
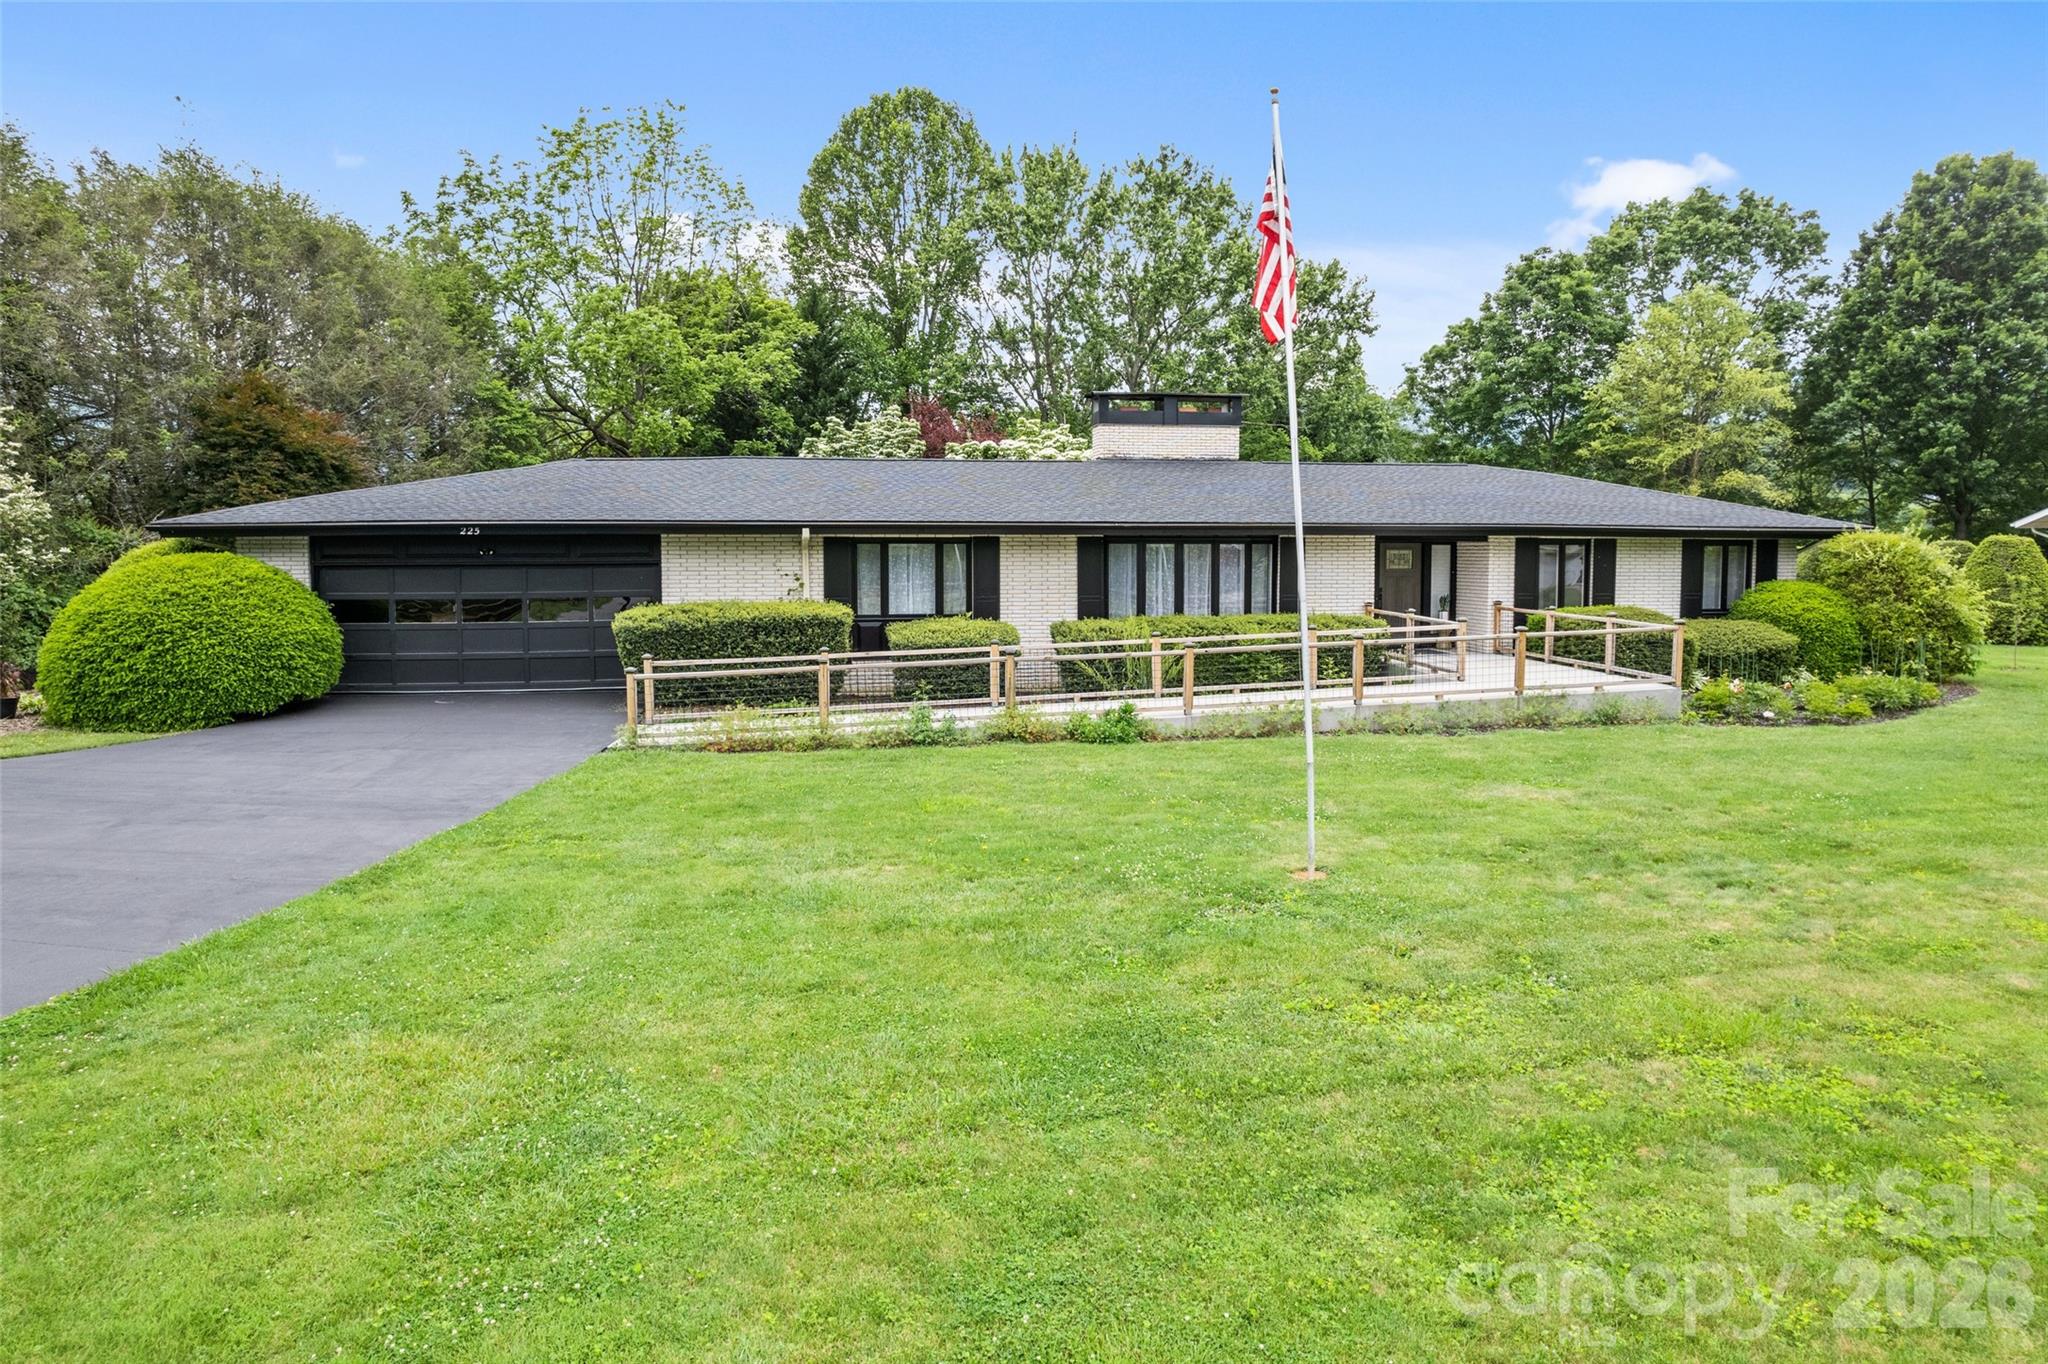
225 Valley View Terrace,Waynesville, NC 28786
Waynesville, NC 28786

Description
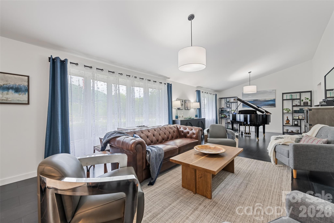
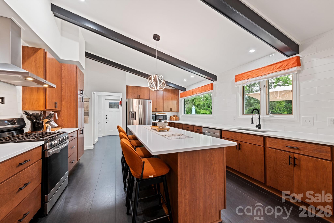
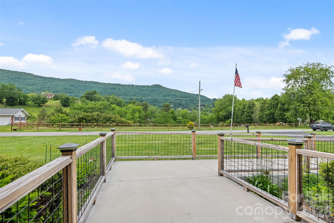
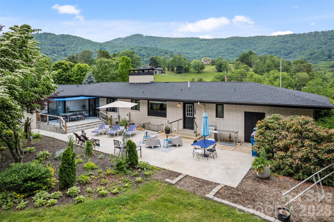
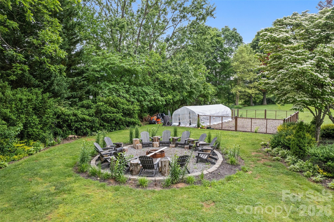
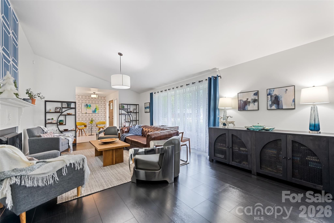
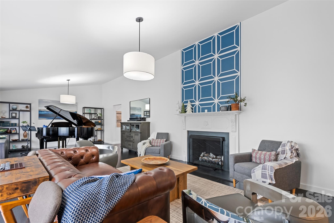
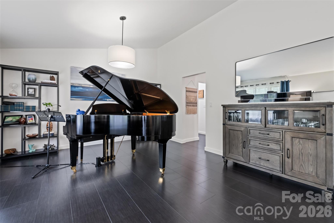
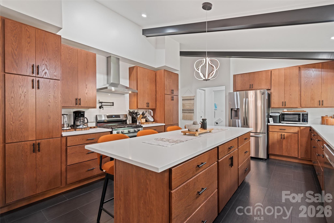
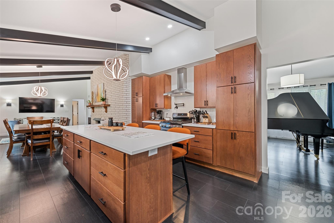
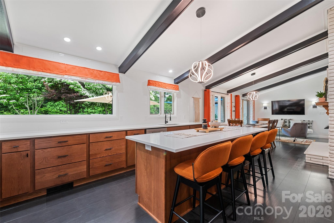
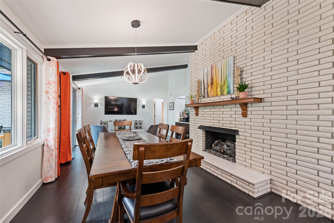
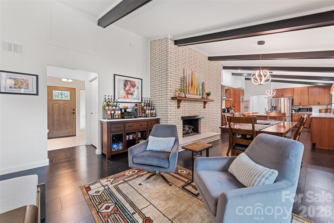
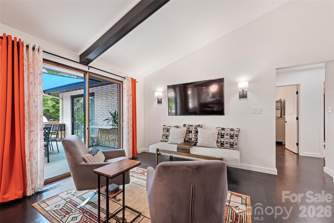
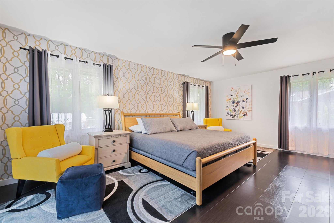
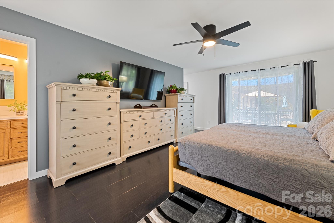
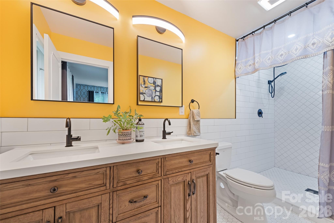
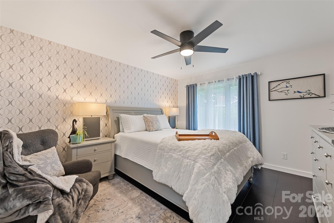
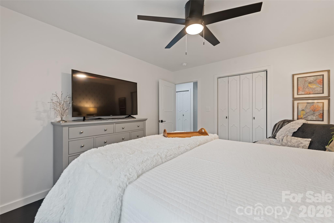
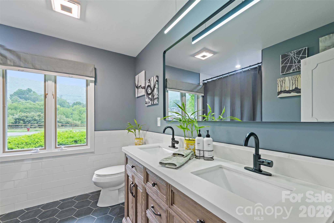
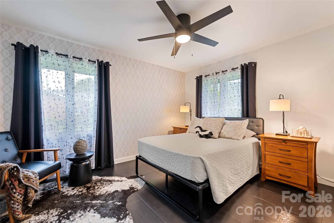
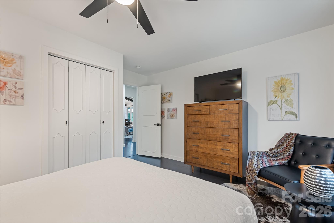
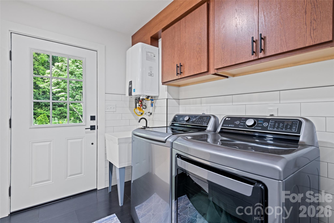
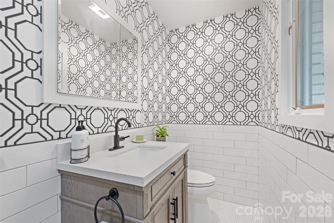
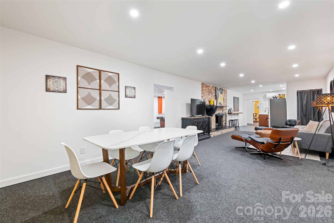
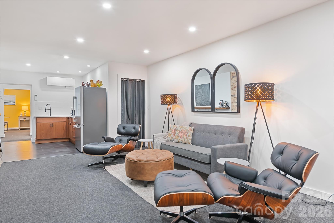
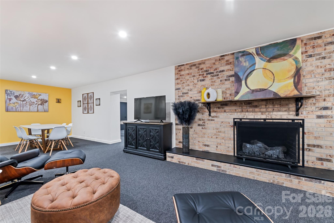
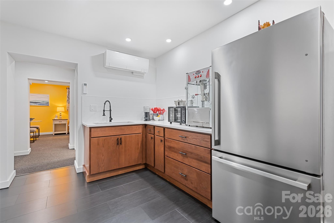
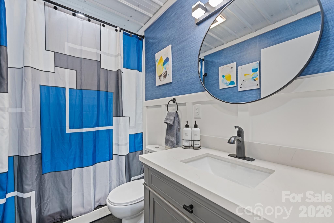
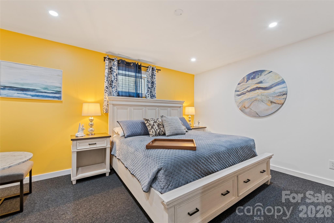
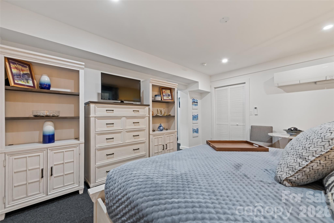
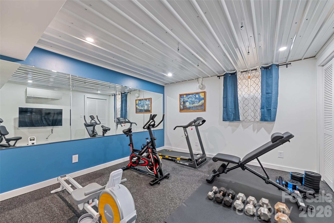
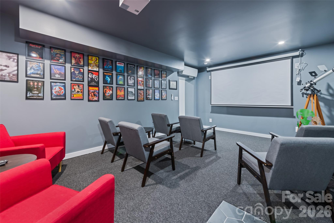
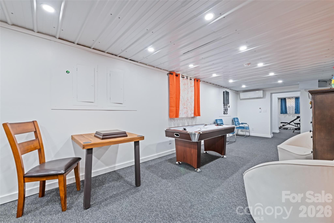
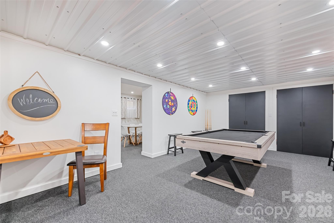
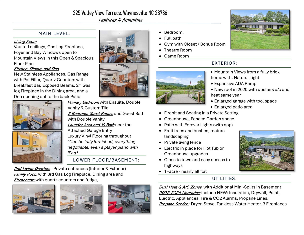
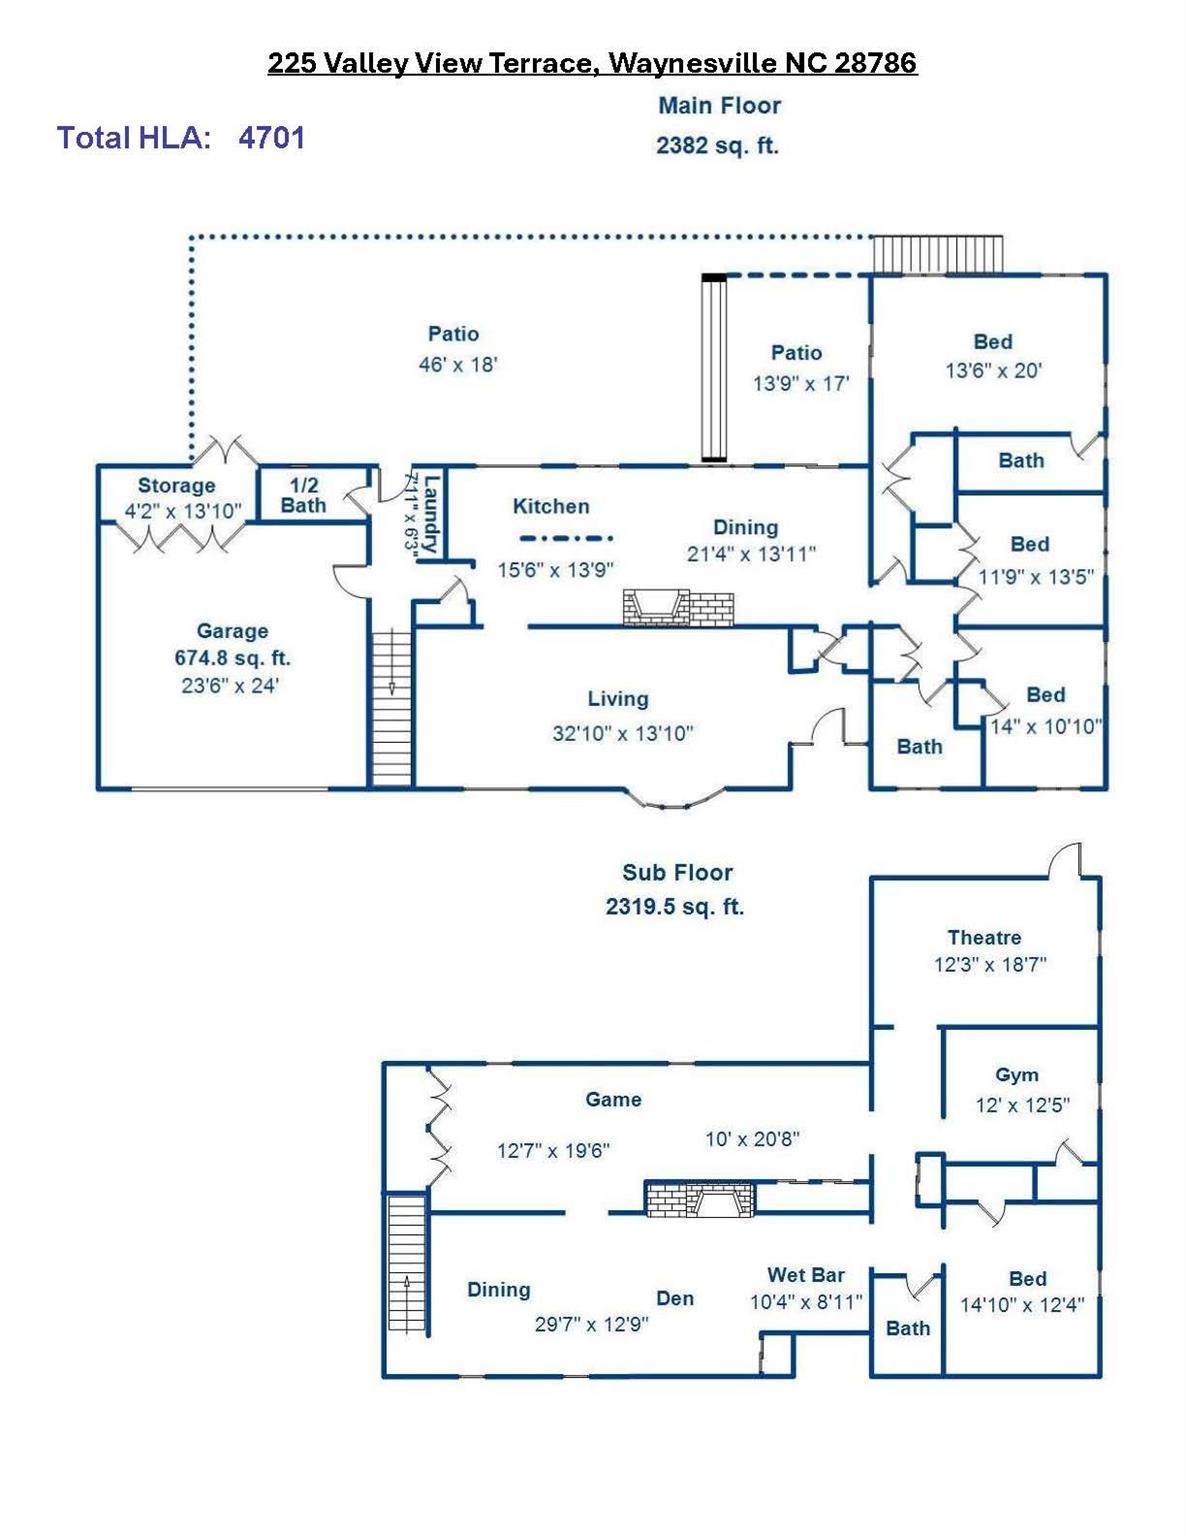
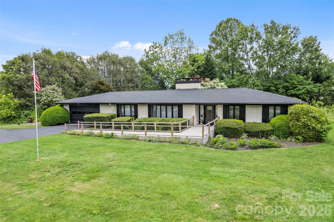
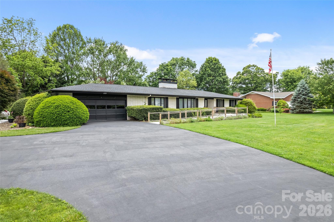
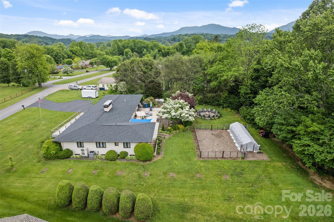
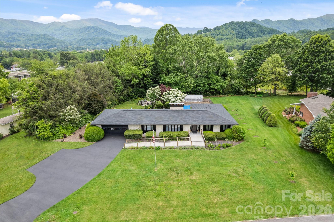
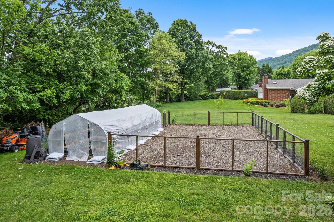
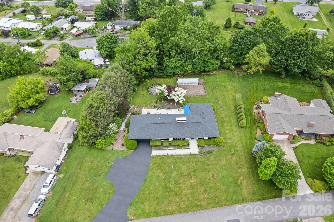
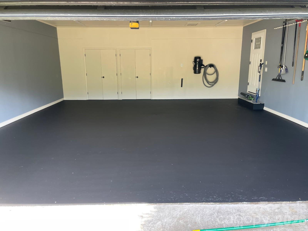
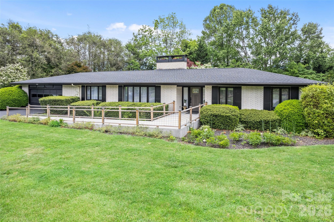
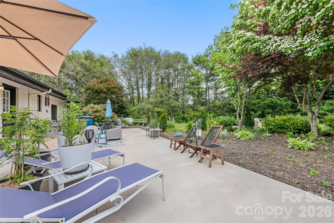
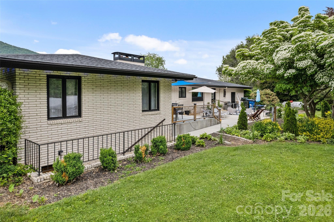
A rare opportunity to enjoy the quality and peace of mind of a comprehensive renovation on a level 1.02-acre property with year-round mountain views-just minutes from downtown Waynesville. Completely reimagined from 2022 through 2024, this exceptional home combines modern finishes, flexible living spaces and the convenience of an in-town location. Soaring cathedral ceilings create a bright, open atmosphere throughout the main living, great room and kitchen areas, while thoughtful updates provide the appeal of essentially new construction. --- The flexible floor plan offers 5 bedrooms, 3.5 baths, a dedicated theater room, game room, additional flex space and two beautifully appointed kitchens-creating exceptional possibilities for entertaining, multigenerational living, guests or a variety of lifestyle needs. Quartz countertops, custom-tiled bathrooms and durable luxury vinyl flooring add a clean, contemporary finish throughout. --- Outside, enjoy the rare combination of level usable land and mountain views. The property includes a spacious patio, established garden areas, fruit trees, greenhouse and a fire pit-providing plenty of opportunities to relax, entertain and enjoy the Western North Carolina lifestyle. Major improvements include dual-zone HVAC, updated appliances and systems, a 2020 roof and three propane fireplaces. A 2-car garage offers additional storage, with extra parking available. Furniture may be available, offering the potential for a convenient turnkey opportunity. Enjoy year-round mountain views, Spectrum high-speed internet availability and an excellent Waynesville location approximately 2-3 miles from downtown shopping, dining and entertainment. This is a rare opportunity to find this amount of renovated living space, flexibility, usable land and convenience in one exceptional property.
Details
| MLS # | 4393686 |
|---|---|
| Listing Type | For Sale |
| Style | House |
| Sub-Type | Resale |
| Status | Active |
| Year | 1968 |
| Days On Site | 81 |
| Listing Provided By | RE/MAX Executive | Jaci Reynolds |
Features
| Bed(s) | 5 |
|---|---|
| Bath(s) | 4 Total |
| SQ Feet | 4,701 |
| Garage | 2 |
| Basement | Y |
| Story(s) | 1 |
| Acreage | 1.02 |
| Property View | Long Range, Mountain(s), Year Ro |
Interior
| Cooling | Central Air, Ductless, Heat Pump |
|---|---|
| Heating | Ductless, Heat Pump |
| Interior Features | Breakfast Bar, Entrance Foyer, Kitchen Island, Open Floorplan, Pantry, Wet Bar |
| Appliances | Dishwasher, Gas Range, Microwave, Refrigerator, Washer/Dryer |
Exterior
| Exterior Features | Fire Pit |
|---|---|
| Roof | Composition |
| Construction Materials | Brick Full |
| Foundation Details | Basement, Slab |
| Lot Features | Orchard(s), Level, Views |
Parking
| Garage Yes / No | Yes |
|---|---|
| Parking Features | Driveway, Attached Garage, RV Access/Parking |
Utilities
| Utilities | Cable Connected |
|---|
Other
| List Aor | Canopy Realtor Association |
|---|
Taxes
| Property | 488000 |
|---|
Area Information
| State | NC |
|---|---|
| County | Haywood |
| City | Waynesville |
| Zip Code | 28786 |
| Area | Haywood |
| School District | Tuscola |
| Elementary School | Hazelwood |
| High School | Tuscola |
| Listing VS Median (in 28786) | |
Price: $1,100,000 low | high Med: $496,500 sqft: 4,701 low | high Med: 1,911 $ / sqft: $234 low | high Med: $262 On site: 81 low | high Med: 34 | |
Market Activity 28786
Request a showing
Request a showing
 Listings courtesy of Canopy MLS as distributed by MLS GRID.
Based on information submitted to the MLS GRID as of September 4, 2026 at 3:54:35 AM PDT All data is obtained from various sources and may not have been verified by broker or MLS GRID. Supplied Open House Information is subject to change without notice. All information should be independently reviewed and verified for accuracy. Properties may or may not be listed by the office/agent presenting the information.
The Digital Millennium Copyright Act of 1998, 17 U.S.C. § 512 (the “DMCA”) provides recourse for copyright owners who believe that material appearing on the Internet infringes their rights under U.S. copyright law. If you believe in good faith that any content or material made available in connection with our website or services infringes your copyright, you (or your agent) may send us a notice requesting that the content or material be removed, or access to it blocked. Notices must be sent in writing by email to DMCAnotice@MLSGrid.com.
“The DMCA requires that your notice of alleged copyright infringement include the following information: (1) description of the copyrighted work that is the subject of claimed infringement; (2) description of the alleged infringing content and information sufficient to permit us to locate the content; (3) contact information for you, including your address, telephone number and email address; (4) a statement by you that you have a good faith belief that the content in the manner complained of is not authorized by the copyright owner, or its agent, or by the operation of any law; (5) a statement by you, signed under penalty of perjury, that the information in the notification is accurate and that you have the authority to enforce the copyrights that are claimed to be infringed; and (6) a physical or electronic signature of the copyright owner or a person authorized to act on the copyright owner’s behalf. Failure to include all of the above information may result in the delay of the processing of your complaint.
Contact
Learn More About This Property

| State | NC |
|---|---|
| County | Haywood |
| City | Waynesville |
| Zip Code | 28786 |
| Area | Haywood |
| School District | Tuscola |
| Elementary School | Hazelwood |
| High School | Tuscola |
| Listing VS Median (in 28786) | |
Price: $1,100,000 low | high Med: $496,500 sqft: 4,701 low | high Med: 1,911 $ / sqft: $234 low | high Med: $262 On site: 81 low | high Med: 34 | |
Listings courtesy of Canopy MLS as distributed by MLS GRID.
Based on information submitted to the MLS GRID as of All data is obtained from various sources and may not have been verified by broker or MLS GRID. Supplied Open House Information is subject to change without notice. All information should be independently reviewed and verified for accuracy. Properties may or may not be listed by the office/agent presenting the information.
The Digital Millennium Copyright Act of 1998, 17 U.S.C. § 512 (the “DMCA”) provides recourse for copyright owners who believe that material appearing on the Internet infringes their rights under U.S. copyright law. If you believe in good faith that any content or material made available in connection with our website or services infringes your copyright, you (or your agent) may send us a notice requesting that the content or material be removed, or access to it blocked. Notices must be sent in writing by email to DMCAnotice@MLSGrid.com.
“The DMCA requires that your notice of alleged copyright infringement include the following information: (1) description of the copyrighted work that is the subject of claimed infringement; (2) description of the alleged infringing content and information sufficient to permit us to locate the content; (3) contact information for you, including your address, telephone number and email address; (4) a statement by you that you have a good faith belief that the content in the manner complained of is not authorized by the copyright owner, or its agent, or by the operation of any law; (5) a statement by you, signed under penalty of perjury, that the information in the notification is accurate and that you have the authority to enforce the copyrights that are claimed to be infringed; and (6) a physical or electronic signature of the copyright owner or a person authorized to act on the copyright owner’s behalf. Failure to include all of the above information may result in the delay of the processing of your complaint.
