
 New Listing
221 Dutchmans Meadow Drive,Mount Holly, NC 28120
Mount Holly, NC 28120

Description
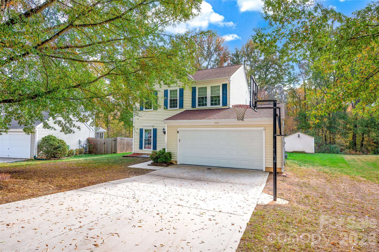
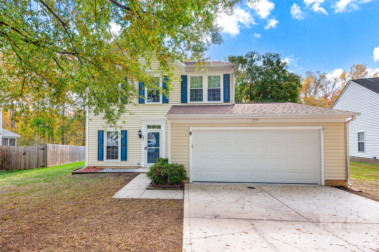
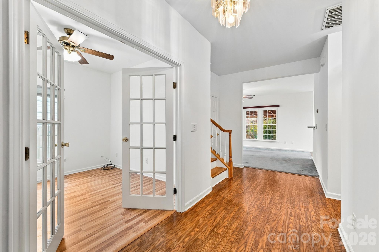
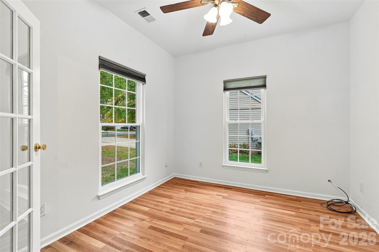
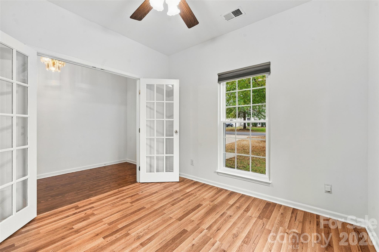
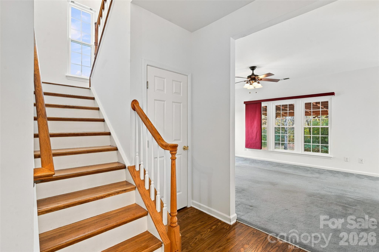
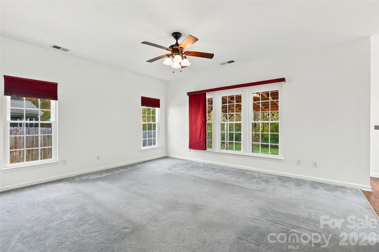
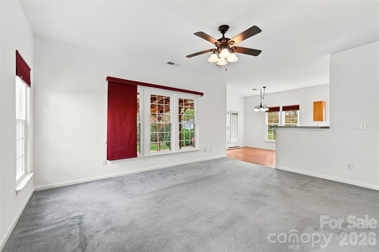
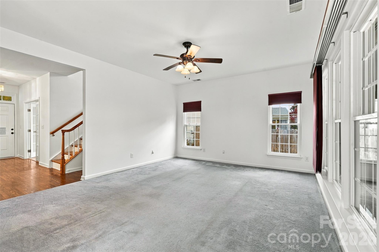
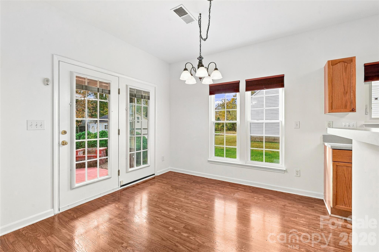
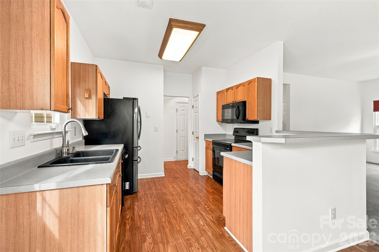
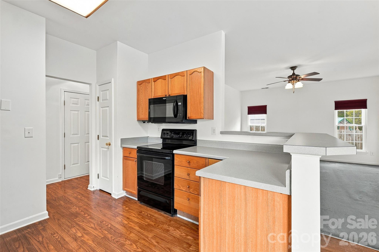
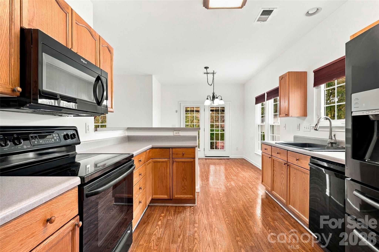
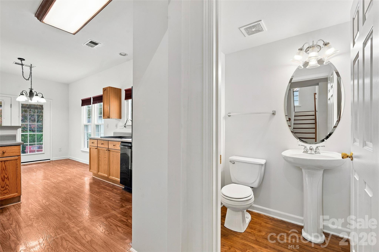
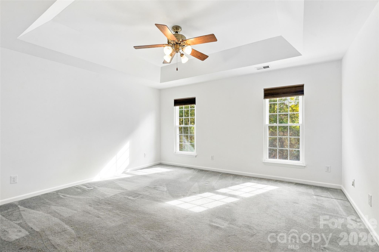
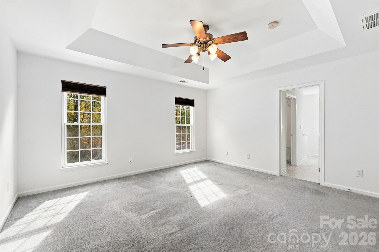
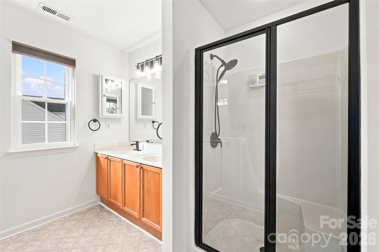
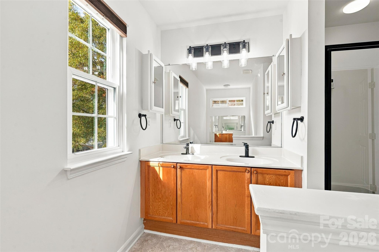
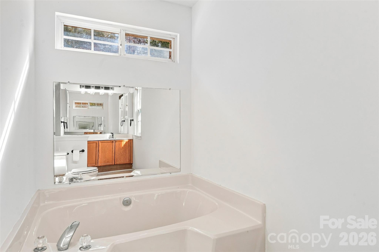
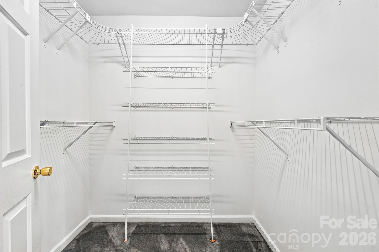
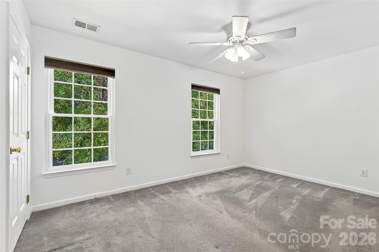
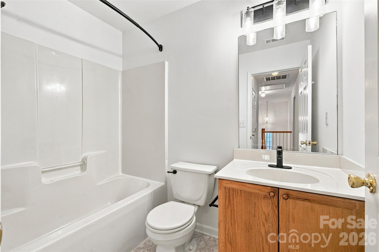
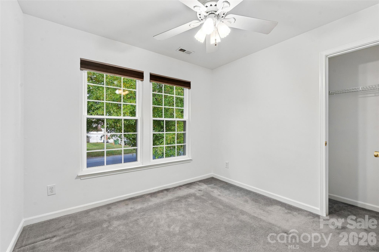
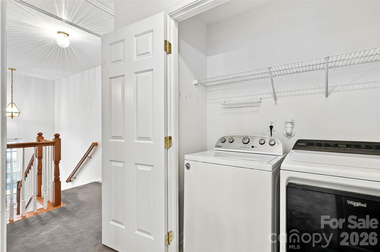
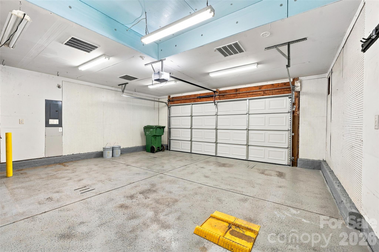
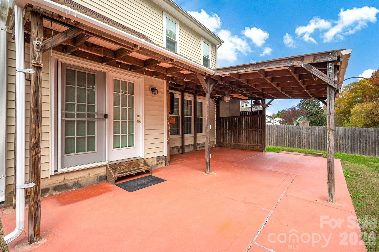
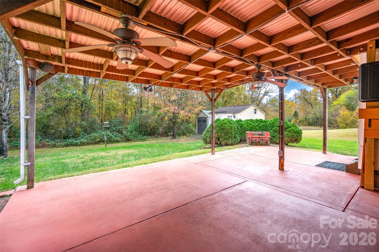
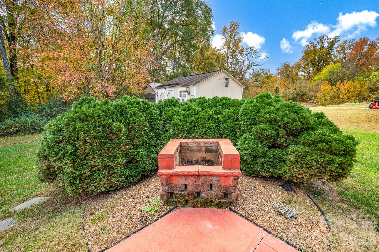
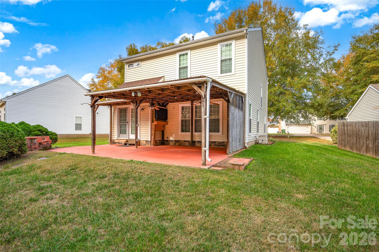
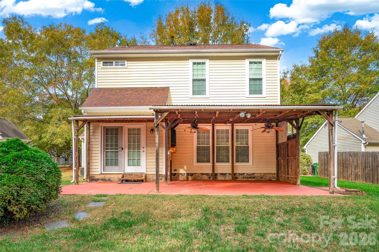
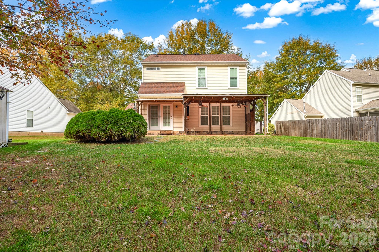
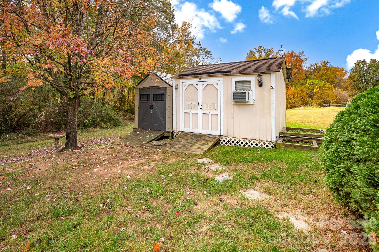
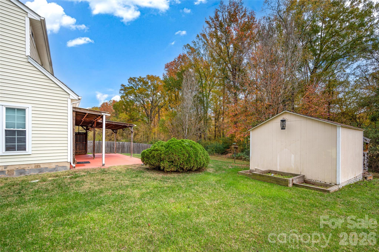
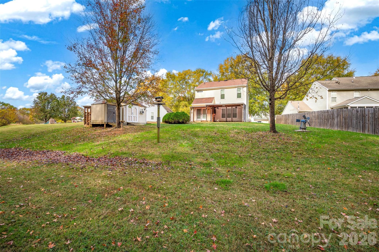
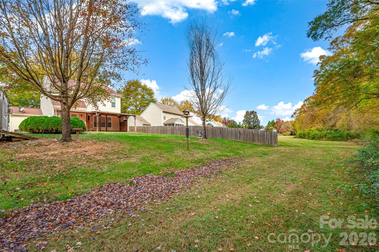
This 3BR 2story home in the desirable Dutchmans Meadow community is waiting for you! This move-in ready home has so many features inside and out that you'll fall in love; An office with French doors is off the front entry which leads to the open living room; Nice open view of the kitchen, dining area and living room together; The kitchen has oak cabinets, a pantry and updated black appliances; Enjoy the spacious primary bedroom with the trey ceiling and views of the back yard and the woods; The primary bathroom has a beautiful stall shower along with a garden tub and a both a full-size and hurricane windows; Did I mention the primary bedroom walk-in closet with multi-level rack organizers? All of the bedrooms have ceiling light fans; The included washer and dryer are in the 2nd floor laundry room; The garage has an older epoxy floor, sheetrocked and painted walls, flourescent lighting and a ventilation fan that is thermostaticallly controlled; The garage door is 5 years old; Drypro previously lifted and sealed the concrete driveway; Relax on the huge expanded concrete rear patio which is partially covered and with nice wooded views; There are 2 sheds in the backyard, one with electricity; Enjoy the views of the wooded conservation area behind the home which has deer and hawk as frequent visitors; The 30 year-shingled architectural roof was done in 2016 and the gas water heater was just replaced in 2026; The air conditioner was done in 2017 and the top half of the air handler was done in 2017 as well; The insulated windows were done in 2017 except for the hurricane windows in the foyer and primary bathroom; Other features include a Nest thermostat, an attic fan, brand new neutral interior paint and newer primary bathroom shower doors; Come see this home before it's too late!
Details
| MLS # | 4441678 |
|---|---|
| Listing Type | For Sale |
| Style | House |
| HOA Dues | $209 |
| Sub-Type | Resale |
| Status | Active |
| Year | 2001 |
| Days On Site | 5 |
| Listing Provided By | Keller Williams Unified | Bob Warchol |
Features
| Bed(s) | 3 |
|---|---|
| Bath(s) | 3 Total |
| SQ Feet | 1,723 |
| Garage | 2 |
| Story(s) | 2 |
| Acreage | 0.24 |
Interior
| Cooling | Ceiling Fan(s), Central Air |
|---|---|
| Heating | Natural Gas |
| Interior Features | Attic Stairs Pulldown, Entrance Foyer, Garden Tub, Open Floorplan, Pantry, Walk-In Closet(s), Walk-In Pantry, Wet Bar |
| Window Features | Insulated Window(s) |
| Appliances | Dishwasher, Dryer, Electric Oven, Electric Range, Gas Water Heater, Microwave, Refrigerator, Washer, Washer/Dryer |
Exterior
| Exterior Features | Fire Pit |
|---|---|
| Roof | Architectural Shingle |
| Construction Materials | Vinyl |
| Foundation Details | Slab |
| Lot Features | Level |
Parking
| Garage Yes / No | Yes |
|---|---|
| Parking Features | Driveway, Garage Door Opener, Garage Faces Front |
Other
| List Aor | Canopy Realtor Association |
|---|
Taxes
| Property | 315520 |
|---|
Area Information
| State | NC |
|---|---|
| County | Gaston |
| City | Mount Holly |
| Zip Code | 28120 |
| Area | Gaston |
| Community Name | Dutchmans Meadow |
| School District | East Gaston |
| Elementary School | Pinewood Gaston |
| High School | East Gaston |
| Listing VS Median (in Dutchmans Meadow) | |
Price: $350,000 low | high Med: $350,000 sqft: 1,723 low | high Med: 1,723 $ / sqft: $203 low | high Med: $203 On site: 5 low | high Med: 5 | |
Market Activity 28120
Request a showing
Request a showing
 Listings courtesy of Canopy MLS as distributed by MLS GRID.
Based on information submitted to the MLS GRID as of November 13, 2026 at 7:29:31 PM PST All data is obtained from various sources and may not have been verified by broker or MLS GRID. Supplied Open House Information is subject to change without notice. All information should be independently reviewed and verified for accuracy. Properties may or may not be listed by the office/agent presenting the information.
The Digital Millennium Copyright Act of 1998, 17 U.S.C. § 512 (the “DMCA”) provides recourse for copyright owners who believe that material appearing on the Internet infringes their rights under U.S. copyright law. If you believe in good faith that any content or material made available in connection with our website or services infringes your copyright, you (or your agent) may send us a notice requesting that the content or material be removed, or access to it blocked. Notices must be sent in writing by email to DMCAnotice@MLSGrid.com.
“The DMCA requires that your notice of alleged copyright infringement include the following information: (1) description of the copyrighted work that is the subject of claimed infringement; (2) description of the alleged infringing content and information sufficient to permit us to locate the content; (3) contact information for you, including your address, telephone number and email address; (4) a statement by you that you have a good faith belief that the content in the manner complained of is not authorized by the copyright owner, or its agent, or by the operation of any law; (5) a statement by you, signed under penalty of perjury, that the information in the notification is accurate and that you have the authority to enforce the copyrights that are claimed to be infringed; and (6) a physical or electronic signature of the copyright owner or a person authorized to act on the copyright owner’s behalf. Failure to include all of the above information may result in the delay of the processing of your complaint.
Contact
Learn More About This Property

| State | NC |
|---|---|
| County | Gaston |
| City | Mount Holly |
| Zip Code | 28120 |
| Area | Gaston |
| Community Name | Dutchmans Meadow |
| School District | East Gaston |
| Elementary School | Pinewood Gaston |
| High School | East Gaston |
| Listing VS Median (in Dutchmans Meadow) | |
Price: $350,000 low | high Med: $350,000 sqft: 1,723 low | high Med: 1,723 $ / sqft: $203 low | high Med: $203 On site: 5 low | high Med: 5 | |
Listings courtesy of Canopy MLS as distributed by MLS GRID.
Based on information submitted to the MLS GRID as of All data is obtained from various sources and may not have been verified by broker or MLS GRID. Supplied Open House Information is subject to change without notice. All information should be independently reviewed and verified for accuracy. Properties may or may not be listed by the office/agent presenting the information.
The Digital Millennium Copyright Act of 1998, 17 U.S.C. § 512 (the “DMCA”) provides recourse for copyright owners who believe that material appearing on the Internet infringes their rights under U.S. copyright law. If you believe in good faith that any content or material made available in connection with our website or services infringes your copyright, you (or your agent) may send us a notice requesting that the content or material be removed, or access to it blocked. Notices must be sent in writing by email to DMCAnotice@MLSGrid.com.
“The DMCA requires that your notice of alleged copyright infringement include the following information: (1) description of the copyrighted work that is the subject of claimed infringement; (2) description of the alleged infringing content and information sufficient to permit us to locate the content; (3) contact information for you, including your address, telephone number and email address; (4) a statement by you that you have a good faith belief that the content in the manner complained of is not authorized by the copyright owner, or its agent, or by the operation of any law; (5) a statement by you, signed under penalty of perjury, that the information in the notification is accurate and that you have the authority to enforce the copyrights that are claimed to be infringed; and (6) a physical or electronic signature of the copyright owner or a person authorized to act on the copyright owner’s behalf. Failure to include all of the above information may result in the delay of the processing of your complaint.
