
 New Listing
2208 Henery Tuckers Court,Charlotte, NC 28270
Charlotte, NC 28270

Description
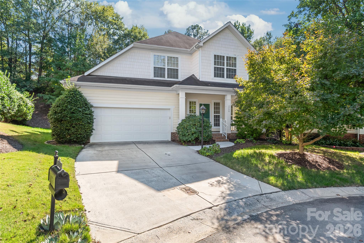
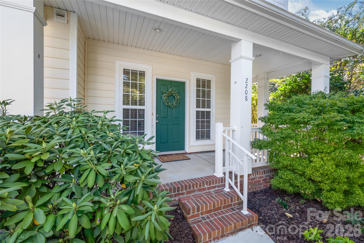
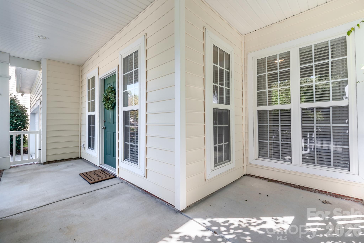
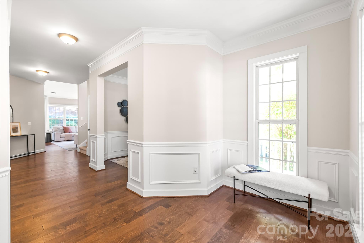
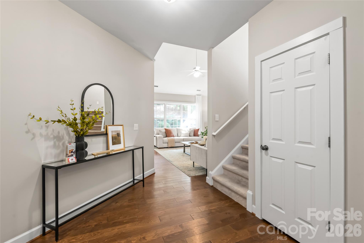
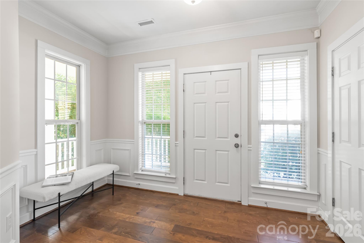
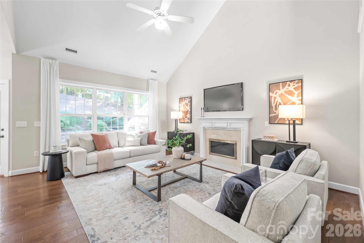
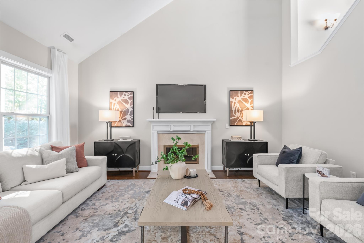
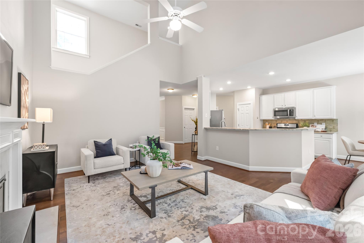
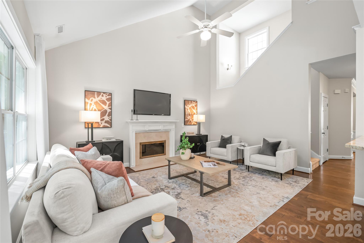
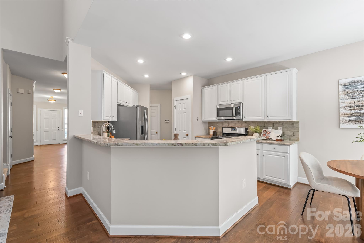
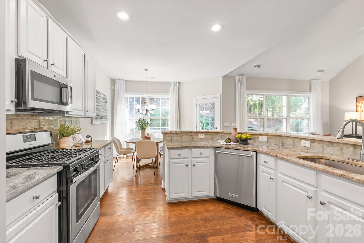
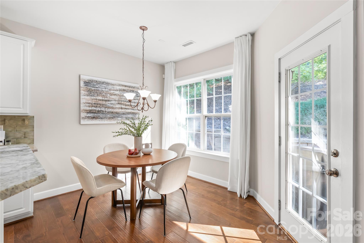
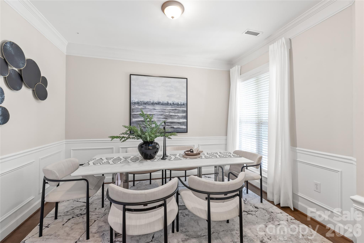
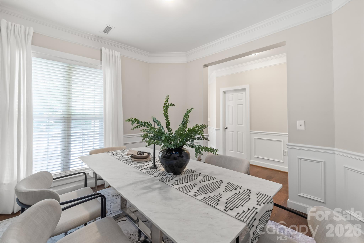
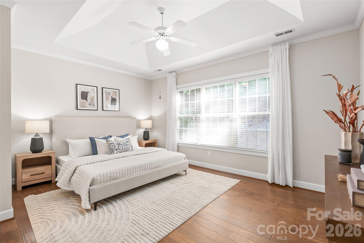
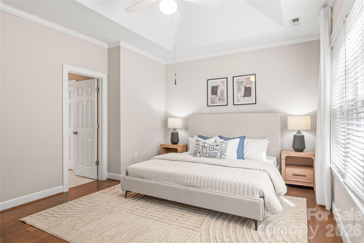
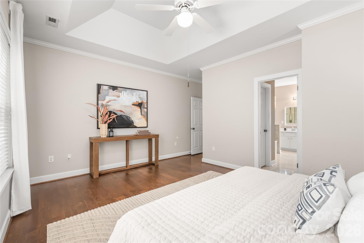
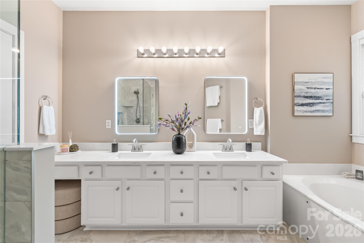
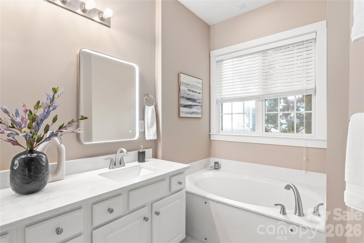
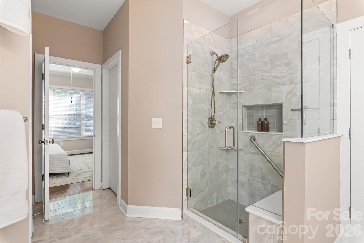
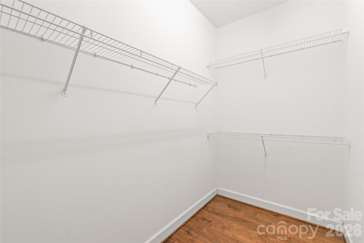
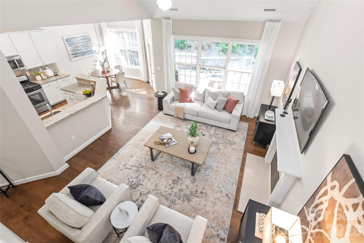
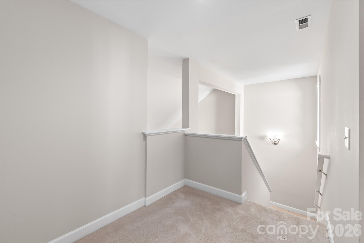
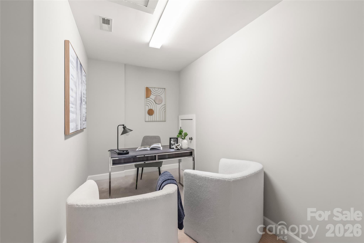
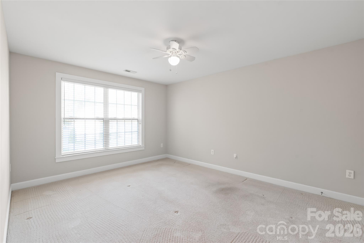
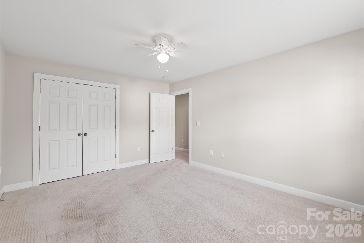
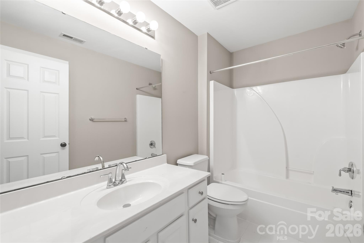
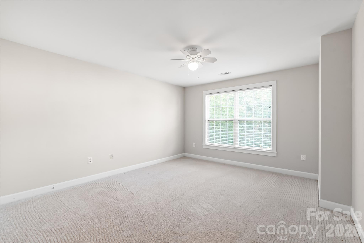
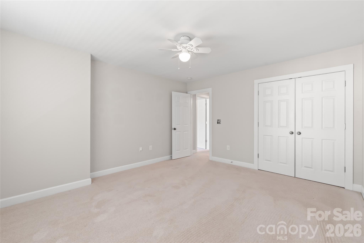
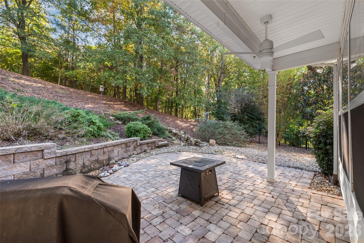
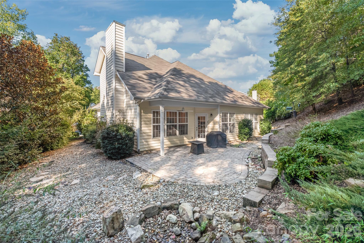
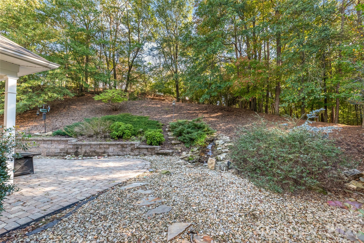
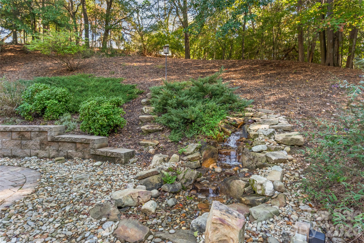
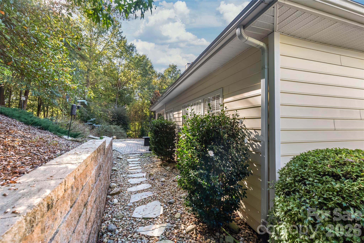
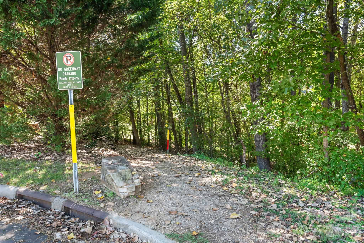
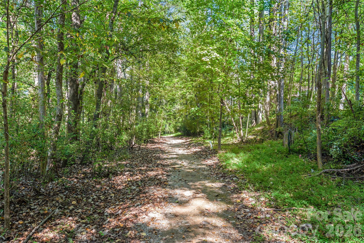
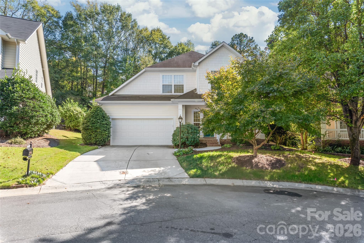
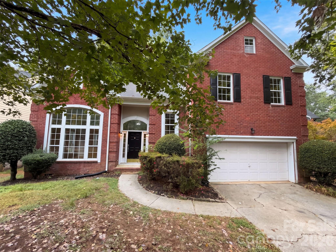
Rarely does an opportunity like this come along. For the very first time since it was built, 2208 Henery Tuckers Court is ready for its next chapter. Lovingly maintained by the original owners, this home sits tucked away at the end of a peaceful cul-de-sac, offering a sense of privacy and space that's hard to find. The location is truly the star of the show. If you enjoy getting outside, you'll love the direct McAlpine Creek Greenway access located right at the edge of the cul-de-sac. It's the perfect setup for morning jaunts, evening strolls, or simply enjoying the lush greenery that surrounds the area. The front porch and back patio offer flexible outdoor spaces for entertaining or relaxing after a long day. Inside, the home feels warm and inviting, reflecting years of care. The layout flows naturally from one room to the next, with large windows that pull the beauty of the outdoors in. The primary suite serves as a true retreat with a recently remodeled primary bath, while the additional living spaces offer plenty of flexibility for work, hobbies, or relaxation. Upstairs, find two bedrooms and a flex space that could be used as an office or storage. Stepping into the backyard, you'll find a private low-maintenance oasis that feels worlds away from the hustle and bustle, yet you're just minutes from local favorites and conveniences. This isn't just a house; it's a place where memories are made. Come see why the original owners stayed so long-you might never want to leave either.
Details
| MLS # | 4437020 |
|---|---|
| Listing Type | For Sale |
| Style | House |
| HOA Dues | $214 |
| Sub-Type | Resale |
| Status | Active |
| Year | 2000 |
| Days On Site | 3 |
| Listing Provided By | COMPASS | James Webb |
Features
| Bed(s) | 3 |
|---|---|
| Bath(s) | 3 Total |
| SQ Feet | 2,317 |
| Garage | 2 |
| Story(s) | 2 |
| Acreage | 0.23 |
Interior
| Cooling | Central Air, Electric |
|---|---|
| Heating | Forced Air, Natural Gas |
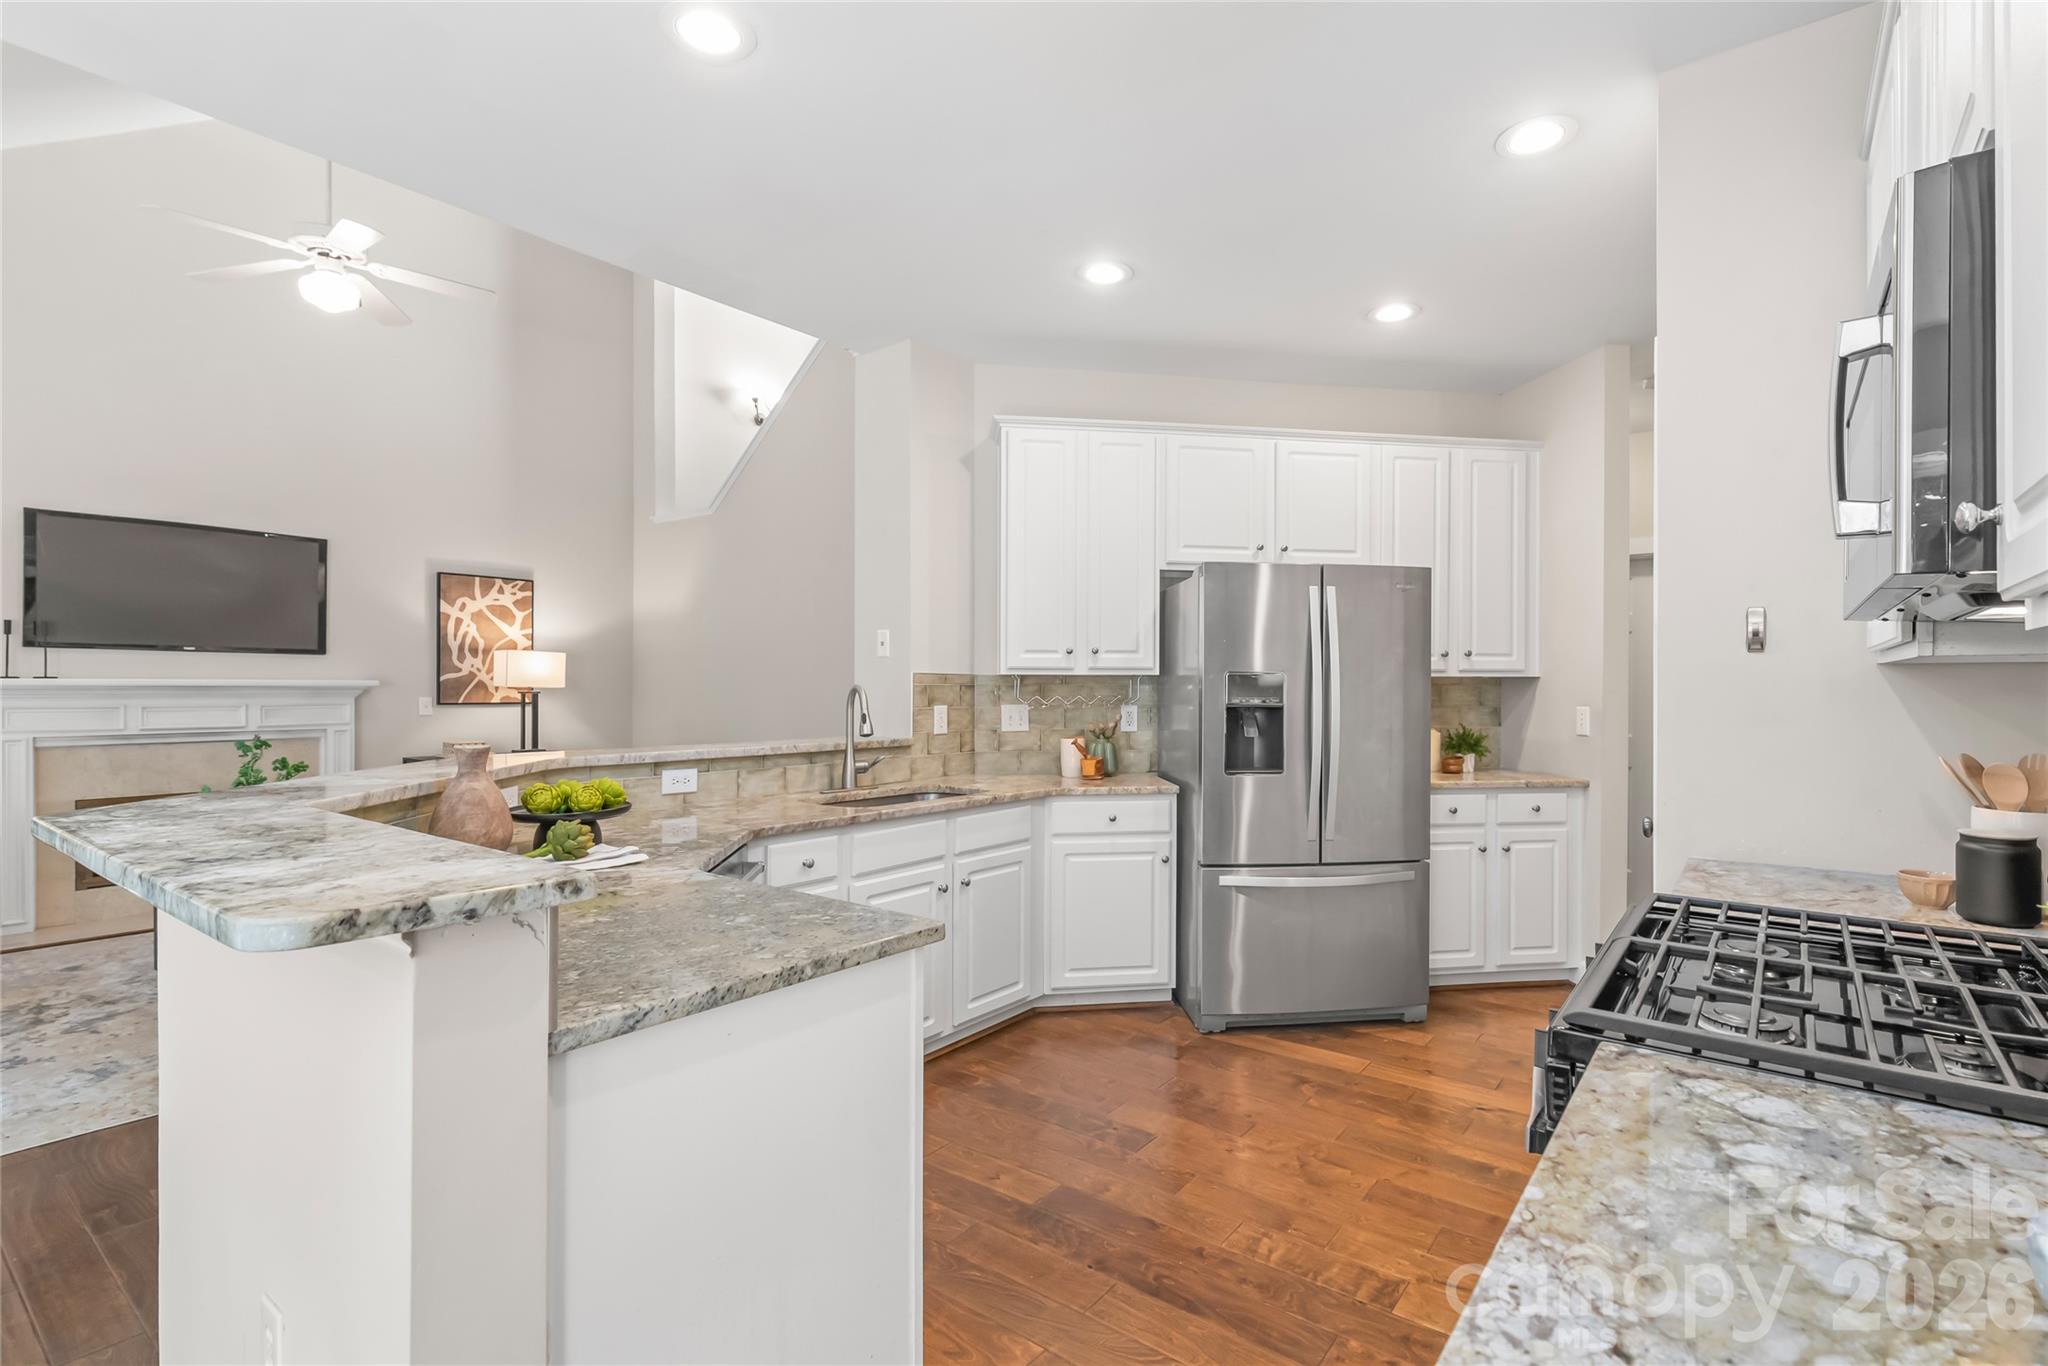
| Interior Features | Breakfast Bar, Entrance Foyer, Pantry, Walk-In Closet(s) |
| Window Features | Insulated Window(s) |
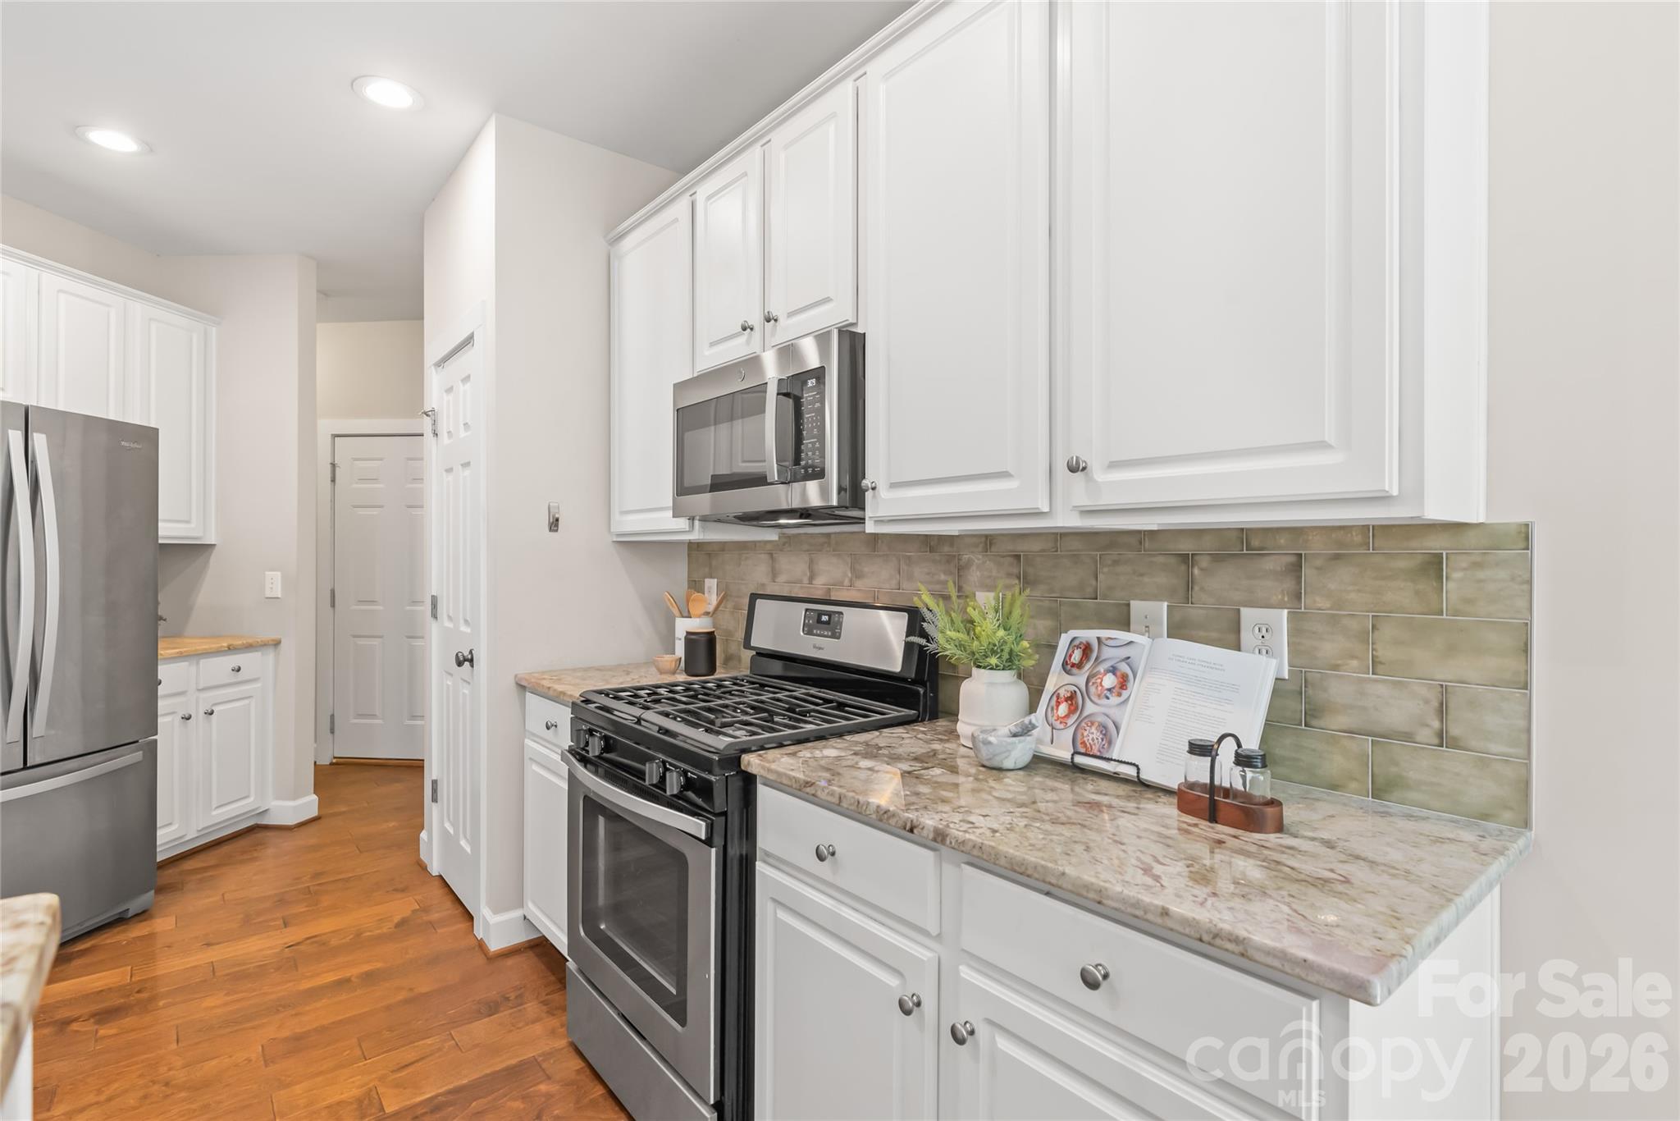
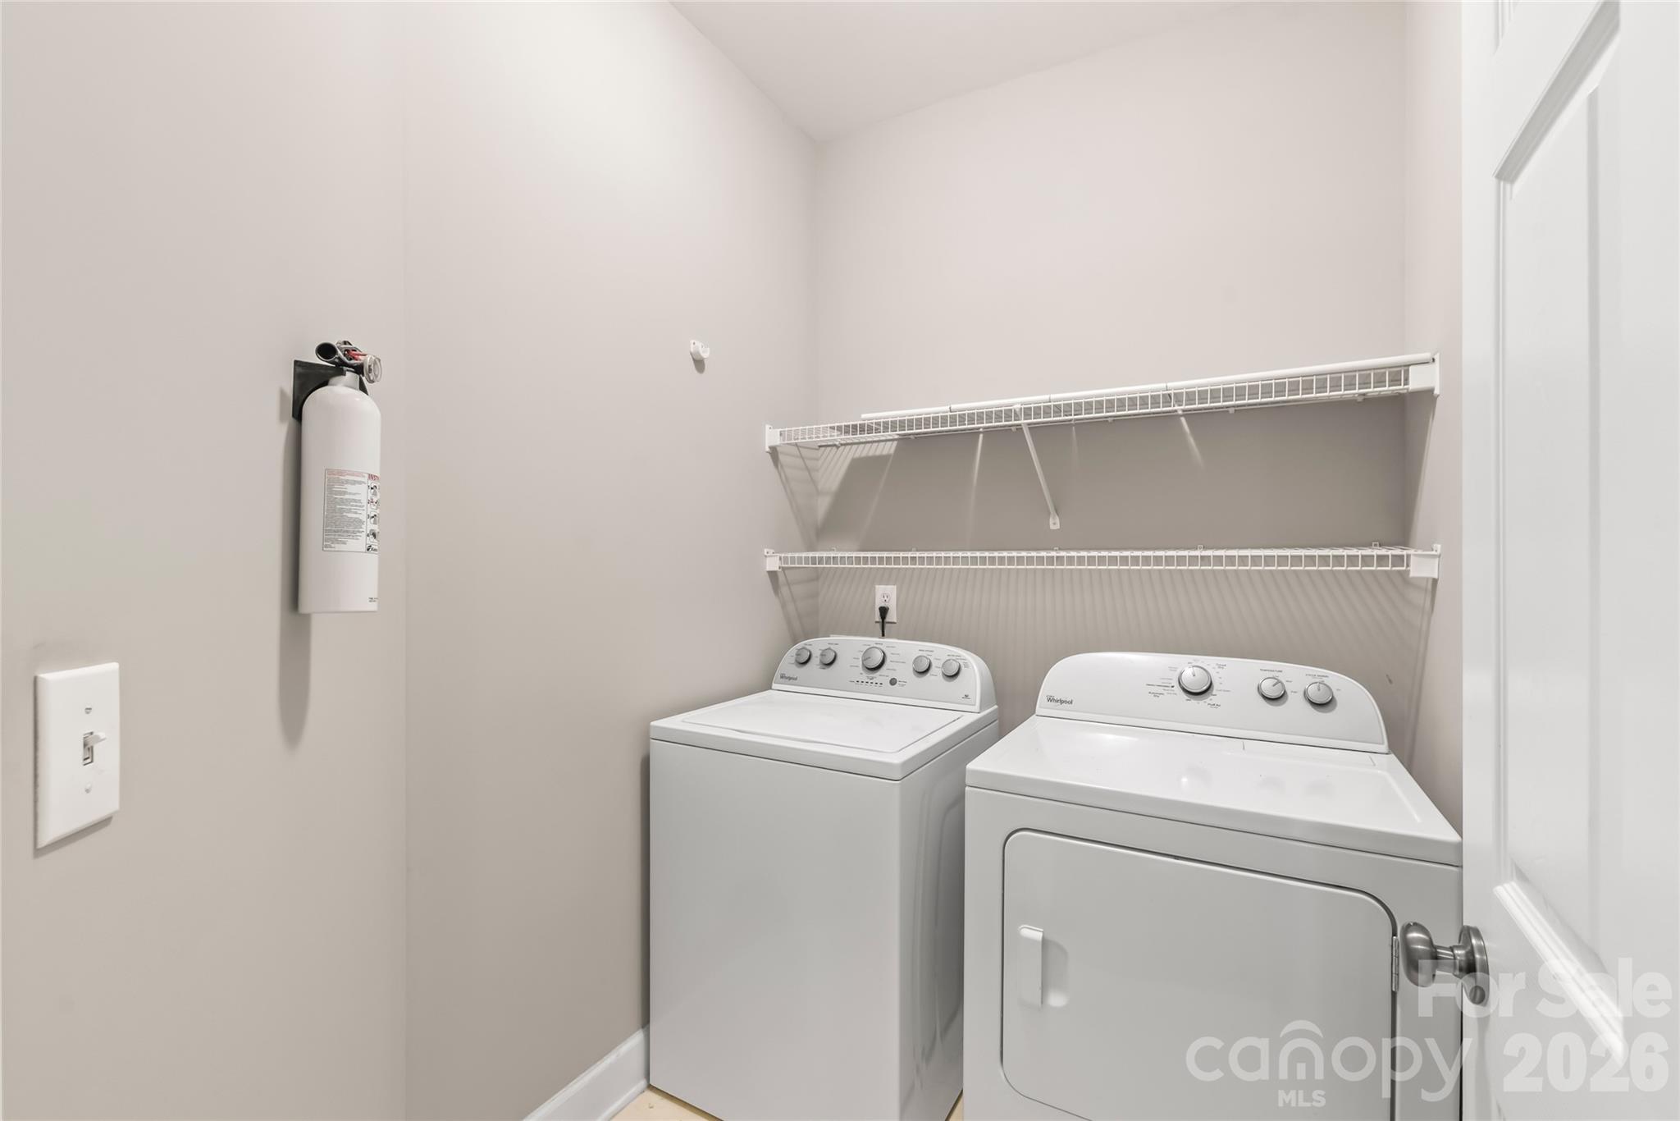
| Appliances | Dishwasher, Disposal, Gas Range, Gas Water Heater, Microwave, Refrigerator, Washer/Dryer |
Exterior
| Roof | Architectural Shingle |
|---|---|
| Construction Materials | Cedar Shake, Vinyl |
| Foundation Details | Slab |
| Lot Features | Cul-De-Sac |
Parking
| Garage Yes / No | Yes |
|---|---|
| Parking Features | Driveway, Attached Garage |
Location
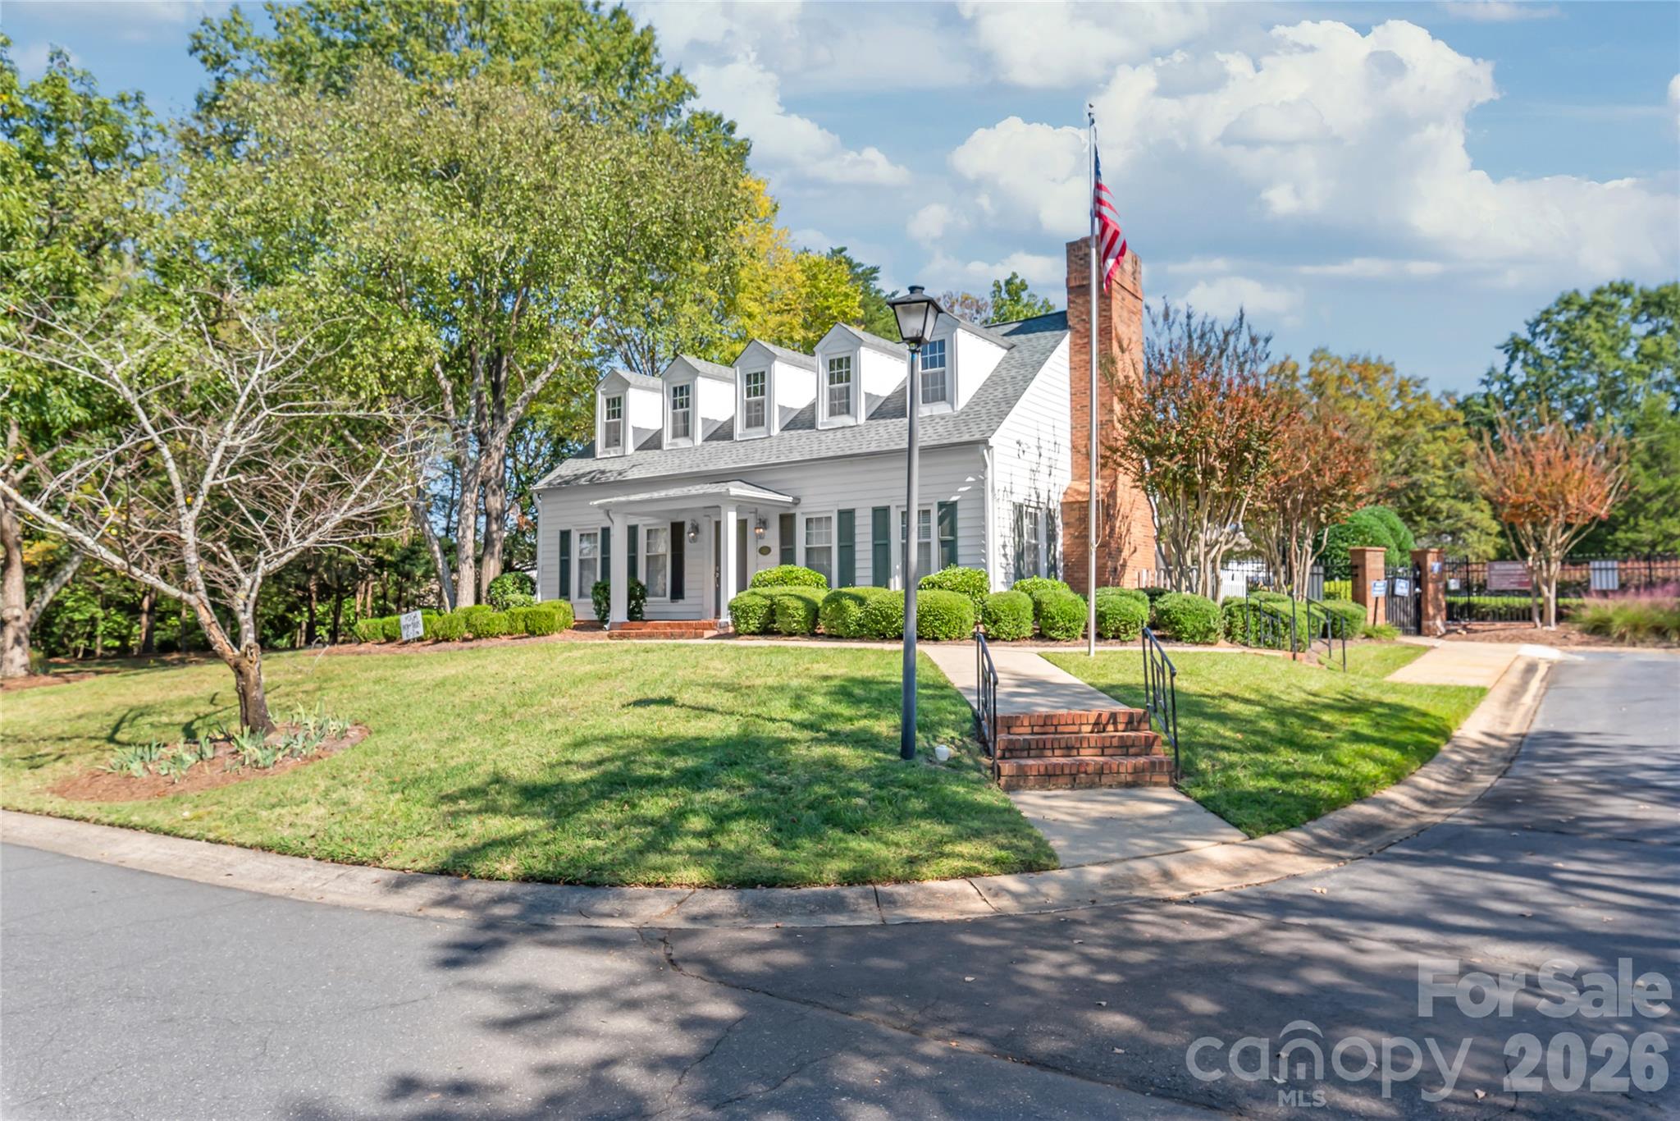
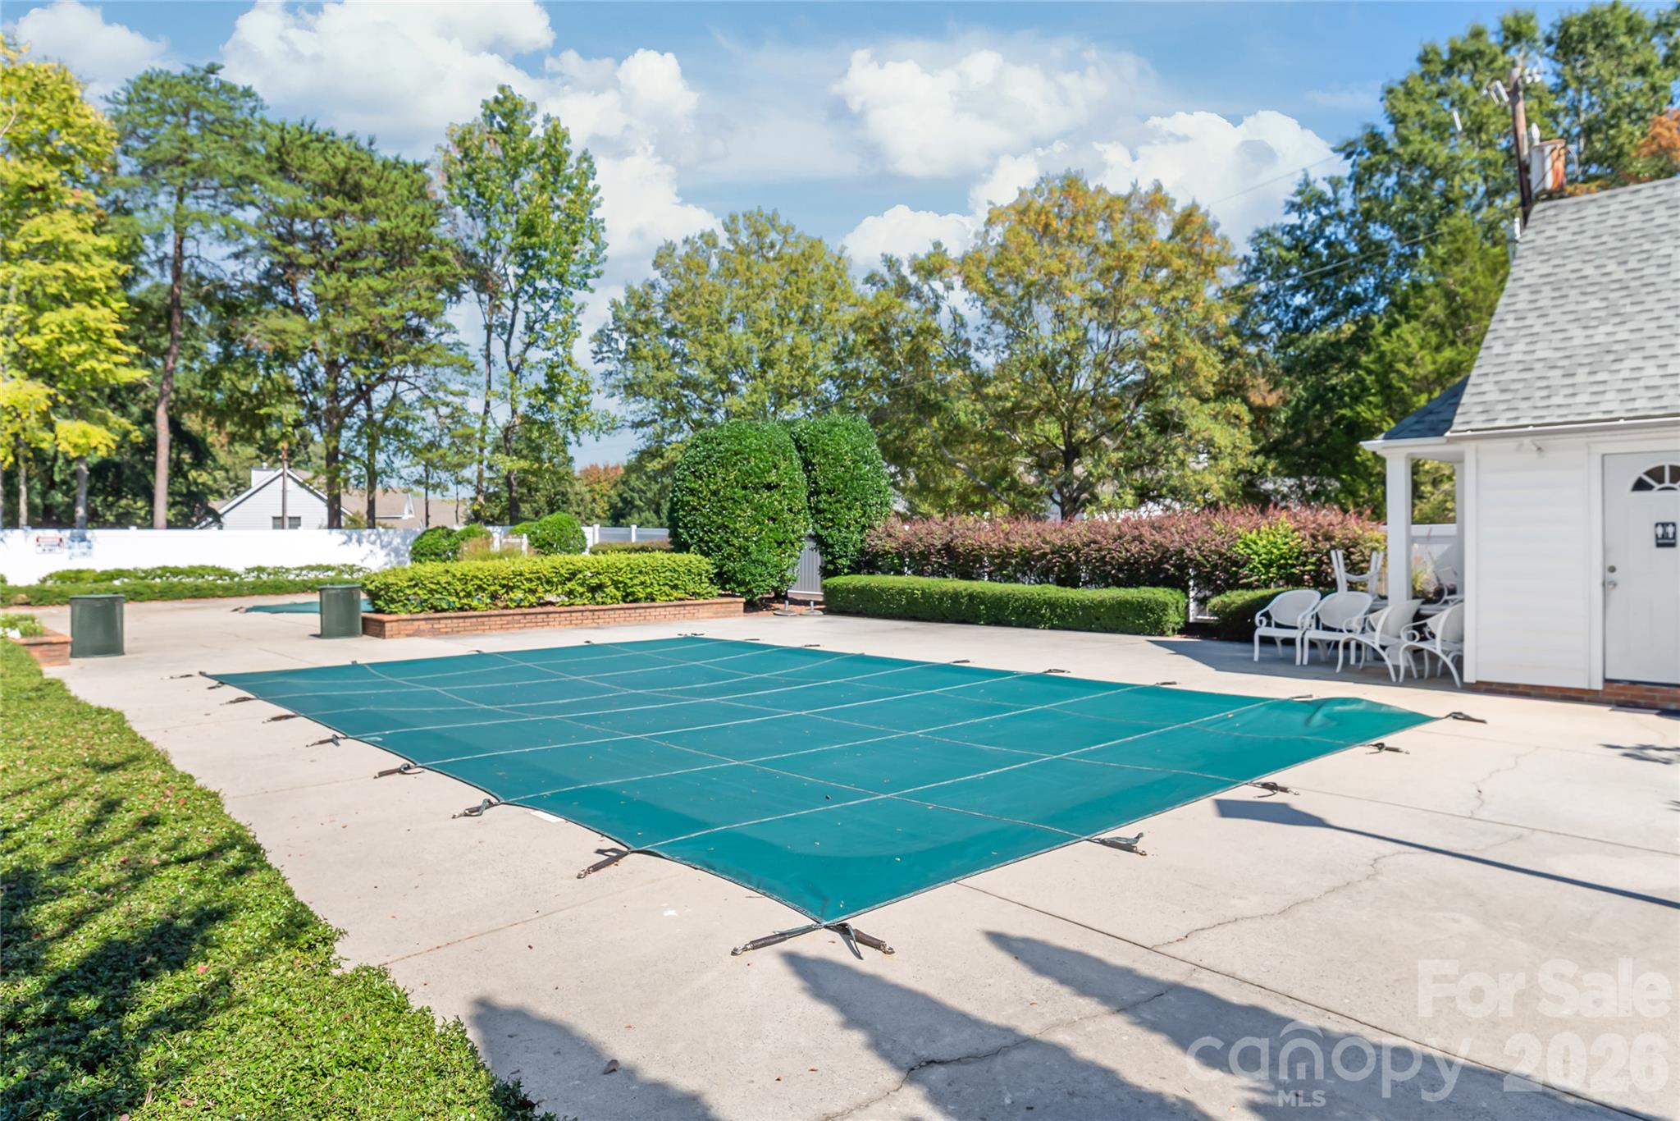
| Community Features | Outdoor Pool, Sidewalks, Tennis Court(s), Walking Trails |
|---|
Other
| List Aor | Canopy Realtor Association |
|---|
Taxes
| Property | 467900 |
|---|
Area Information
| State | NC |
|---|---|
| County | Mecklenburg |
| City | Charlotte |
| Zip Code | 28270 |
| Area | Mecklenburg |
| Community Name | Bishops Ridge |
| School District | East Mecklenburg |
| Elementary School | Lansdowne |
| High School | East Mecklenburg |
| Listing VS Median (in Bishops Ridge) | |
Price: $615,000 low | high Med: $550,000 sqft: 2,317 low | high Med: 2,219 $ / sqft: $265 low | high Med: $247 On site: 3 low | high Med: 87 | |
Market Activity 28270
Request a showing
Request a showing
 Listings courtesy of Canopy MLS as distributed by MLS GRID.
Based on information submitted to the MLS GRID as of October 25, 2026 at 10:34:35 AM PDT All data is obtained from various sources and may not have been verified by broker or MLS GRID. Supplied Open House Information is subject to change without notice. All information should be independently reviewed and verified for accuracy. Properties may or may not be listed by the office/agent presenting the information.
The Digital Millennium Copyright Act of 1998, 17 U.S.C. § 512 (the “DMCA”) provides recourse for copyright owners who believe that material appearing on the Internet infringes their rights under U.S. copyright law. If you believe in good faith that any content or material made available in connection with our website or services infringes your copyright, you (or your agent) may send us a notice requesting that the content or material be removed, or access to it blocked. Notices must be sent in writing by email to DMCAnotice@MLSGrid.com.
“The DMCA requires that your notice of alleged copyright infringement include the following information: (1) description of the copyrighted work that is the subject of claimed infringement; (2) description of the alleged infringing content and information sufficient to permit us to locate the content; (3) contact information for you, including your address, telephone number and email address; (4) a statement by you that you have a good faith belief that the content in the manner complained of is not authorized by the copyright owner, or its agent, or by the operation of any law; (5) a statement by you, signed under penalty of perjury, that the information in the notification is accurate and that you have the authority to enforce the copyrights that are claimed to be infringed; and (6) a physical or electronic signature of the copyright owner or a person authorized to act on the copyright owner’s behalf. Failure to include all of the above information may result in the delay of the processing of your complaint.
Contact
Learn More About This Property

| State | NC |
|---|---|
| County | Mecklenburg |
| City | Charlotte |
| Zip Code | 28270 |
| Area | Mecklenburg |
| Community Name | Bishops Ridge |
| School District | East Mecklenburg |
| Elementary School | Lansdowne |
| High School | East Mecklenburg |
| Listing VS Median (in Bishops Ridge) | |
Price: $615,000 low | high Med: $550,000 sqft: 2,317 low | high Med: 2,219 $ / sqft: $265 low | high Med: $247 On site: 3 low | high Med: 87 | |

Listings courtesy of Canopy MLS as distributed by MLS GRID.
Based on information submitted to the MLS GRID as of All data is obtained from various sources and may not have been verified by broker or MLS GRID. Supplied Open House Information is subject to change without notice. All information should be independently reviewed and verified for accuracy. Properties may or may not be listed by the office/agent presenting the information.
The Digital Millennium Copyright Act of 1998, 17 U.S.C. § 512 (the “DMCA”) provides recourse for copyright owners who believe that material appearing on the Internet infringes their rights under U.S. copyright law. If you believe in good faith that any content or material made available in connection with our website or services infringes your copyright, you (or your agent) may send us a notice requesting that the content or material be removed, or access to it blocked. Notices must be sent in writing by email to DMCAnotice@MLSGrid.com.
“The DMCA requires that your notice of alleged copyright infringement include the following information: (1) description of the copyrighted work that is the subject of claimed infringement; (2) description of the alleged infringing content and information sufficient to permit us to locate the content; (3) contact information for you, including your address, telephone number and email address; (4) a statement by you that you have a good faith belief that the content in the manner complained of is not authorized by the copyright owner, or its agent, or by the operation of any law; (5) a statement by you, signed under penalty of perjury, that the information in the notification is accurate and that you have the authority to enforce the copyrights that are claimed to be infringed; and (6) a physical or electronic signature of the copyright owner or a person authorized to act on the copyright owner’s behalf. Failure to include all of the above information may result in the delay of the processing of your complaint.
