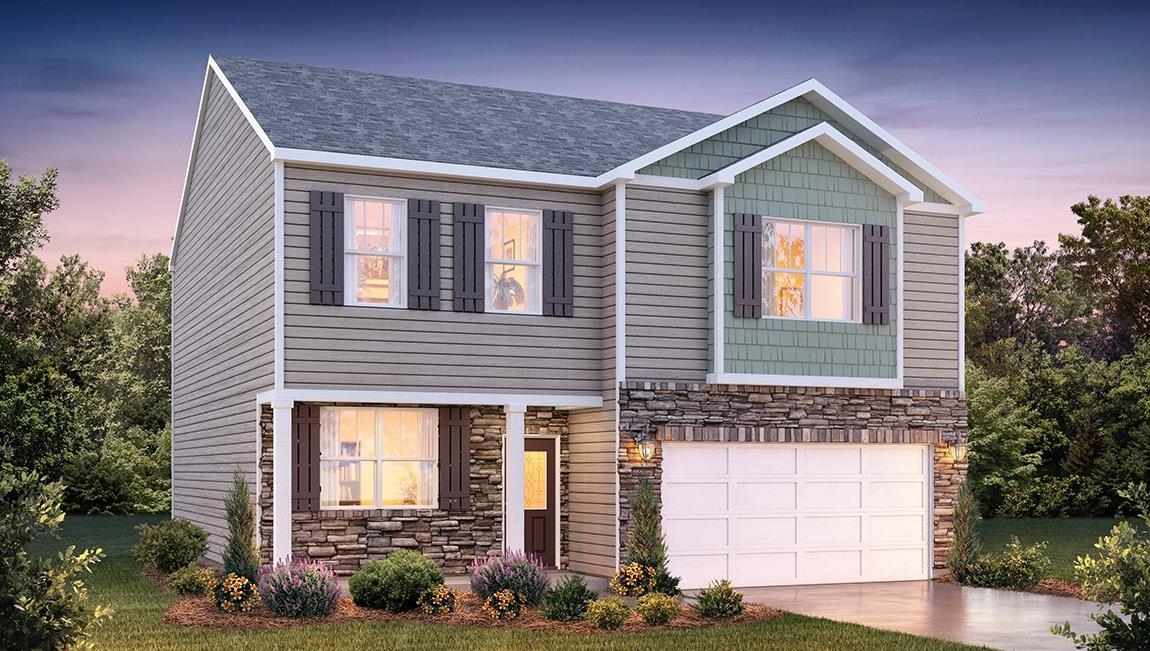
2164 Springview Court,Boiling Springs, SC 29316
Boiling Springs, SC 29316


Description
Check out 2164 Springview Court, a beautiful new home in our Baxter Village community. This spacious two-story home features four bedrooms, two and a half bathrooms, and a two-car garage, featuring the perfect space. Upon entering, you’ll be greeted by a foyer that first leads to a home office and then to a formal dining room, making it ideal for both work and entertaining. The foyer flows into the heart of the home, where the open-concept design connects the spacious family room, complete with a cozy fireplace, to the gourmet kitchen. The kitchen is equipped with stainless steel appliances, a center island, ample cabinets, and a large breakfast room, perfect for casual dining and everyday meals. Upstairs, the primary suite Features a private retreat with a large walk-in closet and an en suite bathroom. The three additional bedrooms also include walk-in closets and are designed for comfort and privacy. A versatile loft area adds even more flexibility to the home, featuring the potential for a media room, playroom, or home gym. With its thoughtful design, spacious layout, and modern features, this home is the perfect place to call home. Pictures are representative.
Details
| MLS # | 335343 |
|---|---|
| Listing Type | For Sale |
| Style | House |
| HOA Dues | $605 |
| Sub-Type | Resale |
| Status | Active |
| Year | 2026 |
| Days On Site | 146 |
| Listing Provided By | D.R. Horton | Trina Montalbano |
Features
| Bed(s) | 4 |
|---|---|
| Bath(s) | 3 Total |
| SQ Feet | 2,800 |
| Garage | 2 |
| Pool | Yes |
| Story(s) | 2 |
| Acreage | 0.16 |
Interior
| Cooling | Central Air |
|---|---|
| Heating | Forced Air |
| Interior Features | Cable Available, Attic Stairs Pulldown, Fireplace, Walk-In Closet(s), Ceiling - Smooth, Solid Surface Counters, Open Floorplan, Pantry, Radon Mitigation System, Smart Home |
| Appliances | Dishwasher, Disposal, Microwave, Gas Oven, Self Cleaning Oven, Gas Range, Free-Standing Range |
Exterior
| Exterior Features | Aluminum/Vinyl Trim, Windows - Tilt |
|---|---|
| Roof | Composition |
| Construction Materials | Stone, Vinyl Siding |
| Foundation Details | Slab |
| Lot Features | Level, Underground Utilities |
Parking
| Parking Features | 2 Car Attached, Garage Door Opener |
|---|
Location
| Community Features | Common Areas, Street Lights, Playground, Pool, Sidewalks |
|---|
Area Information
| State | SC |
|---|---|
| County | Spartanburg |
| City | Boiling Springs |
| Zip Code | 29316 |
| Area | Boiling Springs |
| Community Name | Baxter Village |
| School District | 2-Boiling Springs |
| Elementary School | 2-Shoally Creek |
| High School | 2-Boiling Springs |
| Listing VS Median (in Baxter Village) | |
Price: $365,900 low | high Med: $317,900 sqft: 2,800 low | high Med: 2,361 $ / sqft: $131 low | high Med: $135 On site: 146 low | high Med: 126 | |
Market Activity 29316
Request a showing
Request a showing
Contact
Learn More About This Property

| State | SC |
|---|---|
| County | Spartanburg |
| City | Boiling Springs |
| Zip Code | 29316 |
| Area | Boiling Springs |
| Community Name | Baxter Village |
| School District | 2-Boiling Springs |
| Elementary School | 2-Shoally Creek |
| High School | 2-Boiling Springs |
| Listing VS Median (in Baxter Village) | |
Price: $365,900 low | high Med: $317,900 sqft: 2,800 low | high Med: 2,361 $ / sqft: $131 low | high Med: $135 On site: 146 low | high Med: 126 | |