
 New Listing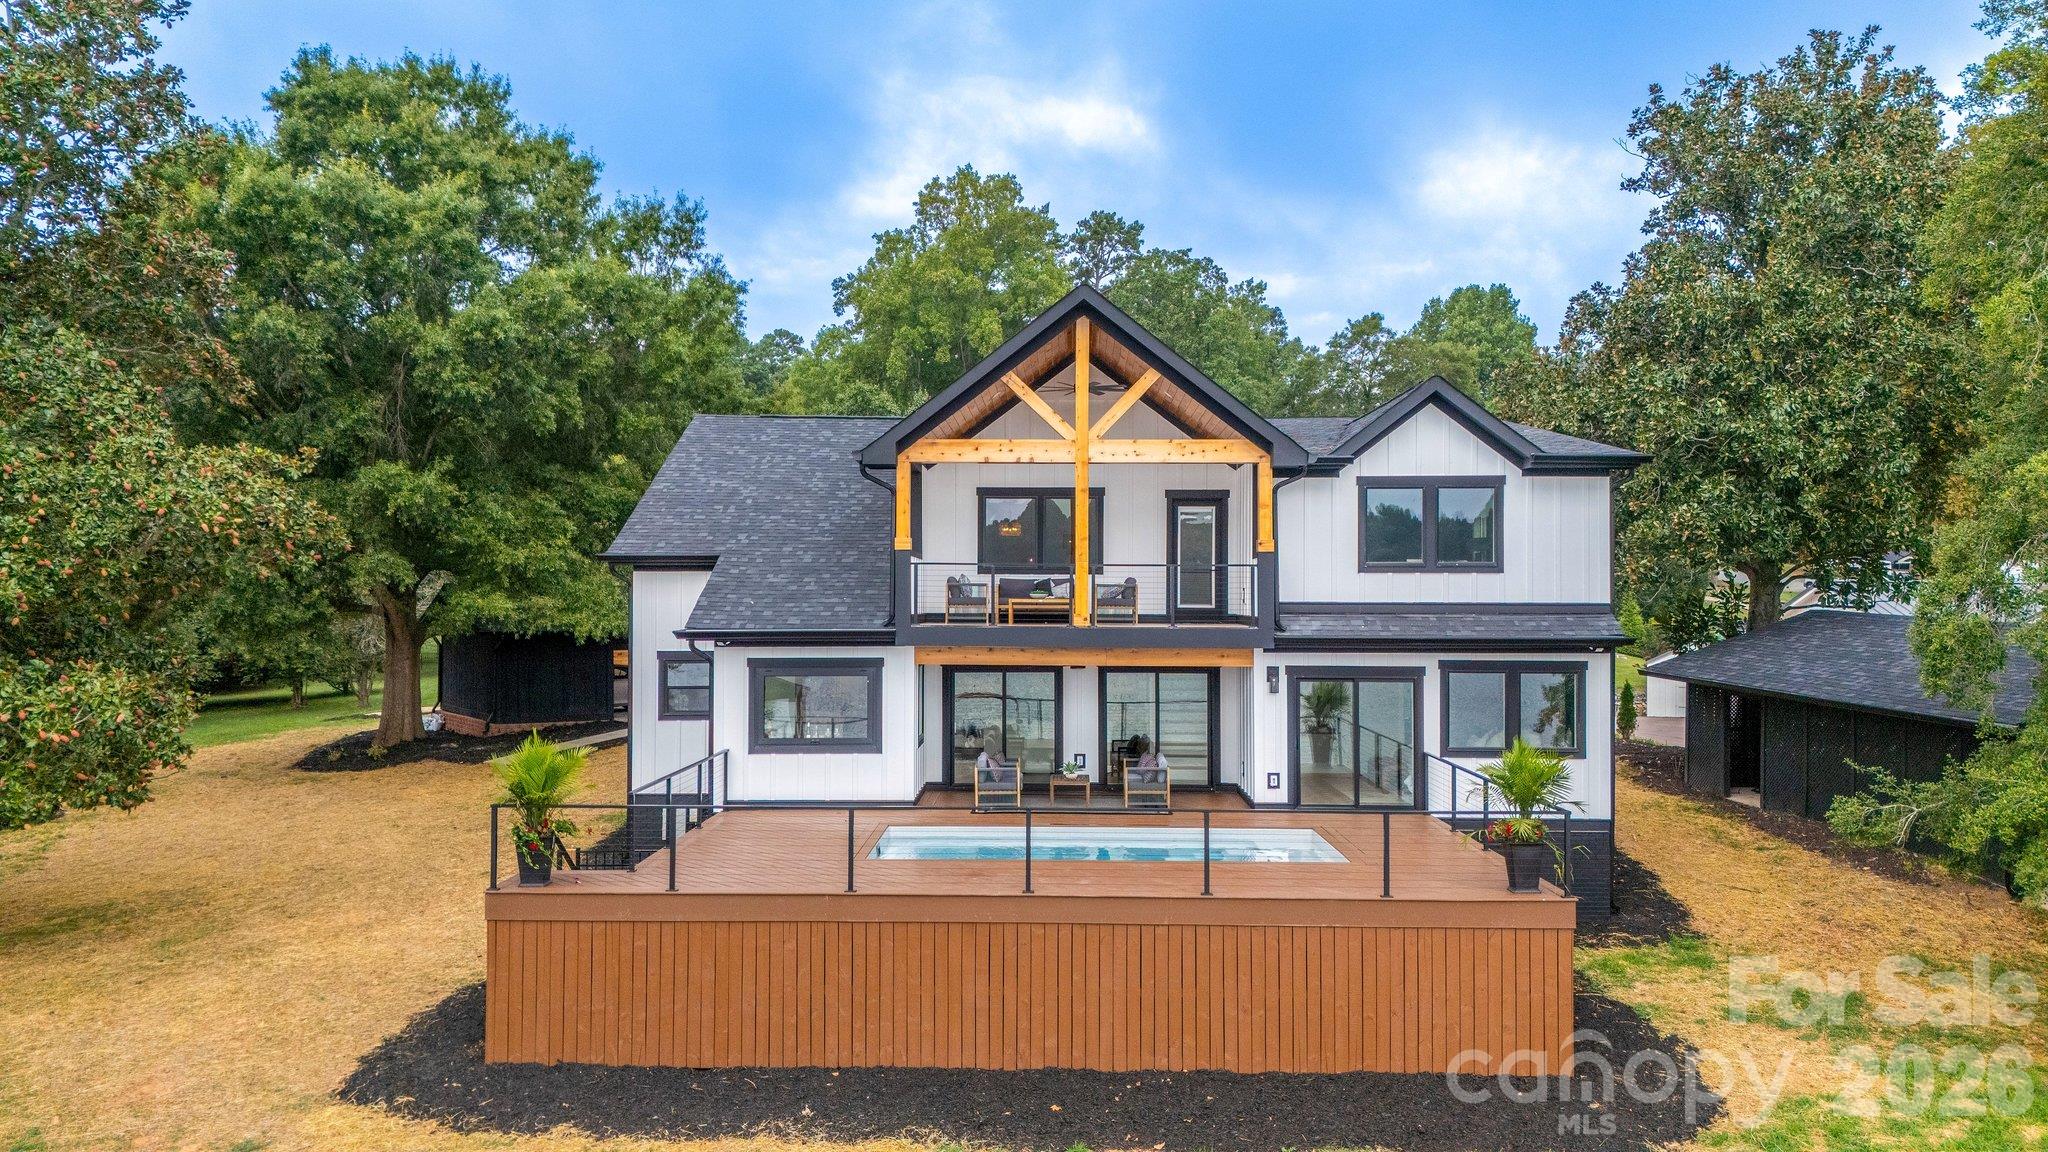
216 Lake Pines Lane,Lexington, NC 27292
Lexington, NC 27292

Description
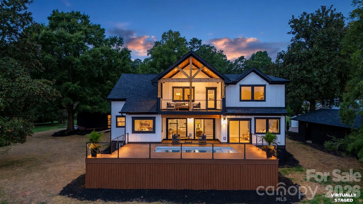
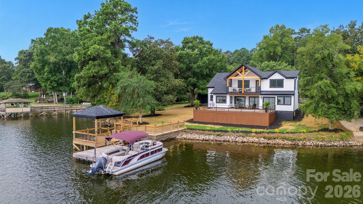
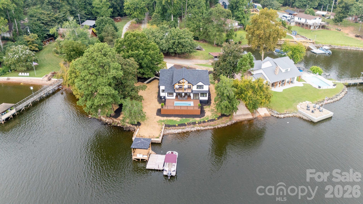
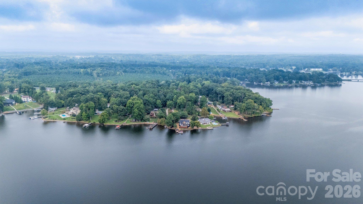
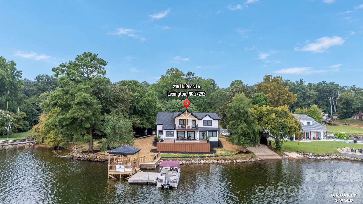
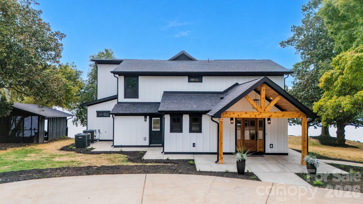
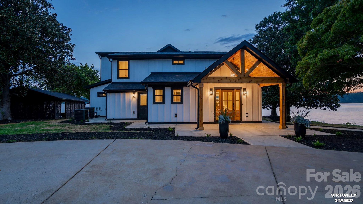
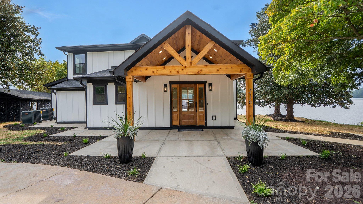
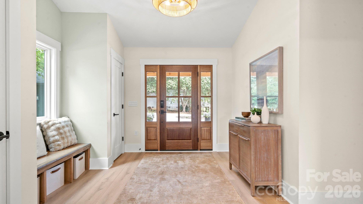
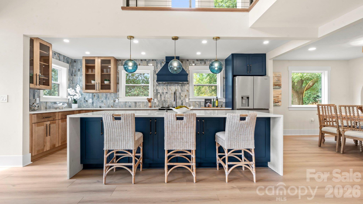
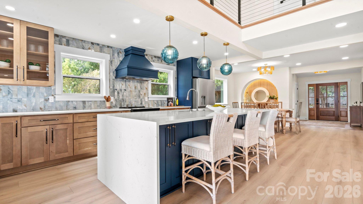
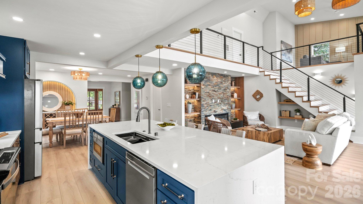
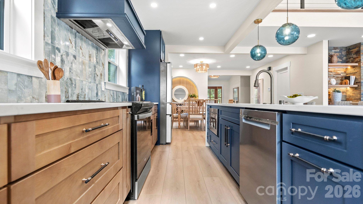
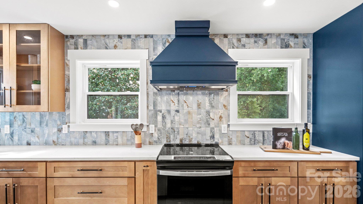
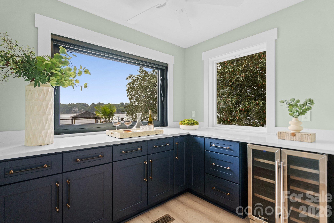
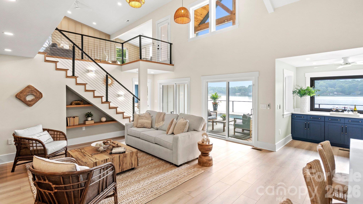
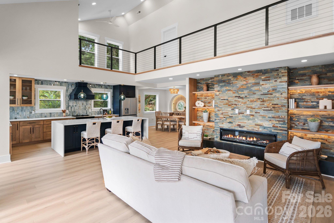
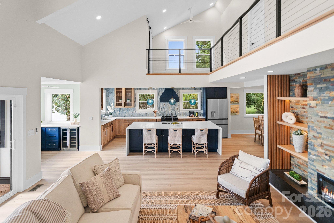
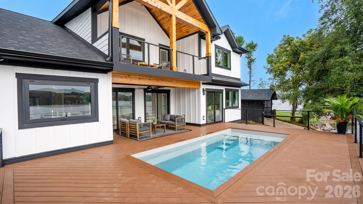
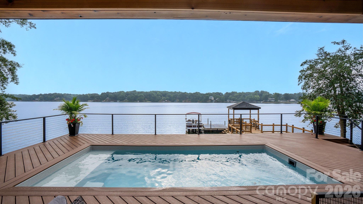
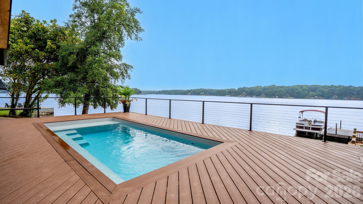
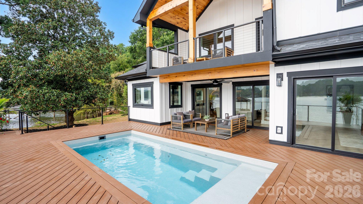
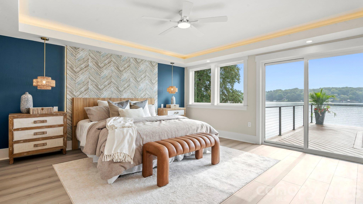
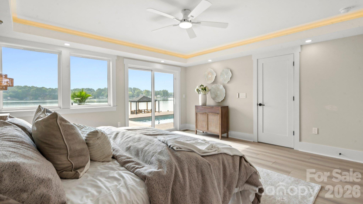
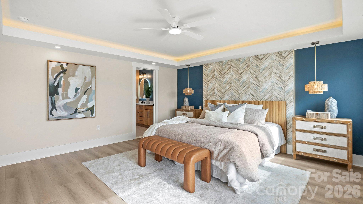
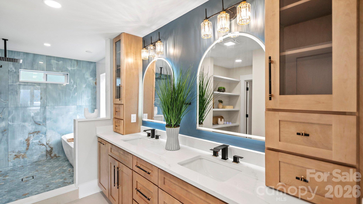
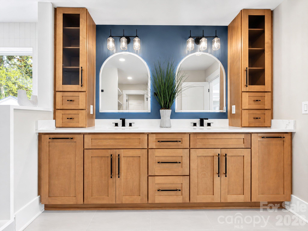
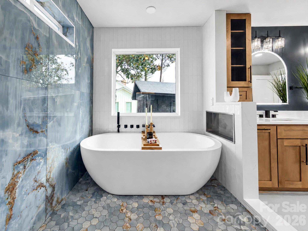
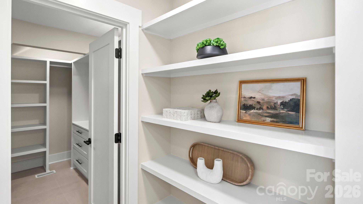
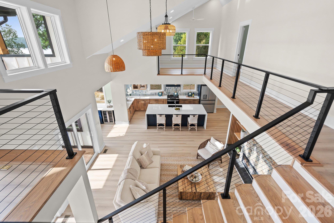
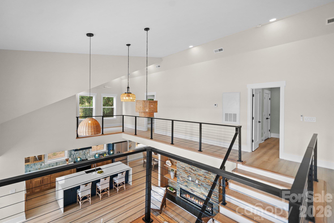
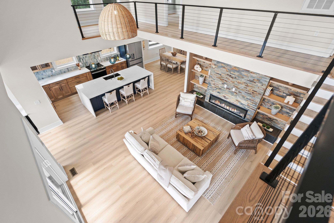
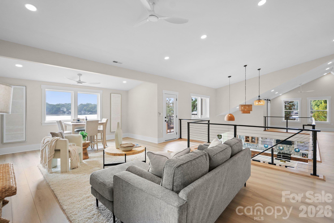
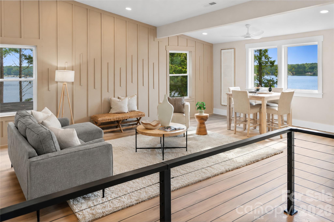
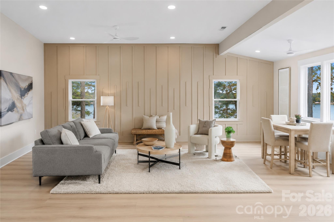
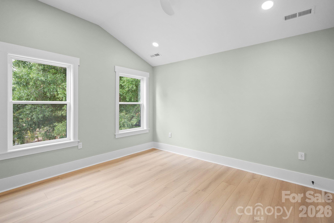
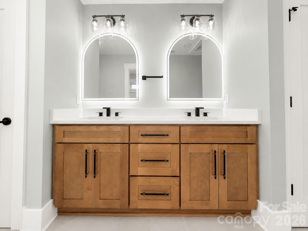
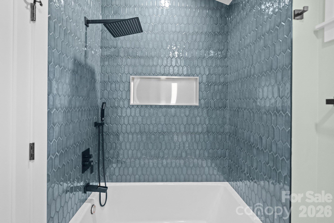
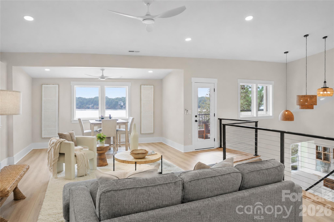
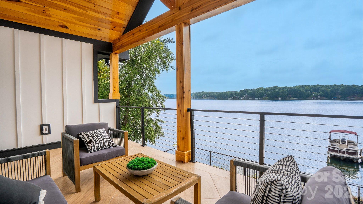
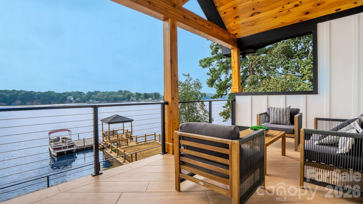
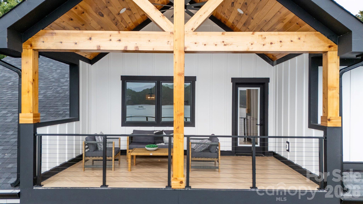
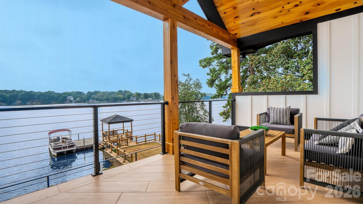
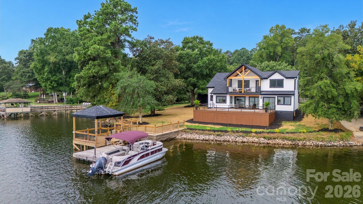
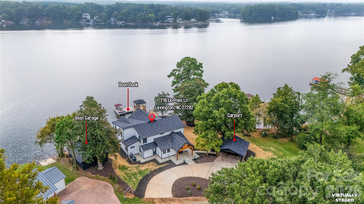
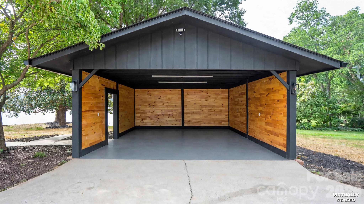
239 feet of open-water frontage, a private dock, a pool overlooking High Rock Lake, and a gated setting shared by only five residences 216 Lake Pines Lane was designed for the kind of lake living that happens both on and off the water. Inside, the home has been thoughtfully redesigned with the vision of a professional interior designer, bringing a coastal-inspired aesthetic through carefully selected finishes, tile, luxury LVP flooring, and a warm, cohesive palette. Expansive windows keep the lake in view and fill the main living spaces with natural light. The open floor plan offers 3 bedrooms and 3 full bathrooms, including a private main-level primary suite. At the center of the home, the kitchen features an oversized island and flows naturally into the dining and living areas, creating a space that works just as well for a quiet morning overlooking the water as it does for entertaining. One of the home's standout features is the dedicated bar area, where a pass-through window opens directly to the pool area, connecting the indoor entertaining space with the outdoor lakefront setting. The main level also includes a bonus room, dedicated laundry room, and abundant storage throughout the home. Upstairs, two additional bedrooms are joined by two separate loft areas one larger and one more intimate creating flexible spaces for a home office, media area, reading space, playroom, or additional lounge. Outside is where this property truly comes together. With 239 feet of open-water frontage, a private dock with floating dock, and a pool positioned to take in the lake views, the property is set up for days that move easily from the water to the pool and back home. A two-car carport, covered boat parking, a private boat ramp with direct lake access, extensive storage throughout, and updates completed with permits add even more functionality. Set within a gated enclave of only five homes, 216 Lake Pines Lane offers something increasingly difficult to find on High Rock Lake: substantial open-water frontage, privacy, and a home designed around enjoying the lake.
Details
| MLS # | 4430891 |
|---|---|
| Listing Type | For Sale |
| Style | House |
| Sub-Type | Resale |
| Status | Active |
| Year | 1977 |
| Days On Site | 5 |
| Listing Provided By | EXP Realty LLC Ballantyne | Leslie Ledesma Valladares |
Features
| Bed(s) | 3 |
|---|---|
| Bath(s) | 3 Total |
| SQ Feet | 3,336 |
| Car Port | Yes |
| Pool | Yes |
| Story(s) | 2 |
| Acreage | 0.57 |
| Water Front | Yes |
| Property View | Water |
Interior
| Cooling | Electric |
|---|---|
| Heating | Electric |
| Interior Features | Kitchen Island, Open Floorplan, Walk-In Closet(s), Walk-In Pantry |
| Appliances | Dishwasher, Microwave, Refrigerator with Ice Maker, Wine Refrigerator |
Exterior
| Exterior Features | Dock - Floating |
|---|---|
| Roof | Architectural Shingle |
| Construction Materials | Hardboard Siding |
| Foundation Details | Crawl Space |
| Lot Features | Waterfront |
Parking
| Garage Yes / No | No |
|---|---|
| Parking Features | Detached Carport |
Other
| List Aor | Canopy Realtor Association |
|---|
Area Information
| State | NC |
|---|---|
| County | Davidson |
| City | Lexington |
| Zip Code | 27292 |
| Area | Davidson |
| School District | Unspecified |
| Elementary School | Unspecified |
| High School | Unspecified |
| Listing VS Median (in 27292) | |
Price: $1,450,000 low | high Med: $310,990 sqft: 3,336 low | high Med: 2,180 $ / sqft: $435 low | high Med: $143 On site: 5 low | high Med: 160 | |
Market Activity 27292
Request a showing
Request a showing
 Listings courtesy of Canopy MLS as distributed by MLS GRID.
Based on information submitted to the MLS GRID as of October 7, 2026 at 5:57:06 PM PDT All data is obtained from various sources and may not have been verified by broker or MLS GRID. Supplied Open House Information is subject to change without notice. All information should be independently reviewed and verified for accuracy. Properties may or may not be listed by the office/agent presenting the information.
The Digital Millennium Copyright Act of 1998, 17 U.S.C. § 512 (the “DMCA”) provides recourse for copyright owners who believe that material appearing on the Internet infringes their rights under U.S. copyright law. If you believe in good faith that any content or material made available in connection with our website or services infringes your copyright, you (or your agent) may send us a notice requesting that the content or material be removed, or access to it blocked. Notices must be sent in writing by email to DMCAnotice@MLSGrid.com.
“The DMCA requires that your notice of alleged copyright infringement include the following information: (1) description of the copyrighted work that is the subject of claimed infringement; (2) description of the alleged infringing content and information sufficient to permit us to locate the content; (3) contact information for you, including your address, telephone number and email address; (4) a statement by you that you have a good faith belief that the content in the manner complained of is not authorized by the copyright owner, or its agent, or by the operation of any law; (5) a statement by you, signed under penalty of perjury, that the information in the notification is accurate and that you have the authority to enforce the copyrights that are claimed to be infringed; and (6) a physical or electronic signature of the copyright owner or a person authorized to act on the copyright owner’s behalf. Failure to include all of the above information may result in the delay of the processing of your complaint.
Contact
Learn More About This Property

| State | NC |
|---|---|
| County | Davidson |
| City | Lexington |
| Zip Code | 27292 |
| Area | Davidson |
| School District | Unspecified |
| Elementary School | Unspecified |
| High School | Unspecified |
| Listing VS Median (in 27292) | |
Price: $1,450,000 low | high Med: $310,990 sqft: 3,336 low | high Med: 2,180 $ / sqft: $435 low | high Med: $143 On site: 5 low | high Med: 160 | |
Listings courtesy of Canopy MLS as distributed by MLS GRID.
Based on information submitted to the MLS GRID as of All data is obtained from various sources and may not have been verified by broker or MLS GRID. Supplied Open House Information is subject to change without notice. All information should be independently reviewed and verified for accuracy. Properties may or may not be listed by the office/agent presenting the information.
The Digital Millennium Copyright Act of 1998, 17 U.S.C. § 512 (the “DMCA”) provides recourse for copyright owners who believe that material appearing on the Internet infringes their rights under U.S. copyright law. If you believe in good faith that any content or material made available in connection with our website or services infringes your copyright, you (or your agent) may send us a notice requesting that the content or material be removed, or access to it blocked. Notices must be sent in writing by email to DMCAnotice@MLSGrid.com.
“The DMCA requires that your notice of alleged copyright infringement include the following information: (1) description of the copyrighted work that is the subject of claimed infringement; (2) description of the alleged infringing content and information sufficient to permit us to locate the content; (3) contact information for you, including your address, telephone number and email address; (4) a statement by you that you have a good faith belief that the content in the manner complained of is not authorized by the copyright owner, or its agent, or by the operation of any law; (5) a statement by you, signed under penalty of perjury, that the information in the notification is accurate and that you have the authority to enforce the copyrights that are claimed to be infringed; and (6) a physical or electronic signature of the copyright owner or a person authorized to act on the copyright owner’s behalf. Failure to include all of the above information may result in the delay of the processing of your complaint.
