

Description
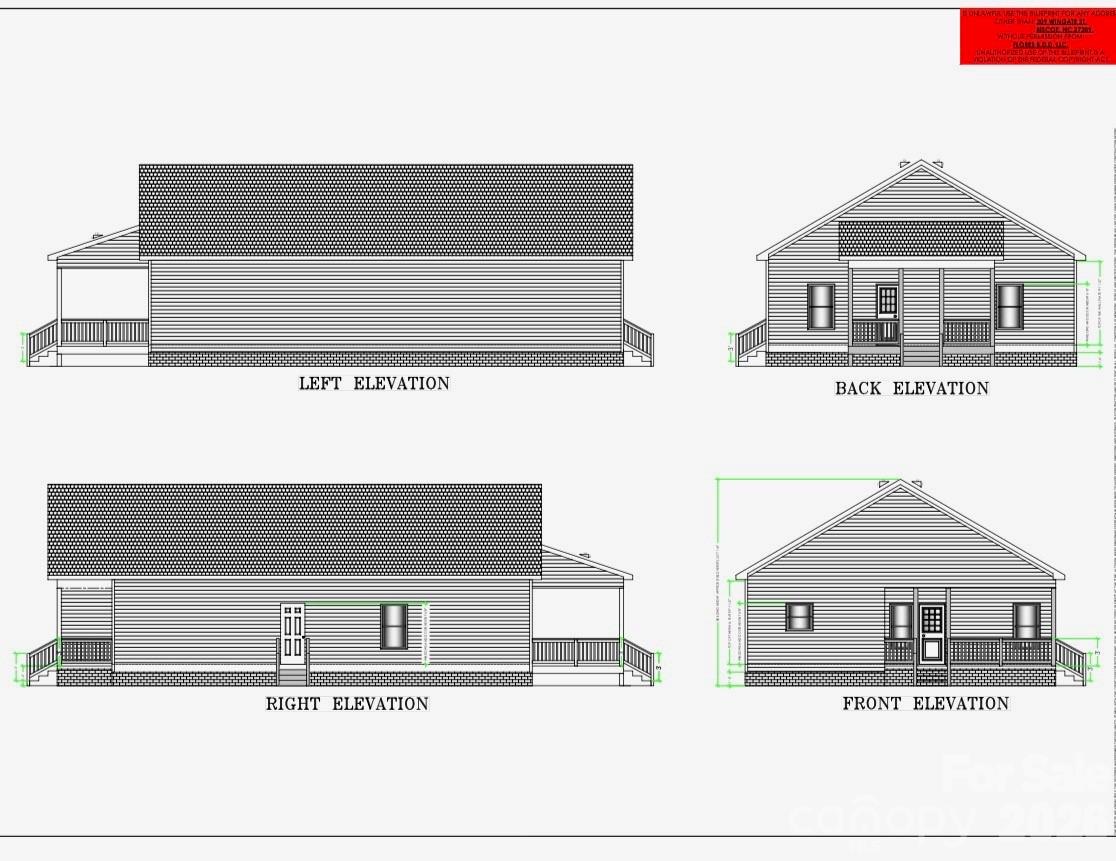
BRAND NEW CONSTRUCTION OPPORTUNITY WITH CUSTOMIZABLE FINISHES! Welcome home to 209 Wingate Street, a stunning, modern 4-bedroom, 2-bathroom new build designed with both style and functionality in mind. Nestled in a highly accessible and growing pocket of Biscoe, this property offers a rare chance for buyers to claim a pristine, never-lived-in home and add their own personal touch before moving in. Inside, you will fall in love with the open-concept main floor plan that seamlessly connects the spacious kitchen and living room. The kitchen boasts quartz countertops. Transition easily to outdoor living through the back door onto a durable, classic wood back porch, looking out over your yard. With a highly desirable 4-bedroom layout, this home provides ample space. The exterior features low-maintenance, vinyl siding, ensuring excellent curb appeal for years to come with minimal upkeep. MAKE IT YOUR OWN: Act fast to customize key interior and exterior selections! Depending on the construction stage at contract signing, the builder is offering customization options for: cabinet color, countertop finishes indoor paint colors, vinyl siding color, and light fixtures/features. Biscoe offers small-town charm with fantastic proximity to regional hubs. Just minutes away from Deaton-Monroe Park / Biscoe Park, featuring a community swimming pool, tennis and basketball courts, walking trails, and playgrounds. Conveniently close to the Uwharrie National Forest for weekend hiking, camping, and off-roading. Quick access to the local shopping, resturants, and recreation. Anticipated completion is September 2026. Don't wait-schedule your consultation today to build your dream home from the ground up! HOME IS ACTIVE CONSTRUCTION SITE--Seller requests interested parties be accomanied by a real estate agent at all times for safety.
Details
| MLS # | 4400482 |
|---|---|
| Listing Type | For Sale |
| Style | House |
| Sub-Type | New Construction |
| Status | Active |
| Year | 2026 |
| Days On Site | 96 |
| Listing Provided By | Hunter Homes Realty | Tammy Lefebvre |
Features
| Bed(s) | 4 |
|---|---|
| Bath(s) | 2 Total |
| SQ Feet | 1,656 |
| Story(s) | 1 |
| Acreage | 0.54 |
Interior
| Cooling | Other - See Remarks |
|---|---|
| Heating | Other - See Remarks |
| Appliances | Dishwasher |
Exterior
| Construction Materials | Vinyl |
|---|---|
| Foundation Details | Crawl Space |
| Lot Features | Level, Wooded |
Parking
| Garage Yes / No | No |
|---|---|
| Parking Features | Driveway |
Other
| List Aor | Central Carolina Association of Realtors |
|---|
Taxes
| Property | 30267 |
|---|
Area Information
| State | NC |
|---|---|
| County | Montgomery |
| City | Biscoe |
| Zip Code | 27209 |
| Area | Montgomery |
| School District | Montgomery Central |
| Elementary School | Green Ridge |
| High School | Montgomery Central |
| Listing VS Median (in 27209) | |
Price: $295,000 low | high Med: $295,000 sqft: 1,656 low | high Med: 1,656 $ / sqft: $178 low | high Med: $178 On site: 96 low | high Med: 96 | |
Market Activity 27209
Request a showing
Request a showing
 Listings courtesy of Canopy MLS as distributed by MLS GRID.
Based on information submitted to the MLS GRID as of October 7, 2026 at 5:38:30 AM PDT All data is obtained from various sources and may not have been verified by broker or MLS GRID. Supplied Open House Information is subject to change without notice. All information should be independently reviewed and verified for accuracy. Properties may or may not be listed by the office/agent presenting the information.
The Digital Millennium Copyright Act of 1998, 17 U.S.C. § 512 (the “DMCA”) provides recourse for copyright owners who believe that material appearing on the Internet infringes their rights under U.S. copyright law. If you believe in good faith that any content or material made available in connection with our website or services infringes your copyright, you (or your agent) may send us a notice requesting that the content or material be removed, or access to it blocked. Notices must be sent in writing by email to DMCAnotice@MLSGrid.com.
“The DMCA requires that your notice of alleged copyright infringement include the following information: (1) description of the copyrighted work that is the subject of claimed infringement; (2) description of the alleged infringing content and information sufficient to permit us to locate the content; (3) contact information for you, including your address, telephone number and email address; (4) a statement by you that you have a good faith belief that the content in the manner complained of is not authorized by the copyright owner, or its agent, or by the operation of any law; (5) a statement by you, signed under penalty of perjury, that the information in the notification is accurate and that you have the authority to enforce the copyrights that are claimed to be infringed; and (6) a physical or electronic signature of the copyright owner or a person authorized to act on the copyright owner’s behalf. Failure to include all of the above information may result in the delay of the processing of your complaint.
Contact
Learn More About This Property

| State | NC |
|---|---|
| County | Montgomery |
| City | Biscoe |
| Zip Code | 27209 |
| Area | Montgomery |
| School District | Montgomery Central |
| Elementary School | Green Ridge |
| High School | Montgomery Central |
| Listing VS Median (in 27209) | |
Price: $295,000 low | high Med: $295,000 sqft: 1,656 low | high Med: 1,656 $ / sqft: $178 low | high Med: $178 On site: 96 low | high Med: 96 | |
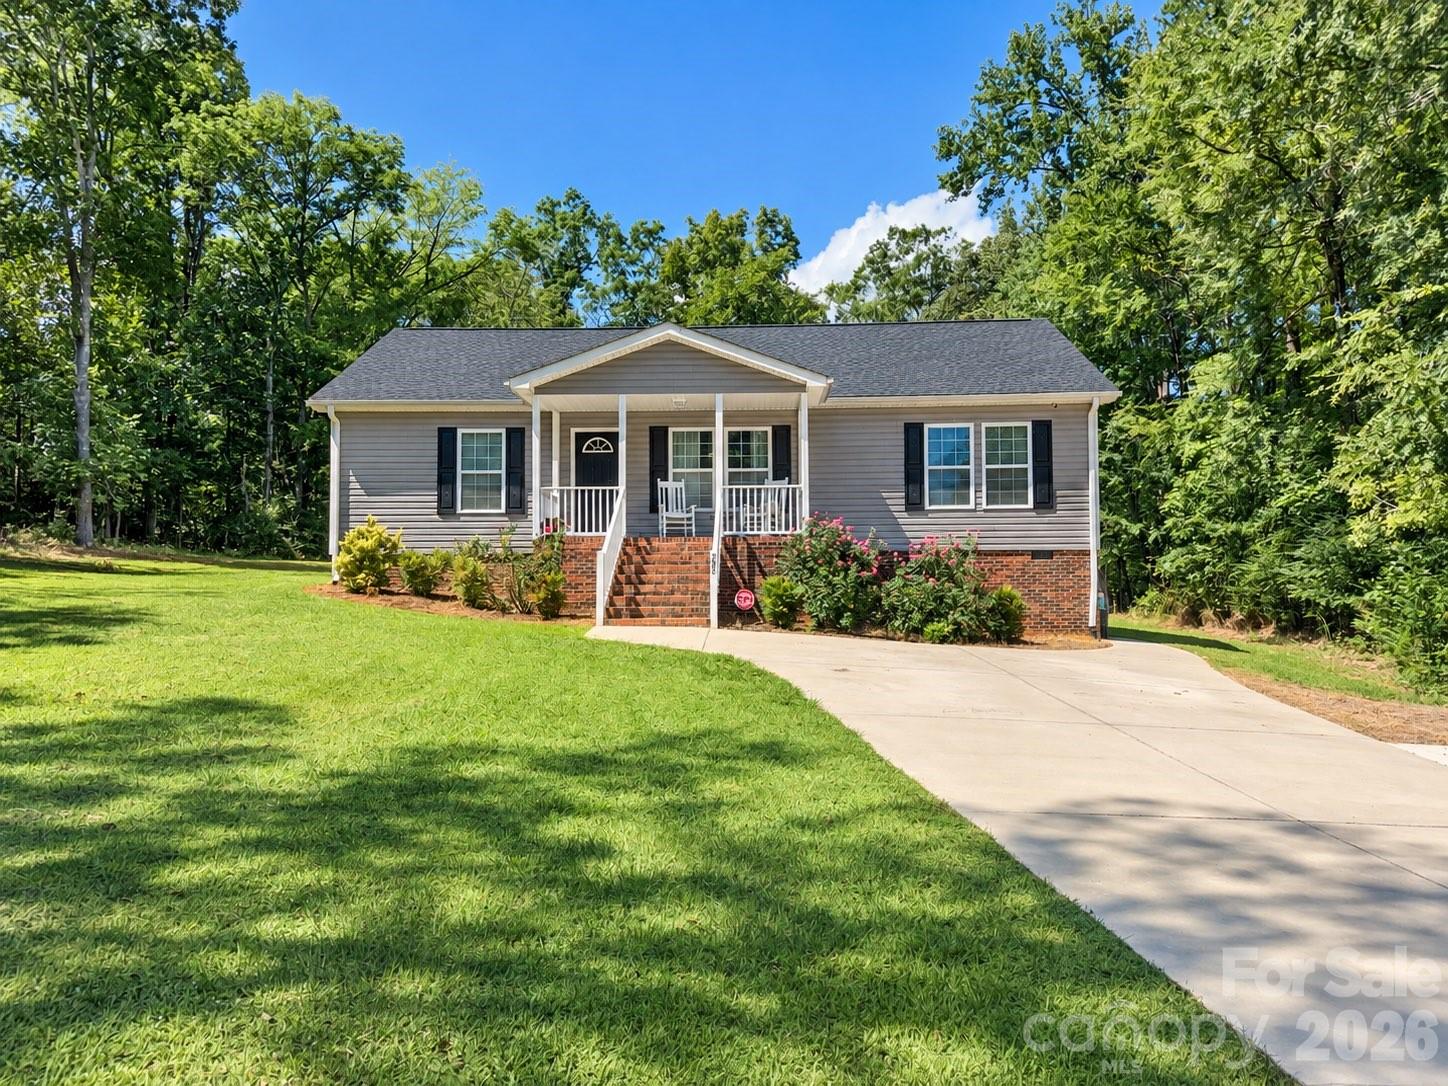 | $224,900205 Lake DriveBiscoe, NC 27209 |
Listings courtesy of Canopy MLS as distributed by MLS GRID.
Based on information submitted to the MLS GRID as of All data is obtained from various sources and may not have been verified by broker or MLS GRID. Supplied Open House Information is subject to change without notice. All information should be independently reviewed and verified for accuracy. Properties may or may not be listed by the office/agent presenting the information.
The Digital Millennium Copyright Act of 1998, 17 U.S.C. § 512 (the “DMCA”) provides recourse for copyright owners who believe that material appearing on the Internet infringes their rights under U.S. copyright law. If you believe in good faith that any content or material made available in connection with our website or services infringes your copyright, you (or your agent) may send us a notice requesting that the content or material be removed, or access to it blocked. Notices must be sent in writing by email to DMCAnotice@MLSGrid.com.
“The DMCA requires that your notice of alleged copyright infringement include the following information: (1) description of the copyrighted work that is the subject of claimed infringement; (2) description of the alleged infringing content and information sufficient to permit us to locate the content; (3) contact information for you, including your address, telephone number and email address; (4) a statement by you that you have a good faith belief that the content in the manner complained of is not authorized by the copyright owner, or its agent, or by the operation of any law; (5) a statement by you, signed under penalty of perjury, that the information in the notification is accurate and that you have the authority to enforce the copyrights that are claimed to be infringed; and (6) a physical or electronic signature of the copyright owner or a person authorized to act on the copyright owner’s behalf. Failure to include all of the above information may result in the delay of the processing of your complaint.
