




Description
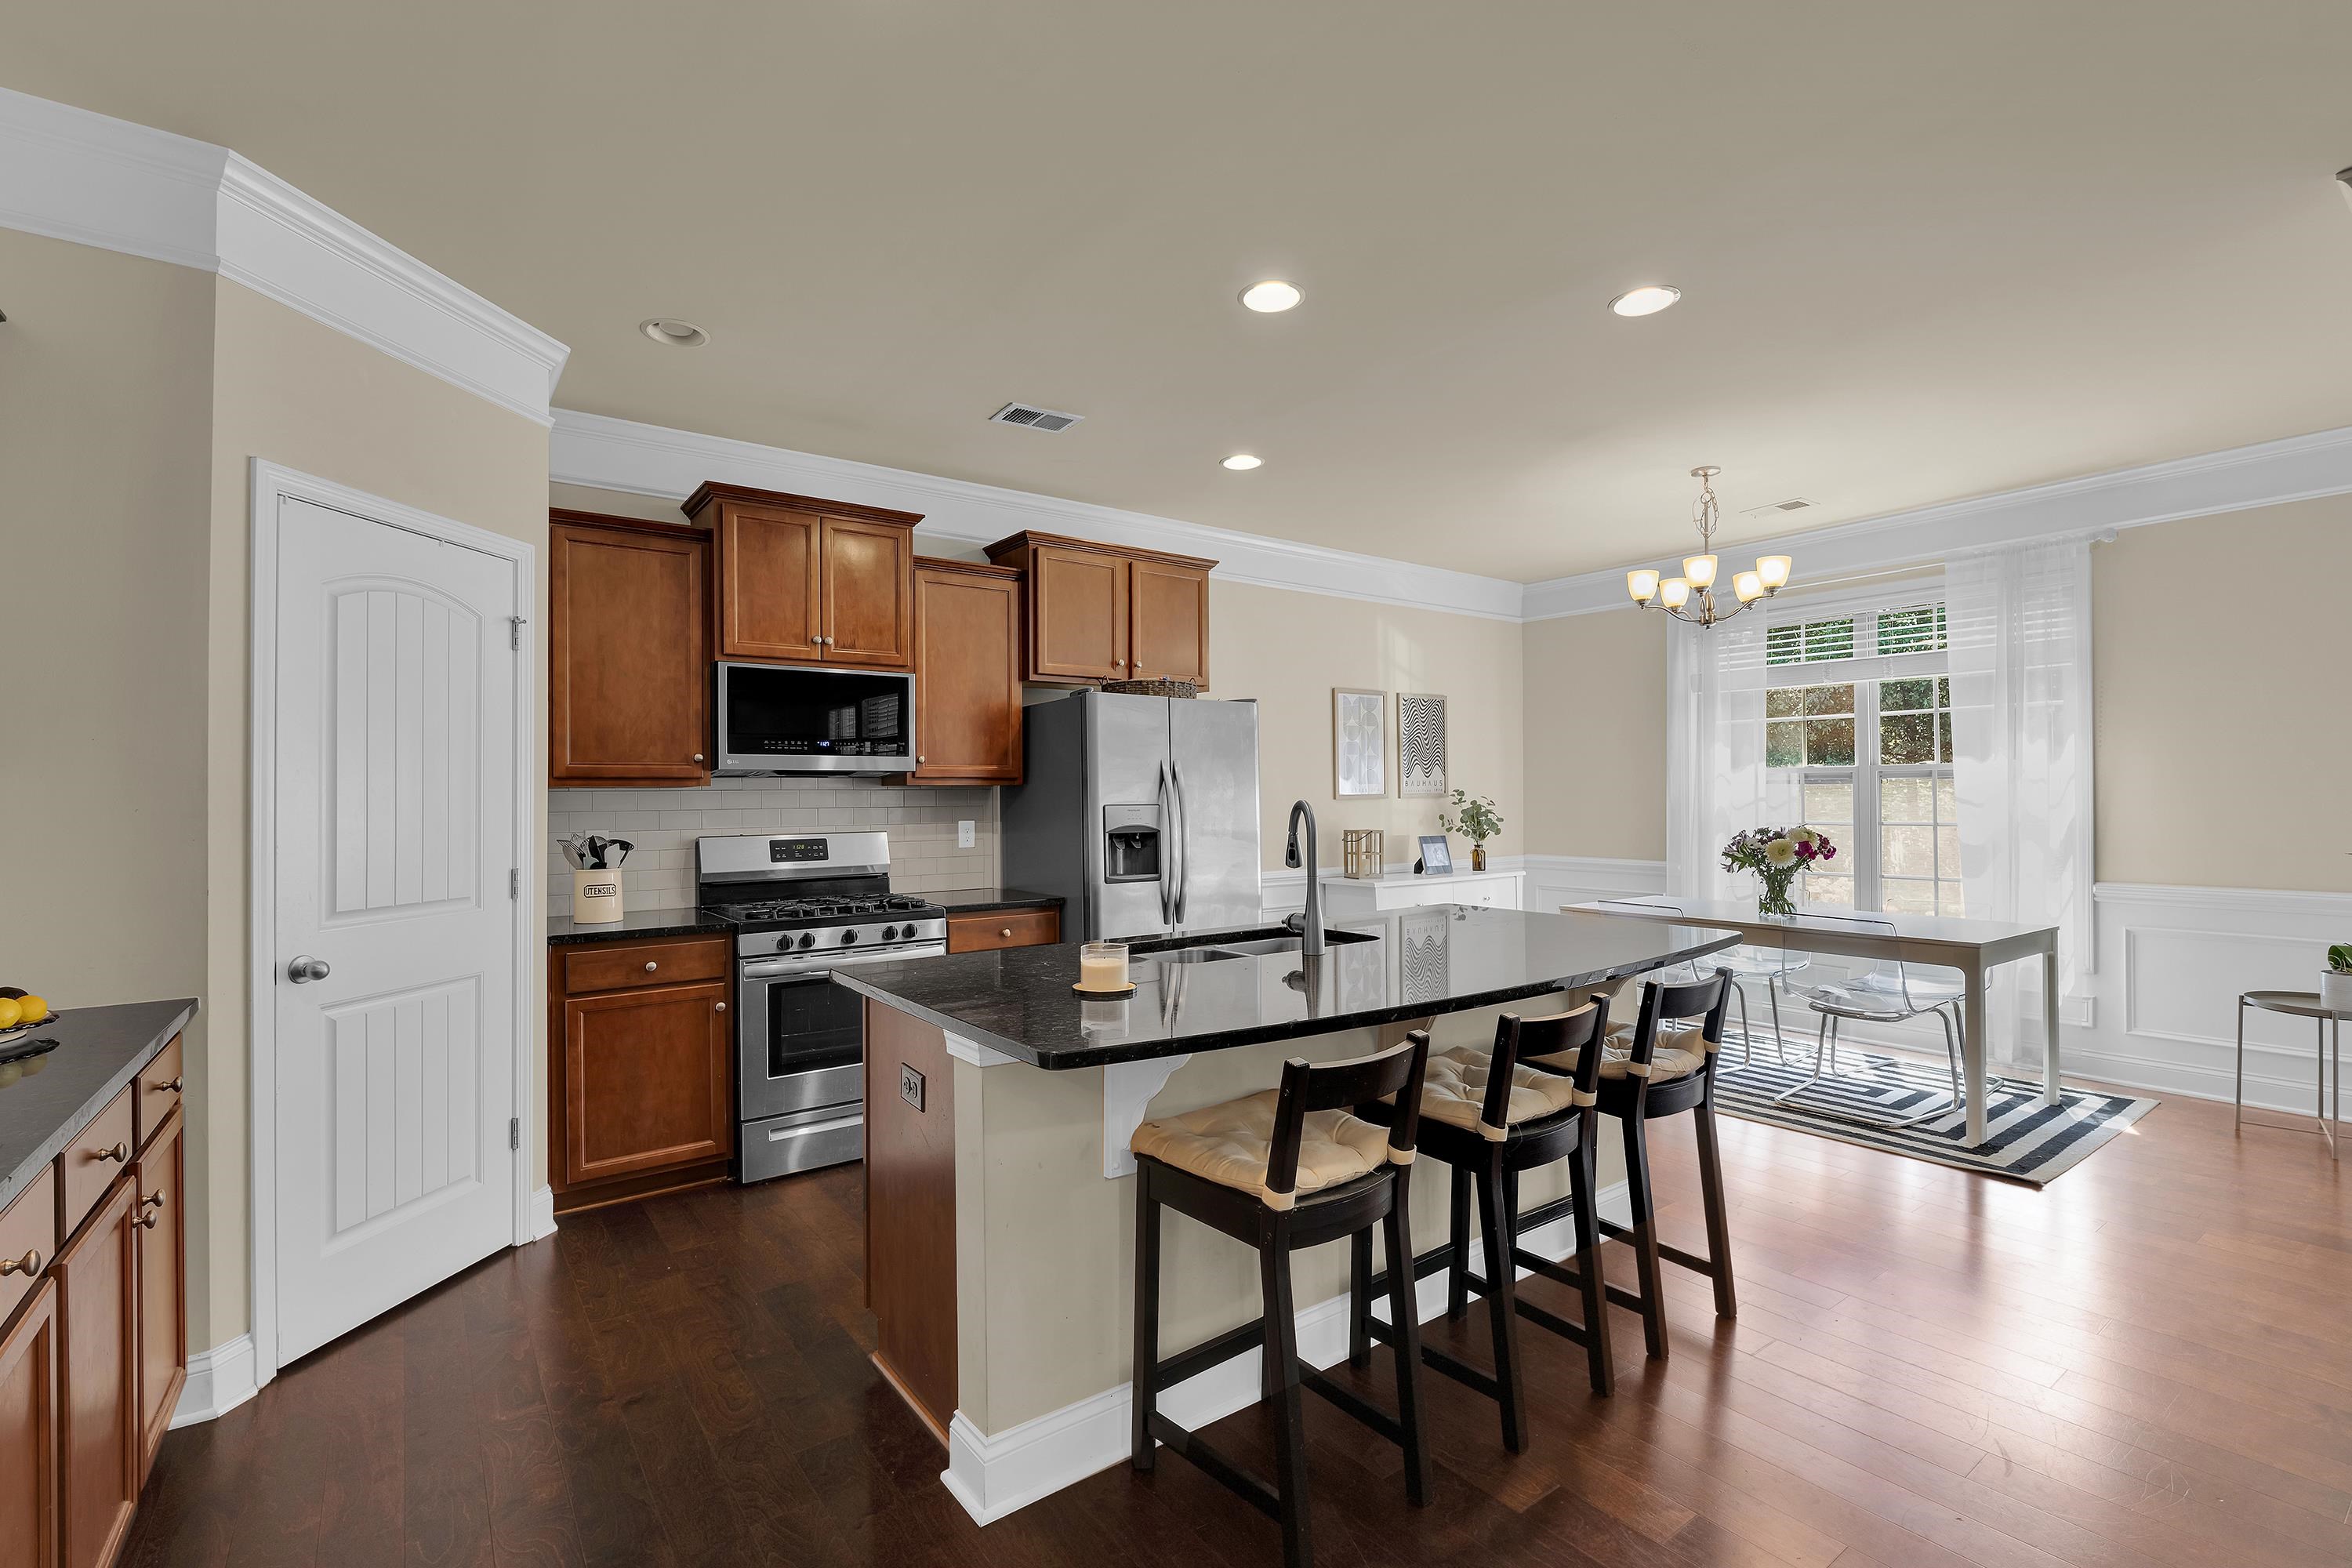
MOVE-IN READY SINGLE LEVEL LIVING WITH LARGE FLEX ROOM! Welcome home to the Venice floorplan, where an extra-wide foyer sets the tone the moment you walk in. This one's got the space of a ranch plus a flex room upstairs the best of both worlds. The large kitchen and dining room open right into the family room and its corner fireplace, made for easy nights in. The kitchen is well-equipped with stainless appliances, including a gas range, plus granite counters and a tile backsplash. Hardwoods are in the main living for a warm finish. The dining room opens onto a covered & screened porch that looks out over a private and fenced backyard a great spot for morning coffee or evening dinners. The owner's suite is plenty large for all your furniture and also enjoys that private backyard view. The master bath features a separate tub and tiled shower, double sinks on a higher vanity, an enclosed water closet, a linen closet, and a walk-in closet with real storage room. Bedroom 3 has its own walk-in closet, and bedroom 2 has a charming bay window facing the front. Upstairs, the flex room is ready for a media room, playroom, home office whatever you need it to be. The second bathroom also has double sinks and a linen closet for added convenience. Location is a real plus here too. You're just minutes from Wade Hampton Blvd, a busy retail and dining corridor connecting Duncan and Greer, with other nearby shopping at spots for everyday essentials. For dining, you've got local favorites like River Falls Cafe, Cribbs Kitchen, and Tenango's MexicanRestaurant, along with quick options like Chipotle and Wingstop. And if you travel often, Greenville-Spartanburg International Airport (GSP) is about a 15-minute drive away. Move-in ready, well laid out, and conveniently located come take a look!
Details
| MLS # | 339430 |
|---|---|
| Listing Type | For Sale |
| Style | House |
| HOA Dues | $429 |
| Sub-Type | Resale |
| Status | Active |
| Year | 2918 |
| Days On Site | 52 |
| Listing Provided By | BHHS C Dan Joyner - Midtown | Shay Felknor |
Features
| Bed(s) | 3 |
|---|---|
| Bath(s) | 2 Total |
| SQ Feet | 2,080 |
| Garage | 2 |
| Story(s) | 1 |
| Acreage | 0.21 |
Interior
| Cooling | Central Air |
|---|---|
| Heating | Forced Air |
| Interior Features | Ceiling Fan(s), Ceilings-Some 9 Ft +, Tray Ceiling(s), Attic Stairs Pulldown, Fireplace, Walk-In Closet(s), Soaking Tub, Ceiling - Smooth, Open Floorplan, Walk-In Pantry |
| Appliances | Dishwasher, Disposal, Gas Range |
Exterior
| Exterior Features | Outdoor Grill |
|---|---|
| Roof | Composition |
| Construction Materials | Hardboard Siding, Stone |
| Foundation Details | Slab |
| Lot Features | Fenced Yard, Level, Sidewalk |
Parking
| Parking Features | 2 Car Attached |
|---|
Location
| Community Features | Street Lights, Pool, Sidewalks |
|---|
Taxes
| Property | 6591 |
|---|
Area Information
| State | SC |
|---|---|
| County | Spartanburg |
| City | Duncan |
| Zip Code | 29334 |
| Area | Duncan |
| Community Name | Rainwater |
| School District | 5-Byrnes High |
| Elementary School | 5-River Ridge |
| High School | 5-Byrnes High |
| Listing VS Median (in Rainwater) | |
Price: $365,000 low | high Med: $369,990 sqft: 2,080 low | high Med: 2,588 $ / sqft: $175 low | high Med: $143 On site: 52 low | high Med: 120 | |
Market Activity 29334
Request a showing
Request a showing
Contact
Learn More About This Property

| State | SC |
|---|---|
| County | Spartanburg |
| City | Duncan |
| Zip Code | 29334 |
| Area | Duncan |
| Community Name | Rainwater |
| School District | 5-Byrnes High |
| Elementary School | 5-River Ridge |
| High School | 5-Byrnes High |
| Listing VS Median (in Rainwater) | |
Price: $365,000 low | high Med: $369,990 sqft: 2,080 low | high Med: 2,588 $ / sqft: $175 low | high Med: $143 On site: 52 low | high Med: 120 | |
 Listings courtesy of Canopy MLS as distributed by MLS GRID.
Based on information submitted to the MLS GRID as of All data is obtained from various sources and may not have been verified by broker or MLS GRID. Supplied Open House Information is subject to change without notice. All information should be independently reviewed and verified for accuracy. Properties may or may not be listed by the office/agent presenting the information.
The Digital Millennium Copyright Act of 1998, 17 U.S.C. § 512 (the “DMCA”) provides recourse for copyright owners who believe that material appearing on the Internet infringes their rights under U.S. copyright law. If you believe in good faith that any content or material made available in connection with our website or services infringes your copyright, you (or your agent) may send us a notice requesting that the content or material be removed, or access to it blocked. Notices must be sent in writing by email to DMCAnotice@MLSGrid.com.
“The DMCA requires that your notice of alleged copyright infringement include the following information: (1) description of the copyrighted work that is the subject of claimed infringement; (2) description of the alleged infringing content and information sufficient to permit us to locate the content; (3) contact information for you, including your address, telephone number and email address; (4) a statement by you that you have a good faith belief that the content in the manner complained of is not authorized by the copyright owner, or its agent, or by the operation of any law; (5) a statement by you, signed under penalty of perjury, that the information in the notification is accurate and that you have the authority to enforce the copyrights that are claimed to be infringed; and (6) a physical or electronic signature of the copyright owner or a person authorized to act on the copyright owner’s behalf. Failure to include all of the above information may result in the delay of the processing of your complaint.
