
 New Listing
 In-Person: 10/10 12:00 PM - 2:00 PM
In-Person: 10/11 12:00 PM - 2:00 PM
206 Amberly Circle,Pageland, SC 29728
Pageland, SC 29728

Description
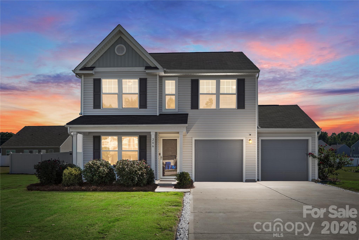
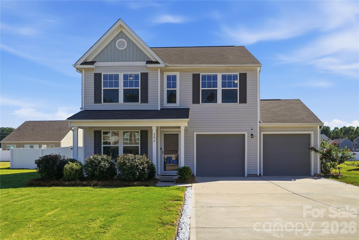
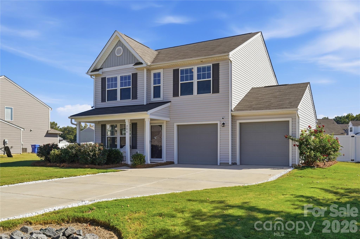
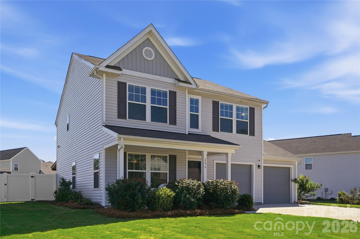
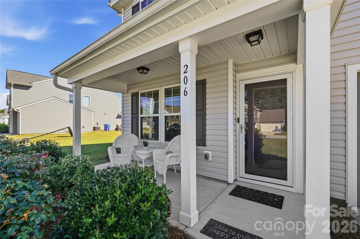
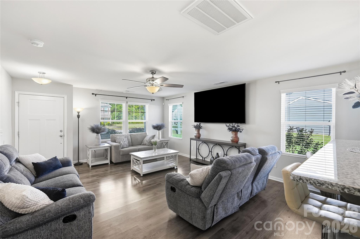
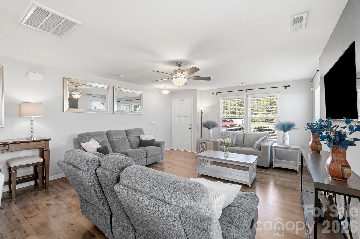
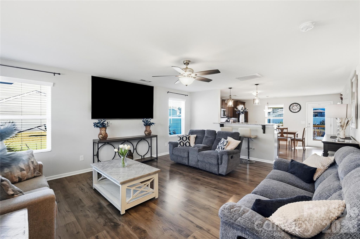
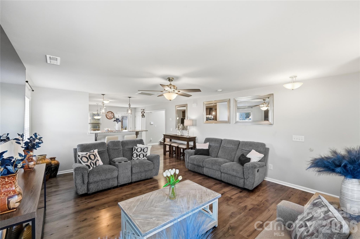
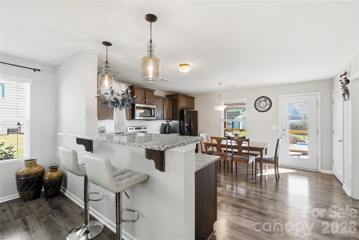
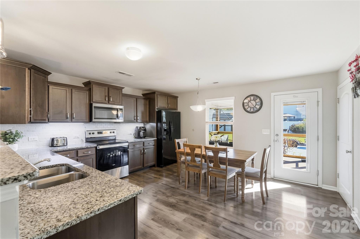
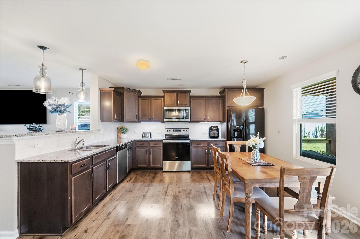
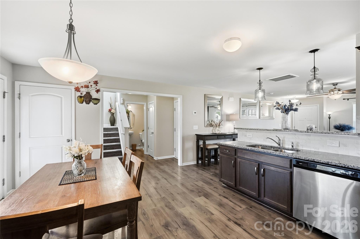
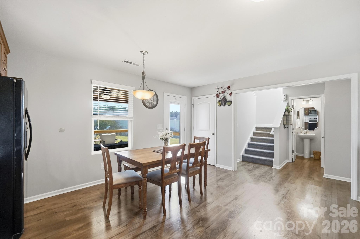
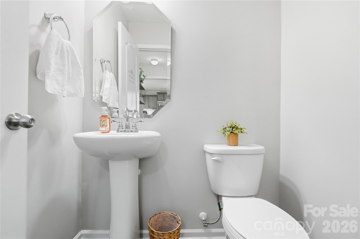
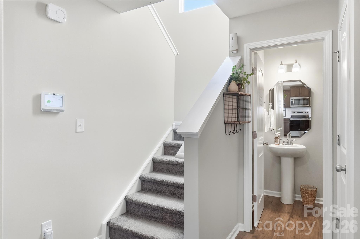
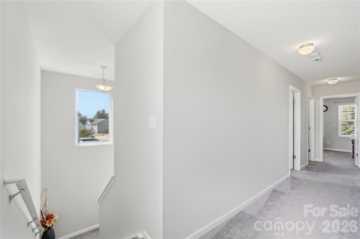
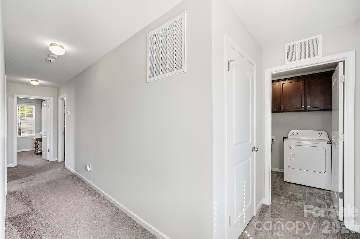
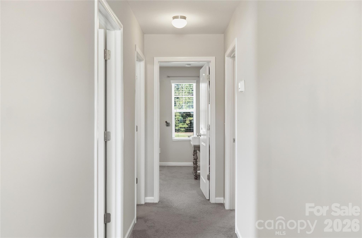
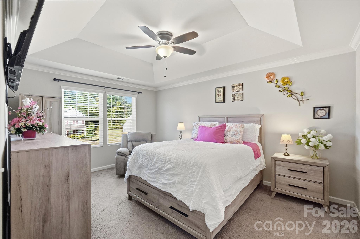
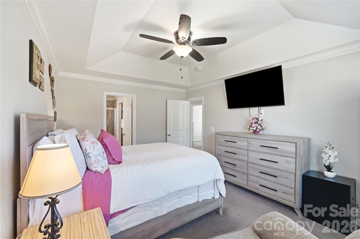
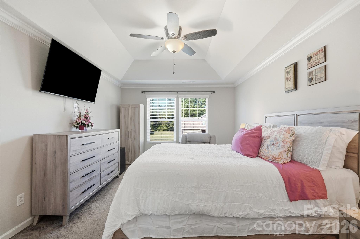
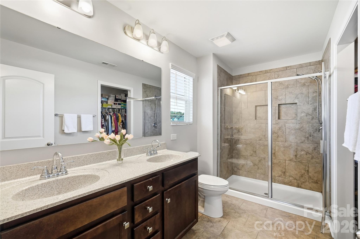
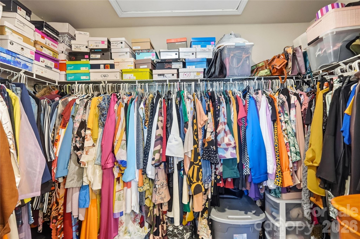
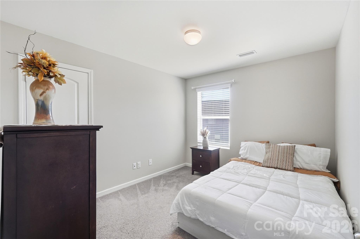
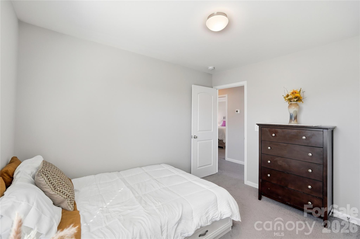
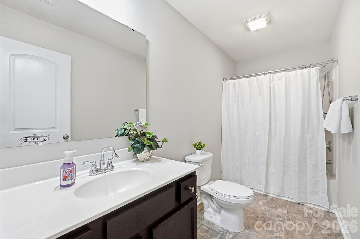
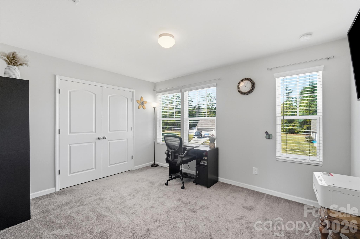
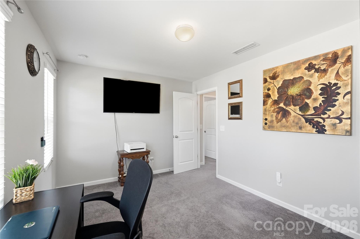
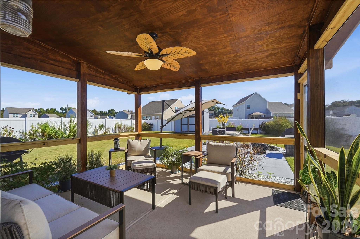
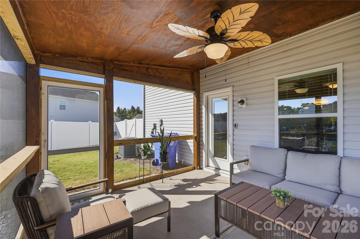
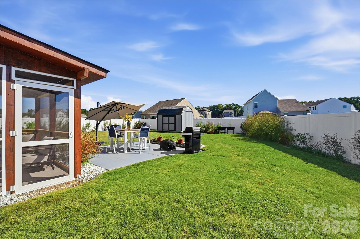
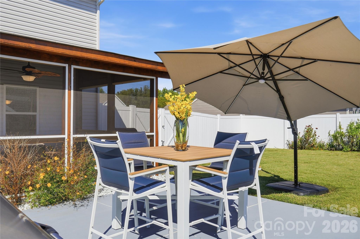
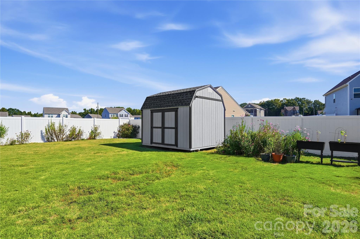
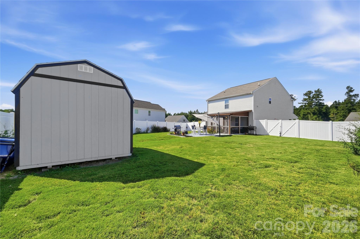
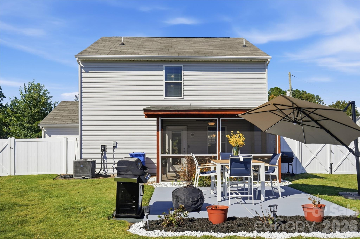
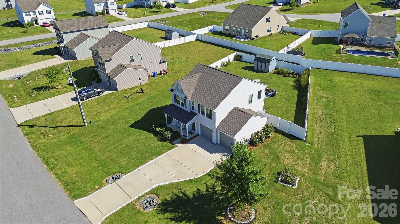
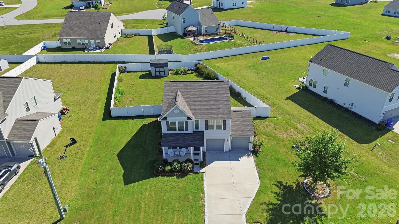
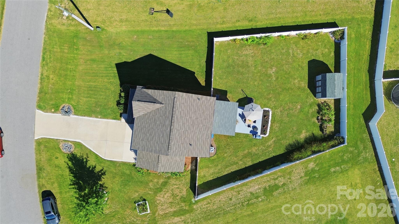
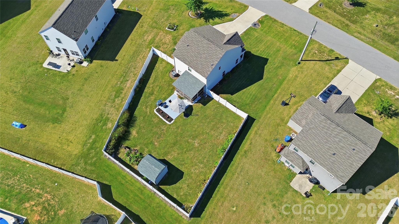
Some homes just make everyday living feel easy. Set in Pageland's Amberly neighborhood, this two-story home welcomes you with a comfortable, connected layout inside and a backyard that gives you even more ways to enjoy the space. Step through the front door and the living room welcomes you in, setting the tone for a floor plan that feels connected without losing function. Luxury vinyl plank flooring carries you through the main level toward the kitchen and dining area, where everyday routines can easily turn into time spent together. There's space to cook while conversation continues nearby, gather around the table for dinner, or open the back door and take the evening outside. And this backyard gives you options. Start under the covered extended patio with coffee in the morning or settle in for an evening outdoors. The separate concrete pad creates additional space for grilling, dining, and entertaining. The storage shed is already equipped with electricity, adding useful space for tools, projects, hobbies, or outdoor equipment. A full privacy fence surrounds the yard, and the irrigation system helps make maintaining the outdoor space easier. Upstairs, the primary suite offers a relaxing retreat with a tray ceiling, ceiling fan, and generous walk-in closet. The remaining rooms can flex with life as it changes, from bedrooms and guest space to an office, creative room, or workout space.An attached two-car garage adds everyday convenience and storage, while the Pageland location keeps local coffee, dining, parks, downtown businesses, and everyday essentials within easy reach. When plans take you beyond town, Monroe is approx 24 minutes away, Monroe Country Club about 18 minutes away, White Plains Golf Club 19 min away, Charlotte-Monroe Executive Airport about 30 minutes, and Charlotte approx 50 minutes away, creating convenient connections for work, travel, recreation, and everything in between.
Details
| MLS # | 4430189 |
|---|---|
| Listing Type | For Sale |
| Style | House |
| HOA Dues | $151 |
| Sub-Type | Resale |
| Status | Coming Soon |
| Year | 2021 |
| Days On Site | 3 |
| Listing Provided By | Ivester Jackson Christie's | August Maier |
Features
| Bed(s) | 3 |
|---|---|
| Bath(s) | 3 Total |
| SQ Feet | 1,686 |
| Garage | 2 |
| Story(s) | 2 |
| Acreage | 0.32 |
| Water Front | Yes |
Interior
| Cooling | Ceiling Fan(s), Central Air |
|---|---|
| Heating | Central |
| Interior Features | Attic Stairs Pulldown, Open Floorplan, Walk-In Closet(s) |
| Appliances | Dishwasher, Electric Cooktop, Electric Oven, Electric Range, Microwave, Refrigerator |
Exterior
| Exterior Features | In-Ground Irrigation, Other - See Remarks |
|---|---|
| Roof | Composition |
| Security Features | Carbon Monoxide Detector(s), Smoke Detector(s) |
| Construction Materials | Hardboard Siding |
| Foundation Details | Slab |
Parking
| Garage Yes / No | Yes |
|---|---|
| Parking Features | Attached Garage |
Utilities
| Utilities | Electricity Connected |
|---|
Other
| List Aor | Canopy Realtor Association |
|---|
Taxes
| Property | 227900 |
|---|
Area Information
| State | SC |
|---|---|
| County | Chesterfield |
| City | Pageland |
| Zip Code | 29728 |
| Area | Chesterfield |
| Community Name | Amberly |
| School District | Central |
| Elementary School | Pageland |
| High School | Central |
| Listing VS Median (in Amberly) | |
Price: $285,000 low | high Med: $287,000 sqft: 1,686 low | high Med: 1,894 $ / sqft: $169 low | high Med: $153 On site: 3 low | high Med: 57.5 | |
Market Activity 29728
Request a showing
Request a showing
 Listings courtesy of Canopy MLS as distributed by MLS GRID.
Based on information submitted to the MLS GRID as of October 7, 2026 at 2:21:59 AM PDT All data is obtained from various sources and may not have been verified by broker or MLS GRID. Supplied Open House Information is subject to change without notice. All information should be independently reviewed and verified for accuracy. Properties may or may not be listed by the office/agent presenting the information.
The Digital Millennium Copyright Act of 1998, 17 U.S.C. § 512 (the “DMCA”) provides recourse for copyright owners who believe that material appearing on the Internet infringes their rights under U.S. copyright law. If you believe in good faith that any content or material made available in connection with our website or services infringes your copyright, you (or your agent) may send us a notice requesting that the content or material be removed, or access to it blocked. Notices must be sent in writing by email to DMCAnotice@MLSGrid.com.
“The DMCA requires that your notice of alleged copyright infringement include the following information: (1) description of the copyrighted work that is the subject of claimed infringement; (2) description of the alleged infringing content and information sufficient to permit us to locate the content; (3) contact information for you, including your address, telephone number and email address; (4) a statement by you that you have a good faith belief that the content in the manner complained of is not authorized by the copyright owner, or its agent, or by the operation of any law; (5) a statement by you, signed under penalty of perjury, that the information in the notification is accurate and that you have the authority to enforce the copyrights that are claimed to be infringed; and (6) a physical or electronic signature of the copyright owner or a person authorized to act on the copyright owner’s behalf. Failure to include all of the above information may result in the delay of the processing of your complaint.
Contact
Learn More About This Property

| Open House |
|---|
| In-Person 10/10 12:00 PM - 2:00 PM |
| In-Person 10/11 12:00 PM - 2:00 PM |
| State | SC |
|---|---|
| County | Chesterfield |
| City | Pageland |
| Zip Code | 29728 |
| Area | Chesterfield |
| Community Name | Amberly |
| School District | Central |
| Elementary School | Pageland |
| High School | Central |
| Listing VS Median (in Amberly) | |
Price: $285,000 low | high Med: $287,000 sqft: 1,686 low | high Med: 1,894 $ / sqft: $169 low | high Med: $153 On site: 3 low | high Med: 57.5 | |
 | $275,000115 Fir StreetPageland, SC 29728 |
Listings courtesy of Canopy MLS as distributed by MLS GRID.
Based on information submitted to the MLS GRID as of All data is obtained from various sources and may not have been verified by broker or MLS GRID. Supplied Open House Information is subject to change without notice. All information should be independently reviewed and verified for accuracy. Properties may or may not be listed by the office/agent presenting the information.
The Digital Millennium Copyright Act of 1998, 17 U.S.C. § 512 (the “DMCA”) provides recourse for copyright owners who believe that material appearing on the Internet infringes their rights under U.S. copyright law. If you believe in good faith that any content or material made available in connection with our website or services infringes your copyright, you (or your agent) may send us a notice requesting that the content or material be removed, or access to it blocked. Notices must be sent in writing by email to DMCAnotice@MLSGrid.com.
“The DMCA requires that your notice of alleged copyright infringement include the following information: (1) description of the copyrighted work that is the subject of claimed infringement; (2) description of the alleged infringing content and information sufficient to permit us to locate the content; (3) contact information for you, including your address, telephone number and email address; (4) a statement by you that you have a good faith belief that the content in the manner complained of is not authorized by the copyright owner, or its agent, or by the operation of any law; (5) a statement by you, signed under penalty of perjury, that the information in the notification is accurate and that you have the authority to enforce the copyrights that are claimed to be infringed; and (6) a physical or electronic signature of the copyright owner or a person authorized to act on the copyright owner’s behalf. Failure to include all of the above information may result in the delay of the processing of your complaint.
