
 New Listing

Description
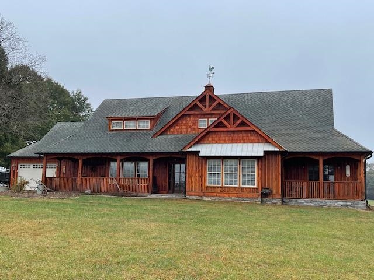
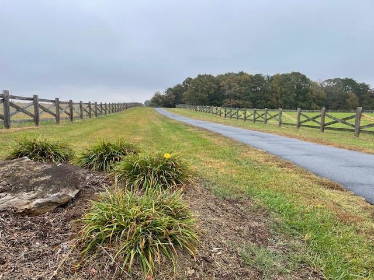
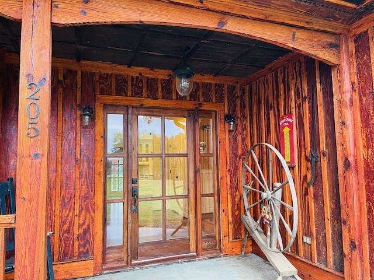
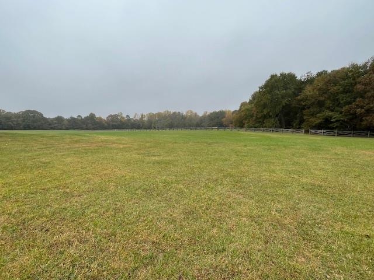
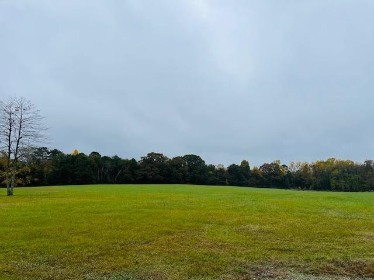
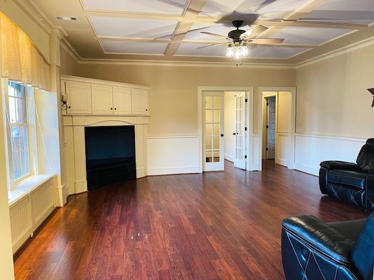
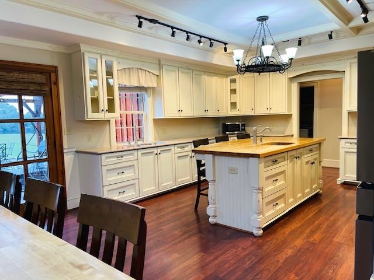
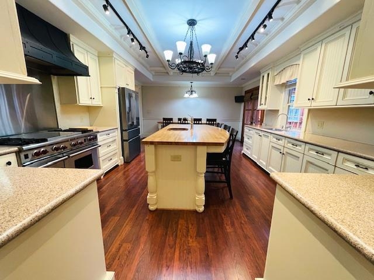
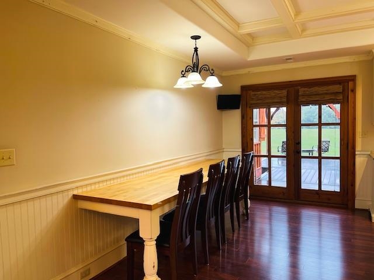
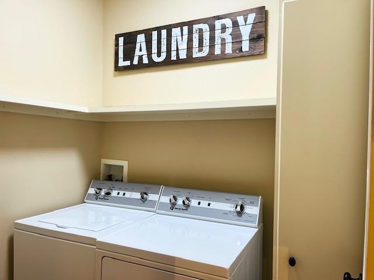
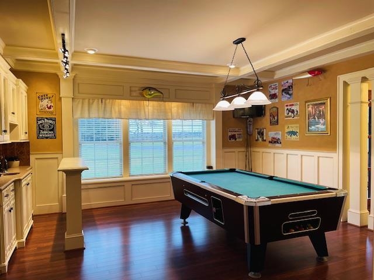
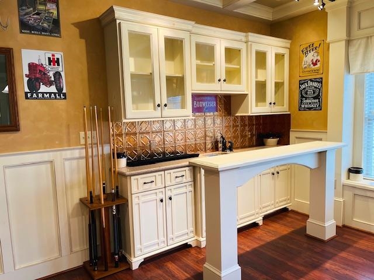
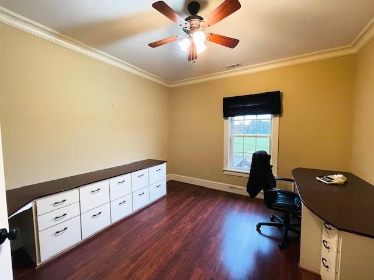
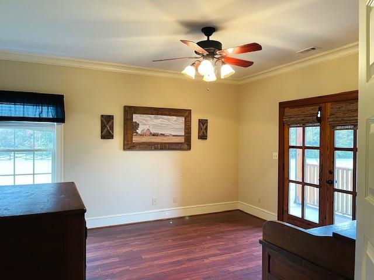
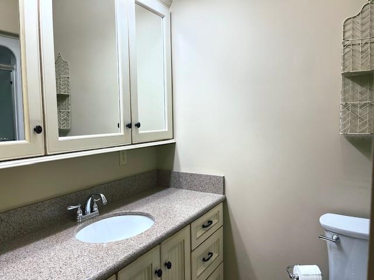
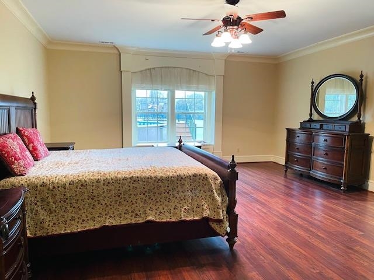
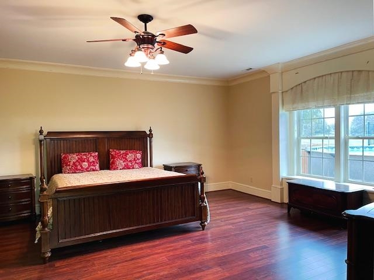
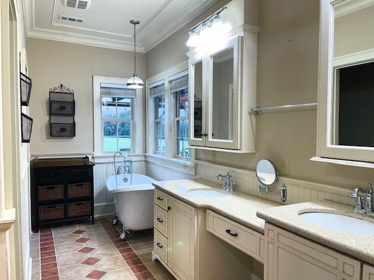
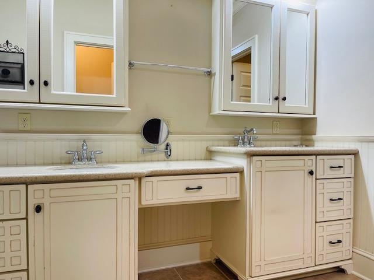
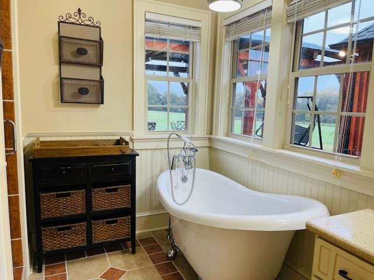
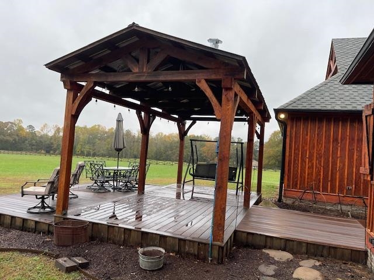
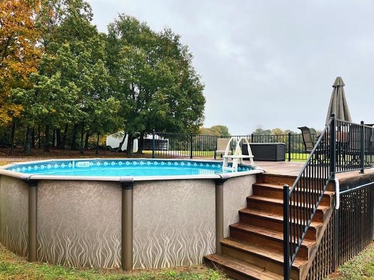
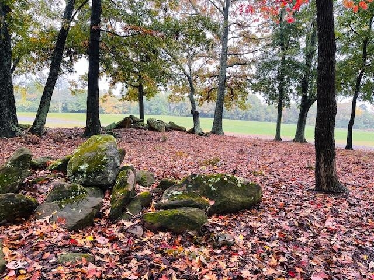
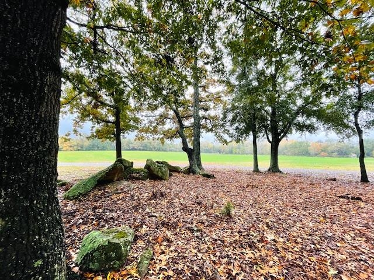
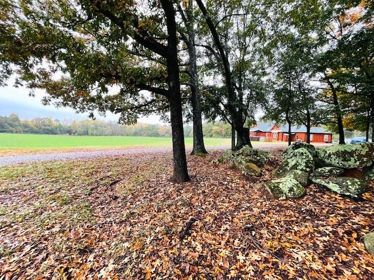
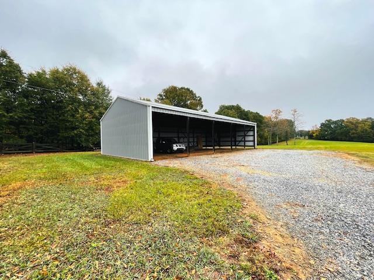
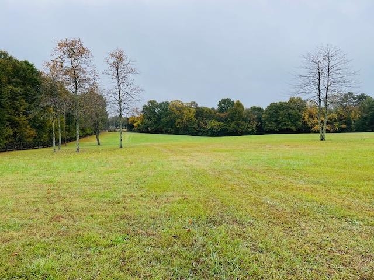
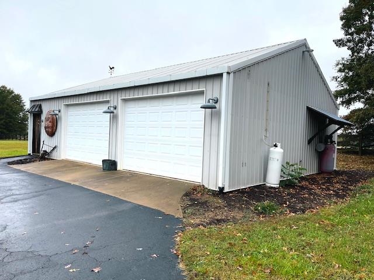
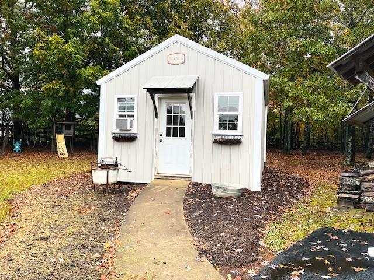
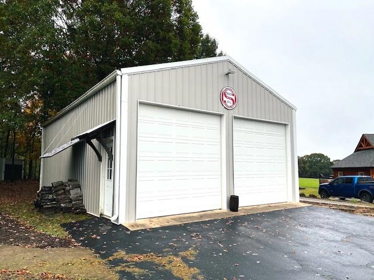
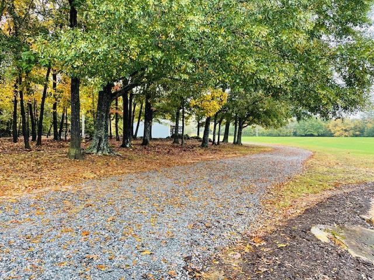
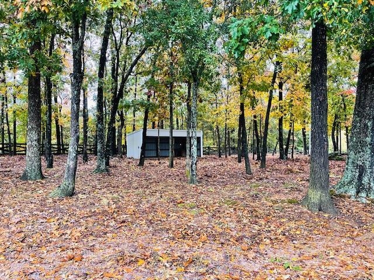
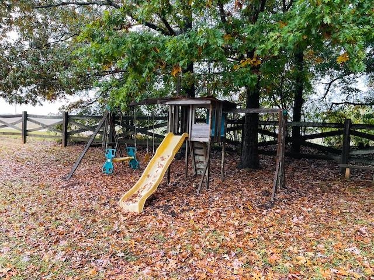
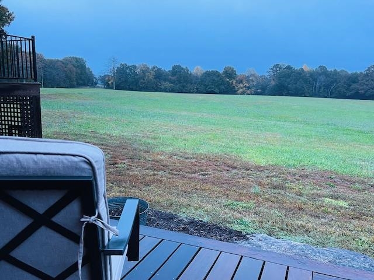
Privacy awaits on this 15.5 acres near Chesnee - The long paved driveway leads to the craftsman style home with a spectacular view - One car garage attached - This custom home in Dist 2 is filled with features - From the glass front door leading into the foyer, you will find beadboard walls, coffered ceilings, window seats, crown moldings, and so many details - The large primary bedroom has a private bath with two sinks, toilet closet, walk in closet, and a fabulous view of the field behind the home - Spacious den with built in tv and entertainment center has a small sitting room accessed by french doors with gas heater - An amazing kitchen with large butcher block topped island, pot filler, custom cabinets, solid surface tops and all appliances - Laundry room with storage cabinet - Perfect in home office with built in desk - Two Spare bedrooms with walk in closets share a hall bath with acrylic tub - The front Rec Room has a wet bar area, pool table, and convenient half bath for guest - Once you find the quality and comfort of the home, you will journey out to the 40x30 detached garage with HVAC unit, kitchenette and was used for living quarters while home was being built - 14x15 one car detached garage with window air - 24x36 detached garage has height to the doors to house an RV or four wheel drives - 20x12 Dog kennel - 30x30 Shed that could be easily converted into 5 stall barn - open property is fence ready and perfect pasture land - Bring the kids, the pets and look forward to your drive down this fence lined driveway every evening to your very own tranquil homestead. Call for your private tour!
Details
| MLS # | 343535 |
|---|---|
| Listing Type | For Sale |
| Style | House |
| Sub-Type | Resale |
| Status | Active |
| Year | 2007 |
| Days On Site | 6 |
| Listing Provided By | Keller Williams Realty | Lori Thompson |
Features
| Bed(s) | 3 |
|---|---|
| Bath(s) | 3 Total |
| SQ Feet | 2,856 |
| Garage | 6 |
| Pool | Yes |
| Story(s) | 1 |
| Zoning | Residential |
| Acreage | 15.50 |
Interior
| Cooling | Central Air |
|---|---|
| Heating | Forced Air |
| Interior Features | Ceiling Fan(s), Cable Available, Walk-In Closet(s), Ceiling - Smooth, Split Bedroom Plan, Coffered Ceiling(s) |
| Appliances | Gas Cooktop, Dryer, Washer |
Exterior
| Roof | See Remarks |
|---|---|
| Construction Materials | Wood Siding |
| Foundation Details | Slab |
| Lot Features | Level, Some Trees |
Parking
| Parking Features | Attached, Detached, Detached Garage - 3-4 Car, Garage Door Opener, Driveway, Garage, Keypad Entry |
|---|
Taxes
| Property | 2219 |
|---|
Area Information
| State | SC |
|---|---|
| County | Spartanburg |
| City | Chesnee |
| Zip Code | 29323 |
| Area | Chesnee |
| School District | 2-Chesnee High |
| Elementary School | 2-Chesnee Elem |
| High School | 2-Chesnee High |
| Listing VS Median (in 29323) | |
Price: $1,490,000 low | high Med: $349,000 sqft: 2,856 low | high Med: 2,407 $ / sqft: $522 low | high Med: $146 On site: 6 low | high Med: 161 | |
Market Activity 29323
Request a showing
Request a showing
Contact
Learn More About This Property

| State | SC |
|---|---|
| County | Spartanburg |
| City | Chesnee |
| Zip Code | 29323 |
| Area | Chesnee |
| School District | 2-Chesnee High |
| Elementary School | 2-Chesnee Elem |
| High School | 2-Chesnee High |
| Listing VS Median (in 29323) | |
Price: $1,490,000 low | high Med: $349,000 sqft: 2,856 low | high Med: 2,407 $ / sqft: $522 low | high Med: $146 On site: 6 low | high Med: 161 | |
 Listings courtesy of Canopy MLS as distributed by MLS GRID.
Based on information submitted to the MLS GRID as of All data is obtained from various sources and may not have been verified by broker or MLS GRID. Supplied Open House Information is subject to change without notice. All information should be independently reviewed and verified for accuracy. Properties may or may not be listed by the office/agent presenting the information.
The Digital Millennium Copyright Act of 1998, 17 U.S.C. § 512 (the “DMCA”) provides recourse for copyright owners who believe that material appearing on the Internet infringes their rights under U.S. copyright law. If you believe in good faith that any content or material made available in connection with our website or services infringes your copyright, you (or your agent) may send us a notice requesting that the content or material be removed, or access to it blocked. Notices must be sent in writing by email to DMCAnotice@MLSGrid.com.
“The DMCA requires that your notice of alleged copyright infringement include the following information: (1) description of the copyrighted work that is the subject of claimed infringement; (2) description of the alleged infringing content and information sufficient to permit us to locate the content; (3) contact information for you, including your address, telephone number and email address; (4) a statement by you that you have a good faith belief that the content in the manner complained of is not authorized by the copyright owner, or its agent, or by the operation of any law; (5) a statement by you, signed under penalty of perjury, that the information in the notification is accurate and that you have the authority to enforce the copyrights that are claimed to be infringed; and (6) a physical or electronic signature of the copyright owner or a person authorized to act on the copyright owner’s behalf. Failure to include all of the above information may result in the delay of the processing of your complaint.
