
203 Sugar Maple Lane 23,Matthews, NC 28104
Matthews, NC 28104

Description
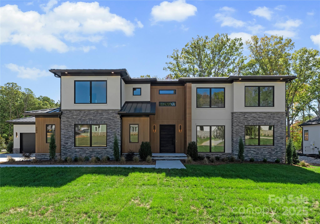
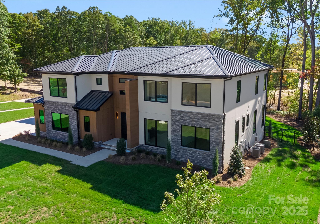
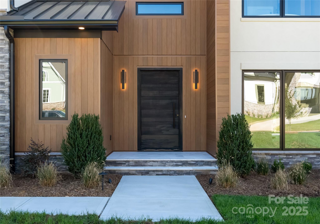
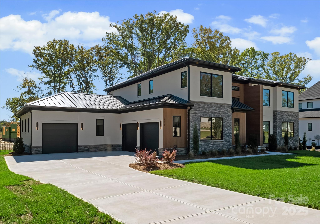
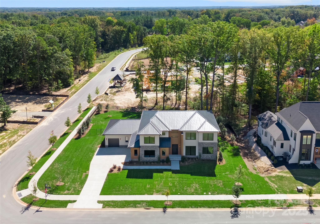
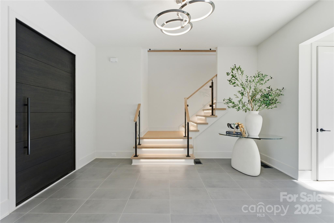
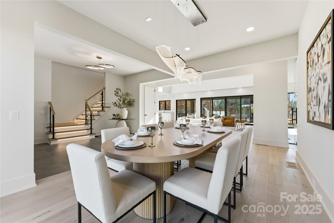
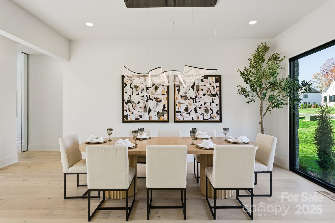
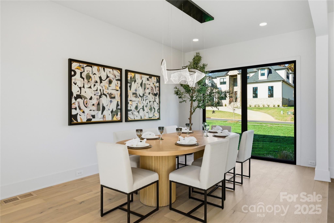
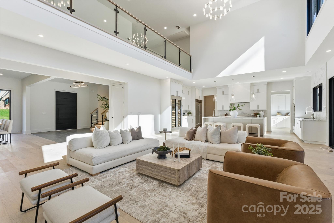
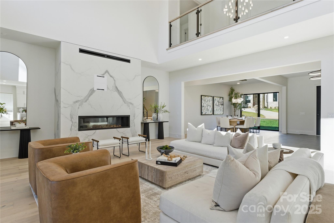
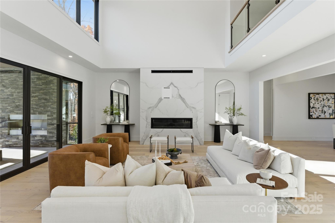
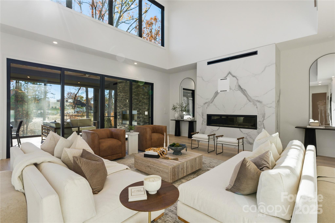
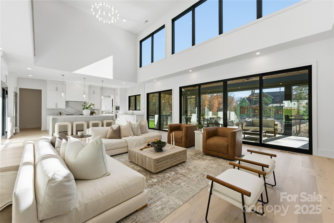
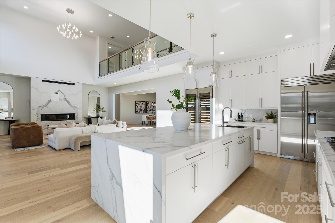
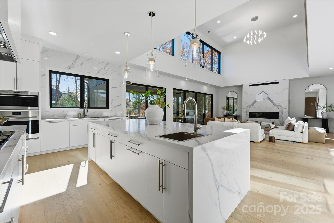
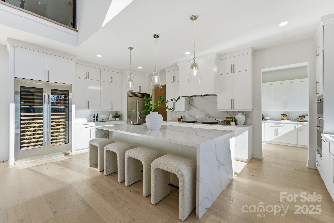
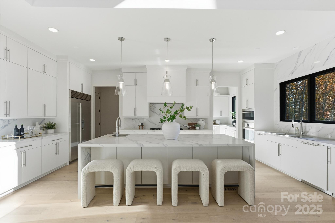
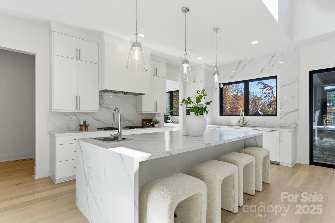
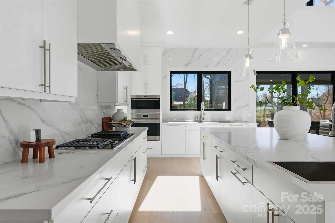
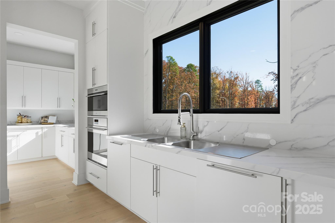
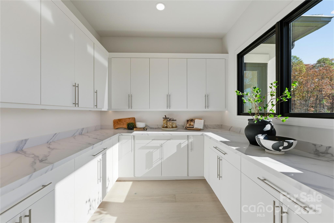

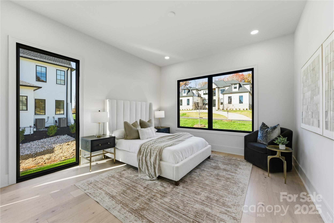
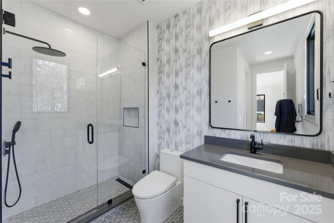
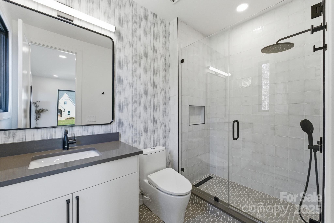
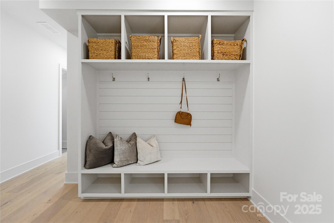
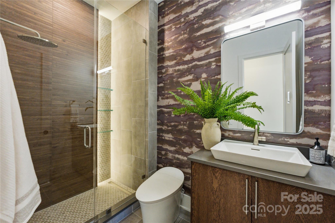
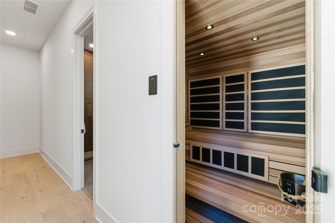
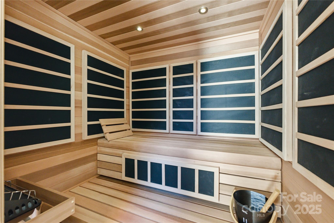
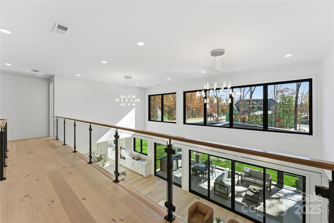
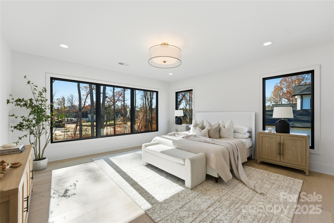
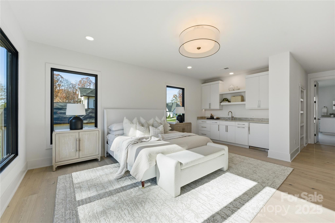
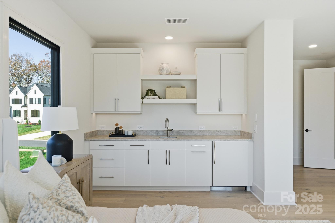
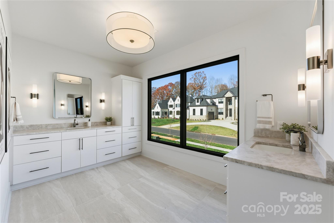
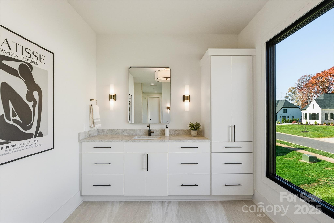
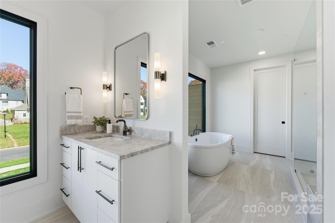
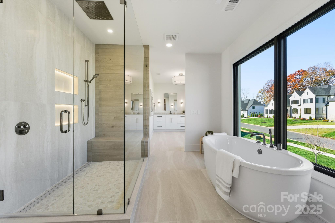
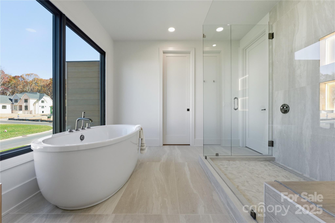
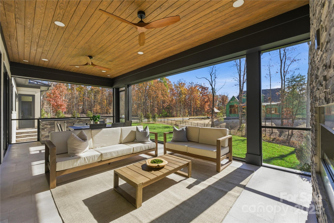
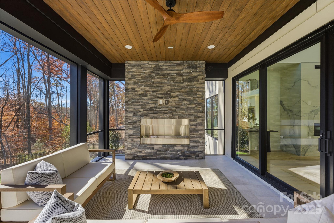
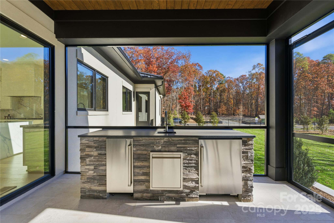
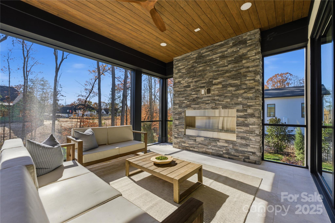

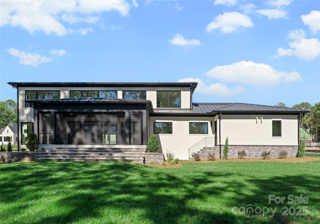
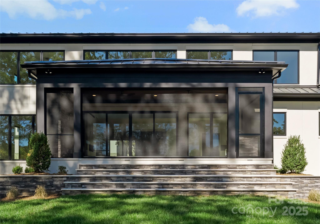
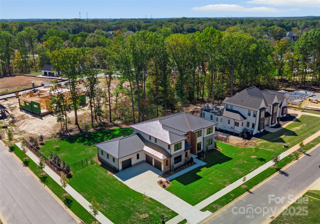
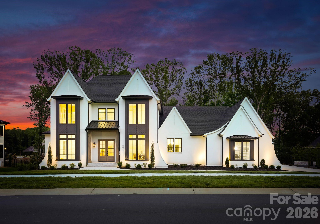
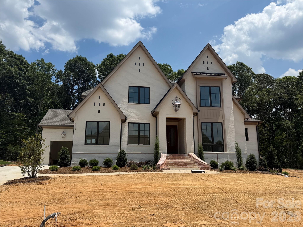
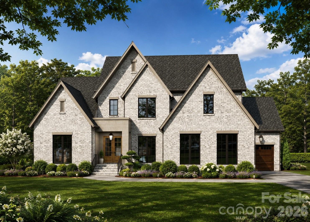
Experience Modern Luxury in a relaxed, suburban setting here at 203 Sugar Maple Dr, in popular Twin Lakes. Custom built and completed in October 2025, this home is designed for contemporary living with ultimate comfort and style. The interior design of Sugar Maple complements the unique exterior, with a palette of neutral hues and diverse textures to create a one of a kind masterpiece. A two story great room features an open floor plan and an abundance of windows that flood the first floor with natural light allowing every detail to truly shine. A gourmet kitchen designed for culinary enthusiasts, featuring a spacious island, high-end Wolf appliances, large butler's pantry and a luxurious Sub-Zero wine refrigerator. Don't miss the sauna tucked away on the main floor, complete with a SaunaLogic smart sauna control system. On the second floor, the primary bedroom serves as a serene oasis, featuring a convenient morning bar, flex space, en-suite bathroom with garden tub, walk in shower and an expansive closet designed for optimum organization. Cook your steaks, light a fire, relax and enjoy a Carolina evening on your screened back porch. Limitless design potential in the back yard invites you to create your own personal sanctuary. Located in Union county, close to zoned schools, Waverly/Blakeney shopping centers and quick access to 485. Come take a look and make this extraordinary work of art yours today!! Seller has taken feedback and renovated laundry room to make space for larger units as well as more cabinet and storage space! Officially a deal you do not want to miss!!
Details
| MLS # | 4315156 |
|---|---|
| Listing Type | For Sale |
| Style | House |
| Sub-Type | New Construction |
| Status | Active |
| Year | 2025 |
| Days On Site | 297 |
| Listing Provided By | Engel & Volkers Charlotte | Joanna Warren |
Features
| Bed(s) | 4 |
|---|---|
| Bath(s) | 5 Total |
| SQ Feet | 4,716 |
| Garage | 3 |
| Story(s) | 2 |
| Zoning | RES-NEC |
| Acreage | 0.69 |
Interior
| Cooling | Central Air |
|---|---|
| Heating | Central |
| Interior Features | Attic Stairs Pulldown, Breakfast Bar, Cable Prewire, Drop Zone, Entrance Foyer, Garden Tub, Kitchen Island, Open Floorplan, Pantry, Sauna, Storage, Walk-In Closet(s), Walk-In Pantry |
| Appliances | Bar Fridge, Dishwasher, Disposal |
Exterior
| Exterior Features | Outdoor Kitchen |
|---|---|
| Construction Materials | Brick Partial, Hard Stucco, Stone |
| Foundation Details | Crawl Space |
| Lot Features | Corner Lot, Wooded |
Parking
| Garage Yes / No | Yes |
|---|---|
| Parking Features | Electric Vehicle Charging Station(s), Attached Garage, Garage Door Opener, Garage Faces Front, Garage Faces Side, Keypad Entry |
Location
| Community Features | Sidewalks, Sport Court, Street Lights, Walking Trails |
|---|
Other
| List Aor | Canopy Realtor Association |
|---|
Taxes
| Property | 968900 |
|---|
Area Information
| State | NC |
|---|---|
| County | Union |
| City | Matthews |
| Zip Code | 28104 |
| Area | Union |
| Community Name | Twin Lakes |
| School District | Weddington |
| Elementary School | Weddington |
| High School | Weddington |
| Listing VS Median (in Twin Lakes) | |
Price: $2,300,000 low | high Med: $2,059,000 sqft: 4,716 low | high Med: 4,374 $ / sqft: $488 low | high Med: $472 On site: 297 low | high Med: 52.5 | |
Market Activity 28104
Request a showing
Request a showing
 Listings courtesy of Canopy MLS as distributed by MLS GRID.
Based on information submitted to the MLS GRID as of August 31, 2026 at 12:42:06 AM PDT All data is obtained from various sources and may not have been verified by broker or MLS GRID. Supplied Open House Information is subject to change without notice. All information should be independently reviewed and verified for accuracy. Properties may or may not be listed by the office/agent presenting the information.
The Digital Millennium Copyright Act of 1998, 17 U.S.C. § 512 (the “DMCA”) provides recourse for copyright owners who believe that material appearing on the Internet infringes their rights under U.S. copyright law. If you believe in good faith that any content or material made available in connection with our website or services infringes your copyright, you (or your agent) may send us a notice requesting that the content or material be removed, or access to it blocked. Notices must be sent in writing by email to DMCAnotice@MLSGrid.com.
“The DMCA requires that your notice of alleged copyright infringement include the following information: (1) description of the copyrighted work that is the subject of claimed infringement; (2) description of the alleged infringing content and information sufficient to permit us to locate the content; (3) contact information for you, including your address, telephone number and email address; (4) a statement by you that you have a good faith belief that the content in the manner complained of is not authorized by the copyright owner, or its agent, or by the operation of any law; (5) a statement by you, signed under penalty of perjury, that the information in the notification is accurate and that you have the authority to enforce the copyrights that are claimed to be infringed; and (6) a physical or electronic signature of the copyright owner or a person authorized to act on the copyright owner’s behalf. Failure to include all of the above information may result in the delay of the processing of your complaint.
Contact
Learn More About This Property

| State | NC |
|---|---|
| County | Union |
| City | Matthews |
| Zip Code | 28104 |
| Area | Union |
| Community Name | Twin Lakes |
| School District | Weddington |
| Elementary School | Weddington |
| High School | Weddington |
| Listing VS Median (in Twin Lakes) | |
Price: $2,300,000 low | high Med: $2,059,000 sqft: 4,716 low | high Med: 4,374 $ / sqft: $488 low | high Med: $472 On site: 297 low | high Med: 52.5 | |
Listings courtesy of Canopy MLS as distributed by MLS GRID.
Based on information submitted to the MLS GRID as of All data is obtained from various sources and may not have been verified by broker or MLS GRID. Supplied Open House Information is subject to change without notice. All information should be independently reviewed and verified for accuracy. Properties may or may not be listed by the office/agent presenting the information.
The Digital Millennium Copyright Act of 1998, 17 U.S.C. § 512 (the “DMCA”) provides recourse for copyright owners who believe that material appearing on the Internet infringes their rights under U.S. copyright law. If you believe in good faith that any content or material made available in connection with our website or services infringes your copyright, you (or your agent) may send us a notice requesting that the content or material be removed, or access to it blocked. Notices must be sent in writing by email to DMCAnotice@MLSGrid.com.
“The DMCA requires that your notice of alleged copyright infringement include the following information: (1) description of the copyrighted work that is the subject of claimed infringement; (2) description of the alleged infringing content and information sufficient to permit us to locate the content; (3) contact information for you, including your address, telephone number and email address; (4) a statement by you that you have a good faith belief that the content in the manner complained of is not authorized by the copyright owner, or its agent, or by the operation of any law; (5) a statement by you, signed under penalty of perjury, that the information in the notification is accurate and that you have the authority to enforce the copyrights that are claimed to be infringed; and (6) a physical or electronic signature of the copyright owner or a person authorized to act on the copyright owner’s behalf. Failure to include all of the above information may result in the delay of the processing of your complaint.
