

2022 Brechin Road,Spartanburg, SC 29303
Spartanburg, SC 29303




Description
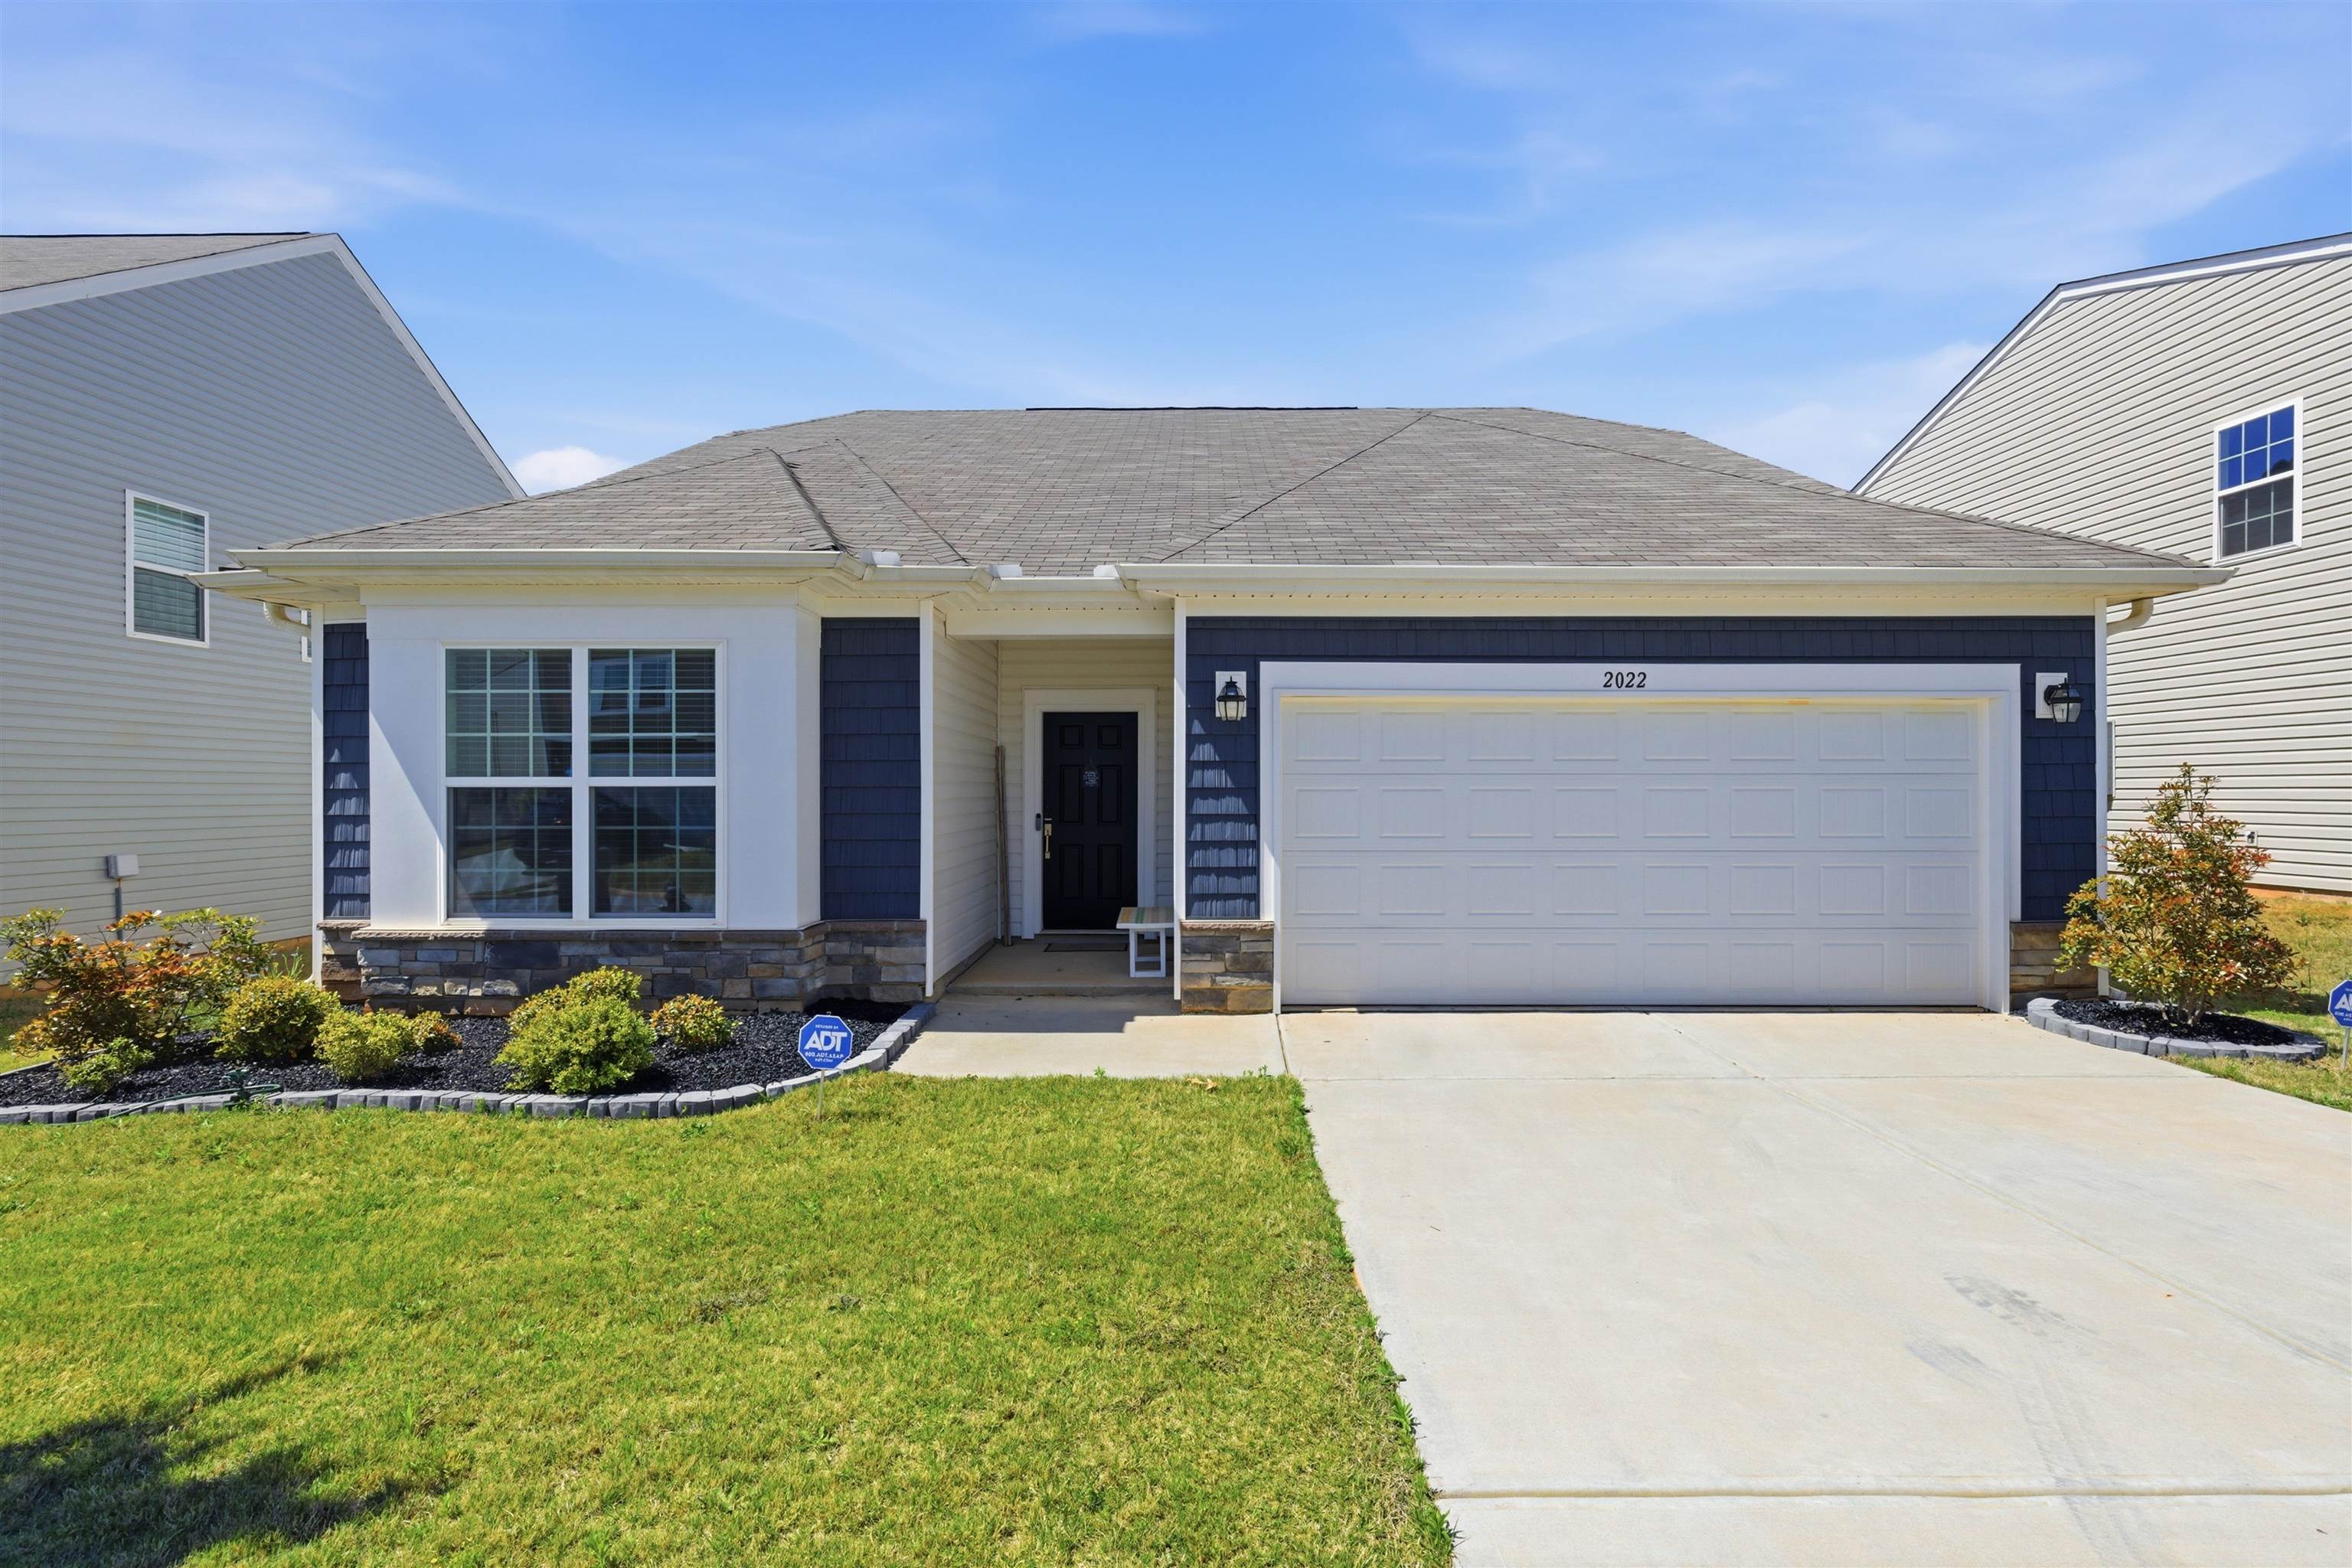
IMPROVED PRICE, MOTVATED SELLER!! Welcome to this beautifully maintained, nearly new home built in 2024, offering the perfect blend of style, comfort, and convenience. This immaculately kept, move-in ready property features 3 bedrooms, 2 full bathrooms, and approximately 1,620 square feet of thoughtfully designed one-level living. Step inside to an open floor plan with durable LVP flooring throughout the main living areas and cozy carpet in the bedrooms. The heart of the home is a chef-inspired kitchen complete with a large island, elegant quartz countertops, ample cabinetry, a pantry, and top-of-the-line appliances-including a gas range and refrigerator that will remain with the home. The washer and dryer are also included, along with window treatments throughout, adding even more value and convenience. The spacious living and dining areas flow seamlessly, making this home ideal for both everyday living and entertaining. Enjoy outdoor living on the covered back porch, perfect for relaxing or hosting guests. Additional highlights include a two-car attached garage and a prime location in the desirable Cleveland Meadows subdivision, known for its convenience to I-26 and I-85, shopping, dining, and more. The neighborhood is also enhancing its amenities with a new pool and cabana area scheduled for completion in 2026. This is low-maintenance, modern living at its best-don't miss your opportunity to make this exceptional home yours.
Details
| MLS # | 336140 |
|---|---|
| Listing Type | For Sale |
| Style | House |
| HOA Dues | $400 |
| Sub-Type | Resale |
| Status | Active |
| Year | 2024 |
| Days On Site | 133 |
| Listing Provided By | Century 21 Blackwell & Co | Lorie Huskey |
Features
| Bed(s) | 3 |
|---|---|
| Bath(s) | 2 Total |
| SQ Feet | 1,620 |
| Garage | 2 |
| Story(s) | 1 |
| Acreage | 0.14 |
Interior
| Cooling | Central Air, Heat Pump |
|---|---|
| Heating | Forced Air, Heat Pump |
| Interior Features | Ceiling Fan(s), Ceilings-Some 9 Ft +, Attic Stairs Pulldown, Walk-In Closet(s), Ceiling - Smooth, Solid Surface Counters, Open Floorplan, Split Bedroom Plan, Pantry |
| Appliances | Dishwasher, Dryer, Microwave, Gas Range, Refrigerator, Washer |
Exterior
| Exterior Features | Aluminum/Vinyl Trim |
|---|---|
| Roof | Composition |
| Construction Materials | Vinyl Siding |
| Foundation Details | Slab |
| Lot Features | Level, Sidewalk, Underground Utilities |
Parking
| Parking Features | Garage Door Opener, Driveway, Garage, Keypad Entry, On Street |
|---|
Location
| Community Features | Clubhouse, Pool, Sidewalks |
|---|
Taxes
| Property | 5581 |
|---|
Area Information
| State | SC |
|---|---|
| County | Spartanburg |
| City | Spartanburg |
| Zip Code | 29303 |
| Area | Spartanburg |
| Community Name | Cleveland Meadow |
| School District | 6-Dorman High |
| Elementary School | 6-Fairforest |
| High School | 6-Dorman High |
| Listing VS Median (in Cleveland Meadow) | |
Price: $259,900 low | high Med: $272,114 sqft: 1,620 low | high Med: 1,782 $ / sqft: $160 low | high Med: $154 On site: 133 low | high Med: 55.5 | |
Market Activity 29303
Request a showing
Request a showing
Contact
Learn More About This Property

| State | SC |
|---|---|
| County | Spartanburg |
| City | Spartanburg |
| Zip Code | 29303 |
| Area | Spartanburg |
| Community Name | Cleveland Meadow |
| School District | 6-Dorman High |
| Elementary School | 6-Fairforest |
| High School | 6-Dorman High |
| Listing VS Median (in Cleveland Meadow) | |
Price: $259,900 low | high Med: $272,114 sqft: 1,620 low | high Med: 1,782 $ / sqft: $160 low | high Med: $154 On site: 133 low | high Med: 55.5 | |


 Listings courtesy of Canopy MLS as distributed by MLS GRID.
Based on information submitted to the MLS GRID as of All data is obtained from various sources and may not have been verified by broker or MLS GRID. Supplied Open House Information is subject to change without notice. All information should be independently reviewed and verified for accuracy. Properties may or may not be listed by the office/agent presenting the information.
The Digital Millennium Copyright Act of 1998, 17 U.S.C. § 512 (the “DMCA”) provides recourse for copyright owners who believe that material appearing on the Internet infringes their rights under U.S. copyright law. If you believe in good faith that any content or material made available in connection with our website or services infringes your copyright, you (or your agent) may send us a notice requesting that the content or material be removed, or access to it blocked. Notices must be sent in writing by email to DMCAnotice@MLSGrid.com.
“The DMCA requires that your notice of alleged copyright infringement include the following information: (1) description of the copyrighted work that is the subject of claimed infringement; (2) description of the alleged infringing content and information sufficient to permit us to locate the content; (3) contact information for you, including your address, telephone number and email address; (4) a statement by you that you have a good faith belief that the content in the manner complained of is not authorized by the copyright owner, or its agent, or by the operation of any law; (5) a statement by you, signed under penalty of perjury, that the information in the notification is accurate and that you have the authority to enforce the copyrights that are claimed to be infringed; and (6) a physical or electronic signature of the copyright owner or a person authorized to act on the copyright owner’s behalf. Failure to include all of the above information may result in the delay of the processing of your complaint.
