
1959 Abbott Street,Charlotte, NC 28203
Charlotte, NC 28203

Description
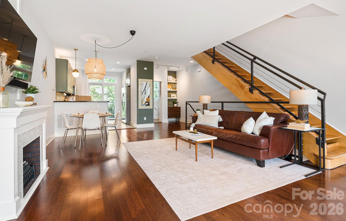
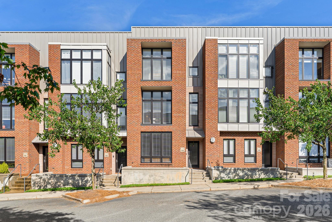
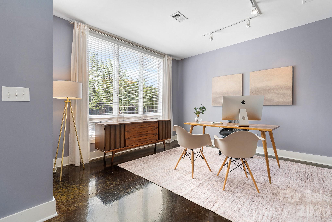
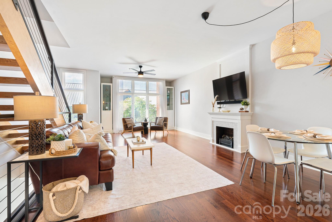
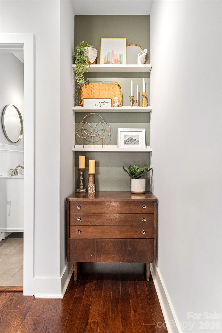
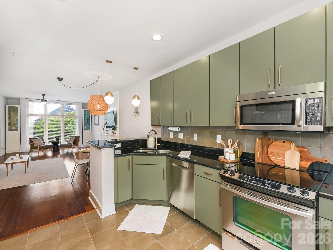
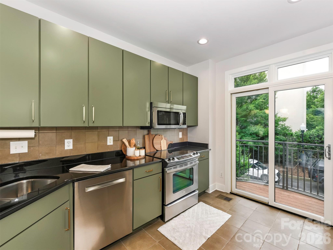
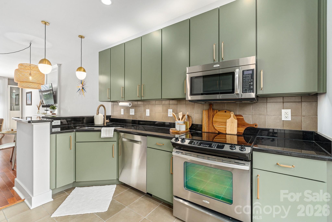
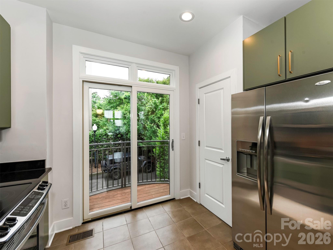
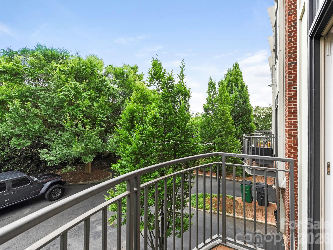
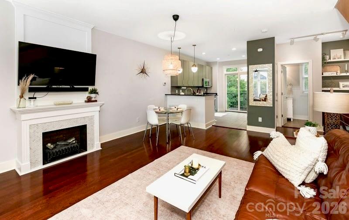
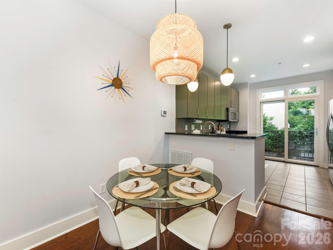
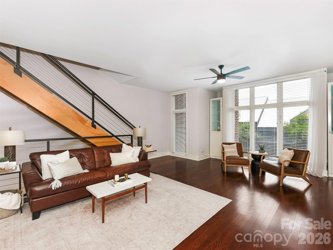
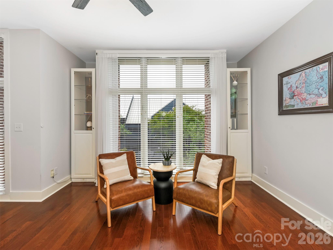
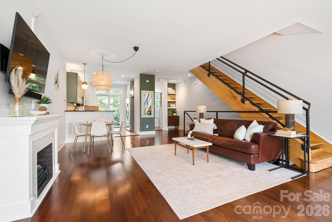
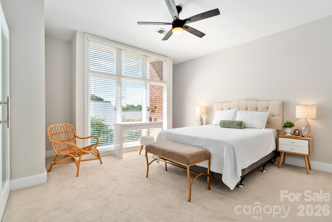
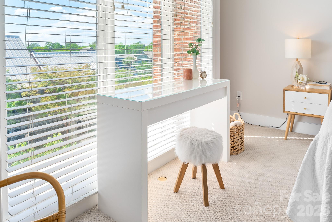
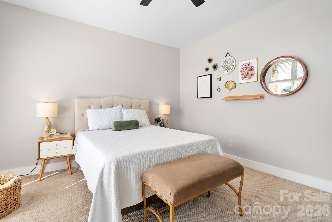
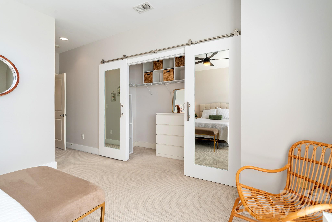
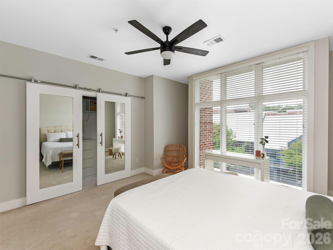
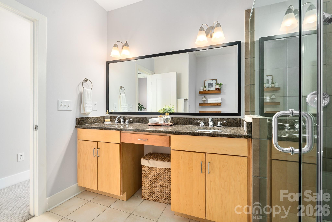
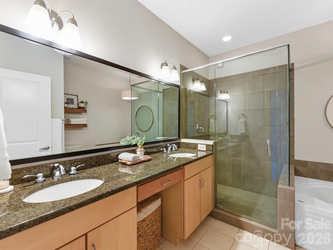
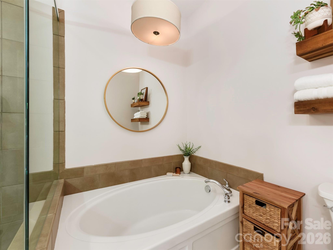
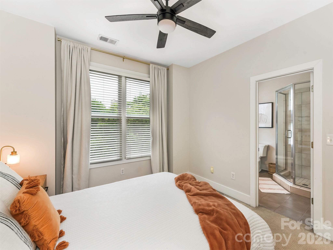
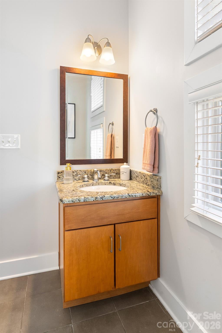
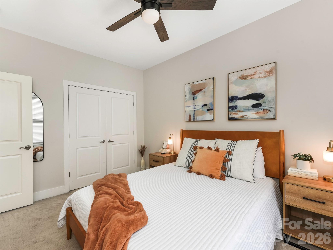
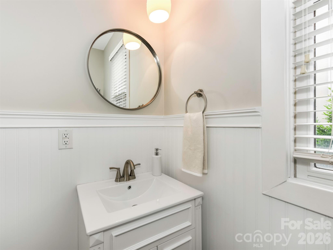
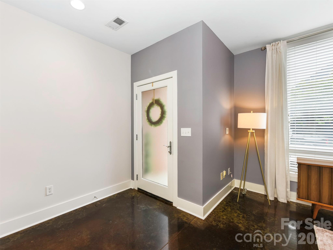
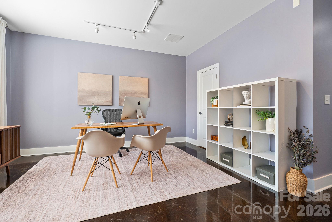
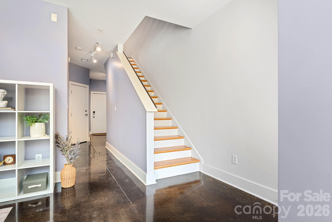
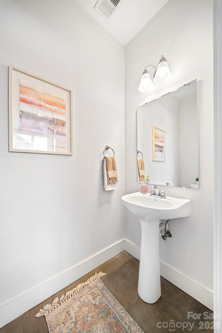
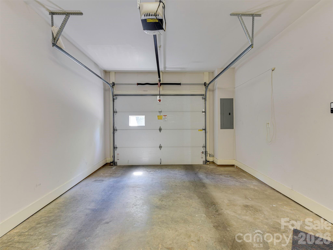
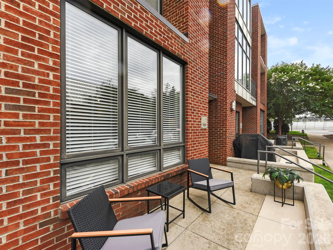
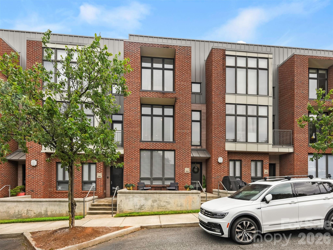
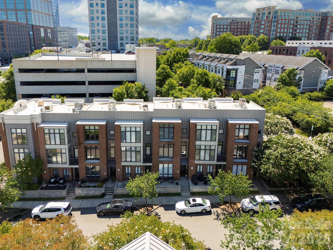
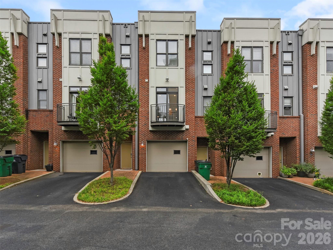
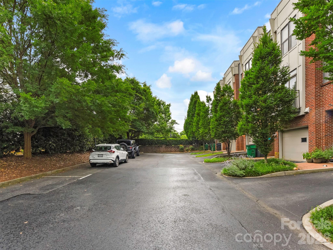
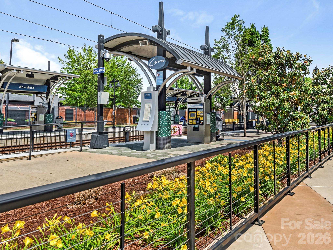
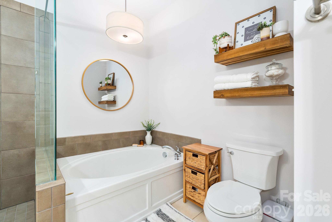
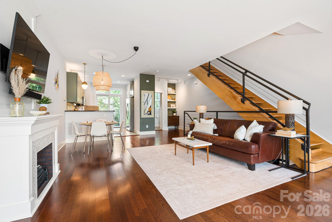
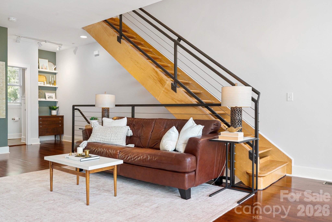
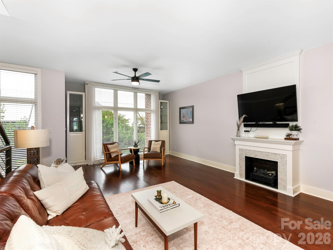
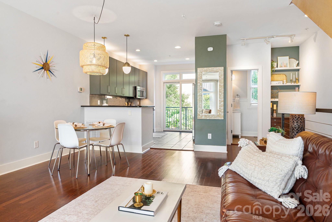
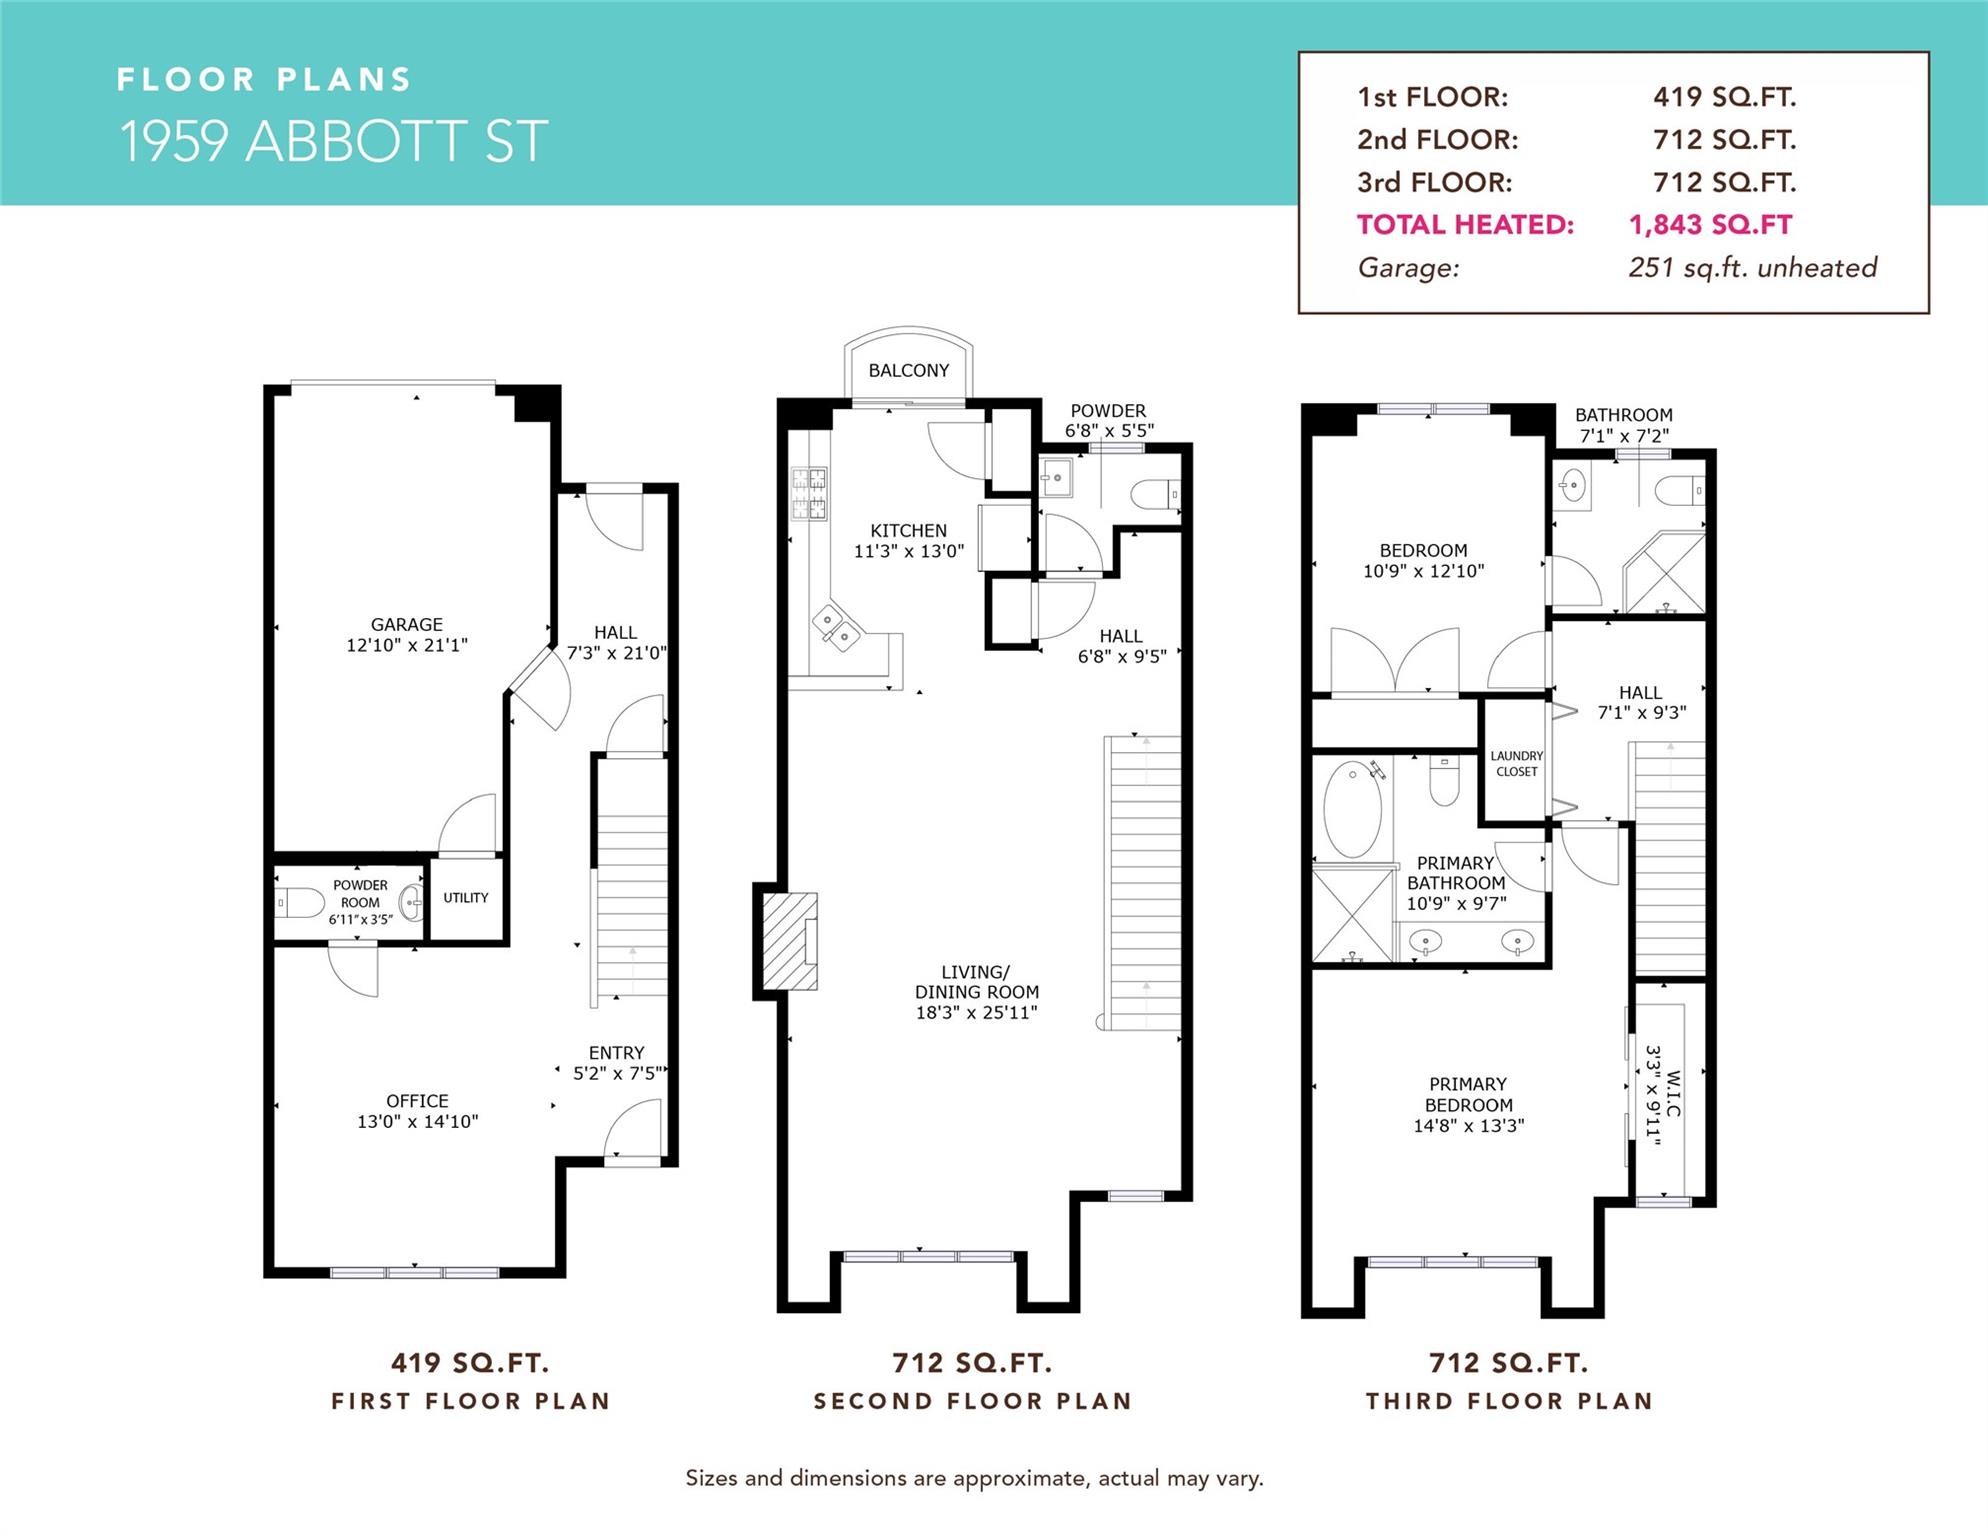
Live. Work. Walk. Ride. Repeat. Looking for the perfect work from home spot without giving up the South End lifestyle? Welcome to The Abbott-one of South End's original live/work communities-tucked away on what may be the neighborhood's quietest street. Just two blocks from the Light Rail and steps from South End's endless lineup of restaurants, breweries, coffee shops, fitness studios, and nightlife, you'll enjoy all the energy of the neighborhood while coming home to a surprisingly peaceful setting. With virtually no through traffic and abundant street parking, clients and guests can visit with ease. Designed as a true live/work space, the street-level office offers large bright windows, excellent visibility, a half bath, and endless flexibility for entrepreneurs, consultants, creatives, therapists, designers, or anyone craving a professional workspace just steps from home. An attached one-car garage makes loading equipment, inventory, or presentation materials a breeze. Upstairs, the open-concept living area is bright, spacious, and perfect for unwinding after work-or hosting friends before a night out in South End. Take a look at the floor plan and you will see that this is much wider than the newer townhomes. Making room for the widest of sectionals - and yes that giant flat screen will fit!! The upper level features a generous primary suite with a spa-like five-piece bath, while the secondary bedroom enjoys its own private ensuite, making it ideal for guests, roommates, or additional office space. Skip the commute, embrace the lifestyle, and discover why live/work living in South End is one of Charlotte's best-kept secrets.
Details
| MLS # | 4389761 |
|---|---|
| Listing Type | For Sale |
| Style | Condominium |
| HOA Dues | $426 |
| Sub-Type | Resale |
| Status | Active |
| Year | 2009 |
| Days On Site | 90 |
| Listing Provided By | Savvy + Co Real Estate | Lexie Longstreet |
Features
| Bed(s) | 2 |
|---|---|
| Bath(s) | 4 Total |
| SQ Feet | 1,843 |
| Garage | 1 |
| Story(s) | 3 |
| Zoning | TOD-UC |
Interior
| Cooling | Central Air, Heat Pump |
|---|---|
| Heating | Electric, Forced Air, Heat Pump |
| Window Features | Insulated Window(s) |
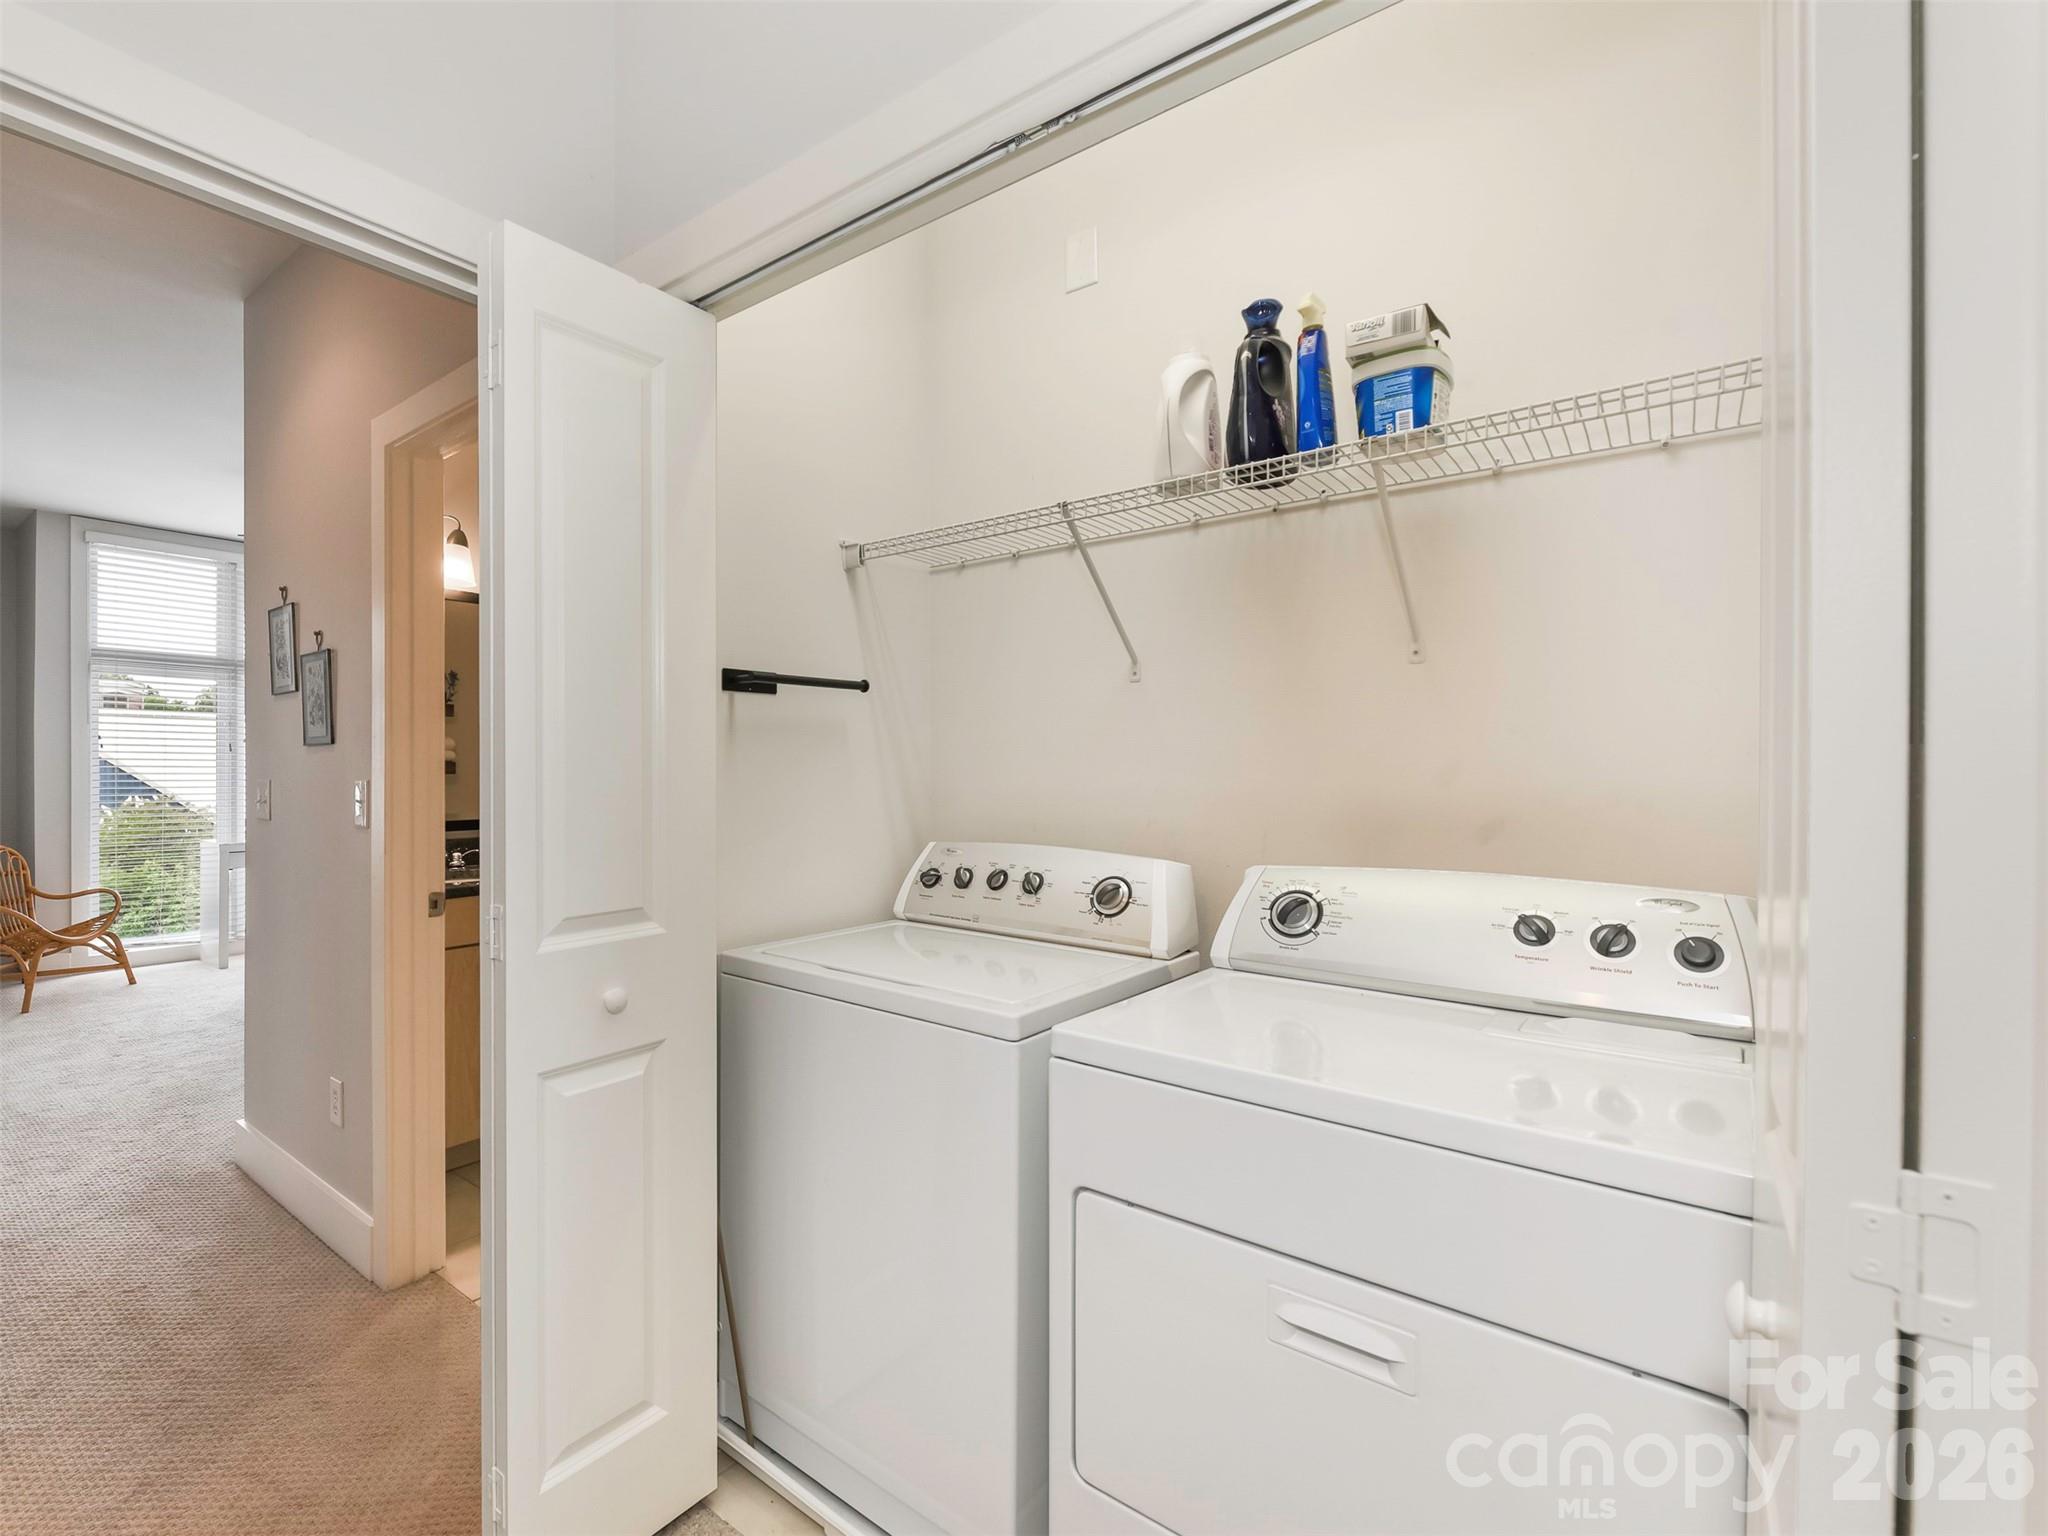
| Appliances | Dishwasher, Disposal, Dryer, Electric Range, Refrigerator, Washer, Washer/Dryer |
Exterior
| Construction Materials | Brick Partial |
|---|---|
| Foundation Details | Slab |
Parking
| Garage Yes / No | Yes |
|---|---|
| Parking Features | Attached Garage, Garage Door Opener, On Street, Parking Lot |
Other
| List Aor | Canopy Realtor Association |
|---|
Taxes
| Property | 609851 |
|---|
Area Information
| State | NC |
|---|---|
| County | Mecklenburg |
| City | Charlotte |
| Zip Code | 28203 |
| Area | Mecklenburg |
| Community Name | South End |
| School District | Unspecified |
| Elementary School | Unspecified |
| High School | Unspecified |
| Listing VS Median (in South End) | |
Price: $669,900 low | high Med: $3,382 sqft: 1,843 low | high Med: 1,005 $ / sqft: $363 low | high Med: $3 On site: 90 low | high Med: 286 | |
Market Activity 28203
Request a showing
Request a showing
 Listings courtesy of Canopy MLS as distributed by MLS GRID.
Based on information submitted to the MLS GRID as of September 3, 2026 at 12:42:19 AM PDT All data is obtained from various sources and may not have been verified by broker or MLS GRID. Supplied Open House Information is subject to change without notice. All information should be independently reviewed and verified for accuracy. Properties may or may not be listed by the office/agent presenting the information.
The Digital Millennium Copyright Act of 1998, 17 U.S.C. § 512 (the “DMCA”) provides recourse for copyright owners who believe that material appearing on the Internet infringes their rights under U.S. copyright law. If you believe in good faith that any content or material made available in connection with our website or services infringes your copyright, you (or your agent) may send us a notice requesting that the content or material be removed, or access to it blocked. Notices must be sent in writing by email to DMCAnotice@MLSGrid.com.
“The DMCA requires that your notice of alleged copyright infringement include the following information: (1) description of the copyrighted work that is the subject of claimed infringement; (2) description of the alleged infringing content and information sufficient to permit us to locate the content; (3) contact information for you, including your address, telephone number and email address; (4) a statement by you that you have a good faith belief that the content in the manner complained of is not authorized by the copyright owner, or its agent, or by the operation of any law; (5) a statement by you, signed under penalty of perjury, that the information in the notification is accurate and that you have the authority to enforce the copyrights that are claimed to be infringed; and (6) a physical or electronic signature of the copyright owner or a person authorized to act on the copyright owner’s behalf. Failure to include all of the above information may result in the delay of the processing of your complaint.
Contact
Learn More About This Property

| State | NC |
|---|---|
| County | Mecklenburg |
| City | Charlotte |
| Zip Code | 28203 |
| Area | Mecklenburg |
| Community Name | South End |
| School District | Unspecified |
| Elementary School | Unspecified |
| High School | Unspecified |
| Listing VS Median (in South End) | |
Price: $669,900 low | high Med: $3,382 sqft: 1,843 low | high Med: 1,005 $ / sqft: $363 low | high Med: $3 On site: 90 low | high Med: 286 | |
Listings courtesy of Canopy MLS as distributed by MLS GRID.
Based on information submitted to the MLS GRID as of All data is obtained from various sources and may not have been verified by broker or MLS GRID. Supplied Open House Information is subject to change without notice. All information should be independently reviewed and verified for accuracy. Properties may or may not be listed by the office/agent presenting the information.
The Digital Millennium Copyright Act of 1998, 17 U.S.C. § 512 (the “DMCA”) provides recourse for copyright owners who believe that material appearing on the Internet infringes their rights under U.S. copyright law. If you believe in good faith that any content or material made available in connection with our website or services infringes your copyright, you (or your agent) may send us a notice requesting that the content or material be removed, or access to it blocked. Notices must be sent in writing by email to DMCAnotice@MLSGrid.com.
“The DMCA requires that your notice of alleged copyright infringement include the following information: (1) description of the copyrighted work that is the subject of claimed infringement; (2) description of the alleged infringing content and information sufficient to permit us to locate the content; (3) contact information for you, including your address, telephone number and email address; (4) a statement by you that you have a good faith belief that the content in the manner complained of is not authorized by the copyright owner, or its agent, or by the operation of any law; (5) a statement by you, signed under penalty of perjury, that the information in the notification is accurate and that you have the authority to enforce the copyrights that are claimed to be infringed; and (6) a physical or electronic signature of the copyright owner or a person authorized to act on the copyright owner’s behalf. Failure to include all of the above information may result in the delay of the processing of your complaint.
