
193 Tipstill Cove,Waynesville, NC 28786
Waynesville, NC 28786

Description
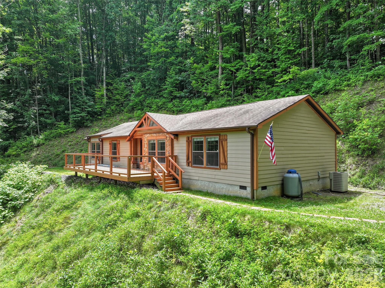
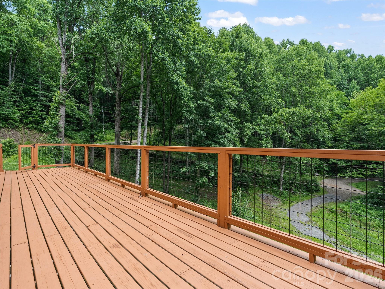
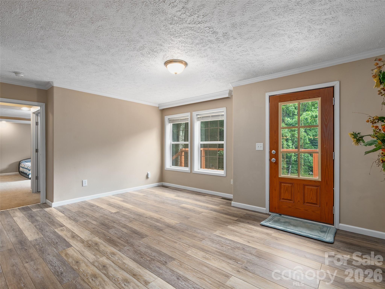
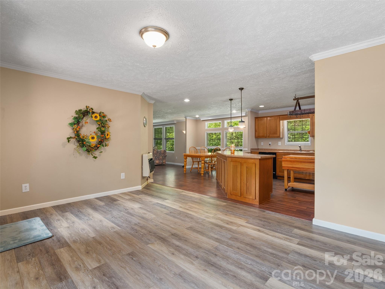
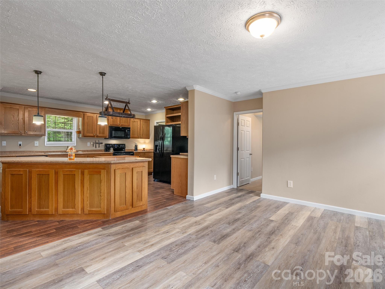
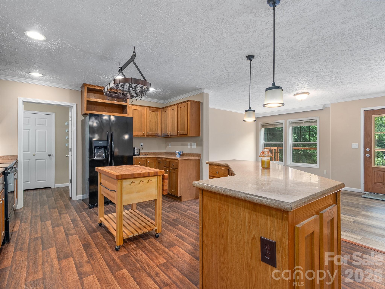
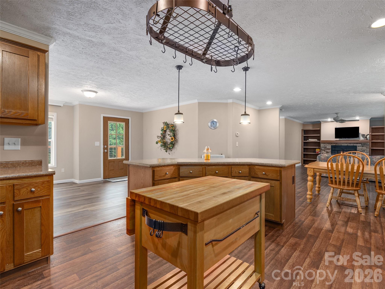
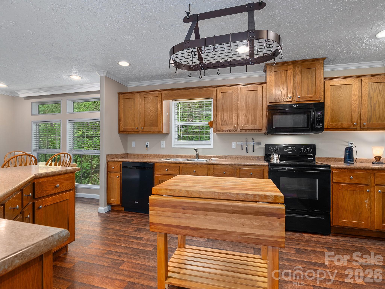
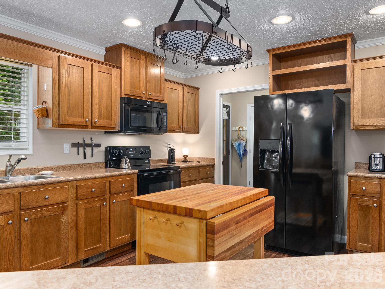
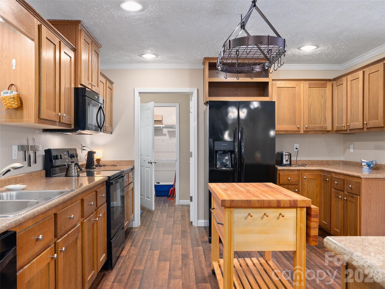
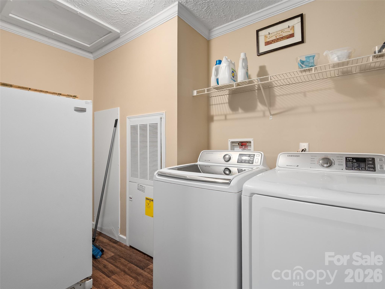
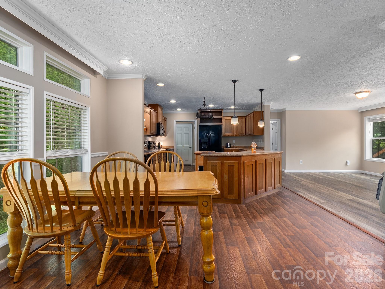
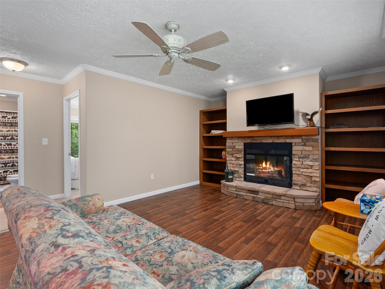
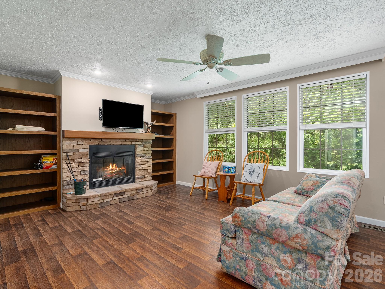
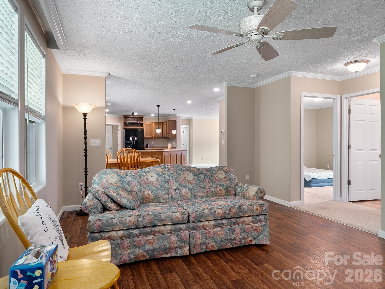
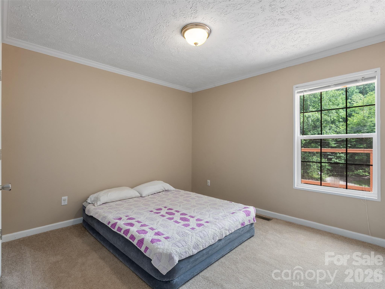
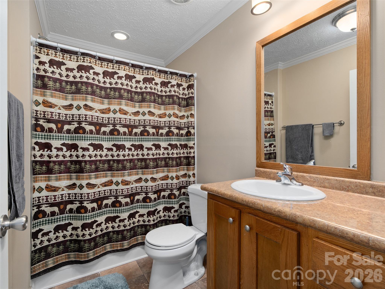
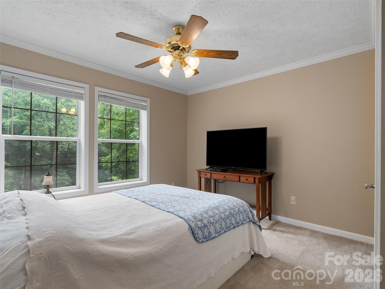
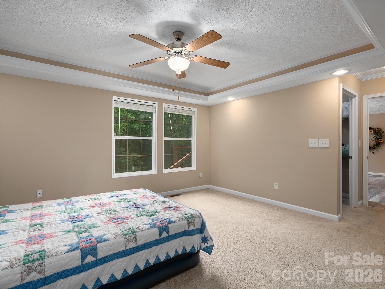
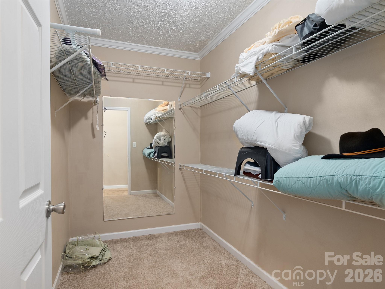
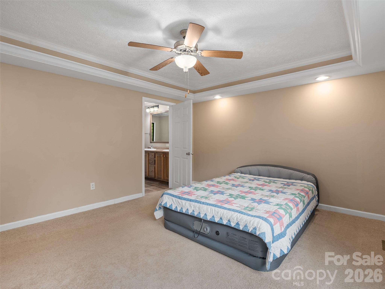
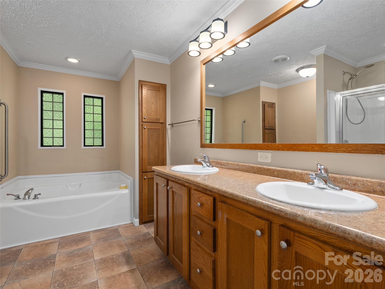
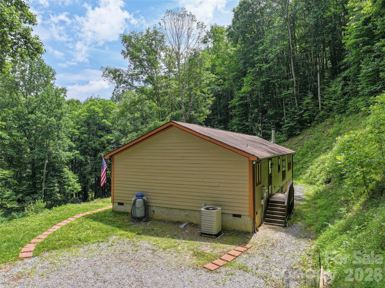
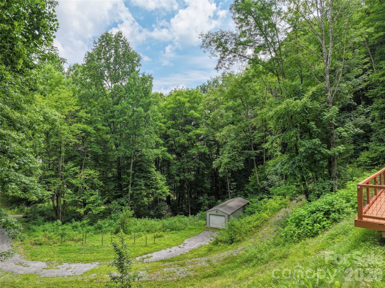
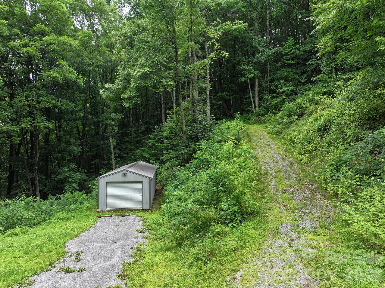
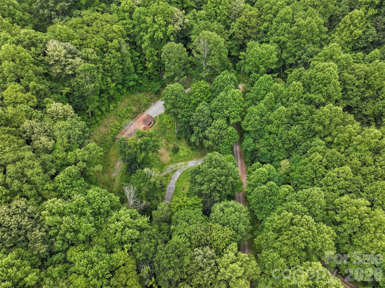
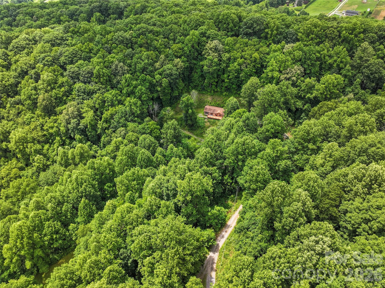
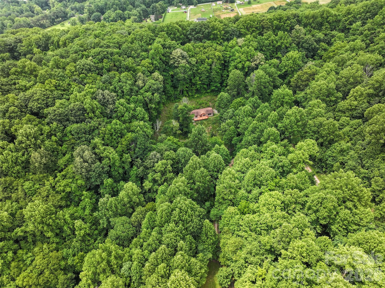
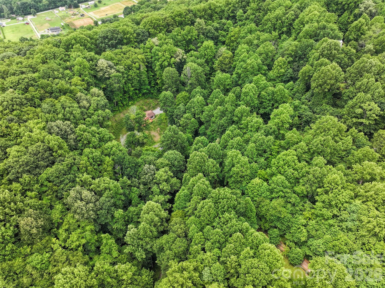
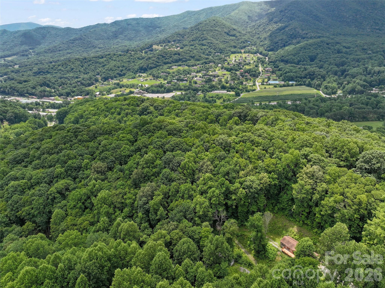
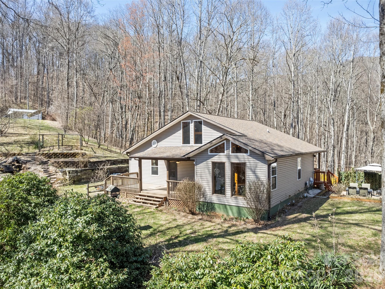
This charming 2019 Norris manufactured home offers an inviting mountain retreat on 5.8+ private acres. Beautifully finished in earthy and neutral tones inside and out, the 1800+ sq ft open-concept layout flows effortlessly from a spacious kitchen with ample pantry storage into an open dining area and expansive great room. The great room features custom built-ins and a cozy wood-burning fireplace, with addition separate living room. The primary suite is a true highlight, boasting a tray ceiling, generous walk-in closet, and luxurious en-suite bath with a deep soaker tub, walk-in shower, and double vanity. A convenient back entrance includes a combined mudroom and laundry area for everyday practicality. Outside, a huge uncovered front deck provides ample space for outdoor living and entertaining while overlooking the serene, wooded surroundings. Additional features include 4x6 walls for superior insulation & strength, architectural shingles on the 5/12 pitch roof, durable Hardi plank siding, and a small creek with garden area enhancing the natural appeal. The home is served by a private well and septic system, and a spacious 560 sq ft detached garage/workshop offers excellent storage and workspace for hobbyist. This peaceful, low-maintenance mountain property combines modern comfort with the privacy and beauty of Western North Carolina living and located within one mile from the Blue Ridge Parkway entrance.
Details
| MLS # | 4399503 |
|---|---|
| Listing Type | For Sale |
| Style | House |
| Sub-Type | Resale |
| Status | Active Under Contract |
| Year | 2019 |
| Days On Site | 64 |
| Listing Provided By | Howard Hanna Beverly-Hanks Waynesville | Brian K. Noland |
Features
| Bed(s) | 3 |
|---|---|
| Bath(s) | 2 Total |
| SQ Feet | 1,806 |
| Story(s) | 1 |
| Acreage | 5.88 |
| Property View | Year Round |
Interior
| Cooling | Ceiling Fan(s), Central Air, Heat Pump |
|---|---|
| Heating | Central, Heat Pump, Other - See Remarks |
| Interior Features | Kitchen Island, Open Floorplan, Pantry, Walk-In Closet(s) |
| Window Features | Insulated Window(s) |
| Appliances | Dishwasher, Electric Oven, Electric Range, Microwave, Refrigerator |
Exterior
| Roof | Architectural Shingle |
|---|---|
| Construction Materials | Fiber Cement |
| Foundation Details | Crawl Space |
| Lot Features | Level, Rolling Slope, Creek/Stream, Views, Wooded |
Parking
| Garage Yes / No | No |
|---|---|
| Parking Features | Driveway |
Other
| List Aor | Canopy Realtor Association |
|---|
Taxes
| Property | 169700 |
|---|
Area Information
| State | NC |
|---|---|
| County | Haywood |
| City | Waynesville |
| Zip Code | 28786 |
| Area | Haywood |
| School District | Tuscola |
| Elementary School | Hazelwood |
| High School | Tuscola |
| Listing VS Median (in 28786) | |
Price: $397,000 low | high Med: $496,500 sqft: 1,806 low | high Med: 1,911 $ / sqft: $220 low | high Med: $262 On site: 64 low | high Med: 34 | |
Market Activity 28786
Request a showing
Request a showing
 Listings courtesy of Canopy MLS as distributed by MLS GRID.
Based on information submitted to the MLS GRID as of September 4, 2026 at 5:39:02 AM PDT All data is obtained from various sources and may not have been verified by broker or MLS GRID. Supplied Open House Information is subject to change without notice. All information should be independently reviewed and verified for accuracy. Properties may or may not be listed by the office/agent presenting the information.
The Digital Millennium Copyright Act of 1998, 17 U.S.C. § 512 (the “DMCA”) provides recourse for copyright owners who believe that material appearing on the Internet infringes their rights under U.S. copyright law. If you believe in good faith that any content or material made available in connection with our website or services infringes your copyright, you (or your agent) may send us a notice requesting that the content or material be removed, or access to it blocked. Notices must be sent in writing by email to DMCAnotice@MLSGrid.com.
“The DMCA requires that your notice of alleged copyright infringement include the following information: (1) description of the copyrighted work that is the subject of claimed infringement; (2) description of the alleged infringing content and information sufficient to permit us to locate the content; (3) contact information for you, including your address, telephone number and email address; (4) a statement by you that you have a good faith belief that the content in the manner complained of is not authorized by the copyright owner, or its agent, or by the operation of any law; (5) a statement by you, signed under penalty of perjury, that the information in the notification is accurate and that you have the authority to enforce the copyrights that are claimed to be infringed; and (6) a physical or electronic signature of the copyright owner or a person authorized to act on the copyright owner’s behalf. Failure to include all of the above information may result in the delay of the processing of your complaint.
Contact
Learn More About This Property

| State | NC |
|---|---|
| County | Haywood |
| City | Waynesville |
| Zip Code | 28786 |
| Area | Haywood |
| School District | Tuscola |
| Elementary School | Hazelwood |
| High School | Tuscola |
| Listing VS Median (in 28786) | |
Price: $397,000 low | high Med: $496,500 sqft: 1,806 low | high Med: 1,911 $ / sqft: $220 low | high Med: $262 On site: 64 low | high Med: 34 | |
Listings courtesy of Canopy MLS as distributed by MLS GRID.
Based on information submitted to the MLS GRID as of All data is obtained from various sources and may not have been verified by broker or MLS GRID. Supplied Open House Information is subject to change without notice. All information should be independently reviewed and verified for accuracy. Properties may or may not be listed by the office/agent presenting the information.
The Digital Millennium Copyright Act of 1998, 17 U.S.C. § 512 (the “DMCA”) provides recourse for copyright owners who believe that material appearing on the Internet infringes their rights under U.S. copyright law. If you believe in good faith that any content or material made available in connection with our website or services infringes your copyright, you (or your agent) may send us a notice requesting that the content or material be removed, or access to it blocked. Notices must be sent in writing by email to DMCAnotice@MLSGrid.com.
“The DMCA requires that your notice of alleged copyright infringement include the following information: (1) description of the copyrighted work that is the subject of claimed infringement; (2) description of the alleged infringing content and information sufficient to permit us to locate the content; (3) contact information for you, including your address, telephone number and email address; (4) a statement by you that you have a good faith belief that the content in the manner complained of is not authorized by the copyright owner, or its agent, or by the operation of any law; (5) a statement by you, signed under penalty of perjury, that the information in the notification is accurate and that you have the authority to enforce the copyrights that are claimed to be infringed; and (6) a physical or electronic signature of the copyright owner or a person authorized to act on the copyright owner’s behalf. Failure to include all of the above information may result in the delay of the processing of your complaint.
