

Description
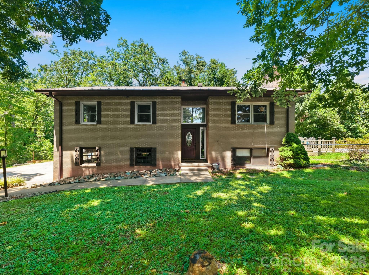
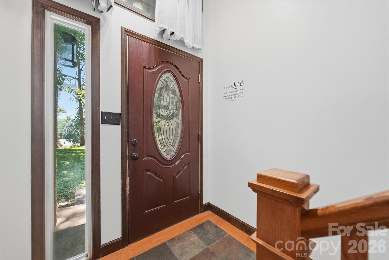
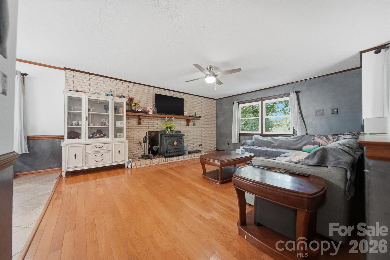
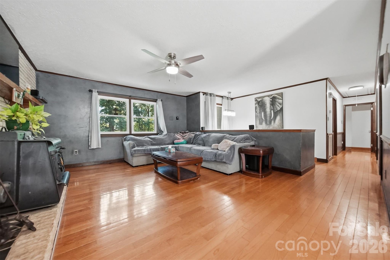
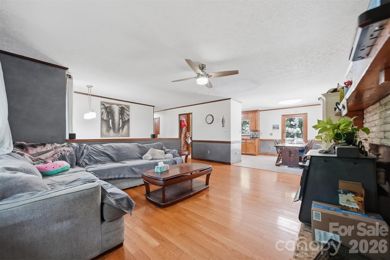
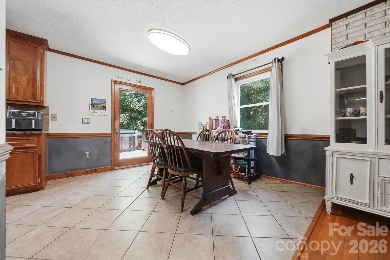
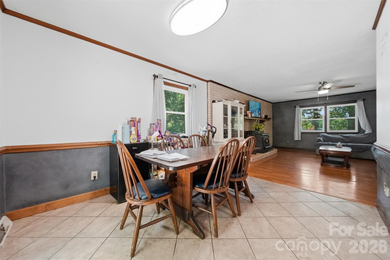
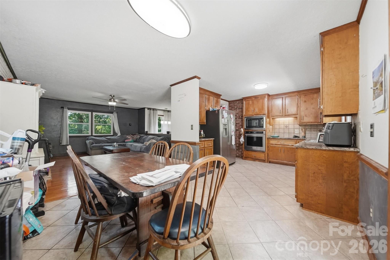
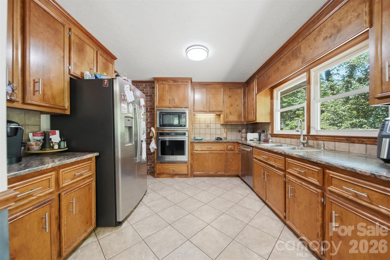
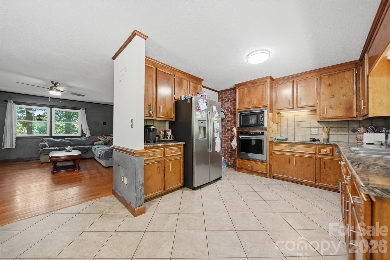
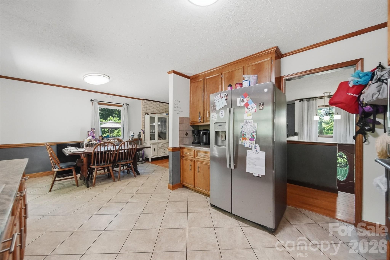
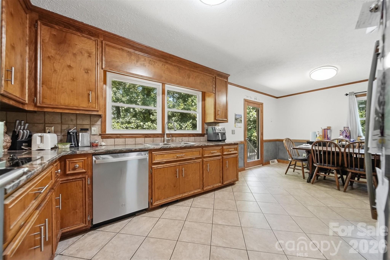
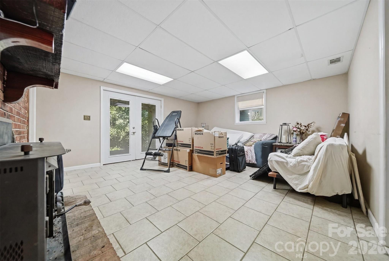
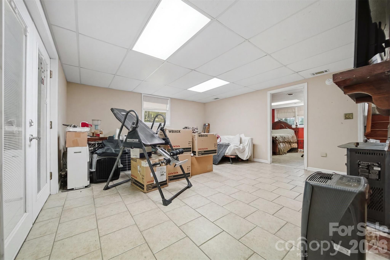
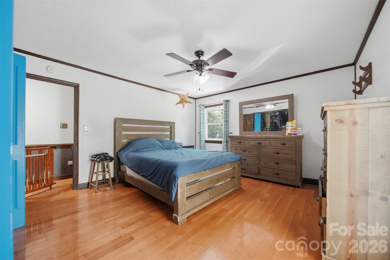
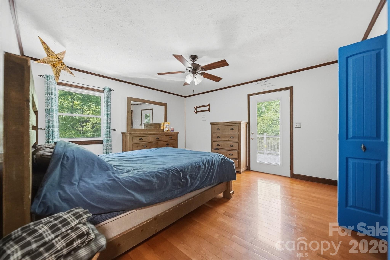
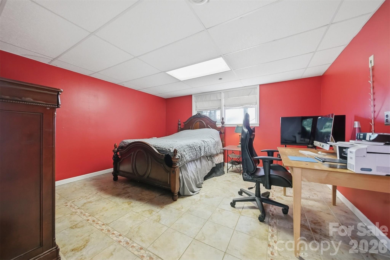
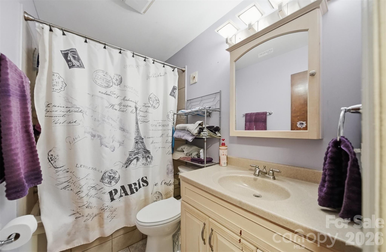
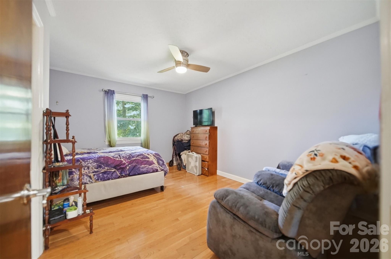
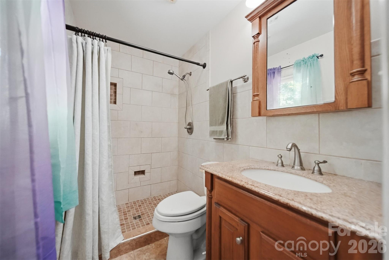
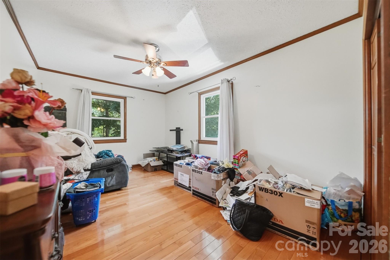
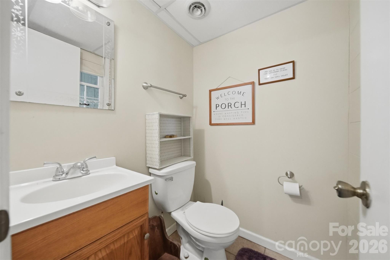
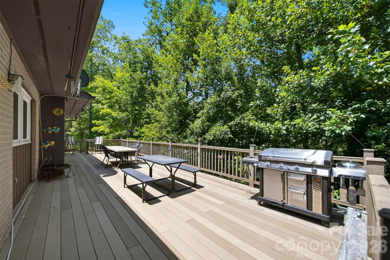
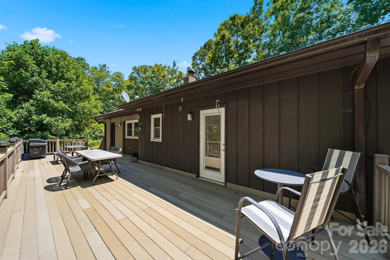
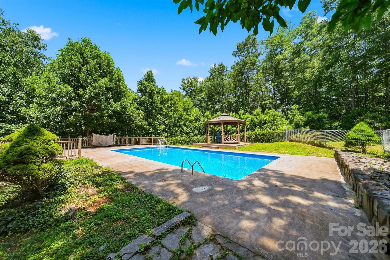
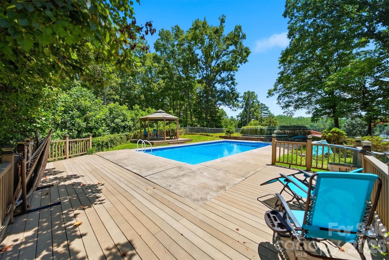
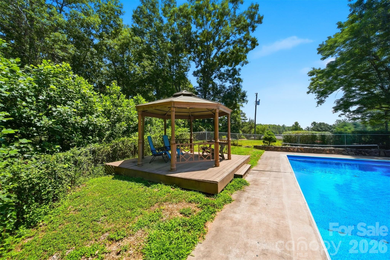
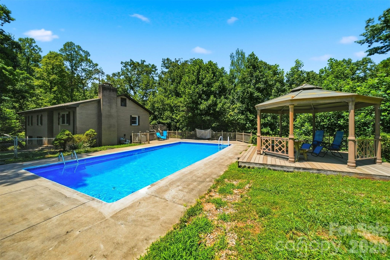
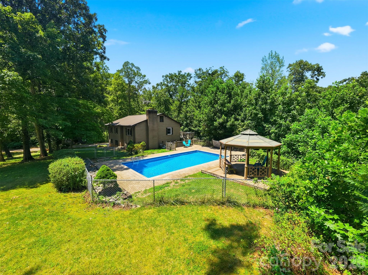
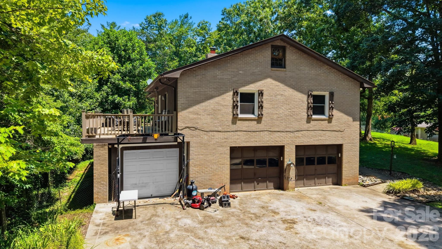
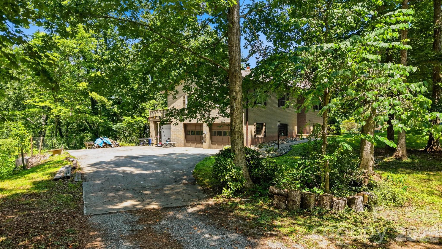
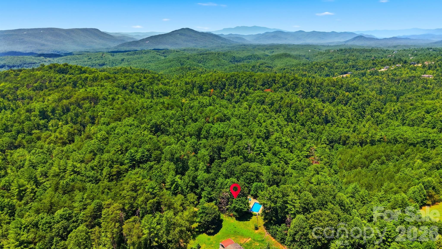
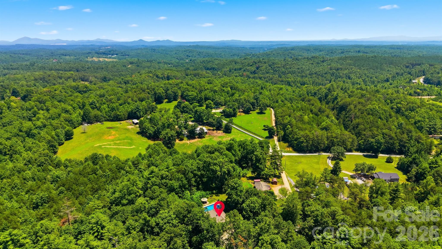
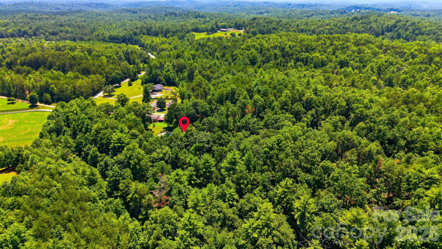
Welcome home. Tucked away on approximately 8.45 private acres, this beautifully maintained brick split-level home offers the perfect balance of peaceful country living and thoughtfully designed spaces for everyday life. Surrounded by mature trees and open land, you’ll enjoy the privacy you’ve been searching for while remaining just minutes from everything Lenoir has to offer. Inside, hardwood floors welcome you throughout the main living areas and bedrooms, creating warmth and timeless character. The inviting living room is anchored by a wood-burning fireplace. The kitchen has been thoughtfully designed with custom cabinetry, SS appliances, cook top, wall oven, tile flooring, and granite counter tops, making it equally suited for everyday meals and entertaining. The main level features a spacious primary suite, two additional bedrooms, and two full bathrooms, offering comfortable one-level living. Downstairs, the finished walk-out basement expands the home’s versatility with a cozy den featuring a second wood-burning fireplace, a flex room currently serving as a potential fourth bedroom, a half bath, laundry area, and additional storage, perfect for guests, a home office, recreation space, or multi-generational living. Step outside and discover where this property truly shines. Spend summer afternoons by the in-ground saltwater pool and lounge area, host cookouts on the expansive Trex deck, or simply relax while taking in the beauty and privacy of the surrounding acreage. Whether you dream of gardening, exploring your own wooded trails, or simply enjoying the peace and quiet, this property offers room to live the lifestyle you’ve imagined. Additional features include a metal roof, central vacuum system, attached two-car garage with workshop space, well and septic, and the enduring quality of a full brick exterior. This is more than a home it’s an opportunity to own a private retreat with space to breathe, entertain, and create lasting memories.
Details
| MLS # | 4410995 |
|---|---|
| Listing Type | For Sale |
| Style | House |
| Sub-Type | Resale |
| Status | Active |
| Year | 1973 |
| Days On Site | 31 |
| Listing Provided By | Harper Realty | Sasha Oachs |
Features
| Bed(s) | 3 |
|---|---|
| Bath(s) | 3 Total |
| SQ Feet | 2,064 |
| Garage | 2 |
| Basement | Y |
| Pool | Yes |
| Story(s) | 2 |
| Zoning | RA-40 |
| Acreage | 8.45 |
Interior
| Cooling | Central Air |
|---|---|
| Heating | Heat Pump |
| Appliances | Dishwasher, Electric Range, Microwave, Refrigerator |
Exterior
| Construction Materials | Brick Full |
|---|---|
| Foundation Details | Basement |
Parking
| Garage Yes / No | Yes |
|---|---|
| Parking Features | Garage Faces Side |
Other
| List Aor | Catawba Valley Association of Realtors |
|---|
Taxes
| Property | 238500 |
|---|
Area Information
| State | NC |
|---|---|
| County | Caldwell |
| City | Lenoir |
| Zip Code | 28645 |
| Area | Caldwell |
| School District | West Caldwell |
| Elementary School | Gamewell |
| High School | West Caldwell |
| Listing VS Median (in 28645) | |
Price: $448,000 low | high Med: $299,945 sqft: 2,064 low | high Med: 1,868 $ / sqft: $217 low | high Med: $161 On site: 31 low | high Med: 74.5 | |
Market Activity 28645
Request a showing
Request a showing
 Listings courtesy of Canopy MLS as distributed by MLS GRID.
Based on information submitted to the MLS GRID as of September 3, 2026 at 9:31:09 PM PDT All data is obtained from various sources and may not have been verified by broker or MLS GRID. Supplied Open House Information is subject to change without notice. All information should be independently reviewed and verified for accuracy. Properties may or may not be listed by the office/agent presenting the information.
The Digital Millennium Copyright Act of 1998, 17 U.S.C. § 512 (the “DMCA”) provides recourse for copyright owners who believe that material appearing on the Internet infringes their rights under U.S. copyright law. If you believe in good faith that any content or material made available in connection with our website or services infringes your copyright, you (or your agent) may send us a notice requesting that the content or material be removed, or access to it blocked. Notices must be sent in writing by email to DMCAnotice@MLSGrid.com.
“The DMCA requires that your notice of alleged copyright infringement include the following information: (1) description of the copyrighted work that is the subject of claimed infringement; (2) description of the alleged infringing content and information sufficient to permit us to locate the content; (3) contact information for you, including your address, telephone number and email address; (4) a statement by you that you have a good faith belief that the content in the manner complained of is not authorized by the copyright owner, or its agent, or by the operation of any law; (5) a statement by you, signed under penalty of perjury, that the information in the notification is accurate and that you have the authority to enforce the copyrights that are claimed to be infringed; and (6) a physical or electronic signature of the copyright owner or a person authorized to act on the copyright owner’s behalf. Failure to include all of the above information may result in the delay of the processing of your complaint.
Contact
Learn More About This Property

| State | NC |
|---|---|
| County | Caldwell |
| City | Lenoir |
| Zip Code | 28645 |
| Area | Caldwell |
| School District | West Caldwell |
| Elementary School | Gamewell |
| High School | West Caldwell |
| Listing VS Median (in 28645) | |
Price: $448,000 low | high Med: $299,945 sqft: 2,064 low | high Med: 1,868 $ / sqft: $217 low | high Med: $161 On site: 31 low | high Med: 74.5 | |
Listings courtesy of Canopy MLS as distributed by MLS GRID.
Based on information submitted to the MLS GRID as of All data is obtained from various sources and may not have been verified by broker or MLS GRID. Supplied Open House Information is subject to change without notice. All information should be independently reviewed and verified for accuracy. Properties may or may not be listed by the office/agent presenting the information.
The Digital Millennium Copyright Act of 1998, 17 U.S.C. § 512 (the “DMCA”) provides recourse for copyright owners who believe that material appearing on the Internet infringes their rights under U.S. copyright law. If you believe in good faith that any content or material made available in connection with our website or services infringes your copyright, you (or your agent) may send us a notice requesting that the content or material be removed, or access to it blocked. Notices must be sent in writing by email to DMCAnotice@MLSGrid.com.
“The DMCA requires that your notice of alleged copyright infringement include the following information: (1) description of the copyrighted work that is the subject of claimed infringement; (2) description of the alleged infringing content and information sufficient to permit us to locate the content; (3) contact information for you, including your address, telephone number and email address; (4) a statement by you that you have a good faith belief that the content in the manner complained of is not authorized by the copyright owner, or its agent, or by the operation of any law; (5) a statement by you, signed under penalty of perjury, that the information in the notification is accurate and that you have the authority to enforce the copyrights that are claimed to be infringed; and (6) a physical or electronic signature of the copyright owner or a person authorized to act on the copyright owner’s behalf. Failure to include all of the above information may result in the delay of the processing of your complaint.
