
 New Listing
 In-Person: 09/05 2:00 PM - 4:00 PM
188 Ravensara Avenue,Fort Mill, SC 29715
Fort Mill, SC 29715

Description
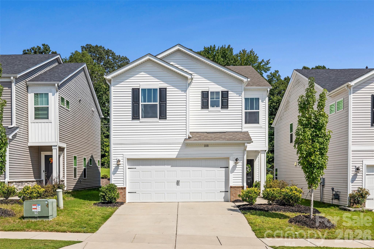
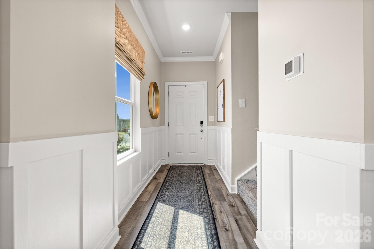
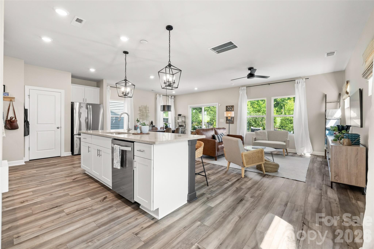
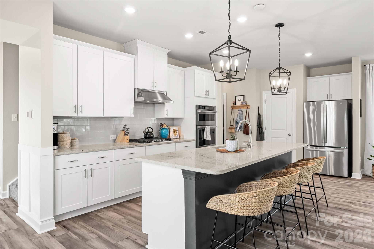
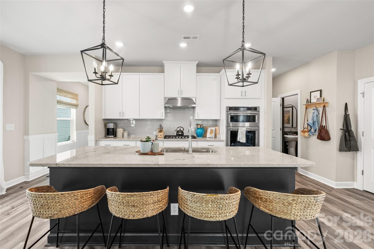
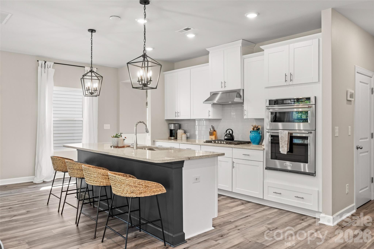
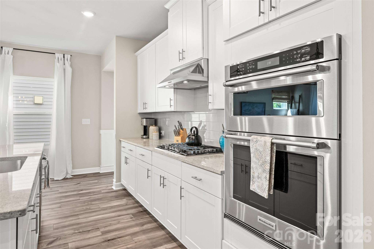
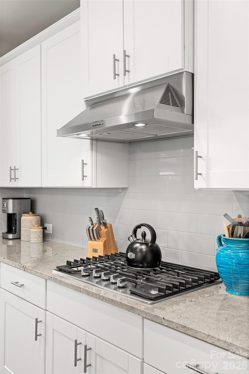
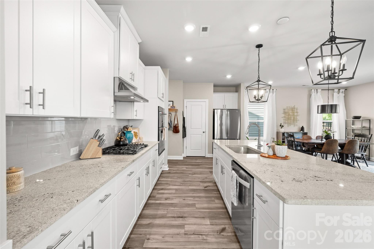
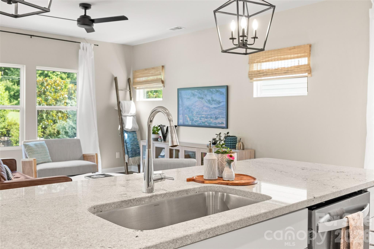
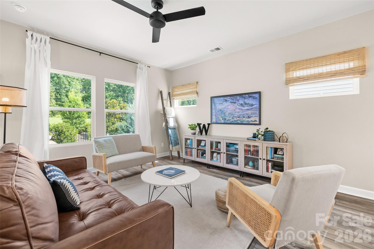
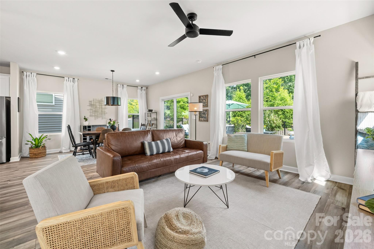
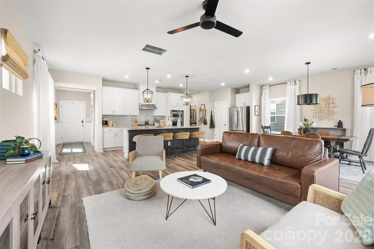
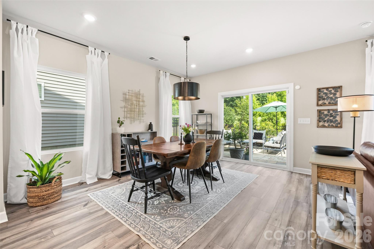
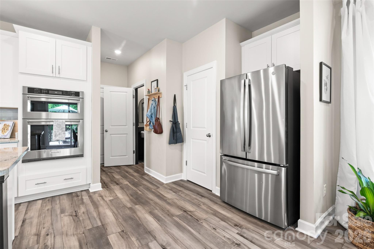
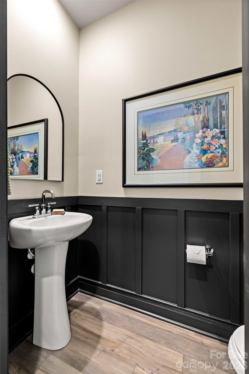
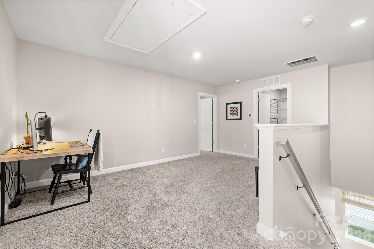
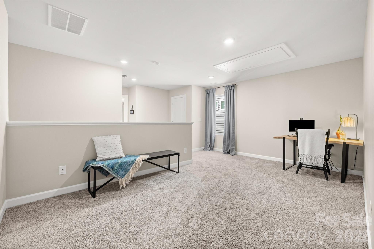
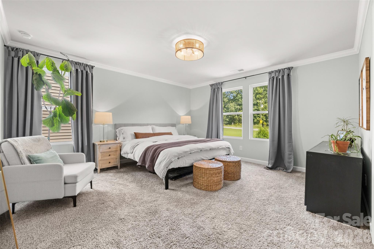
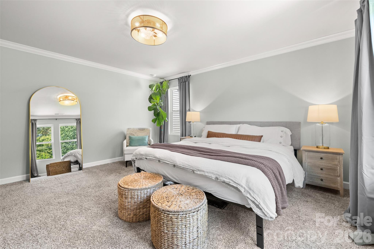
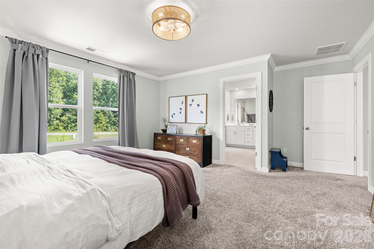
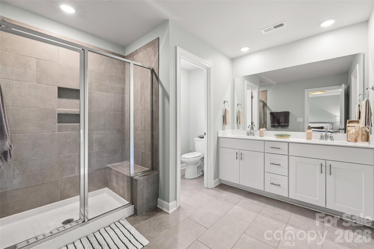
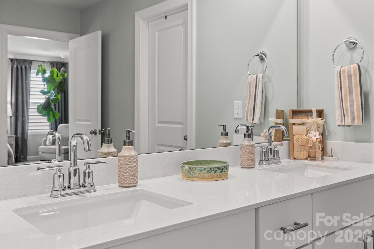
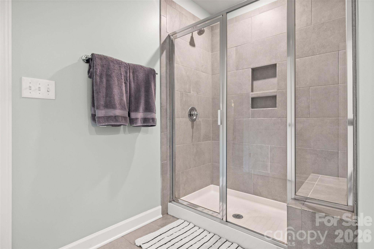
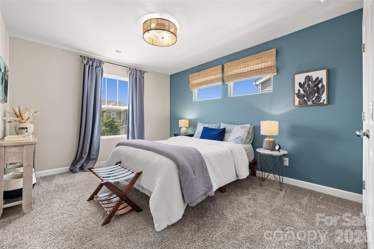
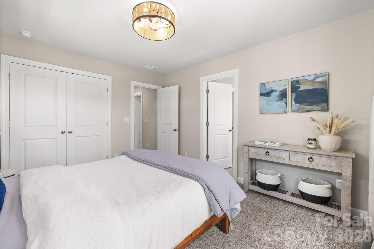
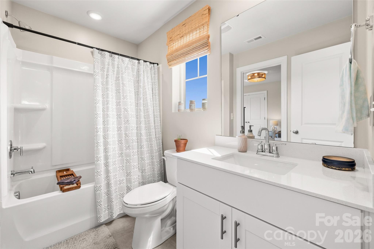
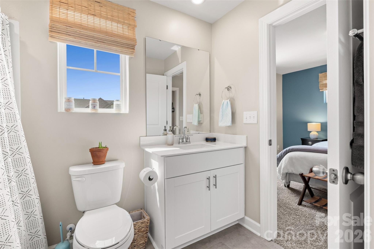
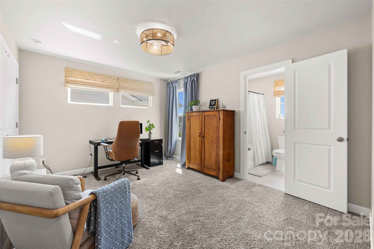
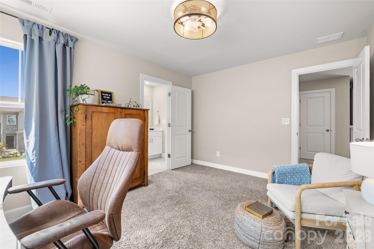
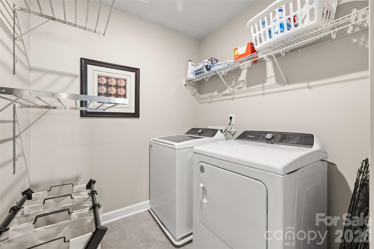
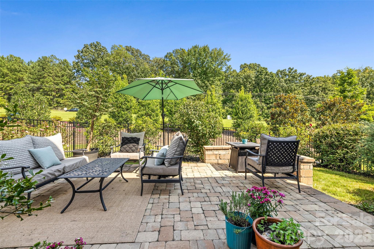
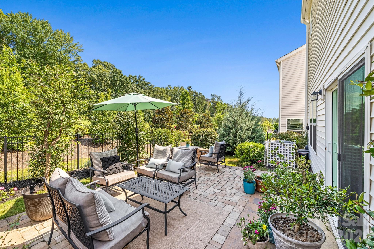
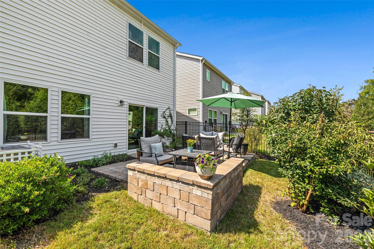
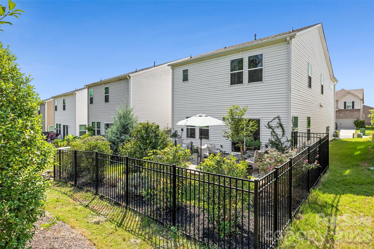
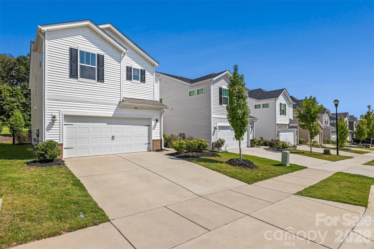
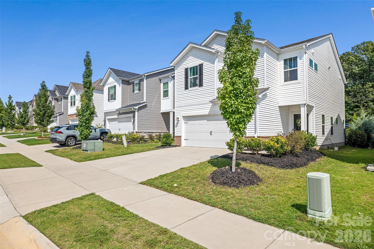
Welcome to this meticulously maintained, turnkey home where designer sophistication meets everyday comfort in the highly desirable Fort Mill area. Boasting exceptional pride of ownership, this 2,037-square-foot, 3 bedroom 2.5 bathroom property offers high-end modern updates, direct access to highly-rated Fort Mill schools, and close proximity to the famous Anne Springs Close Greenway. The sunlit foyer welcomes you with elegant custom wainscoting and premium updated lighting, freshly painted in eggshell throughout the home and satin paint in the bathrooms. The heart of the home, the kitchen features granite countertops, a large island, walk in pantry, stainless steel appliances, a gas cooktop and updated KitchenAid Air Fry Microwave Wall Oven Combo. A beautifully refreshed powder room adds a stylish touch for guests. Transition seamlessly to a beautifully manicured, private backyard oasis complete with a custom paver patio-perfect for outdoor dining and entertaining. Upstairs, a versatile bonus loft offers the perfect space for a media room or home office. The spacious primary suite features an expansive walk-in closet and a dual-sink en-suite bath. Two additional comfortable bedrooms share a central full bath. The laundry room features retractable laundry racks and is strategically located on the second floor near the bedrooms for ease of use. Enjoy the best of Fort Mill living! You are zoned for the award-winning Fort Mill School District . Plus, you are just minutes away from premier shopping, dining, and outdoor recreation at the 2,100-acre Anne Springs Close Greenway, known for its beautiful trails, lakes, and community events. Every square inch of this stunning property is beautifully kept, completely move-in ready, and offers a perfect blend of neighborhood convenience, top-tier education, and nature right at your doorstep. Don't miss the opportunity to own a home where all the high-end updates have already been done for you!
Details
| MLS # | 4421206 |
|---|---|
| Listing Type | For Sale |
| Style | House |
| HOA Dues | $89 |
| Sub-Type | Resale |
| Status | Active |
| Year | 2022 |
| Listing Provided By | Keller Williams Connected | Kathleen McDonald |
Features
| Bed(s) | 3 |
|---|---|
| Bath(s) | 3 Total |
| SQ Feet | 2,037 |
| Garage | 2 |
| Story(s) | 2 |
| Acreage | 0.10 |
Interior
| Cooling | Heat Pump, Zoned |
|---|---|
| Heating | Heat Pump |
| Interior Features | Attic Stairs Pulldown, Entrance Foyer, Kitchen Island, Pantry, Walk-In Closet(s), Walk-In Pantry |
| Appliances | Dishwasher, Disposal, Gas Cooktop, Plumbed For Ice Maker, Wall Oven |
Exterior
| Roof | Architectural Shingle |
|---|---|
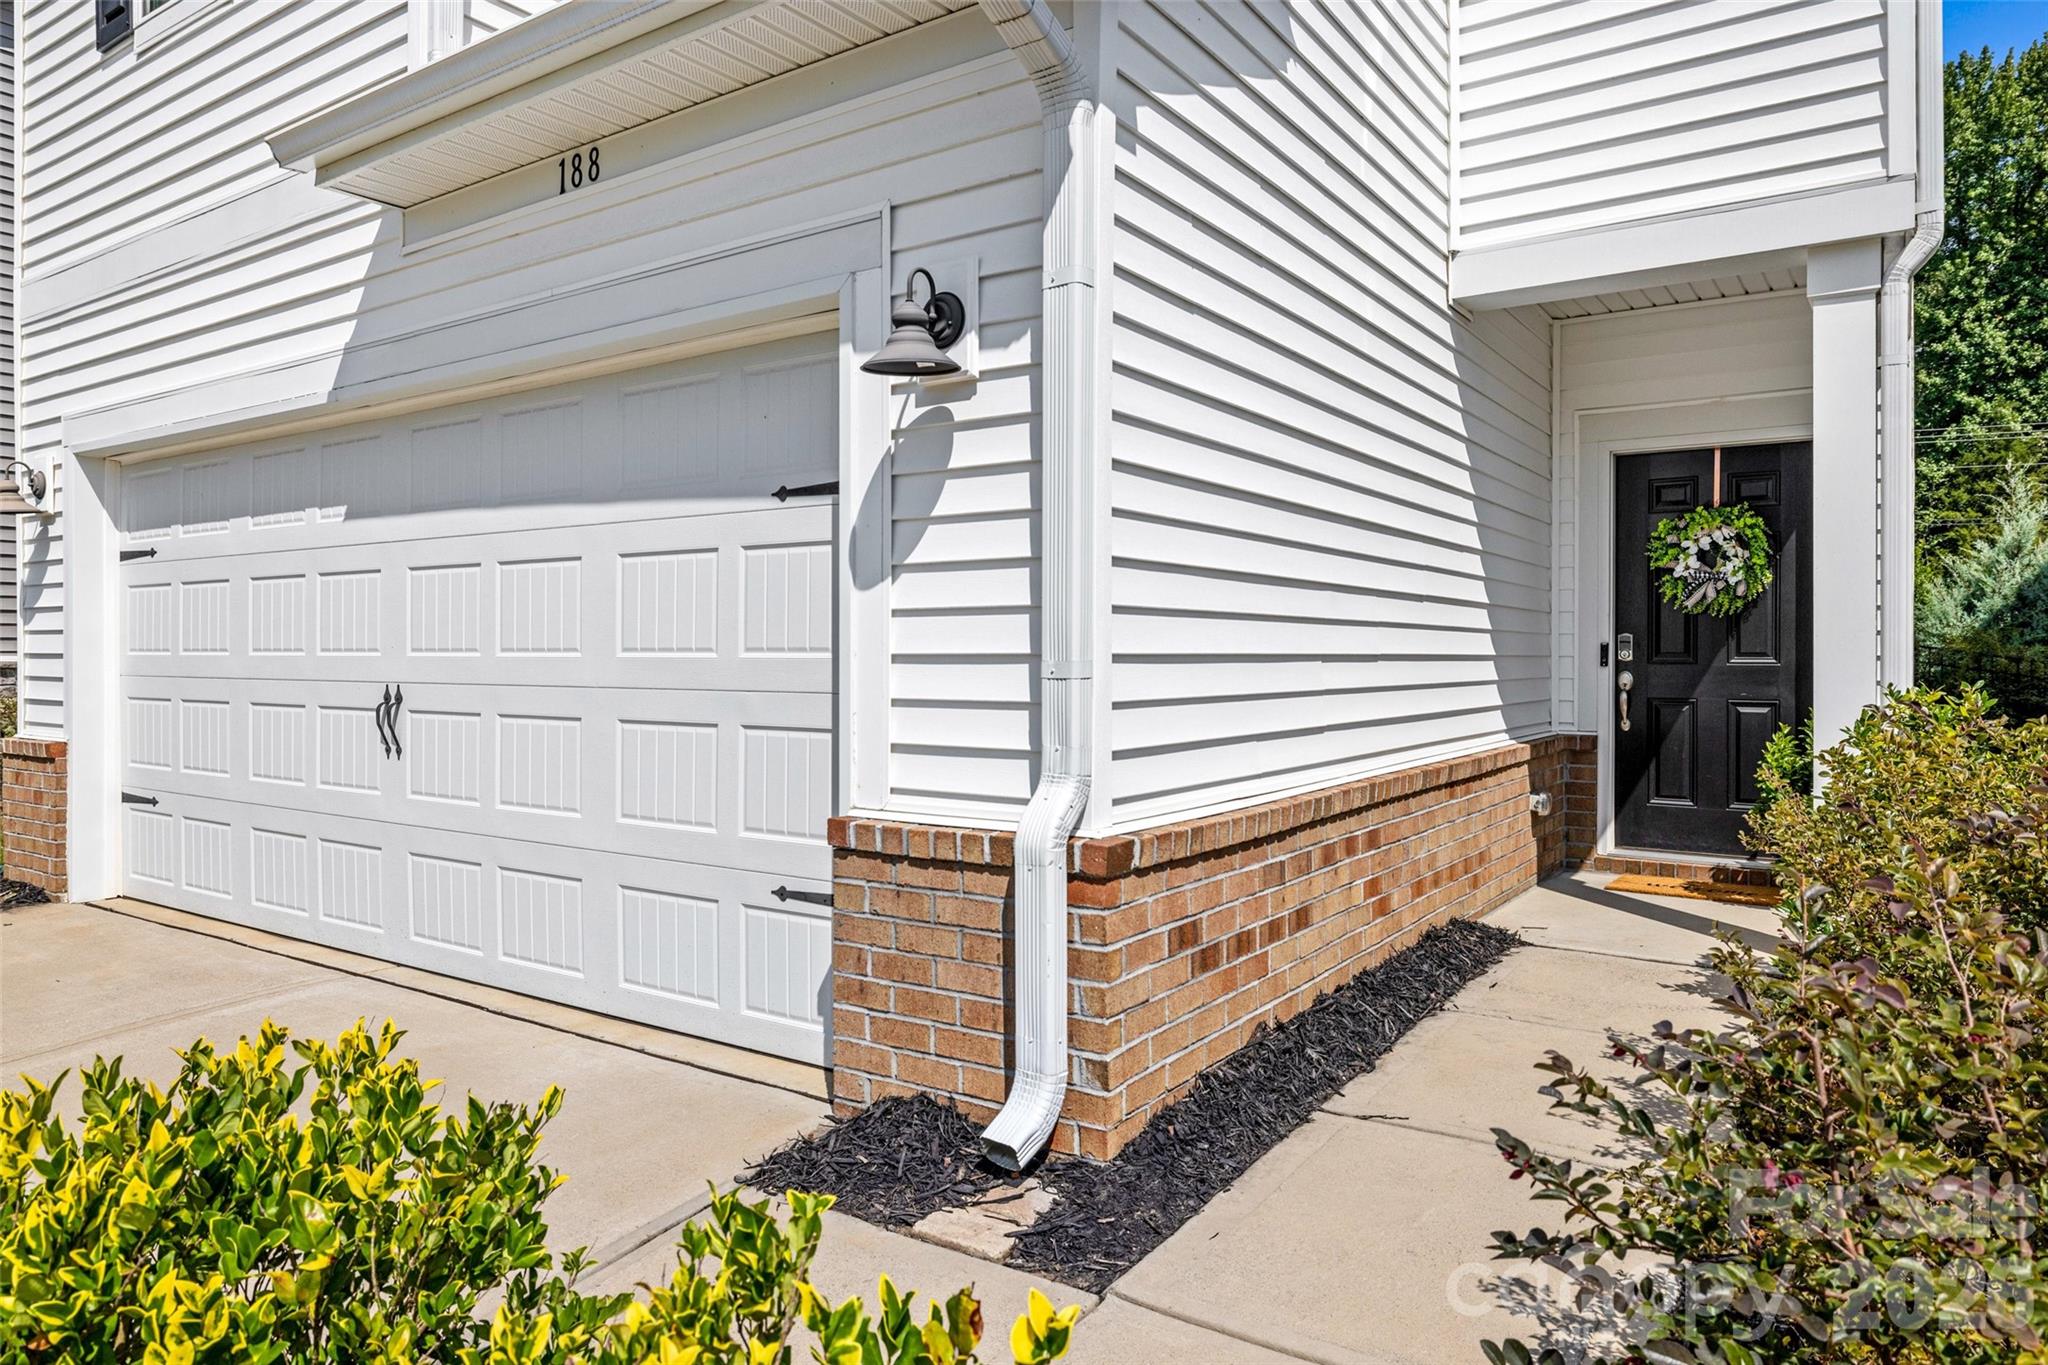
| Construction Materials | Brick Partial, Vinyl |
| Foundation Details | Slab |
Parking
| Garage Yes / No | Yes |
|---|---|
| Parking Features | Driveway, Attached Garage |
Location
| Community Features | Sidewalks, Street Lights |
|---|
Other
| List Aor | Canopy Realtor Association |
|---|
Taxes
| Property | 424600 |
|---|
Area Information
| State | SC |
|---|---|
| County | York |
| City | Fort Mill |
| Zip Code | 29715 |
| Area | York |
| Community Name | Anniston Chase |
| School District | Nation Ford |
| Elementary School | Springfield |
| High School | Nation Ford |
| Listing VS Median (in Anniston Chase) | |
Price: $450,000 low | high Med: $449,950 sqft: 2,037 low | high Med: 2,031 $ / sqft: $221 low | high Med: $222 | |
Market Activity 29715
Request a showing
Request a showing
 Listings courtesy of Canopy MLS as distributed by MLS GRID.
Based on information submitted to the MLS GRID as of September 4, 2026 at 11:28:15 AM PDT All data is obtained from various sources and may not have been verified by broker or MLS GRID. Supplied Open House Information is subject to change without notice. All information should be independently reviewed and verified for accuracy. Properties may or may not be listed by the office/agent presenting the information.
The Digital Millennium Copyright Act of 1998, 17 U.S.C. § 512 (the “DMCA”) provides recourse for copyright owners who believe that material appearing on the Internet infringes their rights under U.S. copyright law. If you believe in good faith that any content or material made available in connection with our website or services infringes your copyright, you (or your agent) may send us a notice requesting that the content or material be removed, or access to it blocked. Notices must be sent in writing by email to DMCAnotice@MLSGrid.com.
“The DMCA requires that your notice of alleged copyright infringement include the following information: (1) description of the copyrighted work that is the subject of claimed infringement; (2) description of the alleged infringing content and information sufficient to permit us to locate the content; (3) contact information for you, including your address, telephone number and email address; (4) a statement by you that you have a good faith belief that the content in the manner complained of is not authorized by the copyright owner, or its agent, or by the operation of any law; (5) a statement by you, signed under penalty of perjury, that the information in the notification is accurate and that you have the authority to enforce the copyrights that are claimed to be infringed; and (6) a physical or electronic signature of the copyright owner or a person authorized to act on the copyright owner’s behalf. Failure to include all of the above information may result in the delay of the processing of your complaint.
Contact
Learn More About This Property

| Open House |
|---|
| In-Person 09/05 2:00 PM - 4:00 PM |
| State | SC |
|---|---|
| County | York |
| City | Fort Mill |
| Zip Code | 29715 |
| Area | York |
| Community Name | Anniston Chase |
| School District | Nation Ford |
| Elementary School | Springfield |
| High School | Nation Ford |
| Listing VS Median (in Anniston Chase) | |
Price: $450,000 low | high Med: $449,950 sqft: 2,037 low | high Med: 2,031 $ / sqft: $221 low | high Med: $222 | |


Listings courtesy of Canopy MLS as distributed by MLS GRID.
Based on information submitted to the MLS GRID as of All data is obtained from various sources and may not have been verified by broker or MLS GRID. Supplied Open House Information is subject to change without notice. All information should be independently reviewed and verified for accuracy. Properties may or may not be listed by the office/agent presenting the information.
The Digital Millennium Copyright Act of 1998, 17 U.S.C. § 512 (the “DMCA”) provides recourse for copyright owners who believe that material appearing on the Internet infringes their rights under U.S. copyright law. If you believe in good faith that any content or material made available in connection with our website or services infringes your copyright, you (or your agent) may send us a notice requesting that the content or material be removed, or access to it blocked. Notices must be sent in writing by email to DMCAnotice@MLSGrid.com.
“The DMCA requires that your notice of alleged copyright infringement include the following information: (1) description of the copyrighted work that is the subject of claimed infringement; (2) description of the alleged infringing content and information sufficient to permit us to locate the content; (3) contact information for you, including your address, telephone number and email address; (4) a statement by you that you have a good faith belief that the content in the manner complained of is not authorized by the copyright owner, or its agent, or by the operation of any law; (5) a statement by you, signed under penalty of perjury, that the information in the notification is accurate and that you have the authority to enforce the copyrights that are claimed to be infringed; and (6) a physical or electronic signature of the copyright owner or a person authorized to act on the copyright owner’s behalf. Failure to include all of the above information may result in the delay of the processing of your complaint.
