

1844 Twin Bridge Road,Gaffney, SC 29341
Gaffney, SC 29341






Description
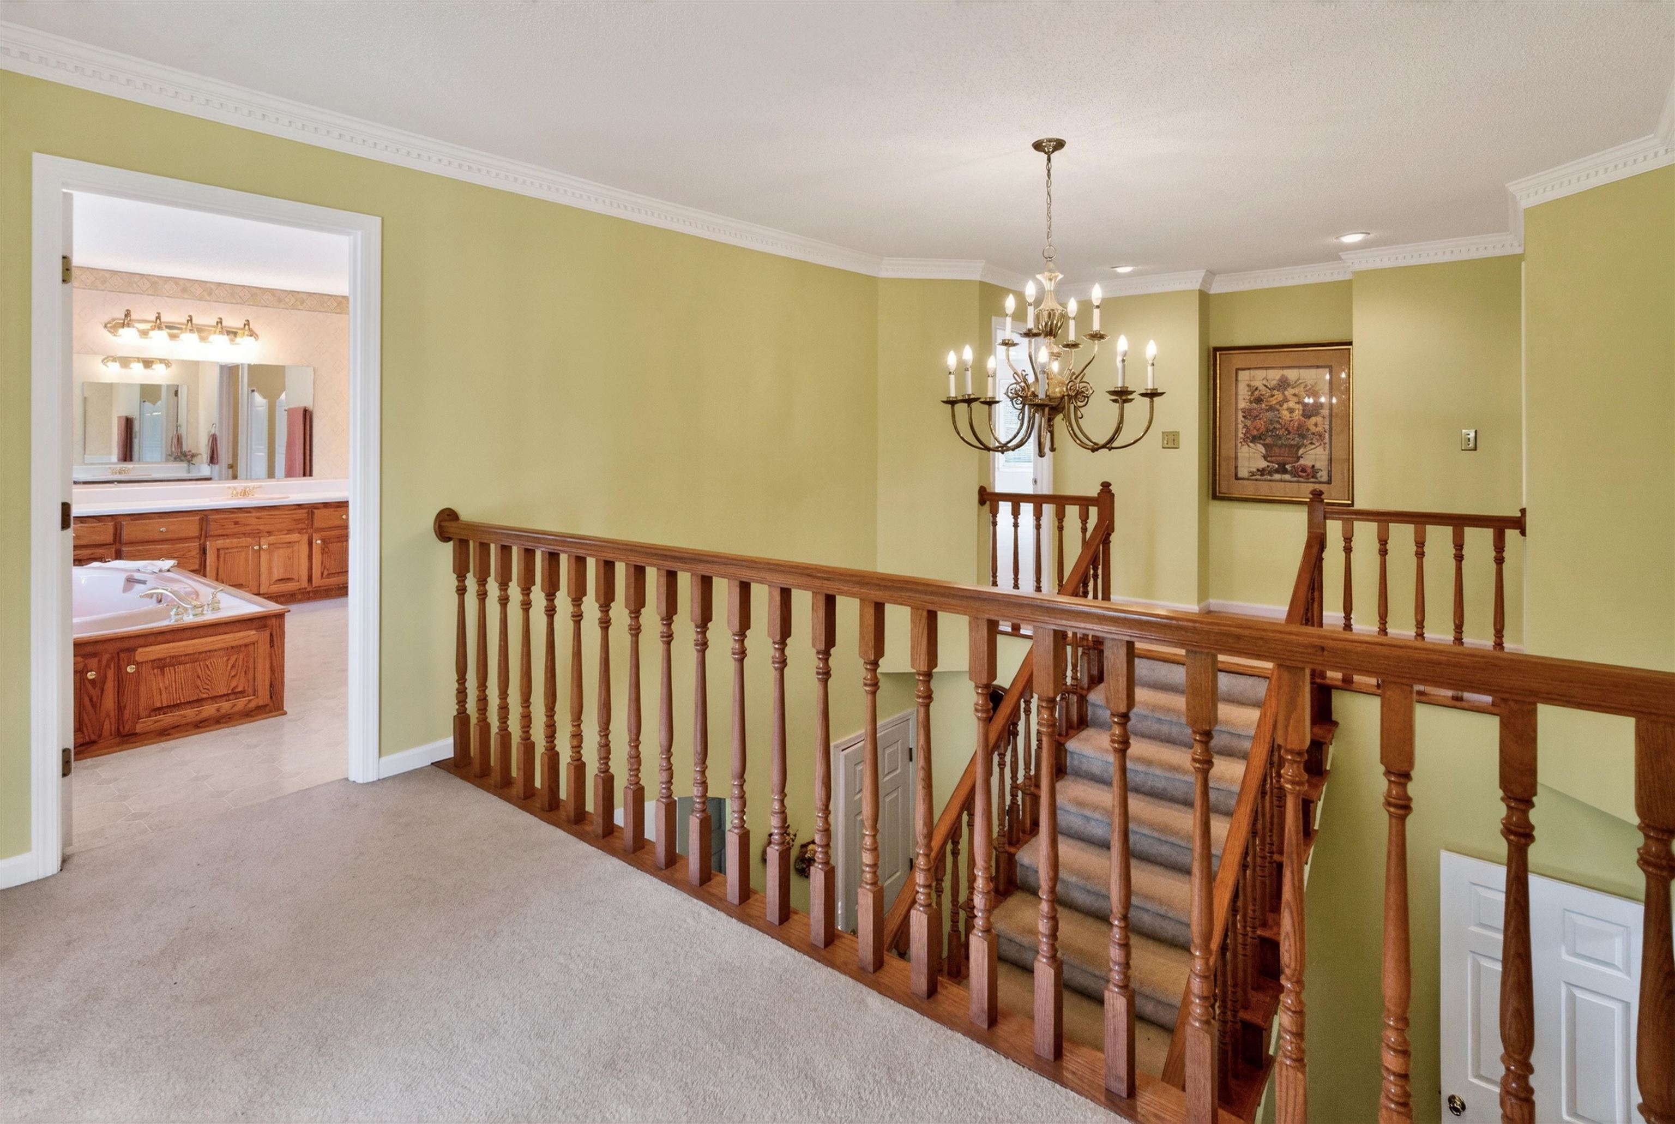
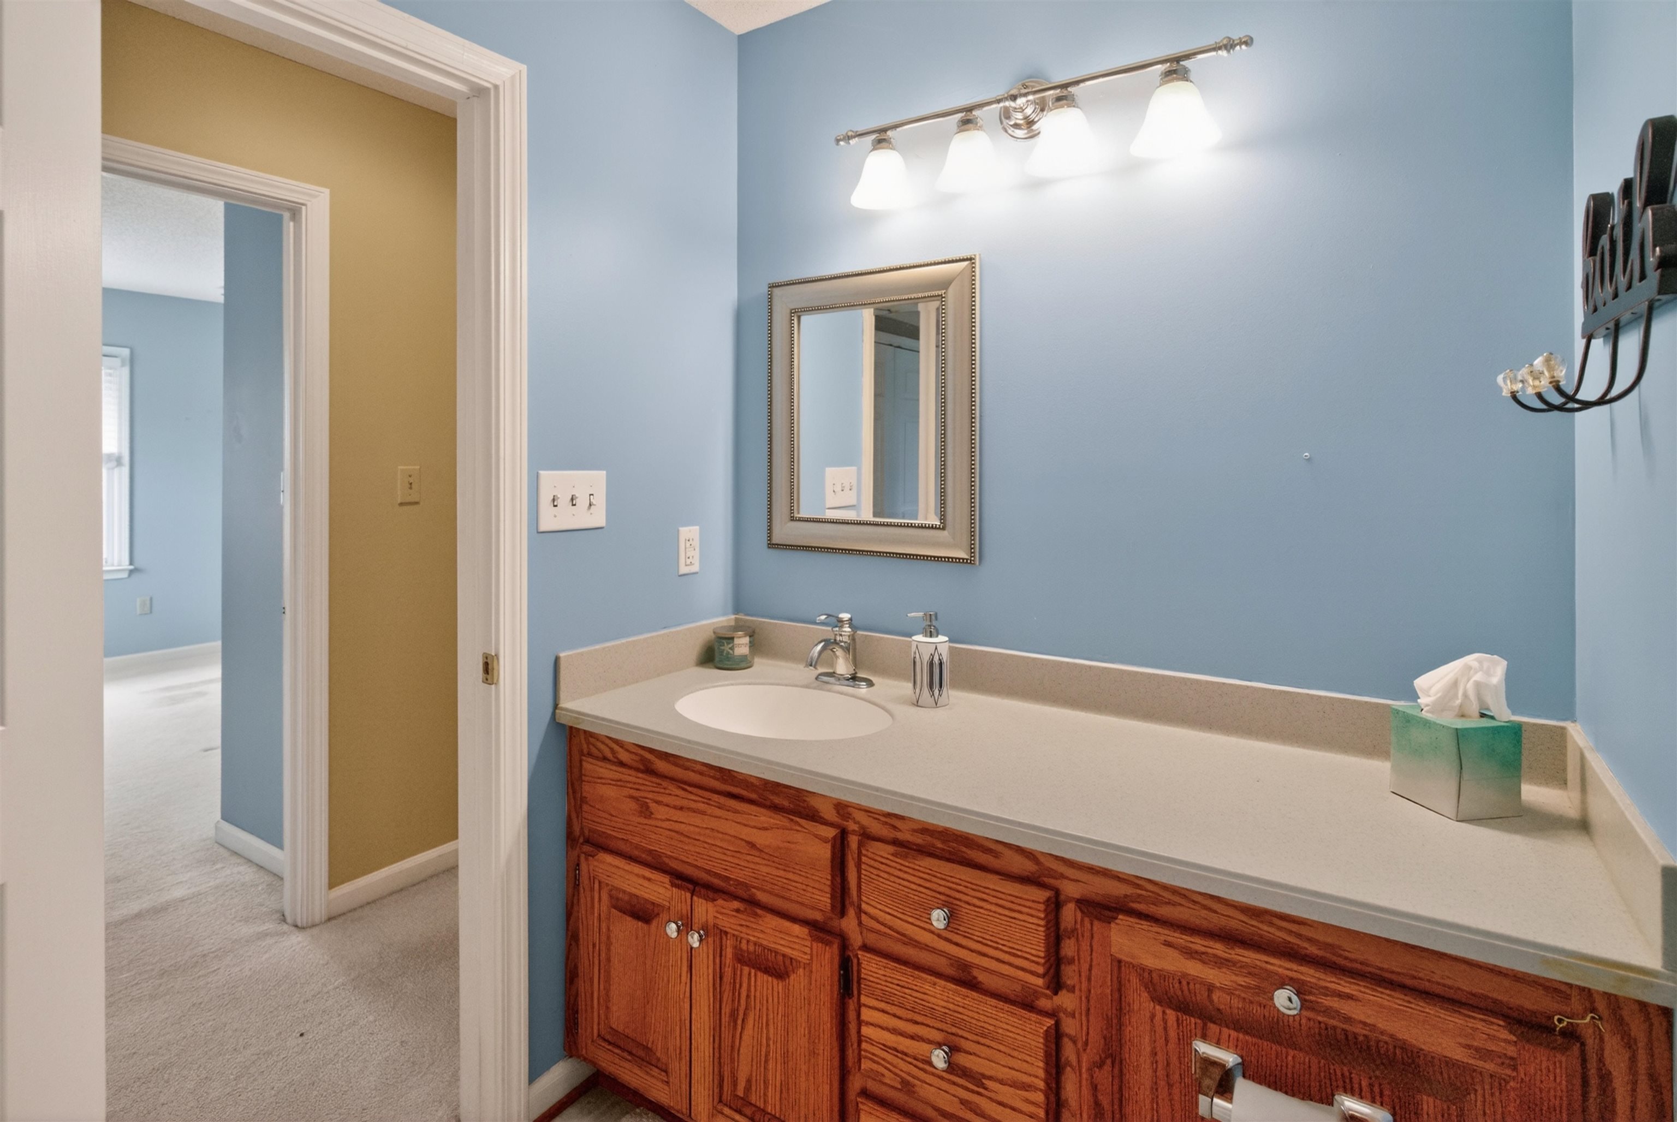
This two-story brick estate combines classic elegance with serene country living. Built in 1996 and located on a quiet road, yet within minutes to downtown amenities. Situated on 2.83 acres of pure peace and privacy. Stepping inside, a grand staircase creates a striking first impression. The main level flows into a warm inviting living room anchored by a gorgeous stone fireplace. Spacious kitchen, complete with custom cabinetry, a gas cooktop, and ample counter space. It opens to a sundrenched breakfast room; where panoramic windows flood the home with natural light. A formal dining room adds the perfect space for hosting gatherings. The primary suite on the main level is approx. 1,000 sq ft., complete with its own fireplace, private patio access, and a spa-like ensuite featuring his and hers closets, a standalone jetted tub, a large walk-in shower, and a double vanity. Also, on the main level is a walk-in laundry room and a versatile office or flex space that can be used to suit your needs. Upstairs, you'll find a second large master suite with a standalone tub, separate shower, double vanity, lots of closet space and access to a private balcony. Three additional bedrooms complete the upper level, one with an attached bathroom and two sharing a full bathroom. Additional features include an attached three-car garage, two outbuildings (one with power and water). Come see it today !! owner/broker
Details
| MLS # | 338640 |
|---|---|
| Listing Type | For Sale |
| Style | House |
| Sub-Type | Resale |
| Status | Active |
| Year | 1996 |
| Days On Site | 72 |
| Listing Provided By | Region South Realty, LLC | David Fowler |
Features
| Bed(s) | 5 |
|---|---|
| Bath(s) | 5 Total |
| SQ Feet | 4,485 |
| Garage | 3 |
| Story(s) | 2 |
| Acreage | 2.83 |
Interior
| Cooling | Heat Pump, Multi Units |
|---|---|
| Heating | Heat Pump, Multi-Units |
| Interior Features | Ceiling Fan(s), Cable Available, Attic Stairs Pulldown, Fireplace, Walk-In Closet(s), Soaking Tub, Entrance Foyer, Bookcases, Utility Sink, Dual Owner’s Bedrooms |
| Appliances | Trash Compactor, Gas Cooktop, Dishwasher, Disposal, Double Oven, Refrigerator |
Exterior
| Roof | Architectural |
|---|---|
| Construction Materials | Brick Veneer, Vinyl Siding |
| Foundation Details | Crawl Space |
| Lot Features | Level, Some Trees, Water View |
Parking
| Parking Features | Attached, Garage, Garage Faces Side |
|---|
Taxes
| Property | 1624 |
|---|
Area Information
| State | SC |
|---|---|
| County | Cherokee |
| City | Gaffney |
| Zip Code | 29341 |
| Area | Gaffney |
| School District | 11-Gaffney High |
| Elementary School | 11-Grassy Pond Elementary |
| High School | 11-Gaffney High |
| Listing VS Median (in 29341) | |
Price: $549,900 low | high Med: $296,400 sqft: 4,485 low | high Med: 1,456 $ / sqft: $123 low | high Med: $204 On site: 72 low | high Med: 181 | |
Market Activity 29341
Request a showing
Request a showing
Contact
Learn More About This Property

| State | SC |
|---|---|
| County | Cherokee |
| City | Gaffney |
| Zip Code | 29341 |
| Area | Gaffney |
| School District | 11-Gaffney High |
| Elementary School | 11-Grassy Pond Elementary |
| High School | 11-Gaffney High |
| Listing VS Median (in 29341) | |
Price: $549,900 low | high Med: $296,400 sqft: 4,485 low | high Med: 1,456 $ / sqft: $123 low | high Med: $204 On site: 72 low | high Med: 181 | |
 Listings courtesy of Canopy MLS as distributed by MLS GRID.
Based on information submitted to the MLS GRID as of All data is obtained from various sources and may not have been verified by broker or MLS GRID. Supplied Open House Information is subject to change without notice. All information should be independently reviewed and verified for accuracy. Properties may or may not be listed by the office/agent presenting the information.
The Digital Millennium Copyright Act of 1998, 17 U.S.C. § 512 (the “DMCA”) provides recourse for copyright owners who believe that material appearing on the Internet infringes their rights under U.S. copyright law. If you believe in good faith that any content or material made available in connection with our website or services infringes your copyright, you (or your agent) may send us a notice requesting that the content or material be removed, or access to it blocked. Notices must be sent in writing by email to DMCAnotice@MLSGrid.com.
“The DMCA requires that your notice of alleged copyright infringement include the following information: (1) description of the copyrighted work that is the subject of claimed infringement; (2) description of the alleged infringing content and information sufficient to permit us to locate the content; (3) contact information for you, including your address, telephone number and email address; (4) a statement by you that you have a good faith belief that the content in the manner complained of is not authorized by the copyright owner, or its agent, or by the operation of any law; (5) a statement by you, signed under penalty of perjury, that the information in the notification is accurate and that you have the authority to enforce the copyrights that are claimed to be infringed; and (6) a physical or electronic signature of the copyright owner or a person authorized to act on the copyright owner’s behalf. Failure to include all of the above information may result in the delay of the processing of your complaint.
