
1838 Alden Oaks Drive 9,Charlotte, NC 28270
Charlotte, NC 28270

Description
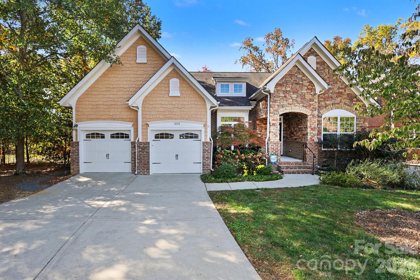
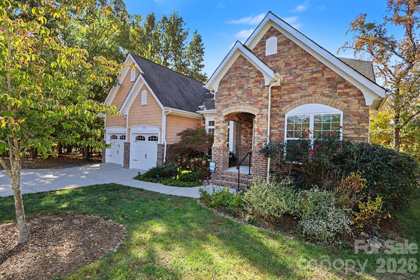
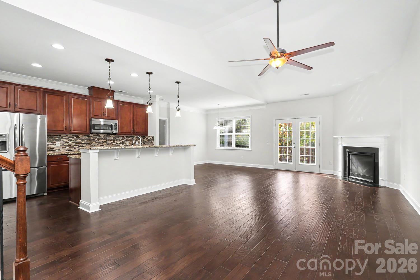
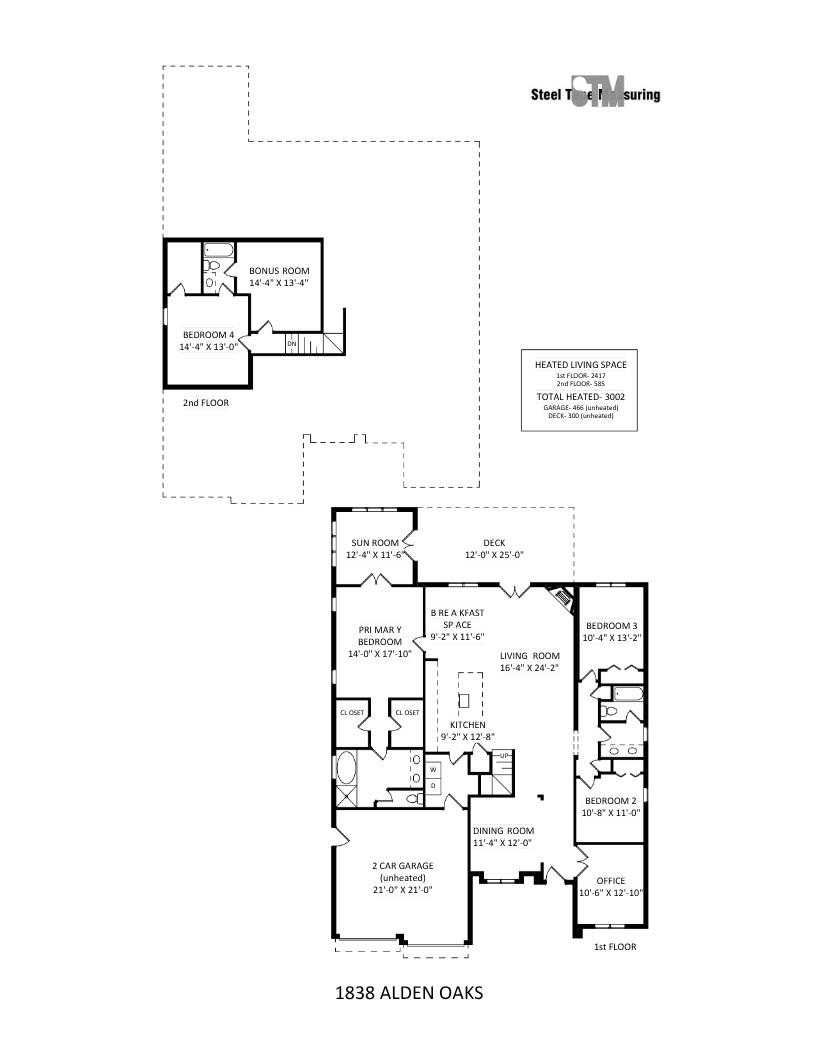
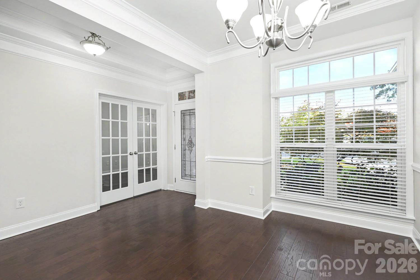
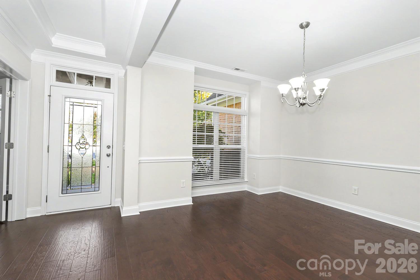
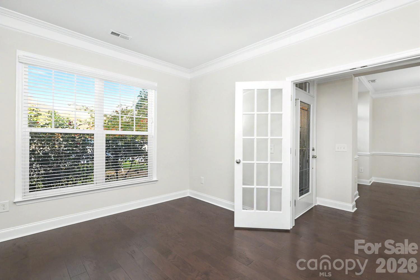
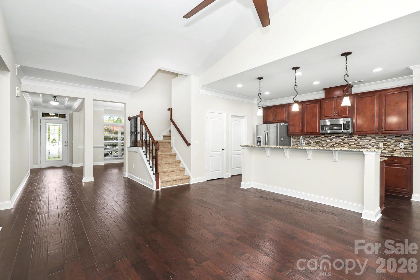
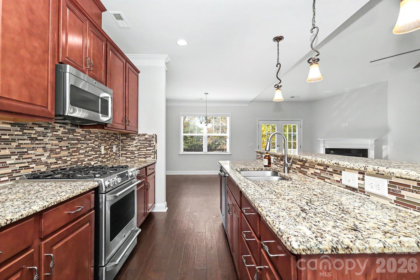
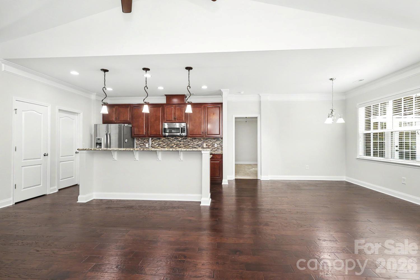
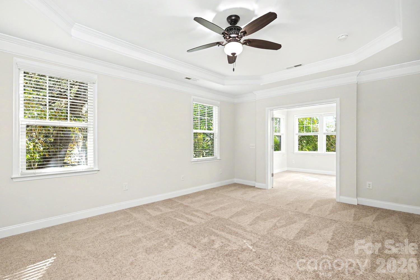
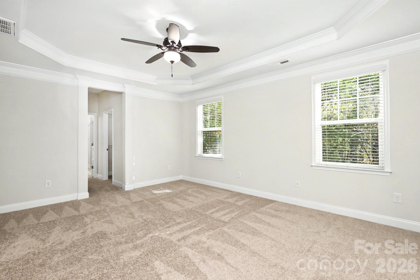
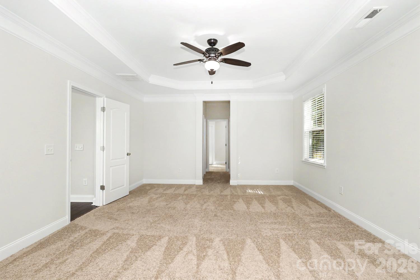
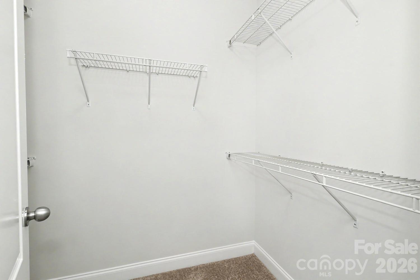
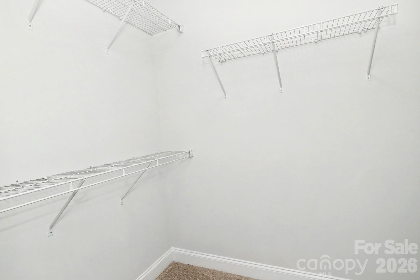
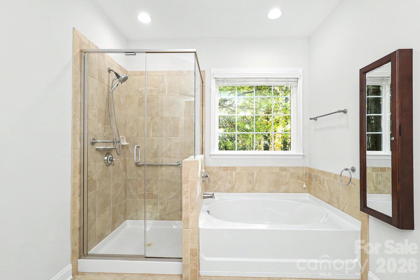
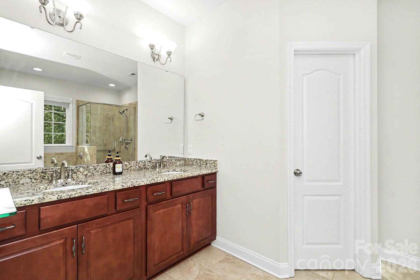
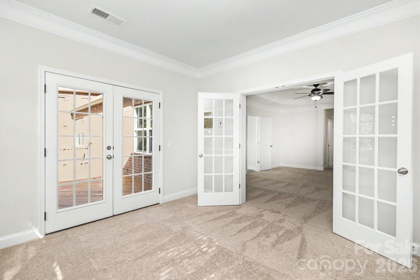
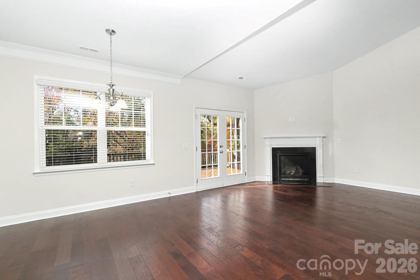
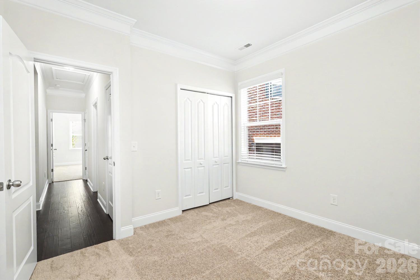
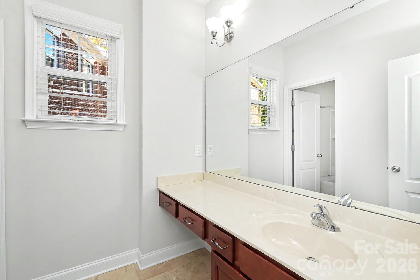
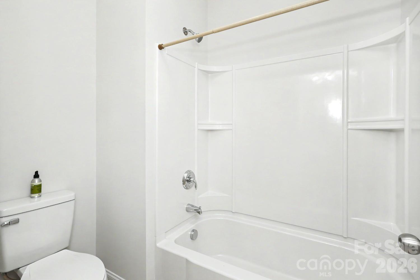
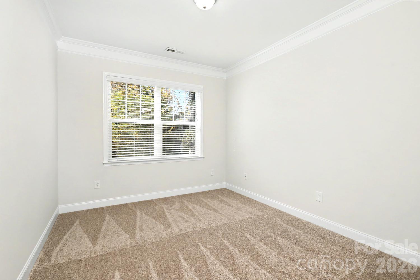
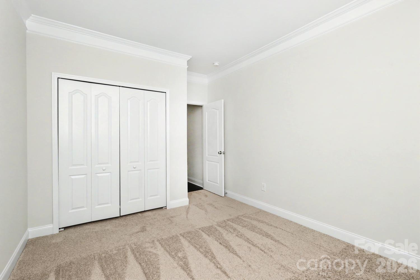
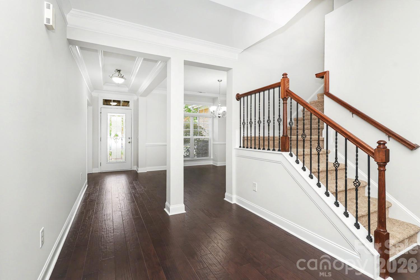
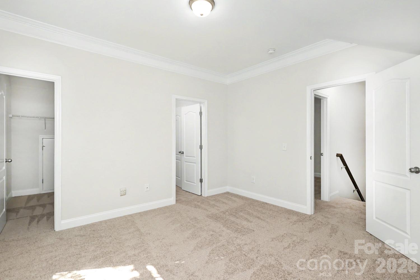
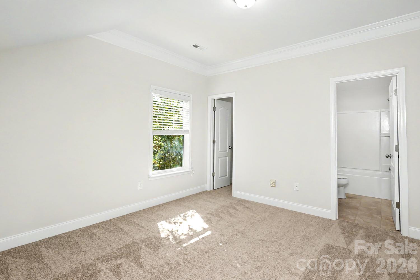
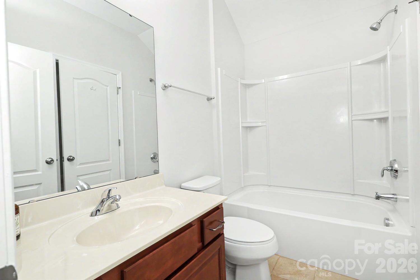
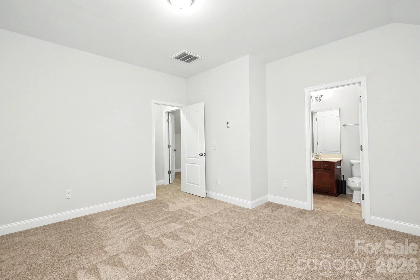
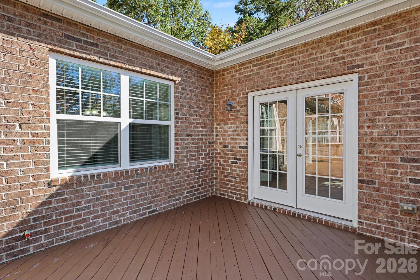
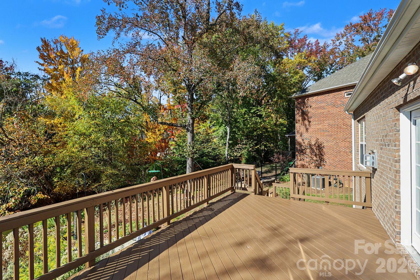
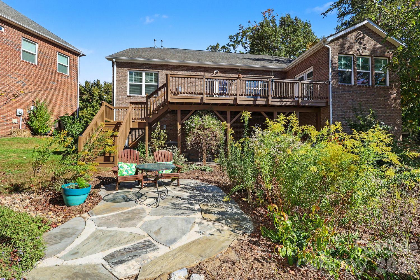
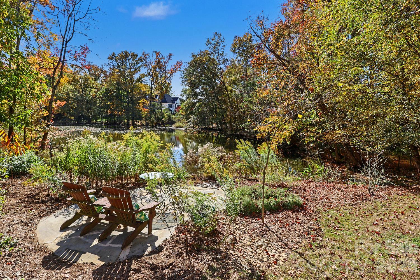
This uniquely beautiful 2015 build home, built at the edge of a charming local pond, has a sprawling main level owner's suite with a view that you'll never see again. The interior takes full advantage of the singular location with a bright and stunning main level owner's suite with a duo of walk-in closets and a generous spa bath. The best feature of this suite are French Doors leading into your own private sunroom featuring a gorgeous view of the local pond and direct access to a huge freshly-painted back deck. The exterior landscaping has been designed to lean into the almost fairytale atmosphere, with plants in place designed to ensure something is flowering year-round and certified wildlife habitat status. In terms of layout, this home is a perfect fit for buyers in need of several bonus spaces, with a home office, sunroom and 3 bedrooms all on the first floor. Upstairs are 2 large rooms off of a Jack and Jill bathroom, easily adapted to use as two bedrooms instead of a bedroom and bonus space. Upgrades include a lovely stone patio and firepit area as well as a wide stone patio beneath the deck. The interior of the home has been fully repainted and all carpet is brand new. The hickory engineered wood flooring was done in 2021. There is a rainwater catchment system set up behind the home that the owner is willing to leave or remove at the request of a future owner.
Details
| MLS # | 4440328 |
|---|---|
| Listing Type | For Sale |
| Style | House |
| HOA Dues | $500 |
| Sub-Type | Resale |
| Status | Active |
| Year | 2015 |
| Days On Site | 10 |
| Listing Provided By | Helen Adams Realty | Carlin MacNichol |
Features
| Bed(s) | 4 |
|---|---|
| Bath(s) | 3 Total |
| SQ Feet | 3,002 |
| Garage | 2 |
| Story(s) | 1 |
| Acreage | 0.23 |
| Property View | Water |
Interior
| Cooling | Ceiling Fan(s), Central Air |
|---|---|
| Heating | Heat Pump |
| Interior Features | Kitchen Island, Open Floorplan, Walk-In Closet(s), Walk-In Pantry |
| Appliances | Dishwasher, Disposal, Gas Cooktop, Gas Oven, Gas Range, Gas Water Heater, Microwave, Oven, Refrigerator with Ice Maker |
Exterior
| Exterior Features | In-Ground Irrigation, Rainwater Catchment |
|---|---|
| Construction Materials | Brick Partial, Stone, Wood |
| Foundation Details | Crawl Space |
| Lot Features | Cul-De-Sac, Pond(s), Wooded, Views |
Parking
| Garage Yes / No | Yes |
|---|---|
| Parking Features | Driveway, Attached Garage, Garage Faces Front |
Utilities
| Utilities | Electricity Connected, Natural Gas |
|---|
Location
| Community Features | Sidewalks |
|---|
Other
| List Aor | Canopy Realtor Association |
|---|
Taxes
| Property | 636300 |
|---|
Area Information
| State | NC |
|---|---|
| County | Mecklenburg |
| City | Charlotte |
| Zip Code | 28270 |
| Area | Mecklenburg |
| Community Name | Alden Oaks |
| School District | East Mecklenburg |
| Elementary School | Lansdowne |
| High School | East Mecklenburg |
| Listing VS Median (in Alden Oaks) | |
Price: $765,000 low | high Med: $765,000 sqft: 3,002 low | high Med: 3,002 $ / sqft: $255 low | high Med: $255 On site: 10 low | high Med: 10 | |
Market Activity 28270
Request a showing
Request a showing
 Listings courtesy of Canopy MLS as distributed by MLS GRID.
Based on information submitted to the MLS GRID as of November 13, 2026 at 8:51:16 AM PST All data is obtained from various sources and may not have been verified by broker or MLS GRID. Supplied Open House Information is subject to change without notice. All information should be independently reviewed and verified for accuracy. Properties may or may not be listed by the office/agent presenting the information.
The Digital Millennium Copyright Act of 1998, 17 U.S.C. § 512 (the “DMCA”) provides recourse for copyright owners who believe that material appearing on the Internet infringes their rights under U.S. copyright law. If you believe in good faith that any content or material made available in connection with our website or services infringes your copyright, you (or your agent) may send us a notice requesting that the content or material be removed, or access to it blocked. Notices must be sent in writing by email to DMCAnotice@MLSGrid.com.
“The DMCA requires that your notice of alleged copyright infringement include the following information: (1) description of the copyrighted work that is the subject of claimed infringement; (2) description of the alleged infringing content and information sufficient to permit us to locate the content; (3) contact information for you, including your address, telephone number and email address; (4) a statement by you that you have a good faith belief that the content in the manner complained of is not authorized by the copyright owner, or its agent, or by the operation of any law; (5) a statement by you, signed under penalty of perjury, that the information in the notification is accurate and that you have the authority to enforce the copyrights that are claimed to be infringed; and (6) a physical or electronic signature of the copyright owner or a person authorized to act on the copyright owner’s behalf. Failure to include all of the above information may result in the delay of the processing of your complaint.
Contact
Learn More About This Property

| State | NC |
|---|---|
| County | Mecklenburg |
| City | Charlotte |
| Zip Code | 28270 |
| Area | Mecklenburg |
| Community Name | Alden Oaks |
| School District | East Mecklenburg |
| Elementary School | Lansdowne |
| High School | East Mecklenburg |
| Listing VS Median (in Alden Oaks) | |
Price: $765,000 low | high Med: $765,000 sqft: 3,002 low | high Med: 3,002 $ / sqft: $255 low | high Med: $255 On site: 10 low | high Med: 10 | |
Listings courtesy of Canopy MLS as distributed by MLS GRID.
Based on information submitted to the MLS GRID as of All data is obtained from various sources and may not have been verified by broker or MLS GRID. Supplied Open House Information is subject to change without notice. All information should be independently reviewed and verified for accuracy. Properties may or may not be listed by the office/agent presenting the information.
The Digital Millennium Copyright Act of 1998, 17 U.S.C. § 512 (the “DMCA”) provides recourse for copyright owners who believe that material appearing on the Internet infringes their rights under U.S. copyright law. If you believe in good faith that any content or material made available in connection with our website or services infringes your copyright, you (or your agent) may send us a notice requesting that the content or material be removed, or access to it blocked. Notices must be sent in writing by email to DMCAnotice@MLSGrid.com.
“The DMCA requires that your notice of alleged copyright infringement include the following information: (1) description of the copyrighted work that is the subject of claimed infringement; (2) description of the alleged infringing content and information sufficient to permit us to locate the content; (3) contact information for you, including your address, telephone number and email address; (4) a statement by you that you have a good faith belief that the content in the manner complained of is not authorized by the copyright owner, or its agent, or by the operation of any law; (5) a statement by you, signed under penalty of perjury, that the information in the notification is accurate and that you have the authority to enforce the copyrights that are claimed to be infringed; and (6) a physical or electronic signature of the copyright owner or a person authorized to act on the copyright owner’s behalf. Failure to include all of the above information may result in the delay of the processing of your complaint.
