

1831 Wabash Place,Boiling Springs, SC 29316
Boiling Springs, SC 29316










Description
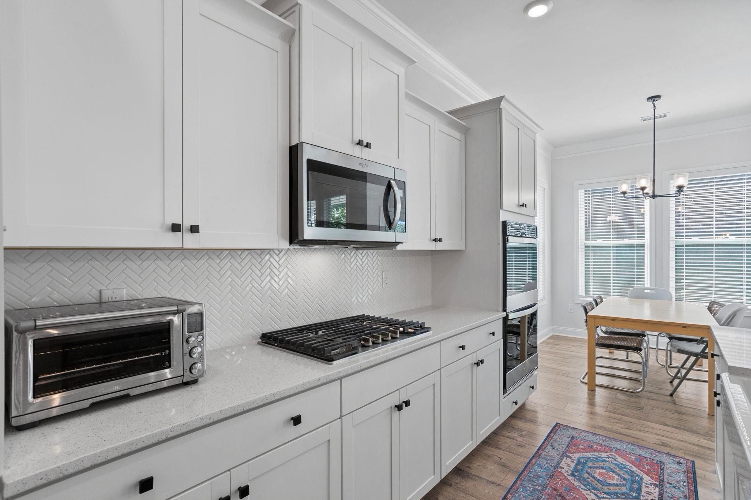
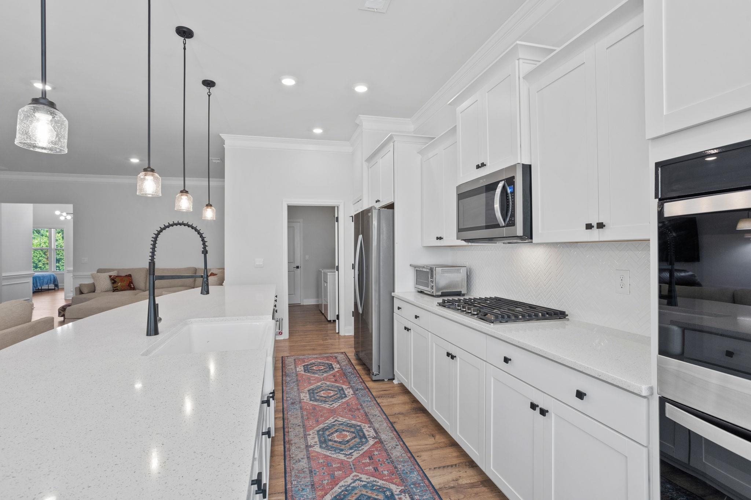
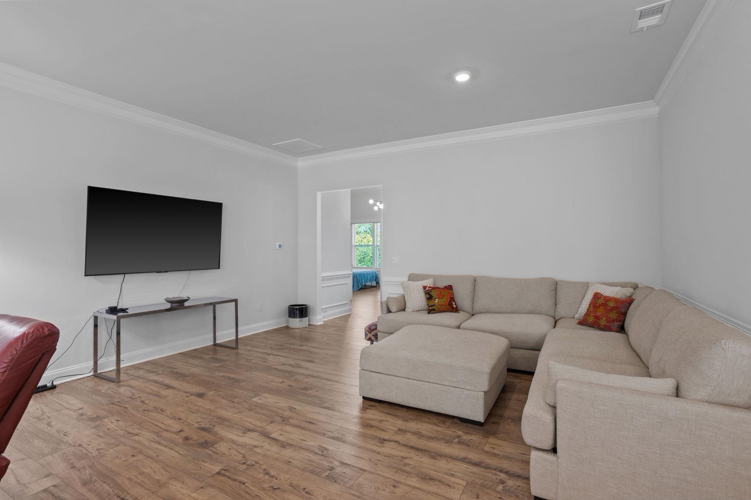
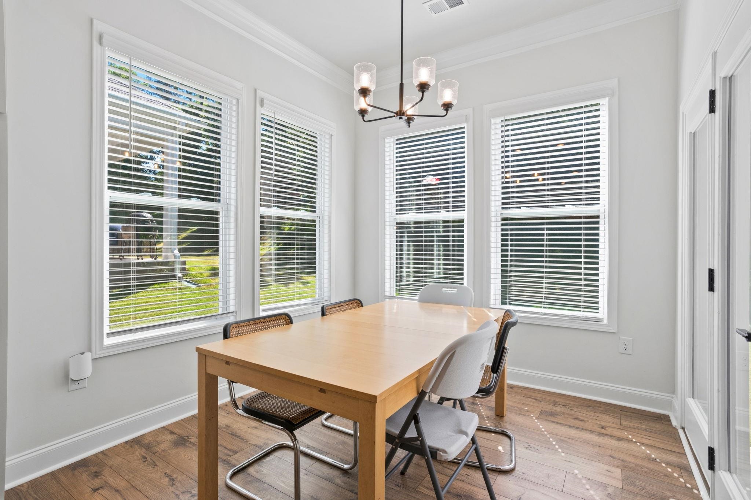
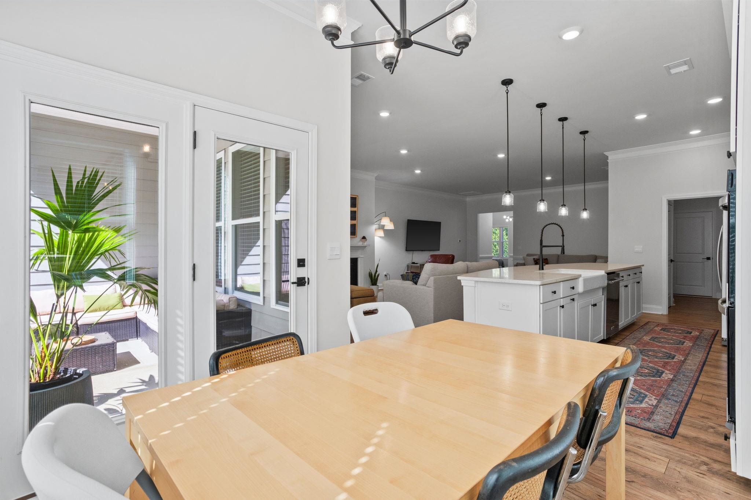
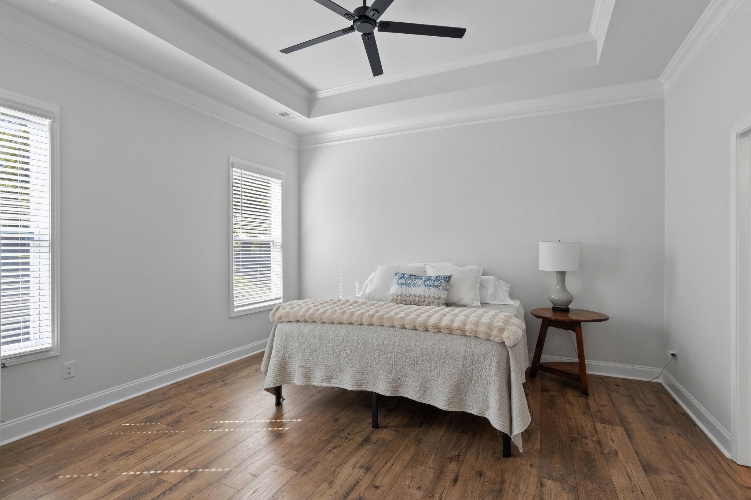
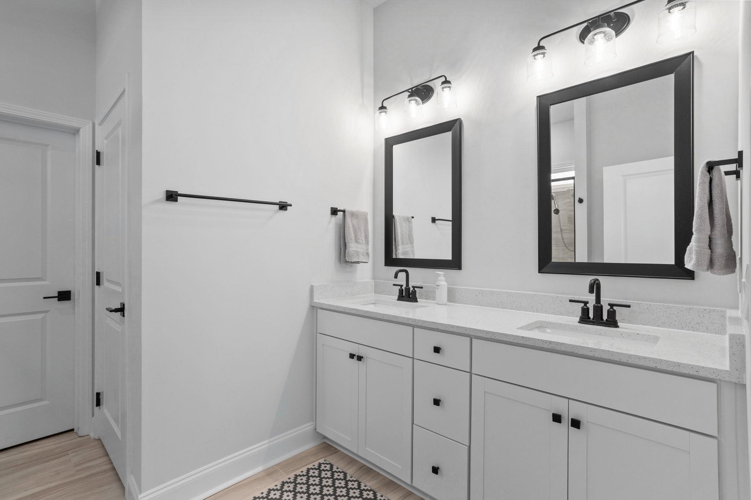
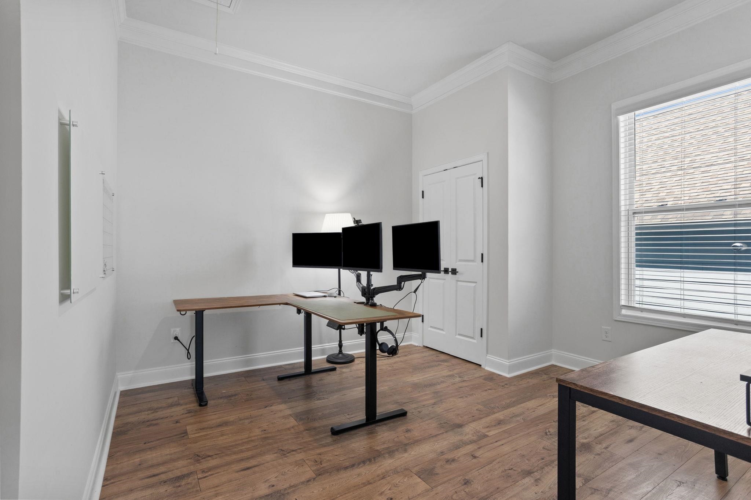
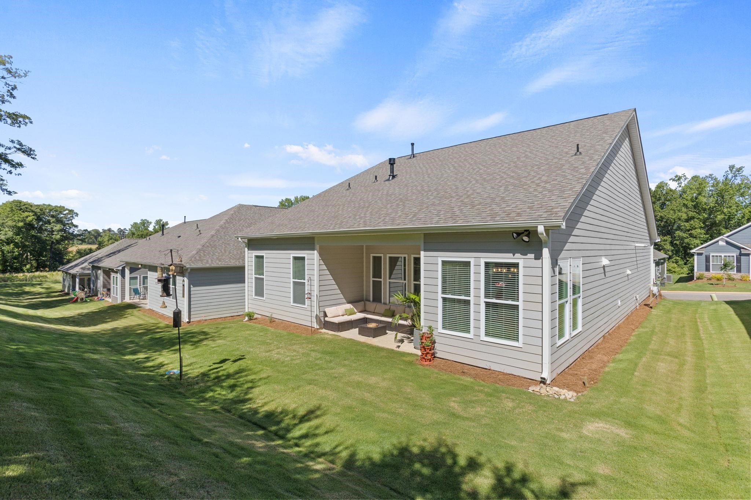
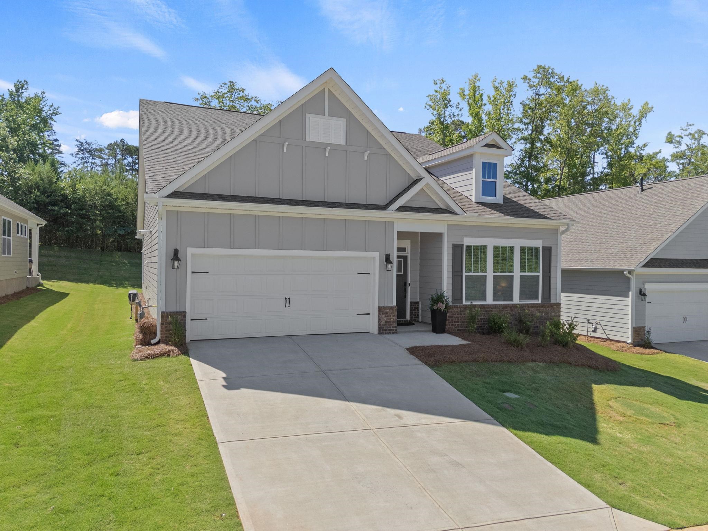
Better than new and meticulously maintained, this stunning 3-bedroom, 2-bath home in desirable Pine Valley offers the perfect combination ofmodern style, low-maintenance living, and everyday comfort. Featuring nearly 1,900 square feet of thoughtfully designed living space, the open-concept floor plan is highlighted by soaring ceilings, abundant natural light, luxury vinyl plank flooring, and a spacious living area centeredaround a cozy gas fireplace. The chef-inspired kitchen is sure to impress with solid surface countertops, a large center island, gas cooktop,double wall ovens, abundant cabinetry, and a walk-in pantry. The private owner's suite serves as a relaxing retreat with a trey ceiling, oversizedwalk-in closet, dual vanities, and a beautifully appointed walk-in shower. Two additional bedrooms provide ample space for family, guests, or ahome office. Step outside to the covered rear porch overlooking a level backyard, ideal for morning coffee or evening relaxation. Enjoy theconvenience of a tankless water heater, full-yard irrigation system, smart home pre-wiring, and lawn maintenance included through the HOA. Asan added benefit, the home is still covered by portions of the builder's warranty, providing valuable peace of mind for the new owner. Residentsof Pine Valley enjoy access to a community pool, playground, sidewalks, and common areas, all while being conveniently located near shopping, dining, schools, and major commuter routes. This move-in-ready home offers exceptional value and the opportunity to enjoy like-newconstruction without the wait of building. SYNDICATION REMARKS Syndication RemarksBetter than new and meticulously maintained, this stunning 3-bedroom, 2-bath home in desirable Pine Valley offers the perfectcombination of modern style, low-maintenance living, and everyday comfort. Featuring nearly 1,900 square feet of thoughtfullydesigned living space, the open-concept floor plan is highlighted by soaring ceilings, abundant natural light, luxury vinyl plankflooring, and a spacious living area centered around a cozy gas fireplace. The chef-inspired kitchen is sure to impress with solidsurface countertops, a large center island, gas cooktop, double wall ovens, abundant cabinetry, and a walk-in pantry. The privateowner's suite serves as a relaxing retreat with a trey ceiling, oversized walk-in closet, dual vanities, and a beautifully appointedwalk-in shower. Two additional bedrooms provide ample space for family, guests, or a home office. Step outside to the coveredrear porch overlooking a level backyard, ideal for morning coffee or evening relaxation. Enjoy the convenience of a tankless waterheater, full-yard irrigation system, smart home pre-wiring, and lawn maintenance included through the HOA. As an added benefit,the home is still covered by portions of the builder's warranty, providing valuable peace of mind for the new owner. Residents ofPine Valley enjoy access to a community pool, playground, sidewalks, and common areas, all while being conveniently locatednear shopping, dining, schools, and major commuter routes. This move-in-ready home offers exceptional value and the opportunityto enjoy like-new construction without the wait of building.
Details
| MLS # | 339920 |
|---|---|
| Listing Type | For Sale |
| Style | House |
| HOA Dues | $125 |
| Sub-Type | Resale |
| Status | Active |
| Year | 2025 |
| Days On Site | 36 |
| Listing Provided By | Howard Hanna Allen Tate - WestEnd | Karl Morrissey |
Features
| Bed(s) | 3 |
|---|---|
| Bath(s) | 2 Total |
| SQ Feet | 1,903 |
| Garage | 2 |
| Story(s) | 1 |
| Acreage | 0.16 |
Interior
| Cooling | Central Air |
|---|---|
| Heating | Forced Air |
| Interior Features | Cable Available, Ceilings-Some 9 Ft +, Tray Ceiling(s), Attic Stairs Pulldown, Walk-In Closet(s), Solid Surface Counters, Entrance Foyer, Open Floorplan, Walk-In Pantry, Smart Home |
| Appliances | Gas Cooktop, Dishwasher, Disposal, Microwave, Double Oven, Electric Oven, Self Cleaning Oven, Wall Oven, Range Hood |
Exterior
| Exterior Features | Sprinkler System |
|---|---|
| Roof | Architectural |
| Construction Materials | Brick Veneer, Hardboard Siding |
| Foundation Details | Slab |
| Lot Features | Level, Underground Utilities |
Parking
| Parking Features | 2 Car Attached, Garage Door Opener |
|---|
Location
| Community Features | Common Areas, Street Lights, Playground, Pool, Sidewalks, Lawn |
|---|
Taxes
| Property | 113 |
|---|
Area Information
| State | SC |
|---|---|
| County | Spartanburg |
| City | Boiling Springs |
| Zip Code | 29316 |
| Area | Boiling Springs |
| Community Name | Pine Valley |
| School District | 2-Boiling Springs |
| Elementary School | 2-Sugar Ridge |
| High School | 2-Boiling Springs |
| Listing VS Median (in Pine Valley) | |
Price: $362,000 low | high Med: $369,000 sqft: 1,903 low | high Med: 2,894 $ / sqft: $190 low | high Med: $128 On site: 36 low | high Med: 112 | |
Market Activity 29316
Request a showing
Request a showing
Contact
Learn More About This Property

| State | SC |
|---|---|
| County | Spartanburg |
| City | Boiling Springs |
| Zip Code | 29316 |
| Area | Boiling Springs |
| Community Name | Pine Valley |
| School District | 2-Boiling Springs |
| Elementary School | 2-Sugar Ridge |
| High School | 2-Boiling Springs |
| Listing VS Median (in Pine Valley) | |
Price: $362,000 low | high Med: $369,000 sqft: 1,903 low | high Med: 2,894 $ / sqft: $190 low | high Med: $128 On site: 36 low | high Med: 112 | |

 Listings courtesy of Canopy MLS as distributed by MLS GRID.
Based on information submitted to the MLS GRID as of All data is obtained from various sources and may not have been verified by broker or MLS GRID. Supplied Open House Information is subject to change without notice. All information should be independently reviewed and verified for accuracy. Properties may or may not be listed by the office/agent presenting the information.
The Digital Millennium Copyright Act of 1998, 17 U.S.C. § 512 (the “DMCA”) provides recourse for copyright owners who believe that material appearing on the Internet infringes their rights under U.S. copyright law. If you believe in good faith that any content or material made available in connection with our website or services infringes your copyright, you (or your agent) may send us a notice requesting that the content or material be removed, or access to it blocked. Notices must be sent in writing by email to DMCAnotice@MLSGrid.com.
“The DMCA requires that your notice of alleged copyright infringement include the following information: (1) description of the copyrighted work that is the subject of claimed infringement; (2) description of the alleged infringing content and information sufficient to permit us to locate the content; (3) contact information for you, including your address, telephone number and email address; (4) a statement by you that you have a good faith belief that the content in the manner complained of is not authorized by the copyright owner, or its agent, or by the operation of any law; (5) a statement by you, signed under penalty of perjury, that the information in the notification is accurate and that you have the authority to enforce the copyrights that are claimed to be infringed; and (6) a physical or electronic signature of the copyright owner or a person authorized to act on the copyright owner’s behalf. Failure to include all of the above information may result in the delay of the processing of your complaint.
