
 In-Person: 10/10 12:00 PM - 2:00 PM
In-Person: 10/11 12:00 PM - 2:00 PM
1806 Sunnyside Avenue,Charlotte, NC 28204
Charlotte, NC 28204

Description
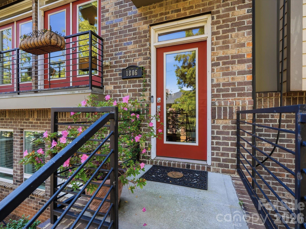
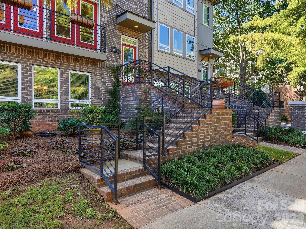
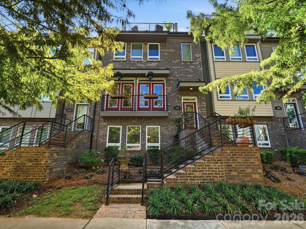
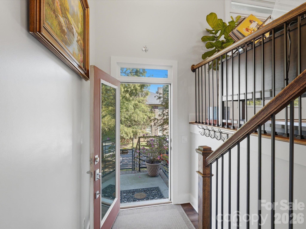
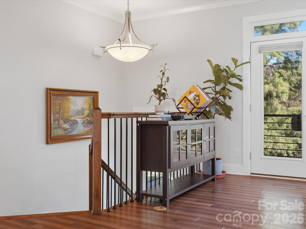
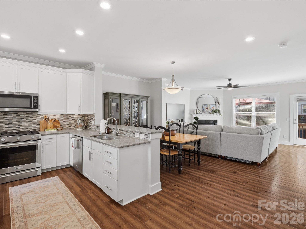
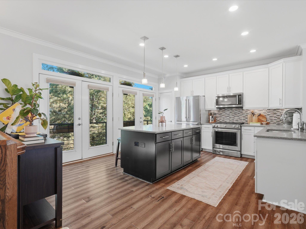
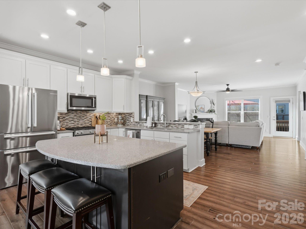
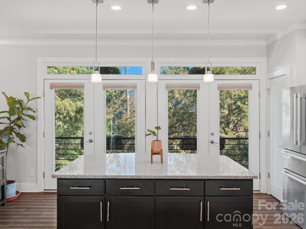
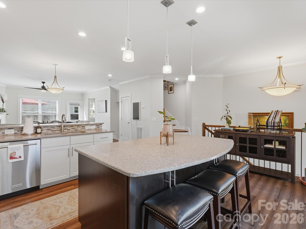
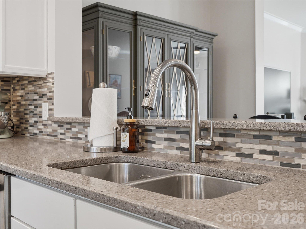
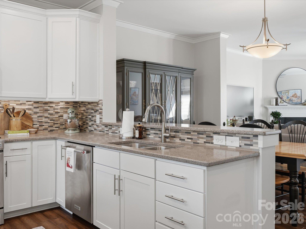
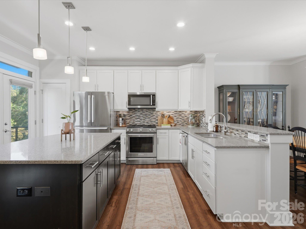
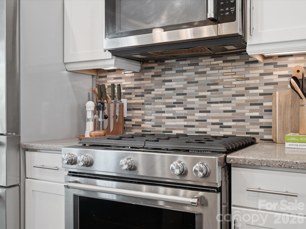
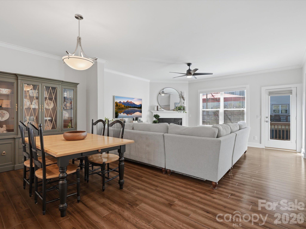
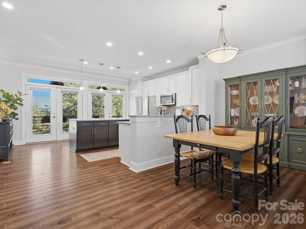
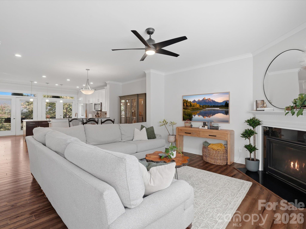
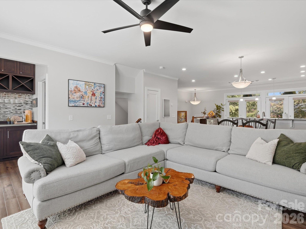
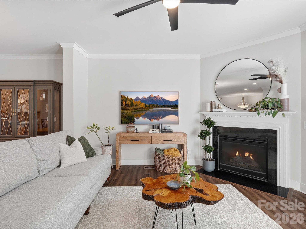
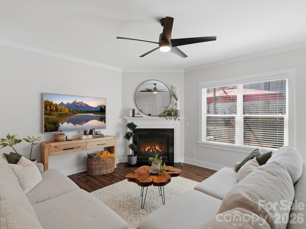
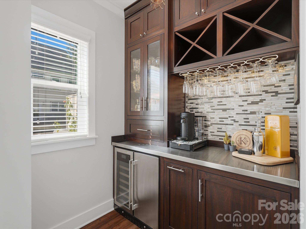
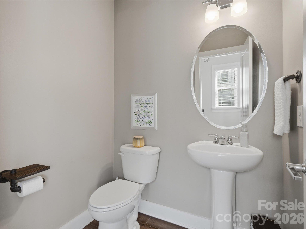
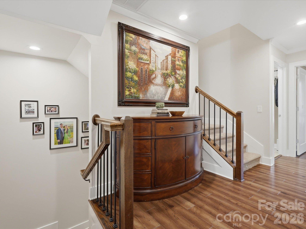
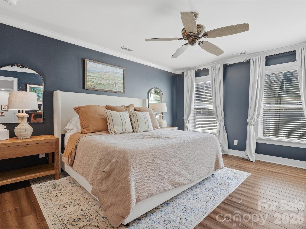
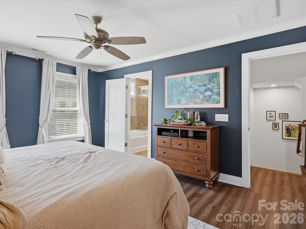
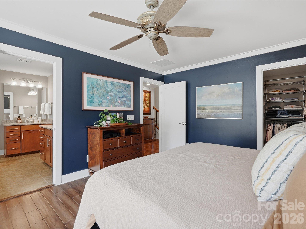
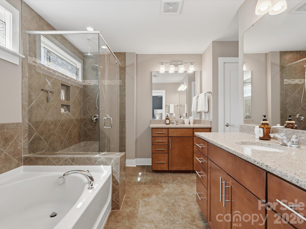
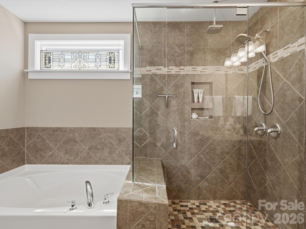
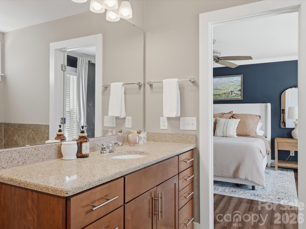
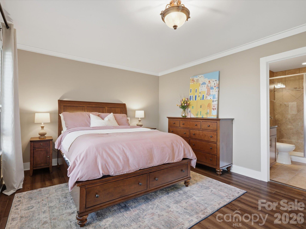
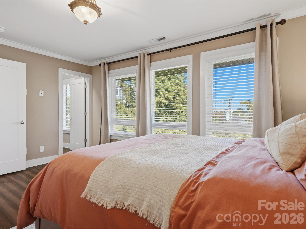
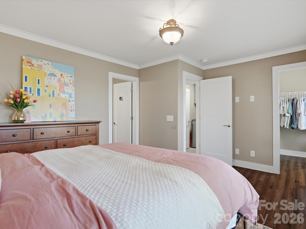
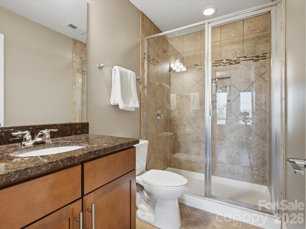
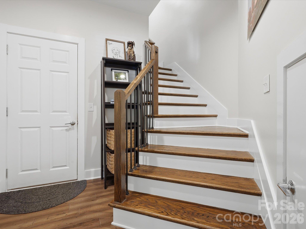
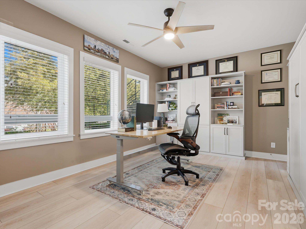
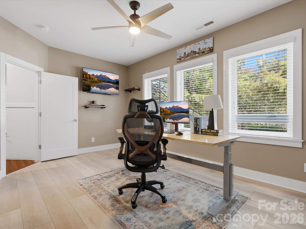
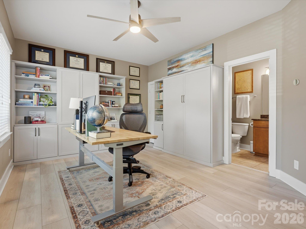
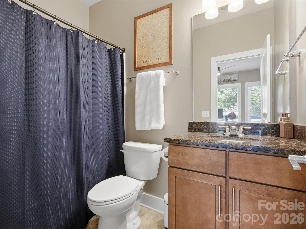
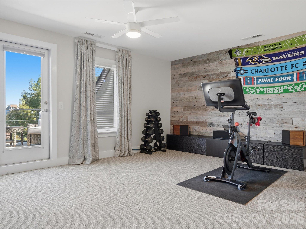
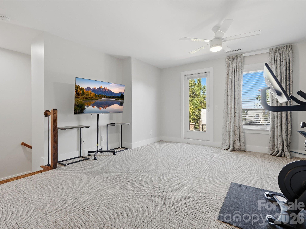
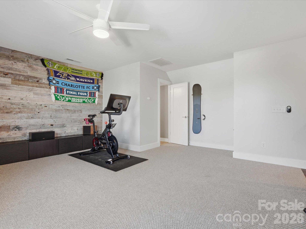
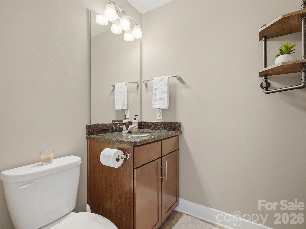
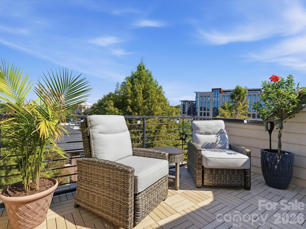
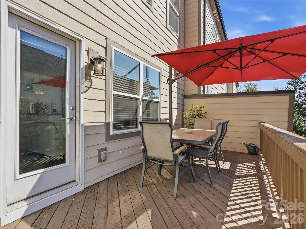
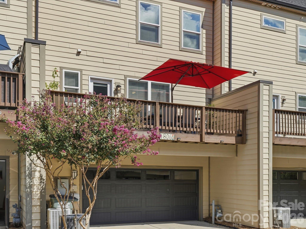
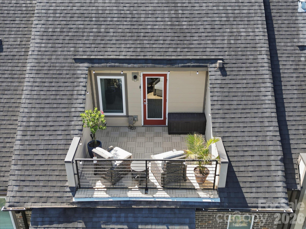
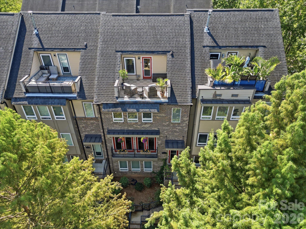
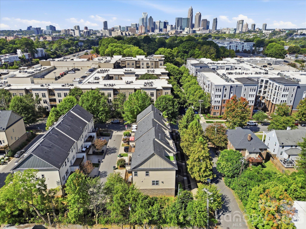
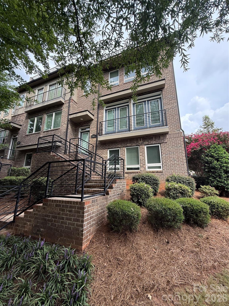
Rare opportunity to own the former MODEL HOME in highly sought-after Midwood Square, offering four levels of upgraded urban living in one of Charlotte's most desirable in-town locations. Perfectly positioned on the quieter rear side of the community, this spacious 4-bedroom townhome offers over 2,600 sq ft, a 2-car garage with EV charger, multiple outdoor living spaces and an incredible rooftop terrace. Designed to impress, extensive crown molding, recessed lighting, engineered hardwood floors and a beautifully gourmet kitchen with KitchenAid /Bosch appliances, gas cooking, oversized island with abundant storage and seating, plus a dedicated pantry. Double doors open to a charming Juliet-style terrace, while a separate built-in bar with dual-temperature wine/beverage refrigerator makes entertaining effortless. Custom closet systems replace standard wire shelving throughout, and thoughtful upgrades continue on every level. The entry level offers a flexible bedroom/office with built-in Murphy bed. Primary suite has dual vanities, soaking tub, rain shower, handheld spray and built-in shower ledge. Additional highlights include custom window shades, upgraded window and door trim, real wood stair treads, neutral interior paint completed in 2024, a newer HVAC condenser, rear deck and exceptional storage throughout. Top it all off with the private rooftop terrace! An incredible extension of the home for entertaining, relaxing and enjoying skyline views. Just steps from the dining, shopping and nightlife of Elizabeth and Plaza Midwood, with Uptown minutes away and the CityLYNX Gold Line at Sunnyside Avenue nearby. Luxury, location and thoughtful upgrades come together in one exceptional Charlotte townhome.
Details
| MLS # | 4428139 |
|---|---|
| Listing Type | For Sale |
| Style | Town House |
| HOA Dues | $392 |
| Sub-Type | Resale |
| Status | Active |
| Year | 2015 |
| Days On Site | 12 |
| Listing Provided By | Real Broker, LLC | Sheila Fleming |
Features
| Bed(s) | 4 |
|---|---|
| Bath(s) | 5 Total |
| SQ Feet | 2,636 |
| Garage | 2 |
| Story(s) | 4 |
| Acreage | 0.04 |
| Water Front | Yes |
Interior
| Cooling | Ceiling Fan(s), Central Air |
|---|---|
| Heating | Heat Pump, Zoned |
| Interior Features | Built-in Features, Entrance Foyer, Kitchen Island, Open Floorplan, Split Bedroom, Storage, Walk-In Closet(s), Other - See Remarks |
| Window Features | Insulated Window(s) |
| Appliances | Bar Fridge, Dishwasher, Disposal, Microwave, Oven, Refrigerator, Washer/Dryer, Wine Refrigerator |
Exterior
| Exterior Features | Lawn Maintenance, Rooftop Terrace |
|---|---|
| Roof | Architectural Shingle |
| Security Features | Smoke Detector(s) |
| Construction Materials | Brick Partial, Hardboard Siding |
| Foundation Details | Slab |
| Lot Features | Views |
Parking
| Garage Yes / No | Yes |
|---|---|
| Parking Features | Attached Garage, Garage Door Opener, Garage Faces Rear, On Street |
Location
| Community Features | Recreation Area, Sidewalks, Street Lights |
|---|
Other
| List Aor | Raleigh Regional Association of Realtors |
|---|
Taxes
| Property | 572500 |
|---|
Area Information
| State | NC |
|---|---|
| County | Mecklenburg |
| City | Charlotte |
| Zip Code | 28204 |
| Area | Mecklenburg |
| Community Name | Midwood |
| School District | Myers Park |
| Elementary School | Eastover |
| High School | Myers Park |
| Listing VS Median (in Midwood) | |
Price: $735,000 low | high Med: $799,450 sqft: 2,636 low | high Med: 1,699 $ / sqft: $279 low | high Med: $478 On site: 12 low | high Med: 80 | |
Market Activity 28204
Request a showing
Request a showing
 Listings courtesy of Canopy MLS as distributed by MLS GRID.
Based on information submitted to the MLS GRID as of October 7, 2026 at 5:38:30 AM PDT All data is obtained from various sources and may not have been verified by broker or MLS GRID. Supplied Open House Information is subject to change without notice. All information should be independently reviewed and verified for accuracy. Properties may or may not be listed by the office/agent presenting the information.
The Digital Millennium Copyright Act of 1998, 17 U.S.C. § 512 (the “DMCA”) provides recourse for copyright owners who believe that material appearing on the Internet infringes their rights under U.S. copyright law. If you believe in good faith that any content or material made available in connection with our website or services infringes your copyright, you (or your agent) may send us a notice requesting that the content or material be removed, or access to it blocked. Notices must be sent in writing by email to DMCAnotice@MLSGrid.com.
“The DMCA requires that your notice of alleged copyright infringement include the following information: (1) description of the copyrighted work that is the subject of claimed infringement; (2) description of the alleged infringing content and information sufficient to permit us to locate the content; (3) contact information for you, including your address, telephone number and email address; (4) a statement by you that you have a good faith belief that the content in the manner complained of is not authorized by the copyright owner, or its agent, or by the operation of any law; (5) a statement by you, signed under penalty of perjury, that the information in the notification is accurate and that you have the authority to enforce the copyrights that are claimed to be infringed; and (6) a physical or electronic signature of the copyright owner or a person authorized to act on the copyright owner’s behalf. Failure to include all of the above information may result in the delay of the processing of your complaint.
Contact
Learn More About This Property

| Open House |
|---|
| In-Person 10/10 12:00 PM - 2:00 PM |
| In-Person 10/11 12:00 PM - 2:00 PM |
| State | NC |
|---|---|
| County | Mecklenburg |
| City | Charlotte |
| Zip Code | 28204 |
| Area | Mecklenburg |
| Community Name | Midwood |
| School District | Myers Park |
| Elementary School | Eastover |
| High School | Myers Park |
| Listing VS Median (in Midwood) | |
Price: $735,000 low | high Med: $799,450 sqft: 2,636 low | high Med: 1,699 $ / sqft: $279 low | high Med: $478 On site: 12 low | high Med: 80 | |
Listings courtesy of Canopy MLS as distributed by MLS GRID.
Based on information submitted to the MLS GRID as of All data is obtained from various sources and may not have been verified by broker or MLS GRID. Supplied Open House Information is subject to change without notice. All information should be independently reviewed and verified for accuracy. Properties may or may not be listed by the office/agent presenting the information.
The Digital Millennium Copyright Act of 1998, 17 U.S.C. § 512 (the “DMCA”) provides recourse for copyright owners who believe that material appearing on the Internet infringes their rights under U.S. copyright law. If you believe in good faith that any content or material made available in connection with our website or services infringes your copyright, you (or your agent) may send us a notice requesting that the content or material be removed, or access to it blocked. Notices must be sent in writing by email to DMCAnotice@MLSGrid.com.
“The DMCA requires that your notice of alleged copyright infringement include the following information: (1) description of the copyrighted work that is the subject of claimed infringement; (2) description of the alleged infringing content and information sufficient to permit us to locate the content; (3) contact information for you, including your address, telephone number and email address; (4) a statement by you that you have a good faith belief that the content in the manner complained of is not authorized by the copyright owner, or its agent, or by the operation of any law; (5) a statement by you, signed under penalty of perjury, that the information in the notification is accurate and that you have the authority to enforce the copyrights that are claimed to be infringed; and (6) a physical or electronic signature of the copyright owner or a person authorized to act on the copyright owner’s behalf. Failure to include all of the above information may result in the delay of the processing of your complaint.
