
 In-Person: 09/05 1:00 PM - 3:00 PM
17525 Calverton Road,Huntersville, NC 28078
Huntersville, NC 28078


Description
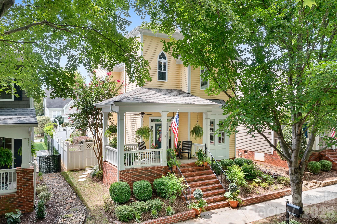
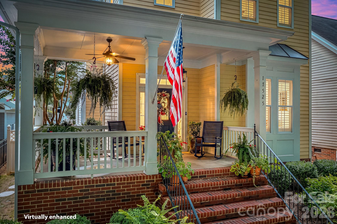
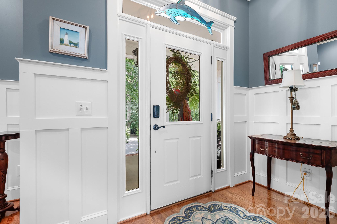
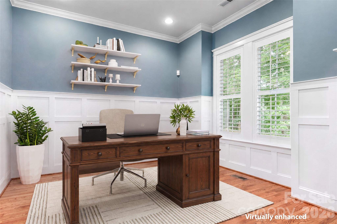
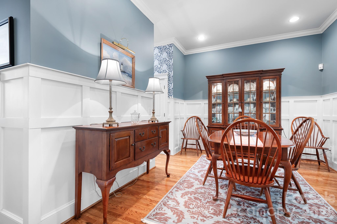
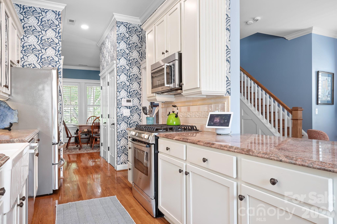
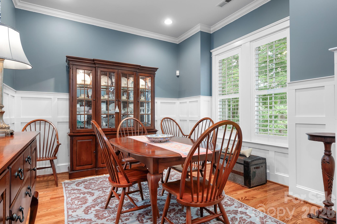
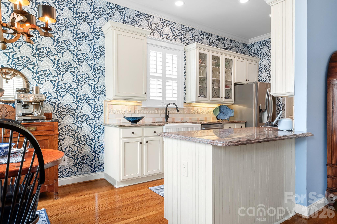
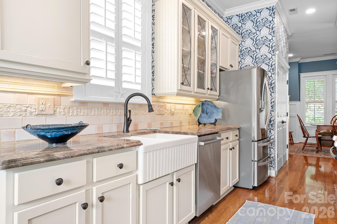
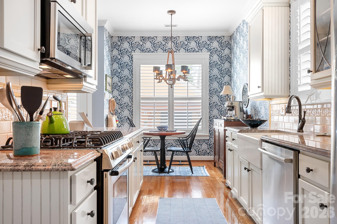
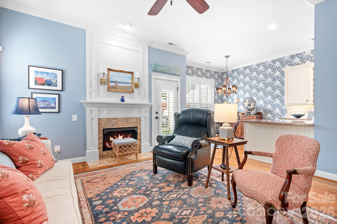
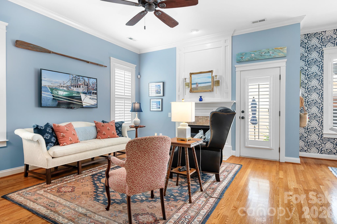
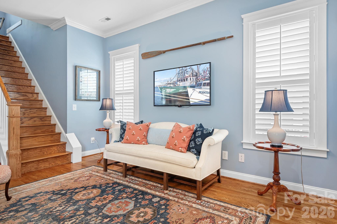
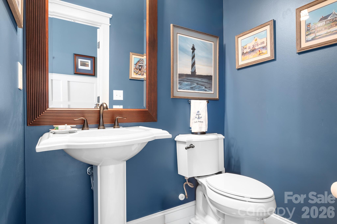
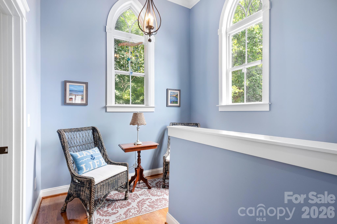
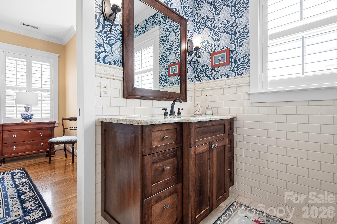
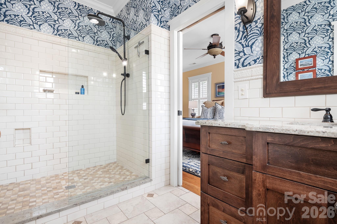
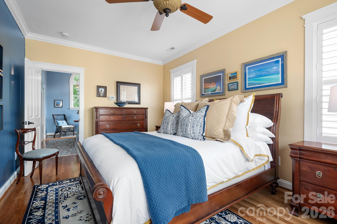
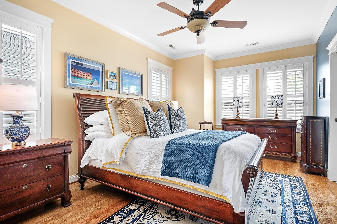
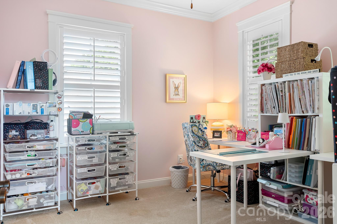
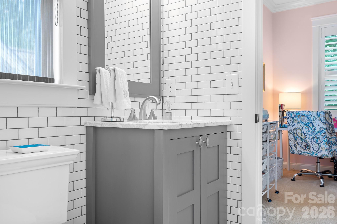
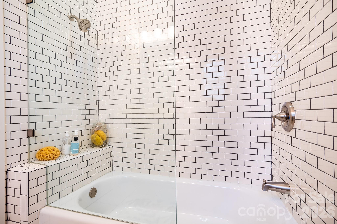
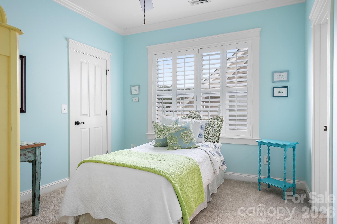
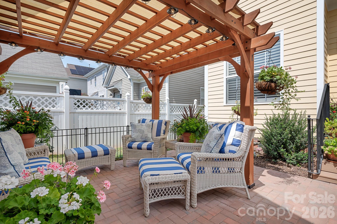
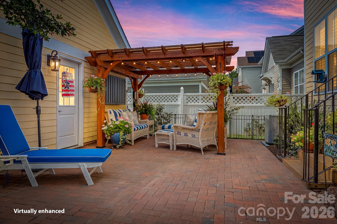
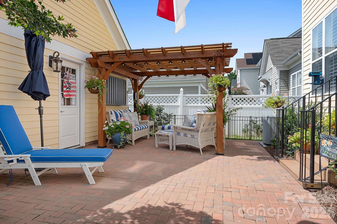
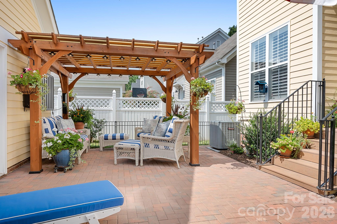
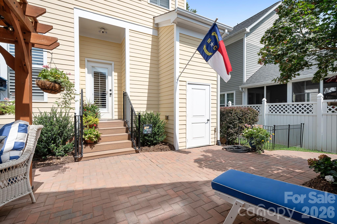
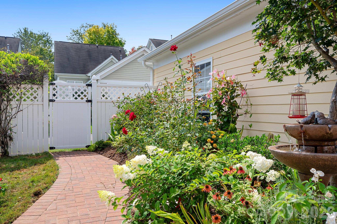
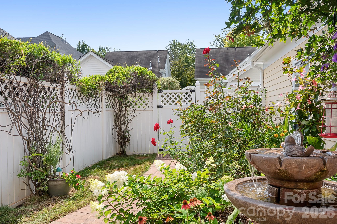
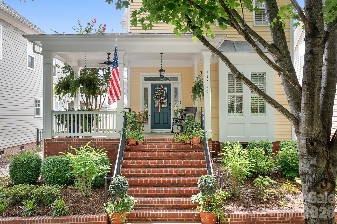
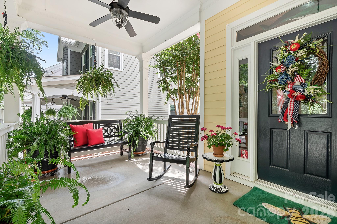
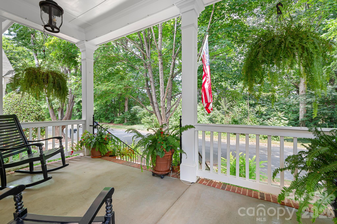
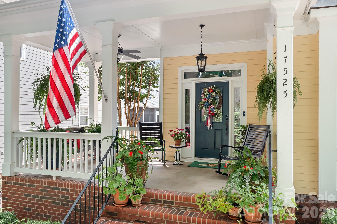
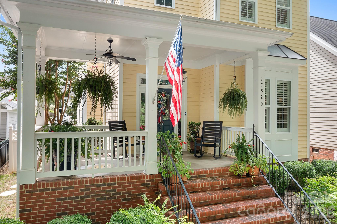
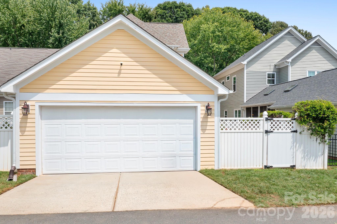
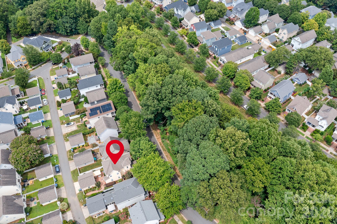
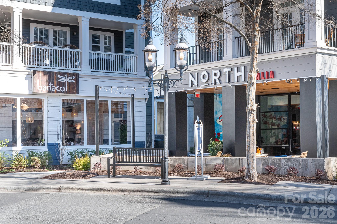
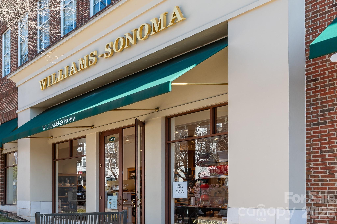
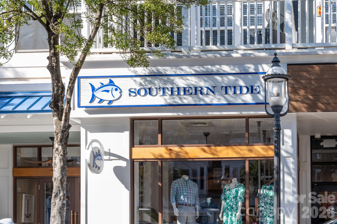
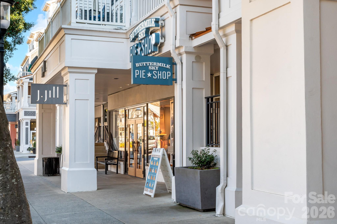
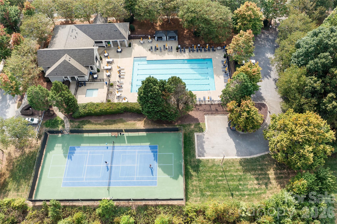
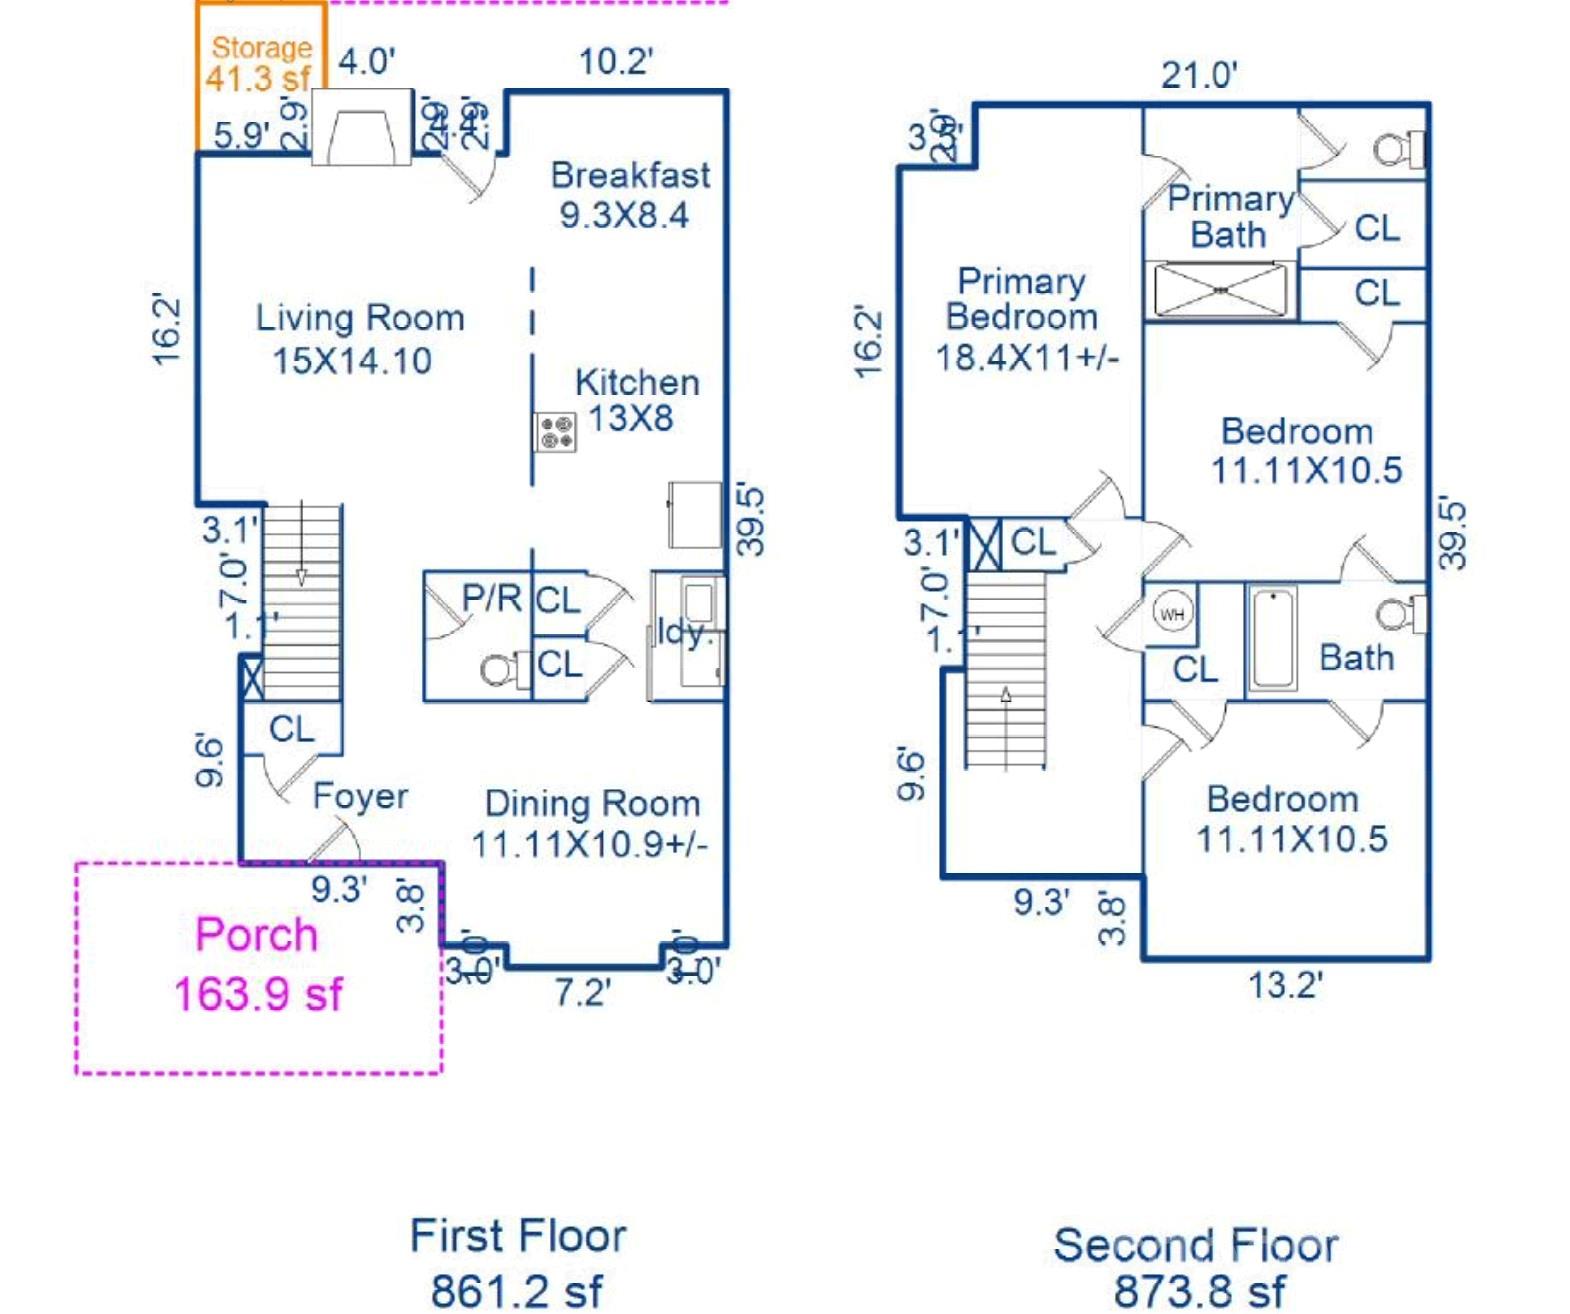
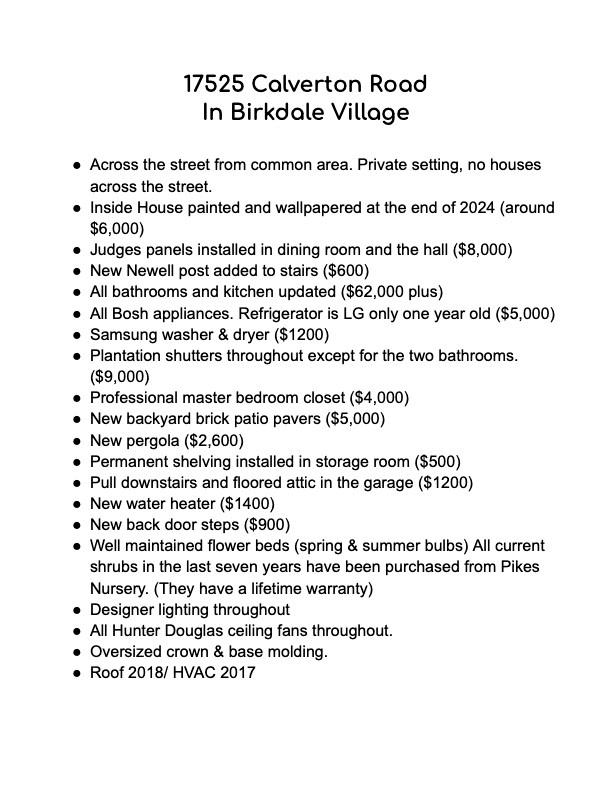
This iconic, beautifully renovated Victorian-style home blends classic charm with move-in-ready updates. Over the past seven years, the property with soaring 10 foot ceilings on the main level has been fully refreshed with an updated kitchen and bathrooms, new cabinets and counter tops, custom wall trims, gorgeous tiles, refinished hardwood floors, plantation shutters and designer lighting throughout. There are too many details to mention in this well appointed home. The curb appeal and outdoor spaces are equally beautiful and designed for relaxation and entertainment. The large front porch overlooks mature trees giving the street a quiet serene feel to enjoy your morning coffee, an afternoon book or an evening drink of your choice. The private, fenced backyard is complete with lush landscaping and a large pergola-covered patio that is perfect for entertaining family and friends. Situated on one of the neighborhood's most desirable streets, the home offers exceptional walkability to Birkdale Village's premier shopping, dining, and community events. Residents enjoy access to quaint pocket parks, miles of walking trails, a neighborhood pool and clubhouse, and tennis/pickleball courts, with Birkdale Golf Course and Lake Norman just minutes away. HVAC 2017 and Roof 2018. Seller is a licensed North Carolina real estate broker.
Details
| MLS # | 4413814 |
|---|---|
| Listing Type | For Sale |
| Style | House |
| HOA Dues | $409 |
| Sub-Type | Resale |
| Status | Active |
| Year | 2002 |
| Days On Site | 23 |
| Listing Provided By | Lake Realty | Kim Zarsadias |
Features
| Bed(s) | 3 |
|---|---|
| Bath(s) | 3 Total |
| SQ Feet | 1,735 |
| Garage | 2 |
| Story(s) | 2 |
| Zoning | NR |
| Acreage | 0.10 |
Interior
| Cooling | Central Air |
|---|---|
| Heating | Natural Gas |
| Interior Features | Open Floorplan, Pantry, Walk-In Closet(s) |
| Appliances | Dishwasher, Disposal, Gas Range, Gas Water Heater, Refrigerator, Refrigerator with Ice Maker |
Exterior
| Exterior Features | In-Ground Irrigation, Storage |
|---|---|
| Roof | Architectural Shingle |
| Construction Materials | Fiber Cement |
| Foundation Details | Crawl Space |
| Lot Features | Level |
Parking
| Garage Yes / No | Yes |
|---|---|
| Parking Features | Detached Garage, Garage Door Opener, Garage Faces Rear |
Utilities
| Utilities | Underground Power Lines |
|---|
Location
| Community Features | Clubhouse, Outdoor Pool, Pickleball, Playground, Pond, Sidewalks, Street Lights, Tennis Court(s), Walking Trails |
|---|
Other
| List Aor | Canopy Realtor Association |
|---|
Taxes
| Property | 458900 |
|---|
Area Information
| State | NC |
|---|---|
| County | Mecklenburg |
| City | Huntersville |
| Zip Code | 28078 |
| Area | Mecklenburg |
| Community Name | Birkdale Village |
| School District | William Amos Hough |
| Elementary School | J.V. Washam |
| High School | William Amos Hough |
| Listing VS Median (in Birkdale Village) | |
Price: $665,000 low | high Med: $649,900 sqft: 1,735 low | high Med: 2,068 $ / sqft: $383 low | high Med: $314 On site: 23 low | high Med: 28 | |
Market Activity 28078
Request a showing
Request a showing
 Listings courtesy of Canopy MLS as distributed by MLS GRID.
Based on information submitted to the MLS GRID as of September 4, 2026 at 4:10:27 AM PDT All data is obtained from various sources and may not have been verified by broker or MLS GRID. Supplied Open House Information is subject to change without notice. All information should be independently reviewed and verified for accuracy. Properties may or may not be listed by the office/agent presenting the information.
The Digital Millennium Copyright Act of 1998, 17 U.S.C. § 512 (the “DMCA”) provides recourse for copyright owners who believe that material appearing on the Internet infringes their rights under U.S. copyright law. If you believe in good faith that any content or material made available in connection with our website or services infringes your copyright, you (or your agent) may send us a notice requesting that the content or material be removed, or access to it blocked. Notices must be sent in writing by email to DMCAnotice@MLSGrid.com.
“The DMCA requires that your notice of alleged copyright infringement include the following information: (1) description of the copyrighted work that is the subject of claimed infringement; (2) description of the alleged infringing content and information sufficient to permit us to locate the content; (3) contact information for you, including your address, telephone number and email address; (4) a statement by you that you have a good faith belief that the content in the manner complained of is not authorized by the copyright owner, or its agent, or by the operation of any law; (5) a statement by you, signed under penalty of perjury, that the information in the notification is accurate and that you have the authority to enforce the copyrights that are claimed to be infringed; and (6) a physical or electronic signature of the copyright owner or a person authorized to act on the copyright owner’s behalf. Failure to include all of the above information may result in the delay of the processing of your complaint.
Contact
Learn More About This Property

| Open House |
|---|
| In-Person 09/05 1:00 PM - 3:00 PM |
| State | NC |
|---|---|
| County | Mecklenburg |
| City | Huntersville |
| Zip Code | 28078 |
| Area | Mecklenburg |
| Community Name | Birkdale Village |
| School District | William Amos Hough |
| Elementary School | J.V. Washam |
| High School | William Amos Hough |
| Listing VS Median (in Birkdale Village) | |
Price: $665,000 low | high Med: $649,900 sqft: 1,735 low | high Med: 2,068 $ / sqft: $383 low | high Med: $314 On site: 23 low | high Med: 28 | |

Listings courtesy of Canopy MLS as distributed by MLS GRID.
Based on information submitted to the MLS GRID as of All data is obtained from various sources and may not have been verified by broker or MLS GRID. Supplied Open House Information is subject to change without notice. All information should be independently reviewed and verified for accuracy. Properties may or may not be listed by the office/agent presenting the information.
The Digital Millennium Copyright Act of 1998, 17 U.S.C. § 512 (the “DMCA”) provides recourse for copyright owners who believe that material appearing on the Internet infringes their rights under U.S. copyright law. If you believe in good faith that any content or material made available in connection with our website or services infringes your copyright, you (or your agent) may send us a notice requesting that the content or material be removed, or access to it blocked. Notices must be sent in writing by email to DMCAnotice@MLSGrid.com.
“The DMCA requires that your notice of alleged copyright infringement include the following information: (1) description of the copyrighted work that is the subject of claimed infringement; (2) description of the alleged infringing content and information sufficient to permit us to locate the content; (3) contact information for you, including your address, telephone number and email address; (4) a statement by you that you have a good faith belief that the content in the manner complained of is not authorized by the copyright owner, or its agent, or by the operation of any law; (5) a statement by you, signed under penalty of perjury, that the information in the notification is accurate and that you have the authority to enforce the copyrights that are claimed to be infringed; and (6) a physical or electronic signature of the copyright owner or a person authorized to act on the copyright owner’s behalf. Failure to include all of the above information may result in the delay of the processing of your complaint.
