
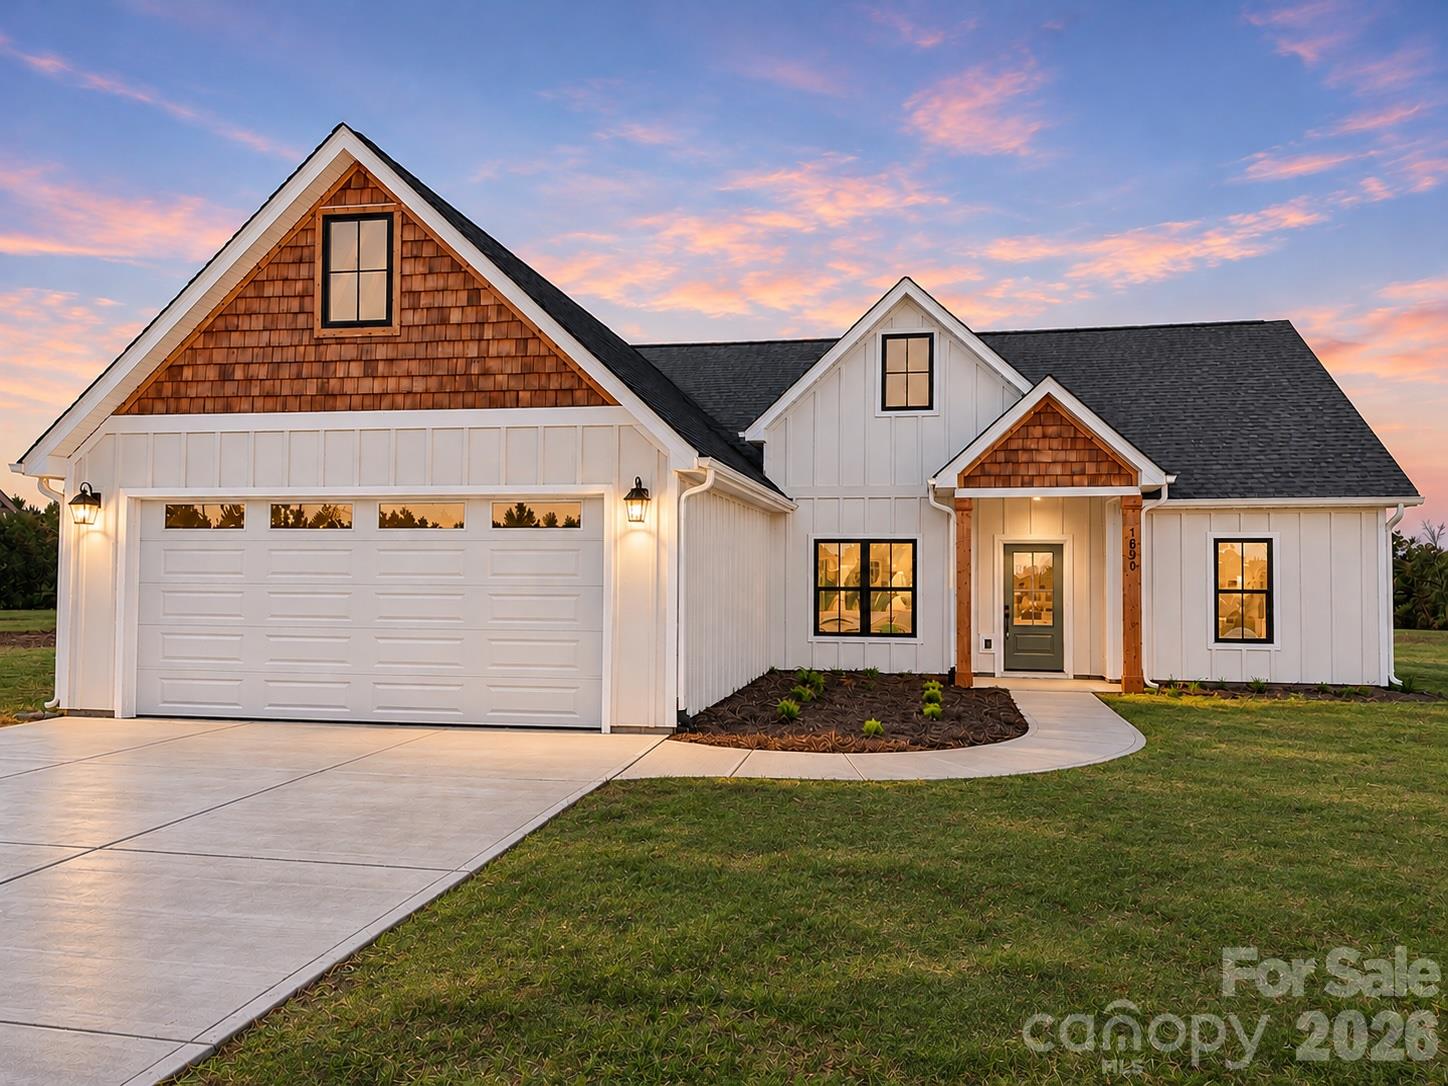
1690 Pleasant Grove Church Road,Crouse, NC 28033
Crouse, NC 28033

Description
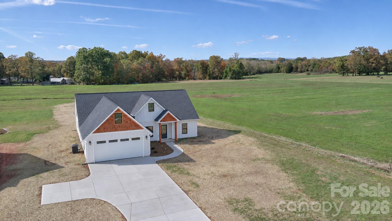
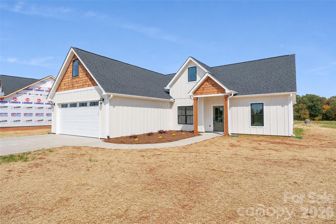
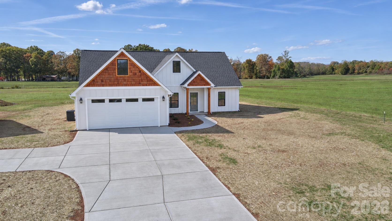
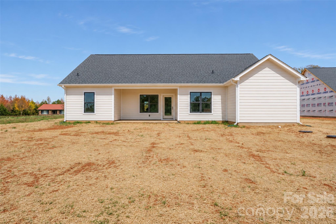
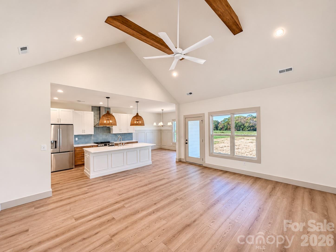
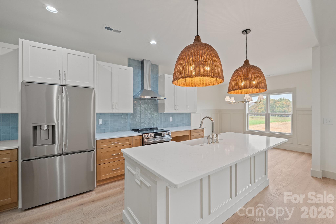
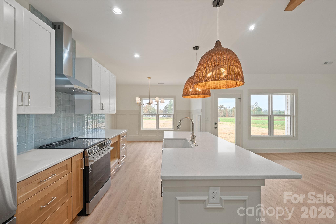
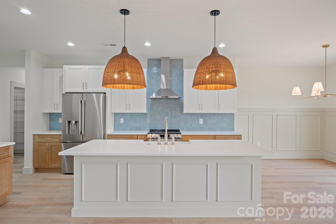
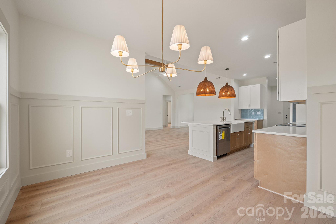
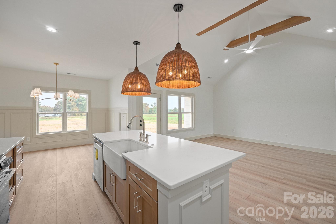
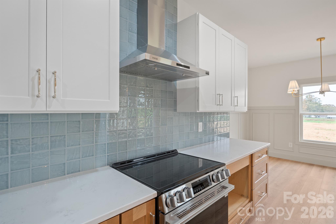
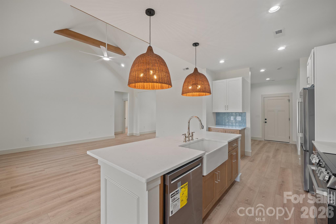
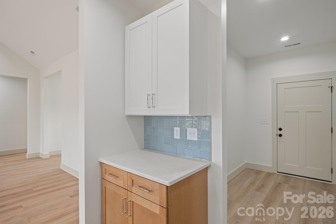
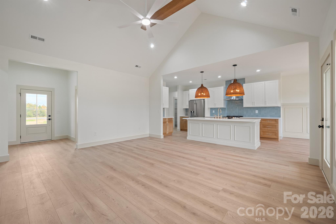
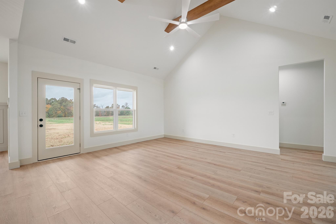
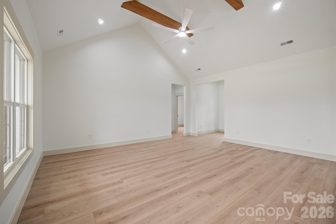
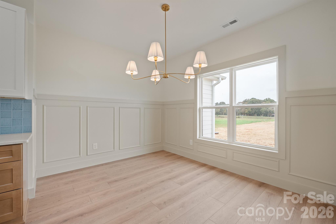
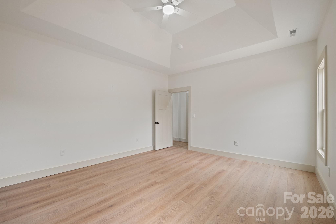
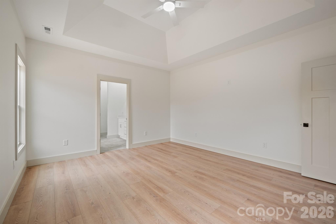
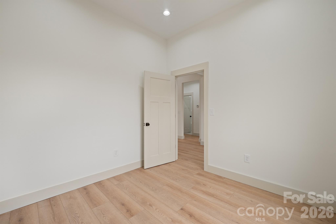
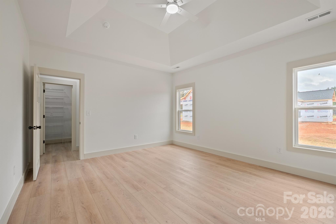
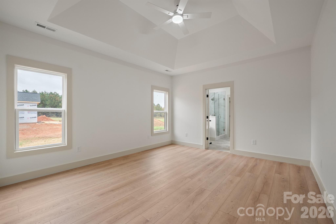
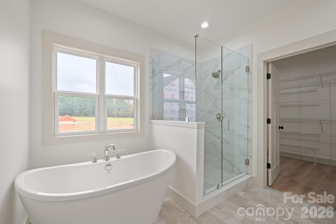
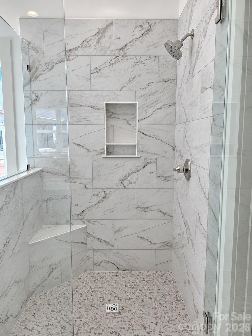
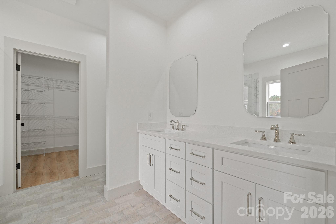
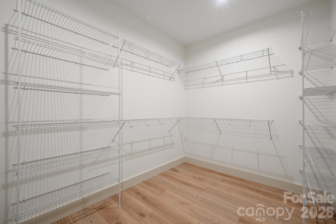
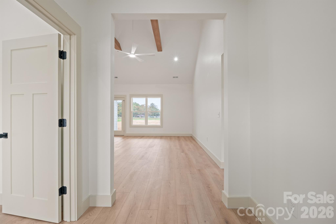
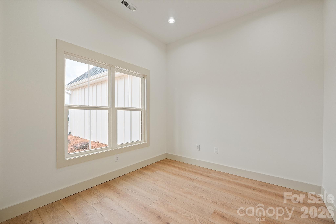
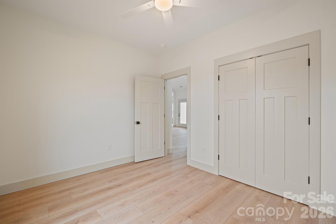
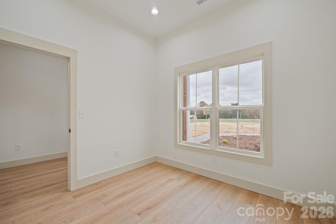
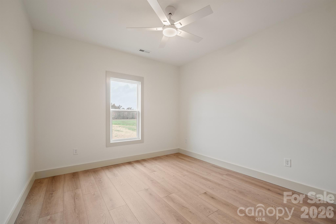
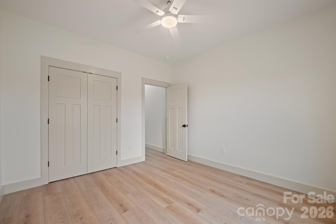
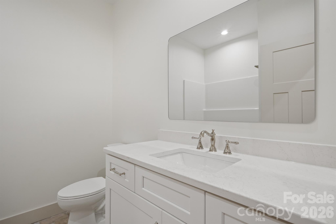
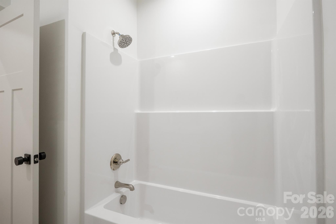
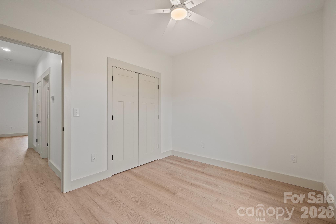
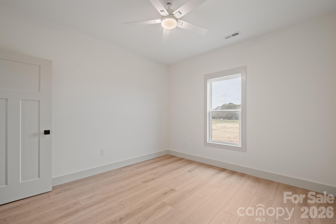
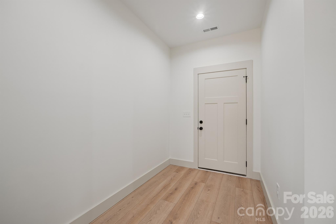
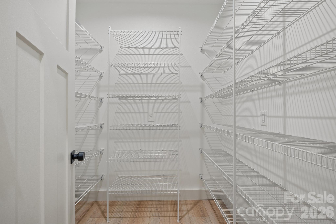
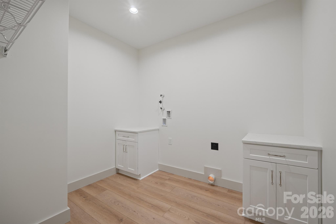
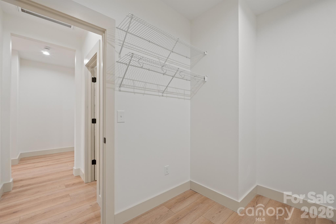
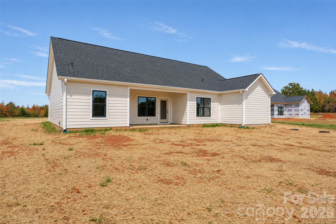
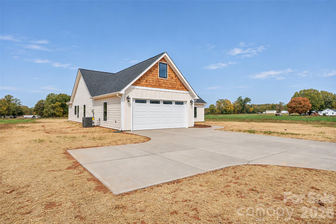
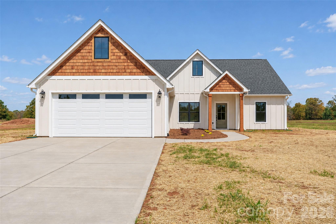
Experience modern farmhouse living in this beautifully designed, newly built 3-bedroom, 2-bath home with a dedicated office, set on 0.75 acres near peaceful farmland and less than 10 minutes from downtown Lincolnton! With a spacious backyard and a blend of stylish finishes and thoughtful details, this home offers the perfect balance of country charm and modern convenience. The inviting open-concept layout features a stunning kitchen with quartz countertops, a large island, stylish backsplash, vent hood, and walk-in pantry. The living room makes a statement with its soaring cathedral ceiling and exposed beams, adding warmth and character to the space. The dining area is accented with classic wainscoting, creating an elegant touch for everyday meals and special gatherings. The spacious primary suite offers a relaxing retreat with a tray ceiling and a beautifully appointed bath featuring dual vanities, a deep soaking tub, and a gorgeous tiled shower. Two additional generously sized bedrooms share a well-designed second bath with a double-sink vanity, while the dedicated office provides a convenient space for working from home or managing everyday tasks. With modern finishes, charming architectural details, and room to enjoy the outdoors, this home is a wonderful opportunity to enjoy comfortable country living just minutes from town. Don't miss your chance to make it yours!
Details
| MLS # | 4438965 |
|---|---|
| Listing Type | For Sale |
| Style | House |
| Sub-Type | New Construction |
| Status | Active |
| Year | 2026 |
| Days On Site | 7 |
| Listing Provided By | Gilleland Realty Inc | Lee Huss |
Features
| Bed(s) | 3 |
|---|---|
| Bath(s) | 2 Total |
| SQ Feet | 1,840 |
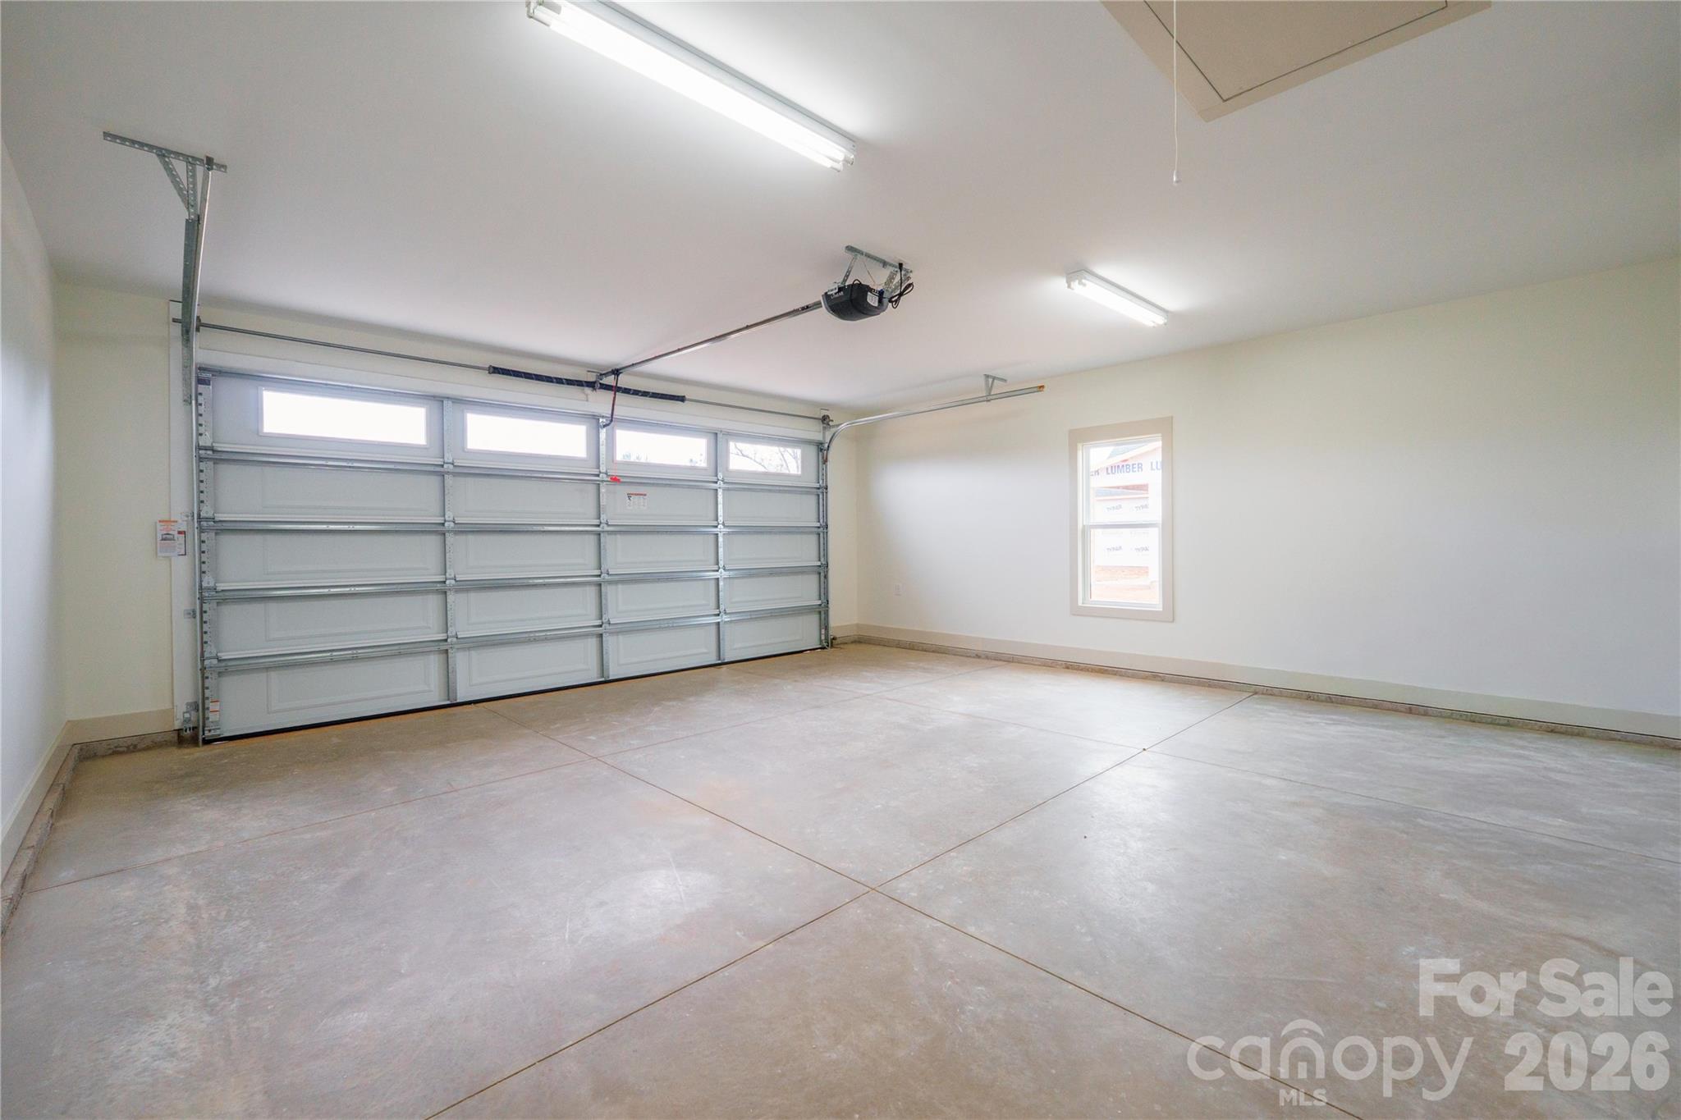
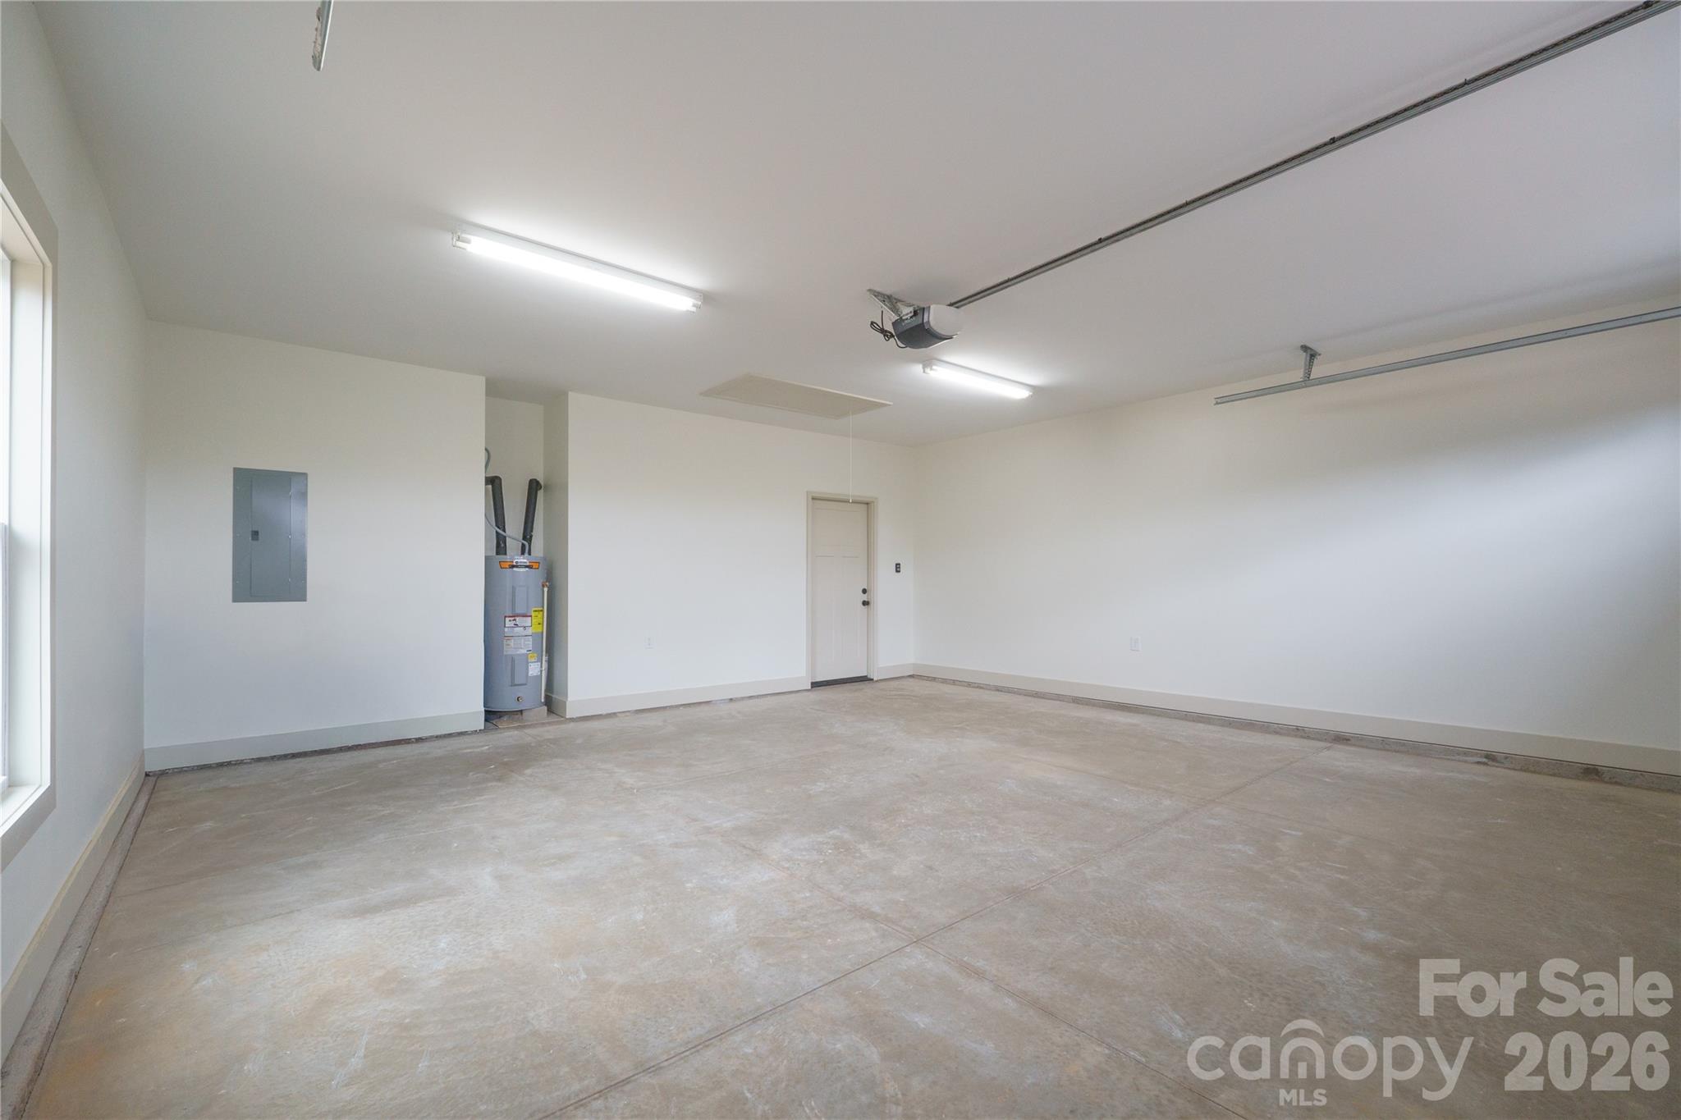
| Garage | 2 |
| Story(s) | 1 |
| Acreage | 0.75 |
Interior
| Cooling | Heat Pump |
|---|---|
| Heating | Heat Pump |
| Interior Features | Kitchen Island, Open Floorplan, Pantry, Walk-In Closet(s) |
| Appliances | Dishwasher, Electric Range, Refrigerator |
Exterior
| Construction Materials | Fiber Cement, Hardboard Siding |
|---|---|
| Foundation Details | Slab |
Parking
| Garage Yes / No | Yes |
|---|---|
| Parking Features | Driveway, Attached Garage |
Other
| List Aor | Lincoln County Board of Realtors |
|---|
Taxes
| Property | 21863 |
|---|
Area Information
| State | NC |
|---|---|
| County | Lincoln |
| City | Crouse |
| Zip Code | 28033 |
| Area | Lincoln |
| School District | Unspecified |
| Elementary School | Unspecified |
| High School | Unspecified |
| Listing VS Median (in 28033) | |
Price: $494,000 low | high Med: $439,900 sqft: 1,840 low | high Med: 1,400 $ / sqft: $268 low | high Med: $314 On site: 7 low | high Med: 100 | |
Market Activity 28033
Request a showing
Request a showing
 Listings courtesy of Canopy MLS as distributed by MLS GRID.
Based on information submitted to the MLS GRID as of November 13, 2026 at 10:44:47 PM PST All data is obtained from various sources and may not have been verified by broker or MLS GRID. Supplied Open House Information is subject to change without notice. All information should be independently reviewed and verified for accuracy. Properties may or may not be listed by the office/agent presenting the information.
The Digital Millennium Copyright Act of 1998, 17 U.S.C. § 512 (the “DMCA”) provides recourse for copyright owners who believe that material appearing on the Internet infringes their rights under U.S. copyright law. If you believe in good faith that any content or material made available in connection with our website or services infringes your copyright, you (or your agent) may send us a notice requesting that the content or material be removed, or access to it blocked. Notices must be sent in writing by email to DMCAnotice@MLSGrid.com.
“The DMCA requires that your notice of alleged copyright infringement include the following information: (1) description of the copyrighted work that is the subject of claimed infringement; (2) description of the alleged infringing content and information sufficient to permit us to locate the content; (3) contact information for you, including your address, telephone number and email address; (4) a statement by you that you have a good faith belief that the content in the manner complained of is not authorized by the copyright owner, or its agent, or by the operation of any law; (5) a statement by you, signed under penalty of perjury, that the information in the notification is accurate and that you have the authority to enforce the copyrights that are claimed to be infringed; and (6) a physical or electronic signature of the copyright owner or a person authorized to act on the copyright owner’s behalf. Failure to include all of the above information may result in the delay of the processing of your complaint.
Contact
Learn More About This Property

| State | NC |
|---|---|
| County | Lincoln |
| City | Crouse |
| Zip Code | 28033 |
| Area | Lincoln |
| School District | Unspecified |
| Elementary School | Unspecified |
| High School | Unspecified |
| Listing VS Median (in 28033) | |
Price: $494,000 low | high Med: $439,900 sqft: 1,840 low | high Med: 1,400 $ / sqft: $268 low | high Med: $314 On site: 7 low | high Med: 100 | |
Listings courtesy of Canopy MLS as distributed by MLS GRID.
Based on information submitted to the MLS GRID as of All data is obtained from various sources and may not have been verified by broker or MLS GRID. Supplied Open House Information is subject to change without notice. All information should be independently reviewed and verified for accuracy. Properties may or may not be listed by the office/agent presenting the information.
The Digital Millennium Copyright Act of 1998, 17 U.S.C. § 512 (the “DMCA”) provides recourse for copyright owners who believe that material appearing on the Internet infringes their rights under U.S. copyright law. If you believe in good faith that any content or material made available in connection with our website or services infringes your copyright, you (or your agent) may send us a notice requesting that the content or material be removed, or access to it blocked. Notices must be sent in writing by email to DMCAnotice@MLSGrid.com.
“The DMCA requires that your notice of alleged copyright infringement include the following information: (1) description of the copyrighted work that is the subject of claimed infringement; (2) description of the alleged infringing content and information sufficient to permit us to locate the content; (3) contact information for you, including your address, telephone number and email address; (4) a statement by you that you have a good faith belief that the content in the manner complained of is not authorized by the copyright owner, or its agent, or by the operation of any law; (5) a statement by you, signed under penalty of perjury, that the information in the notification is accurate and that you have the authority to enforce the copyrights that are claimed to be infringed; and (6) a physical or electronic signature of the copyright owner or a person authorized to act on the copyright owner’s behalf. Failure to include all of the above information may result in the delay of the processing of your complaint.
