
 New Listing
16603 Green Dolphin Lane,Cornelius, NC 28031
Cornelius, NC 28031

Description
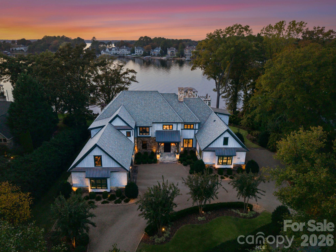
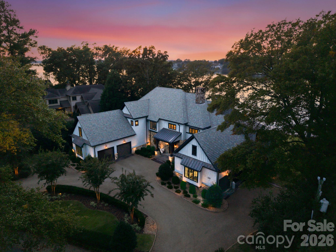
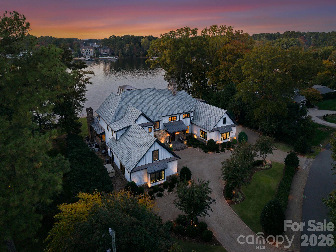
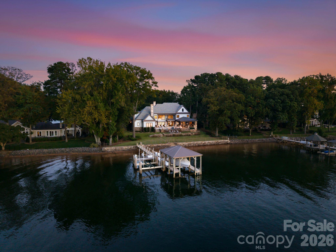
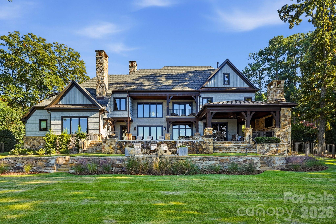
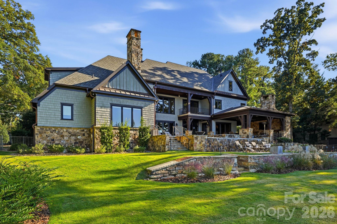
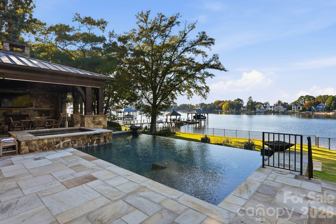
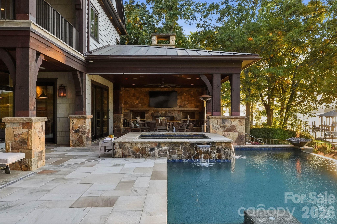
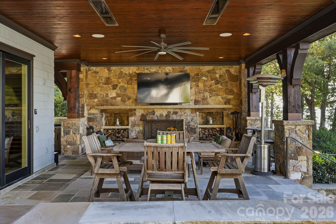
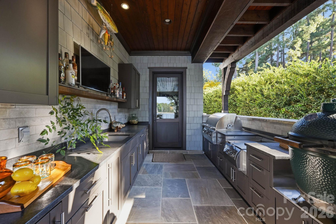
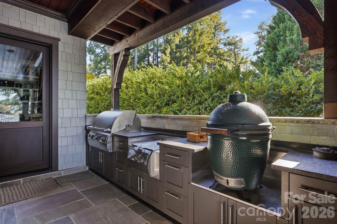
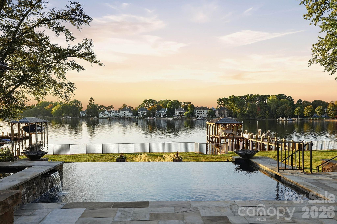
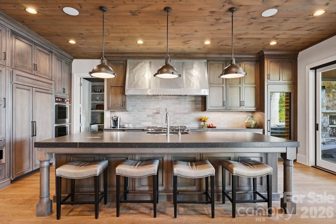
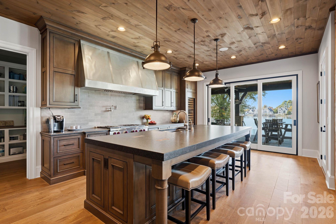
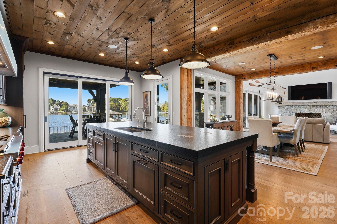
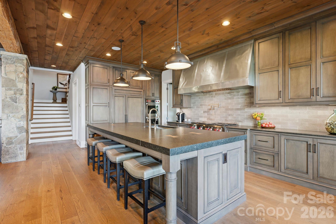
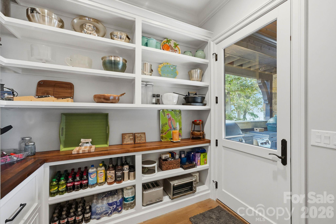
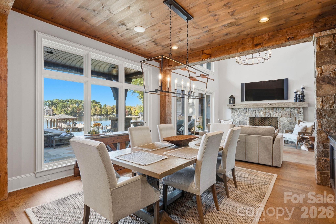
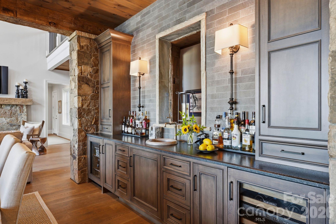
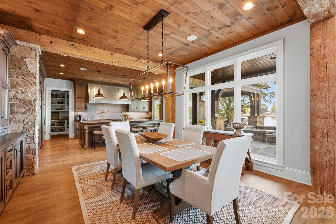
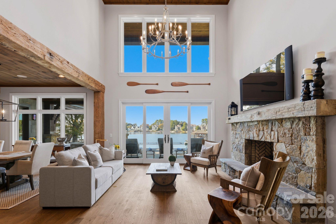
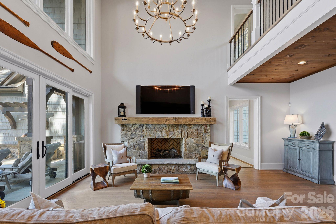
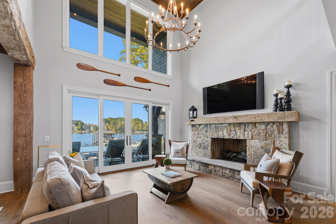
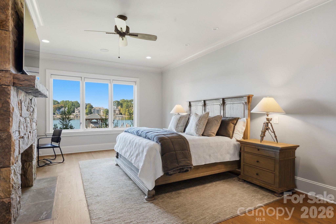
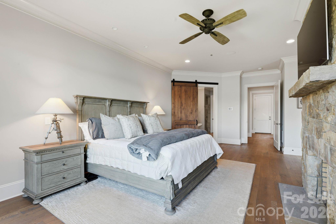
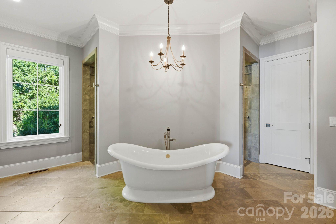
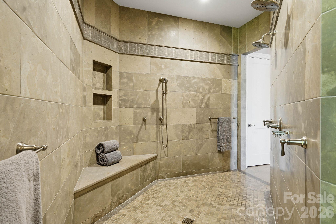
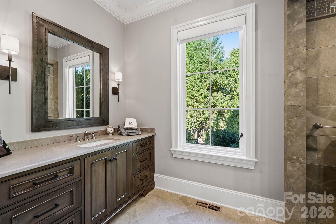
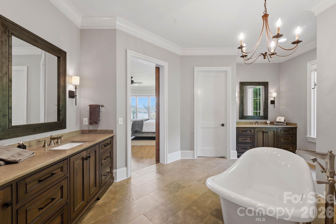
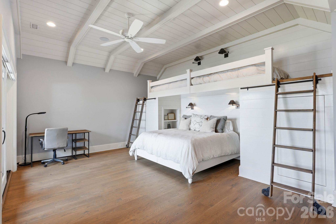
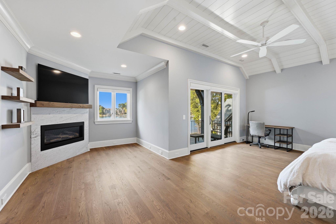
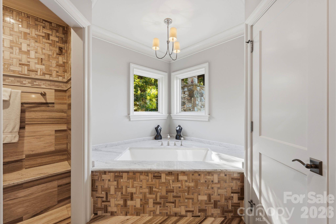
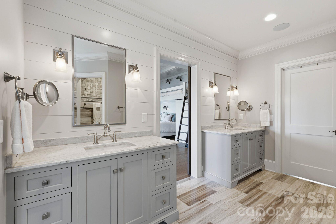
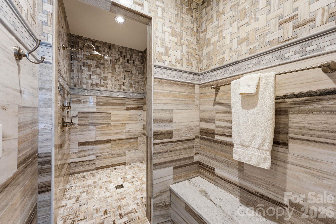
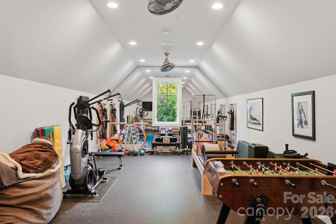
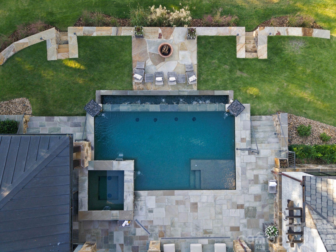
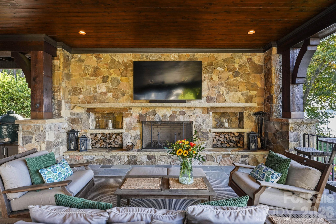
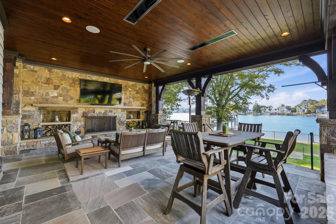
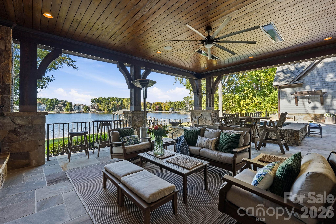
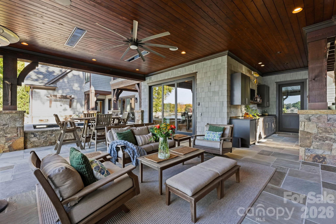
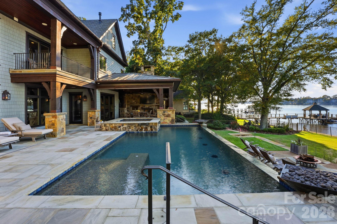
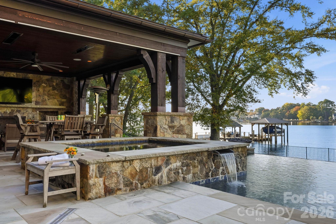
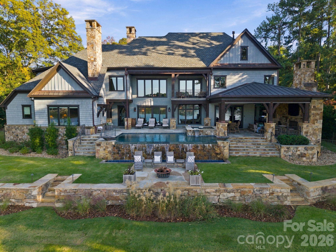
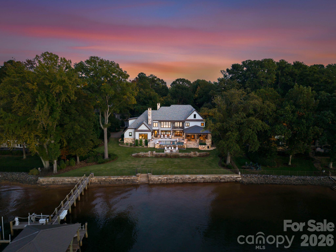
Timeless architecture, exceptional craftsmanship and materials define this waterfront estate on Lake Norman. A Full Golf Membership at The Peninsula Club is available. The open floor plan unfolds lakeside, linking the interior to outdoor living spaces designed for every season. Step inside the two story living room with an oversized stone fireplace, walls of glass with views of Lake Norman, opening to the expansive areas for outdoor entertaining. The chef's kitchen features a substantial island with leathered granite, a custom metal hood, full suite of Wolf & Sub-Zero appliances complemented by a walk-in pantry. The dining room and bar area has impeccable stone & reclaimed wood features, including custom built in cabinetry with ample storage, beverage coolers, and an ice machine. The lakeside main level primary suite offers a spa-inspired bathroom with a Victoria & Albert soaking tub, oversized dual entry shower, dual vanities, and generous closet spaces. The second suite upstairs includes an en-suite bath with dual vanities, walk in closet, fireplace, and a private lakeside balcony. Second level has two additional bedrooms, exercise/bonus room, laundry room, and walk in attic space. Outdoors, a heated saltwater pool and spa with waterfall - fire bowls anchor the setting. The covered terrace has an outdoor kitchen & bar, grilling stations, recessed infrared heaters, and a wood-burning stone fireplace. The lower lakeside terrace leads to the pier, a covered boat slip with a 10,000 lb boat lift and a second slip with a 30,000 lb boat lift, plus jet ski/pwc boat lift/docking station.Additional features include: circular driveway, custom millwork, main and second level laundry rooms, two oversized two-car garages with ample storage and work stations, lakeside stone retaining wall, whole-house generator and RTI home automation. Close proximity to The Peninsula Club, Safe Harbor Peninsula Yacht Club, Birkdale retail shopping, Davidson, and Uptown Charlotte.
Details
| MLS # | 4440170 |
|---|---|
| Listing Type | For Sale |
| Style | House |
| Sub-Type | Resale |
| Status | Active |
| Year | 2017 |
| Days On Site | 6 |
| Listing Provided By | Ivester Jackson Christie's | Tracy Davis |
Features
| Bed(s) | 4 |
|---|---|
| Bath(s) | 5 Total |
| SQ Feet | 5,594 |
| Garage | 4 |
| Pool | Yes |
| Story(s) | 2 |
| Acreage | 0.65 |
| Water Front | Yes |
| Property View | Water, Year Round |
Interior
| Cooling | Central Air |
|---|---|
| Heating | Natural Gas |
| Interior Features | Attic Stairs Pulldown, Attic Walk In, Built-in Features, Central Vacuum, Drop Zone, Kitchen Island, Open Floorplan, Pantry, Storage, Walk-In Closet(s), Walk-In Pantry, Wet Bar |
| Appliances | Bar Fridge, Convection Oven, Dishwasher, Disposal, Double Oven, Exhaust Hood, Gas Cooktop, Gas Water Heater, Ice Maker, Microwave, Refrigerator, Self Cleaning Oven, Warming Drawer, Wine Refrigerator |
Exterior
| Exterior Features | Outdoor Kitchen, Outdoor Shower |
|---|---|
| Roof | Architectural Shingle |
| Construction Materials | Cedar Shake, Stone |
| Foundation Details | Crawl Space |
| Lot Features | Waterfront |
Parking
| Garage Yes / No | Yes |
|---|---|
| Parking Features | Attached Garage |
Utilities
| Utilities | Electricity Connected, Natural Gas |
|---|
Other
| List Aor | Canopy Realtor Association |
|---|
Taxes
| Property | 3319900 |
|---|
Area Information
| State | NC |
|---|---|
| County | Mecklenburg |
| City | Cornelius |
| Zip Code | 28031 |
| Area | Mecklenburg |
| School District | Unspecified |
| Elementary School | Unspecified |
| High School | Unspecified |
| Listing VS Median (in 28031) | |
Price: $6,350,000 low | high Med: $450,000 sqft: 5,594 low | high Med: 1,506 $ / sqft: $1,135 low | high Med: $299 On site: 6 low | high Med: 6 | |
Market Activity 28031
Request a showing
Request a showing
 Listings courtesy of Canopy MLS as distributed by MLS GRID.
Based on information submitted to the MLS GRID as of November 12, 2026 at 7:47:14 AM PST All data is obtained from various sources and may not have been verified by broker or MLS GRID. Supplied Open House Information is subject to change without notice. All information should be independently reviewed and verified for accuracy. Properties may or may not be listed by the office/agent presenting the information.
The Digital Millennium Copyright Act of 1998, 17 U.S.C. § 512 (the “DMCA”) provides recourse for copyright owners who believe that material appearing on the Internet infringes their rights under U.S. copyright law. If you believe in good faith that any content or material made available in connection with our website or services infringes your copyright, you (or your agent) may send us a notice requesting that the content or material be removed, or access to it blocked. Notices must be sent in writing by email to DMCAnotice@MLSGrid.com.
“The DMCA requires that your notice of alleged copyright infringement include the following information: (1) description of the copyrighted work that is the subject of claimed infringement; (2) description of the alleged infringing content and information sufficient to permit us to locate the content; (3) contact information for you, including your address, telephone number and email address; (4) a statement by you that you have a good faith belief that the content in the manner complained of is not authorized by the copyright owner, or its agent, or by the operation of any law; (5) a statement by you, signed under penalty of perjury, that the information in the notification is accurate and that you have the authority to enforce the copyrights that are claimed to be infringed; and (6) a physical or electronic signature of the copyright owner or a person authorized to act on the copyright owner’s behalf. Failure to include all of the above information may result in the delay of the processing of your complaint.
Contact
Learn More About This Property

| State | NC |
|---|---|
| County | Mecklenburg |
| City | Cornelius |
| Zip Code | 28031 |
| Area | Mecklenburg |
| School District | Unspecified |
| Elementary School | Unspecified |
| High School | Unspecified |
| Listing VS Median (in 28031) | |
Price: $6,350,000 low | high Med: $450,000 sqft: 5,594 low | high Med: 1,506 $ / sqft: $1,135 low | high Med: $299 On site: 6 low | high Med: 6 | |
Listings courtesy of Canopy MLS as distributed by MLS GRID.
Based on information submitted to the MLS GRID as of All data is obtained from various sources and may not have been verified by broker or MLS GRID. Supplied Open House Information is subject to change without notice. All information should be independently reviewed and verified for accuracy. Properties may or may not be listed by the office/agent presenting the information.
The Digital Millennium Copyright Act of 1998, 17 U.S.C. § 512 (the “DMCA”) provides recourse for copyright owners who believe that material appearing on the Internet infringes their rights under U.S. copyright law. If you believe in good faith that any content or material made available in connection with our website or services infringes your copyright, you (or your agent) may send us a notice requesting that the content or material be removed, or access to it blocked. Notices must be sent in writing by email to DMCAnotice@MLSGrid.com.
“The DMCA requires that your notice of alleged copyright infringement include the following information: (1) description of the copyrighted work that is the subject of claimed infringement; (2) description of the alleged infringing content and information sufficient to permit us to locate the content; (3) contact information for you, including your address, telephone number and email address; (4) a statement by you that you have a good faith belief that the content in the manner complained of is not authorized by the copyright owner, or its agent, or by the operation of any law; (5) a statement by you, signed under penalty of perjury, that the information in the notification is accurate and that you have the authority to enforce the copyrights that are claimed to be infringed; and (6) a physical or electronic signature of the copyright owner or a person authorized to act on the copyright owner’s behalf. Failure to include all of the above information may result in the delay of the processing of your complaint.
