
15301 Guthrie Drive,Huntersville, NC 28078
Huntersville, NC 28078


Description
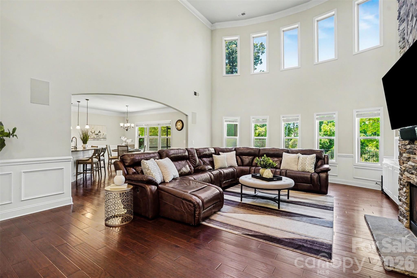
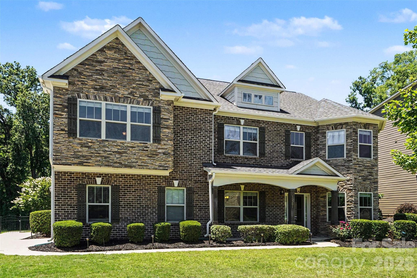
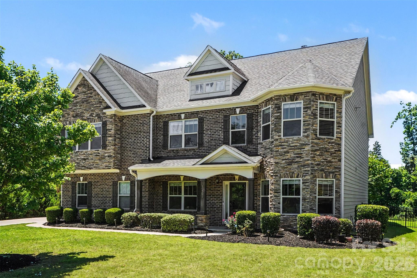
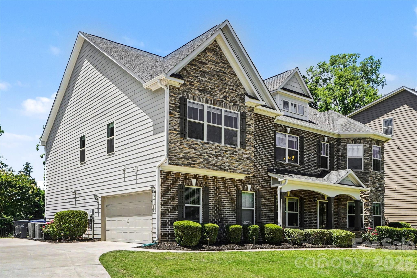
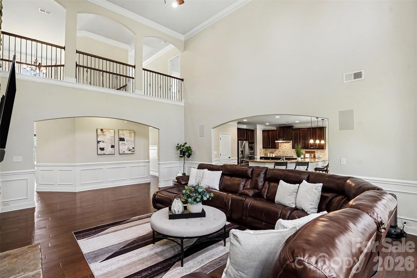
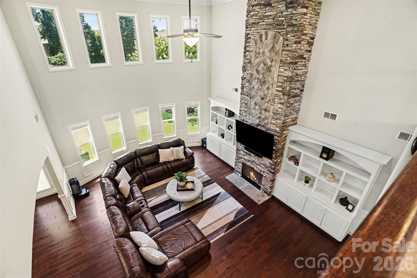
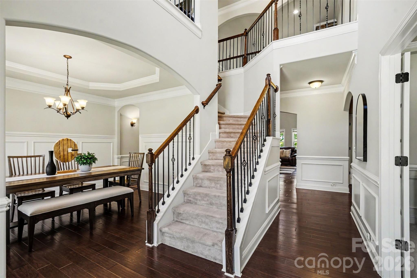
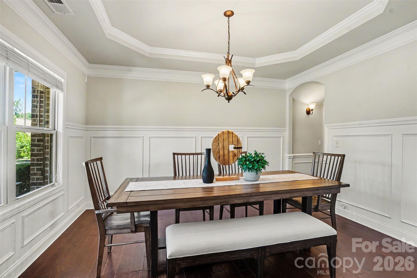
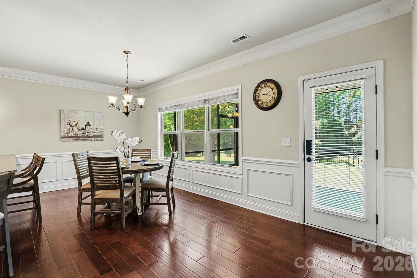
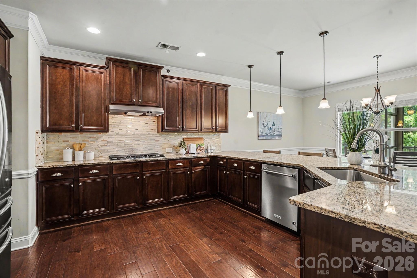
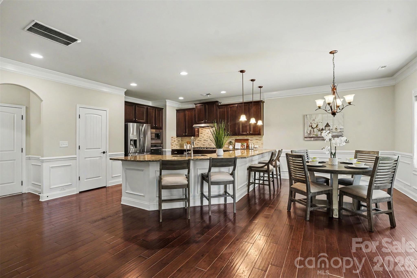
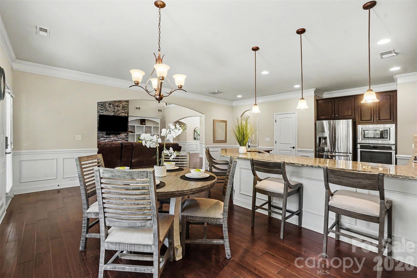
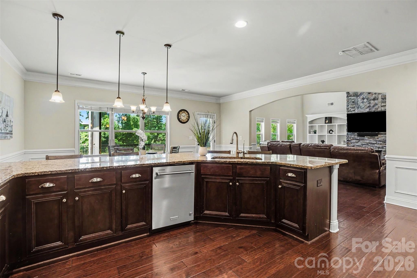
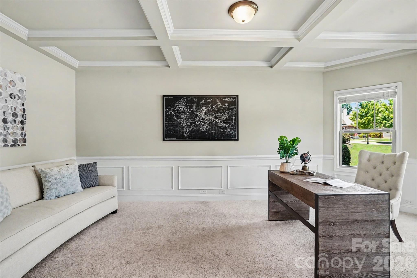
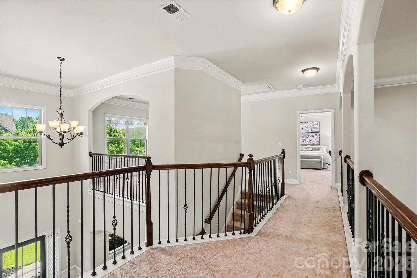
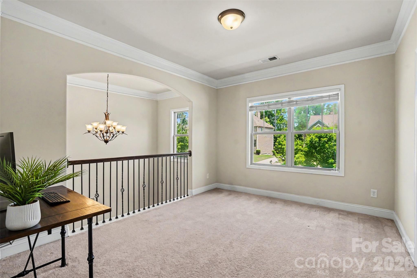
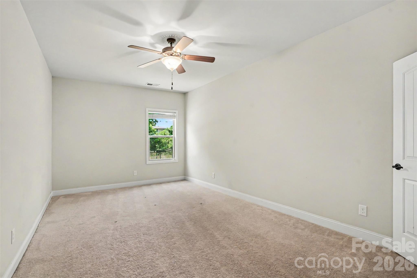
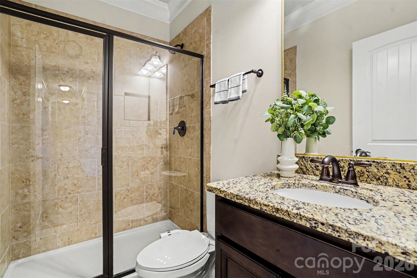
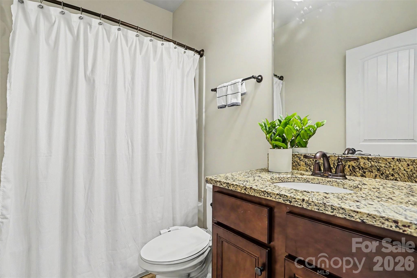
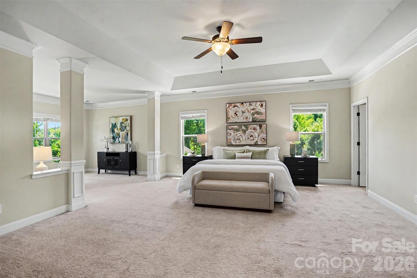
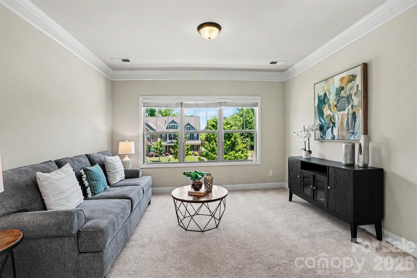
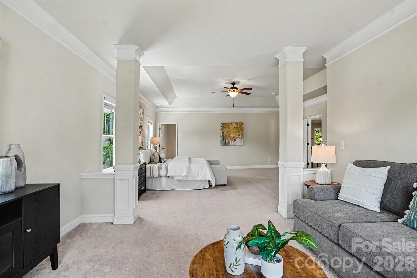
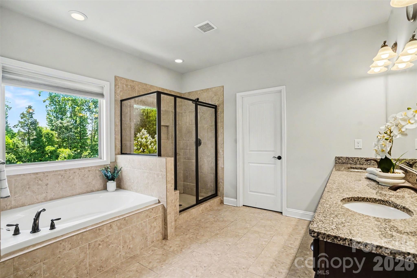
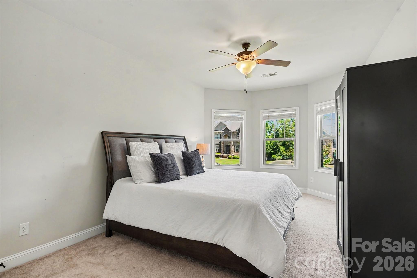
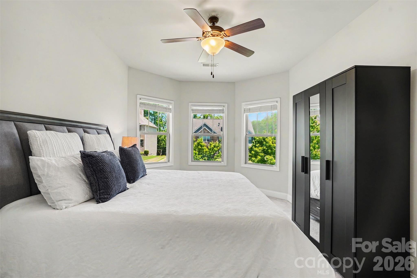
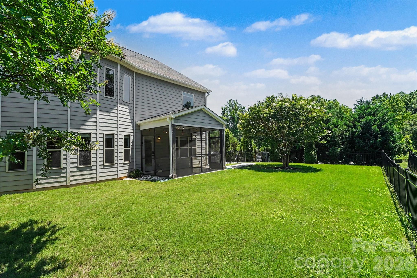
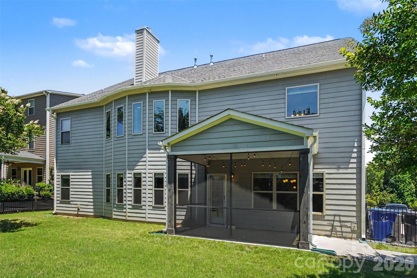
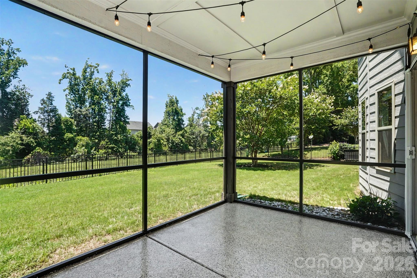
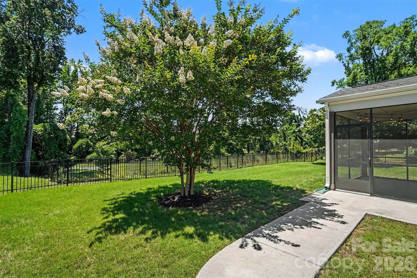
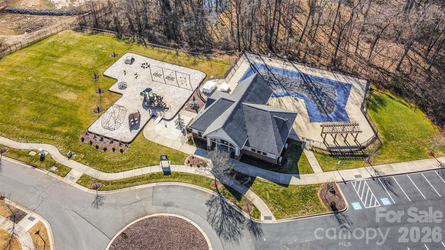
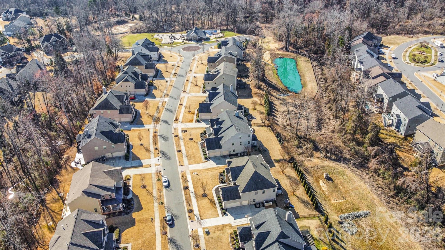
Stunning estate home with over 4000 sq ft of space in desirable Mirabella! This exceptional residence features a STRIKING STONE AND BRICK EXTERIOR, an extended TREE LINED driveway, an inviting front porch, and a two car SIDE LOAD garage. Step inside to a dramatic TWO STORY ENTRYWAY and a light-filled great room showcasing a spectacular curved wall of windows overlooking the lush backyard. REAL HARDWOOD FLOORS, a FLOOR TO CEILING STACKED STONE FIREPLACE, custom BUILT-INS, SURROUND SOUND, OPEN METAL RAILINGS, and an ARCHITECTURAL CATWALK create an unforgettable first impression.The private office features FRENCH DOORS, COFFERED CEILING, and its own CURVED WALL OF WINDOWS, while the spacious formal dining room showcases a TREY CEILING, ELEGANT MILLWORK, and refined details like ARCHES and ROUNDED WALL CORNERS. The gourmet kitchen is designed to impress with stainless steel appliances, WALL OVEN AND MICROWAVE combo, GAS COOK-TOP, a VENTED HOOD, glass tile backsplash, and abundant prep space. A spacious MAIN LEVEL GUEST SUITE offers flexibility for guests or multigenerational living. Upstairs, the luxurious primary retreat is HUGE and features a SITTING AREA, spa-inspired bath, and generous double closet spaces. Additional secondary bedrooms, and a LOFT provide ample room for relaxation and entertainment. Enjoy peaceful outdoor living the SCREENED IN PORCH and patio overlooking the FENCED IN backyard. The garage and screened porch both feature durable EPOXY FLOORING, and the garage is equipped with an EV CHARGER. Residents enjoy community amenities including a pool, playground, and sidewalks, all conveniently located near shopping, dining, and charming downtown Huntersville, major highways with easy access to Charlotte. Luxury, comfort, and lifestyle await. Make it yours today!
Details
| MLS # | 4388872 |
|---|---|
| Listing Type | For Sale |
| Style | House |
| HOA Dues | $330 |
| Sub-Type | Resale |
| Status | Active |
| Year | 2016 |
| Days On Site | 86 |
| Listing Provided By | Howard Hanna Allen Tate Lake Norman | Gitanjali Mathur |
Features
| Bed(s) | 4 |
|---|---|
| Bath(s) | 3 Total |
| SQ Feet | 4,015 |
| Garage | 2 |
| Story(s) | 2 |
| Acreage | 0.28 |
| Property View | Water |
Interior
| Cooling | Ceiling Fan(s), Central Air, Electric |
|---|---|
| Heating | Central, Forced Air, Natural Gas, Zoned |
| Interior Features | Built-in Features, Entrance Foyer, Garden Tub, Open Floorplan, Pantry, Split Bedroom, Storage, Walk-In Closet(s), Walk-In Pantry |
| Appliances | Dishwasher, Disposal, Exhaust Fan, Gas Cooktop, Gas Water Heater, Microwave, Wall Oven |
Exterior
| Roof | Architectural Shingle |
|---|---|
| Construction Materials | Brick Partial, Fiber Cement, Stone |
| Foundation Details | Slab |
| Lot Features | Corner Lot, Level, Private |
Parking
| Garage Yes / No | Yes |
|---|---|
| Parking Features | Driveway, Electric Vehicle Charging Station(s), Attached Garage, Garage Door Opener, Garage Faces Side |
Utilities
| Utilities | Electricity Connected, Natural Gas, Underground Utilities |
|---|
Location
| Community Features | Outdoor Pool, Playground, Sidewalks |
|---|
Other
| List Aor | Canopy Realtor Association |
|---|
Taxes
| Property | 677700 |
|---|
Area Information
| State | NC |
|---|---|
| County | Mecklenburg |
| City | Huntersville |
| Zip Code | 28078 |
| Area | Mecklenburg |
| Community Name | Mirabella |
| School District | North Mecklenburg |
| Elementary School | Blythe |
| High School | North Mecklenburg |
| Listing VS Median (in Mirabella) | |
Price: $789,000 low | high Med: $789,000 sqft: 4,015 low | high Med: 4,015 $ / sqft: $197 low | high Med: $197 On site: 86 low | high Med: 86 | |
Market Activity 28078
Request a showing
Request a showing
 Listings courtesy of Canopy MLS as distributed by MLS GRID.
Based on information submitted to the MLS GRID as of August 31, 2026 at 12:42:06 AM PDT All data is obtained from various sources and may not have been verified by broker or MLS GRID. Supplied Open House Information is subject to change without notice. All information should be independently reviewed and verified for accuracy. Properties may or may not be listed by the office/agent presenting the information.
The Digital Millennium Copyright Act of 1998, 17 U.S.C. § 512 (the “DMCA”) provides recourse for copyright owners who believe that material appearing on the Internet infringes their rights under U.S. copyright law. If you believe in good faith that any content or material made available in connection with our website or services infringes your copyright, you (or your agent) may send us a notice requesting that the content or material be removed, or access to it blocked. Notices must be sent in writing by email to DMCAnotice@MLSGrid.com.
“The DMCA requires that your notice of alleged copyright infringement include the following information: (1) description of the copyrighted work that is the subject of claimed infringement; (2) description of the alleged infringing content and information sufficient to permit us to locate the content; (3) contact information for you, including your address, telephone number and email address; (4) a statement by you that you have a good faith belief that the content in the manner complained of is not authorized by the copyright owner, or its agent, or by the operation of any law; (5) a statement by you, signed under penalty of perjury, that the information in the notification is accurate and that you have the authority to enforce the copyrights that are claimed to be infringed; and (6) a physical or electronic signature of the copyright owner or a person authorized to act on the copyright owner’s behalf. Failure to include all of the above information may result in the delay of the processing of your complaint.
Contact
Learn More About This Property

| State | NC |
|---|---|
| County | Mecklenburg |
| City | Huntersville |
| Zip Code | 28078 |
| Area | Mecklenburg |
| Community Name | Mirabella |
| School District | North Mecklenburg |
| Elementary School | Blythe |
| High School | North Mecklenburg |
| Listing VS Median (in Mirabella) | |
Price: $789,000 low | high Med: $789,000 sqft: 4,015 low | high Med: 4,015 $ / sqft: $197 low | high Med: $197 On site: 86 low | high Med: 86 | |
Listings courtesy of Canopy MLS as distributed by MLS GRID.
Based on information submitted to the MLS GRID as of All data is obtained from various sources and may not have been verified by broker or MLS GRID. Supplied Open House Information is subject to change without notice. All information should be independently reviewed and verified for accuracy. Properties may or may not be listed by the office/agent presenting the information.
The Digital Millennium Copyright Act of 1998, 17 U.S.C. § 512 (the “DMCA”) provides recourse for copyright owners who believe that material appearing on the Internet infringes their rights under U.S. copyright law. If you believe in good faith that any content or material made available in connection with our website or services infringes your copyright, you (or your agent) may send us a notice requesting that the content or material be removed, or access to it blocked. Notices must be sent in writing by email to DMCAnotice@MLSGrid.com.
“The DMCA requires that your notice of alleged copyright infringement include the following information: (1) description of the copyrighted work that is the subject of claimed infringement; (2) description of the alleged infringing content and information sufficient to permit us to locate the content; (3) contact information for you, including your address, telephone number and email address; (4) a statement by you that you have a good faith belief that the content in the manner complained of is not authorized by the copyright owner, or its agent, or by the operation of any law; (5) a statement by you, signed under penalty of perjury, that the information in the notification is accurate and that you have the authority to enforce the copyrights that are claimed to be infringed; and (6) a physical or electronic signature of the copyright owner or a person authorized to act on the copyright owner’s behalf. Failure to include all of the above information may result in the delay of the processing of your complaint.
