
 In-Person: 09/05 11:00 AM - 1:00 PM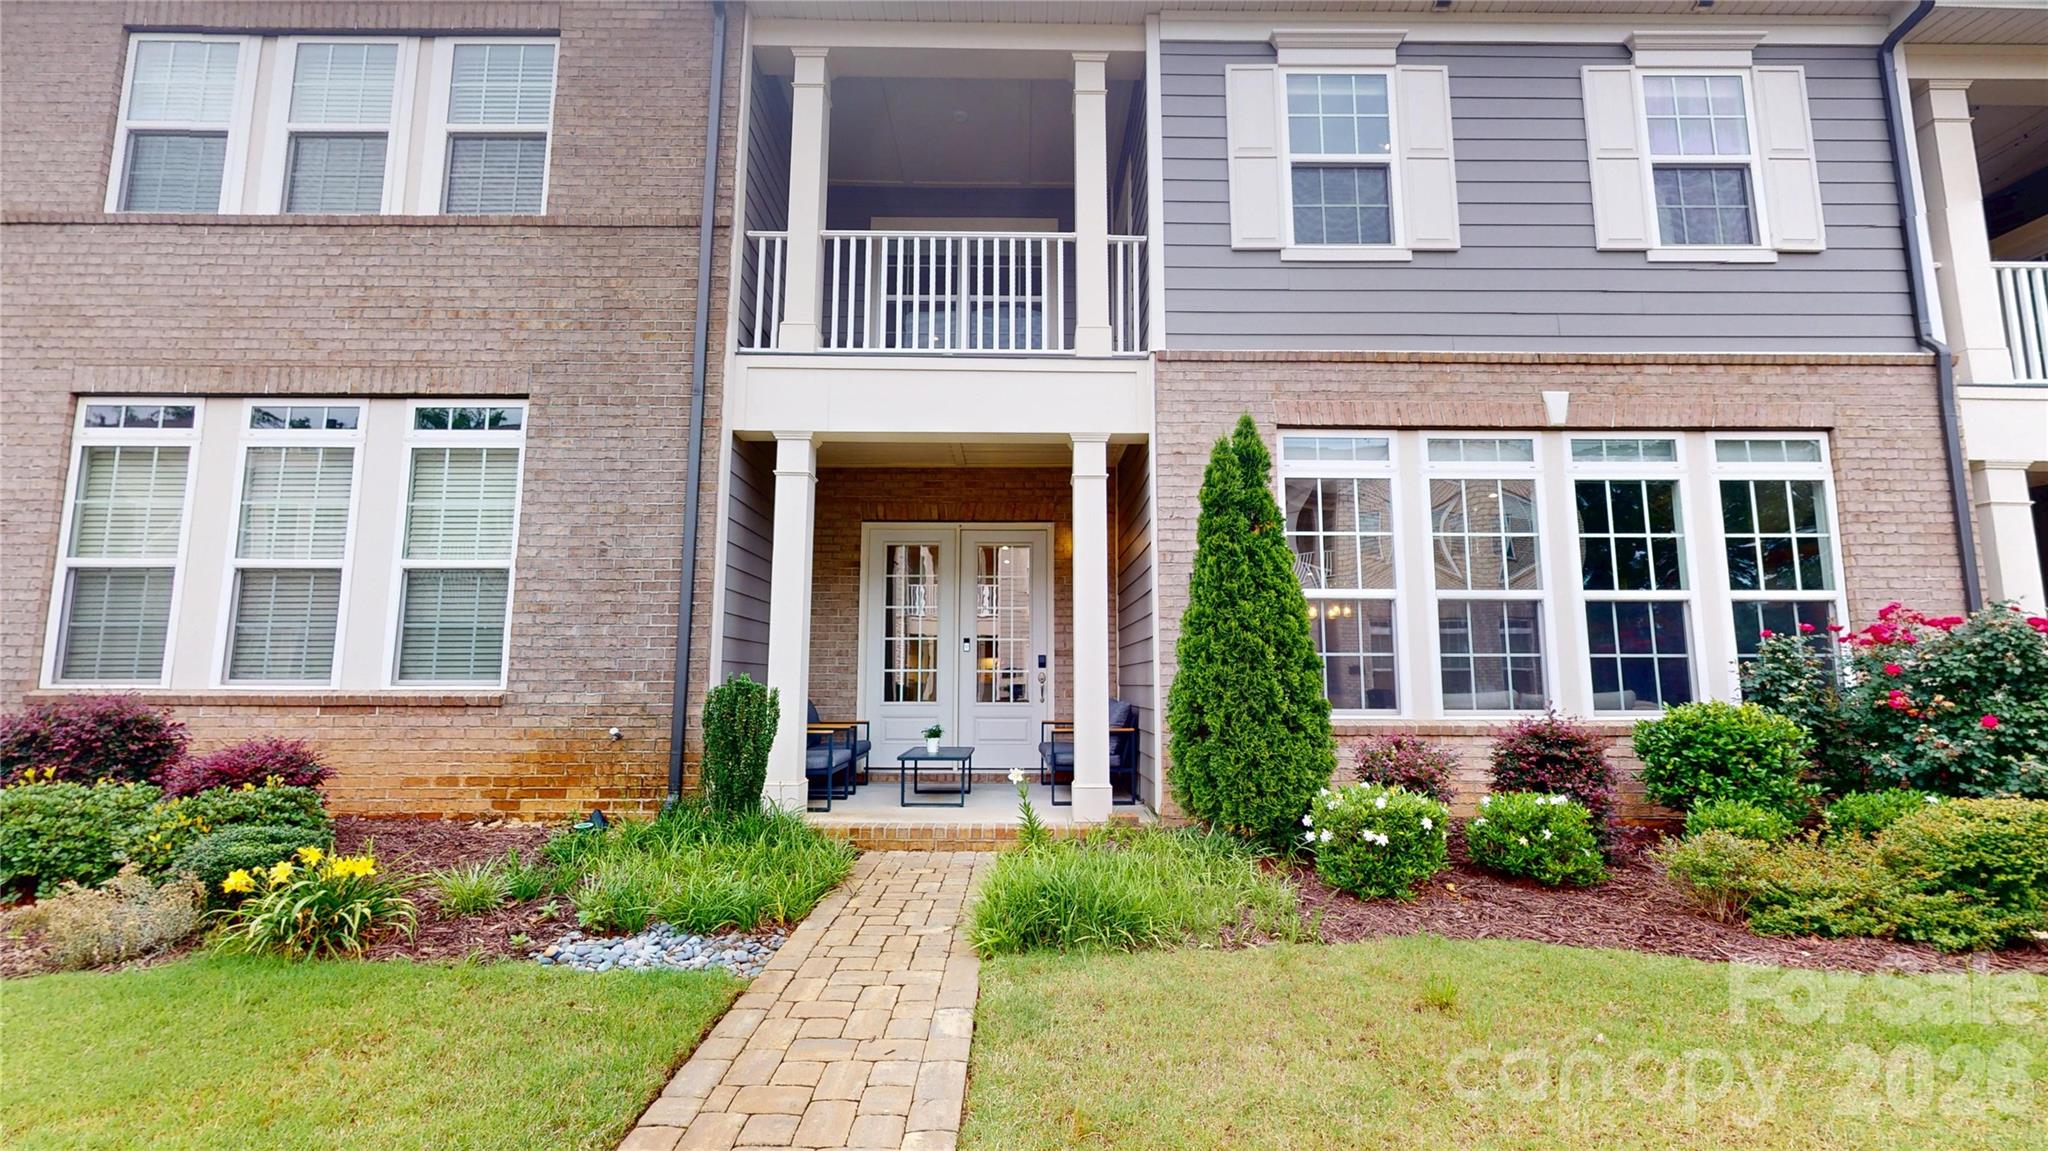
15024 Clear Sky Lane,Charlotte, NC 28277
Charlotte, NC 28277


Description
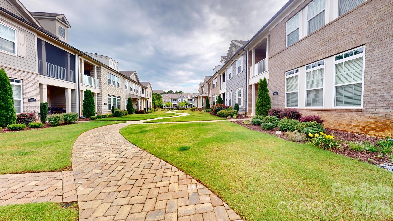
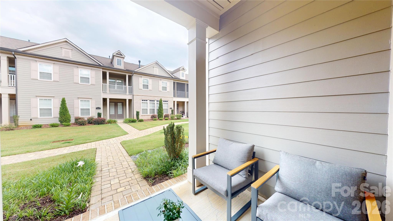
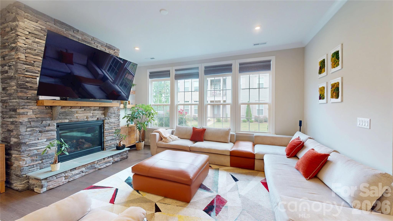
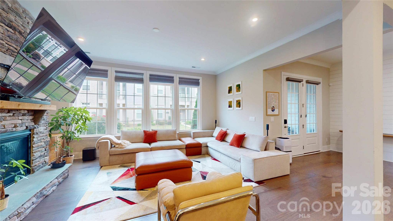
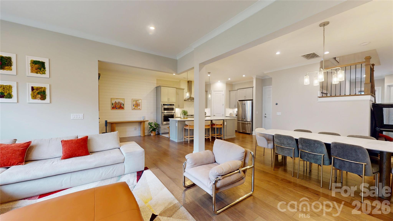
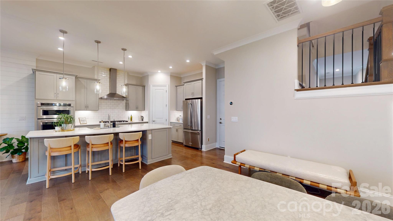
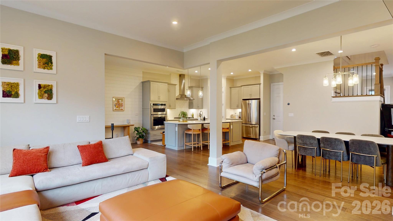
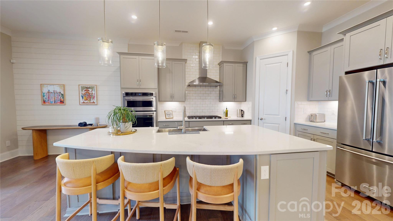
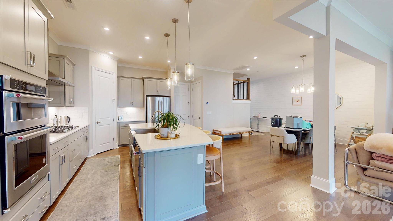
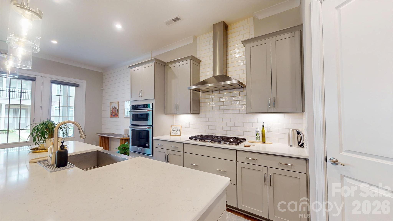
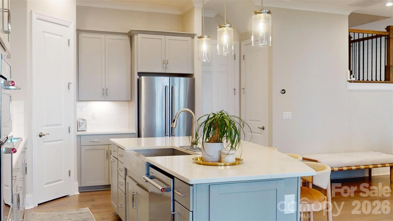
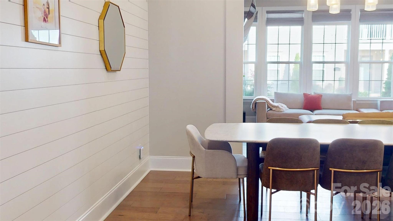
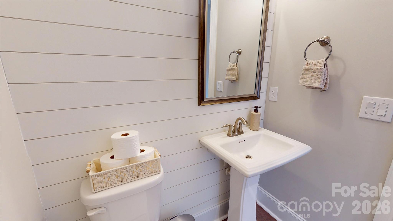
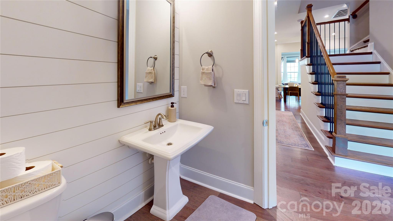
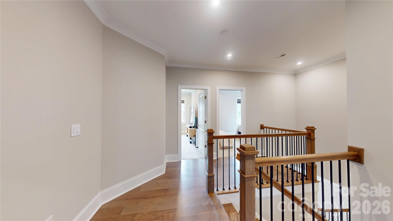
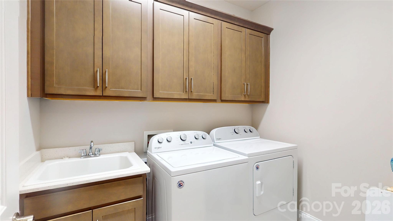
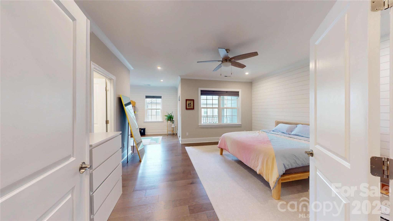
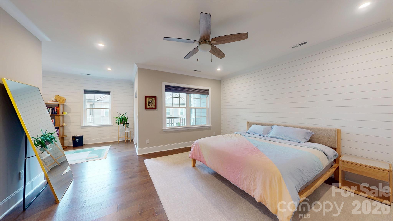
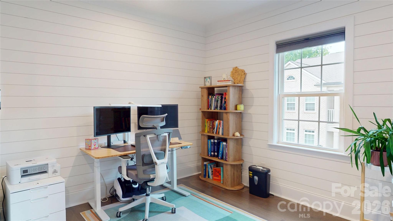
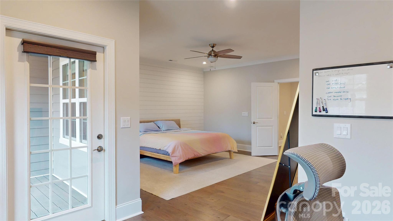
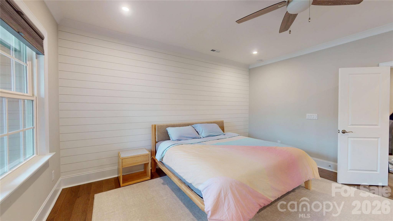
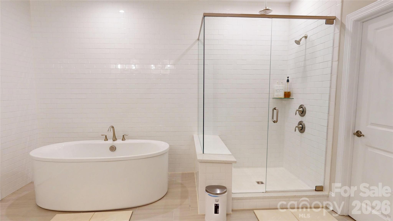
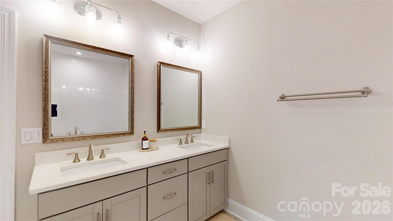
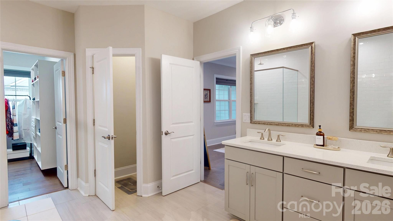
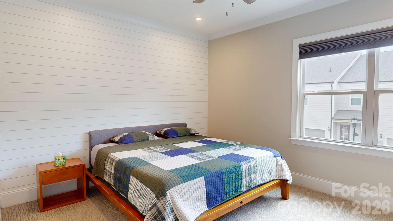
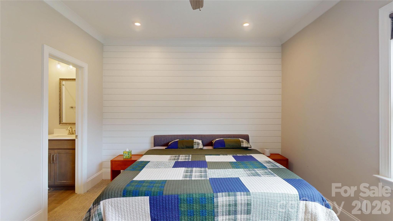
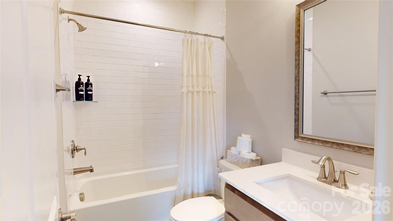
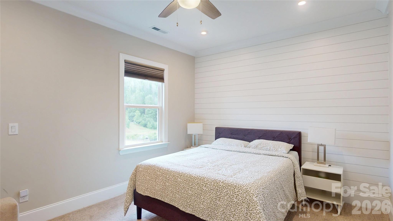
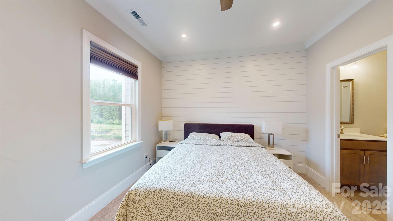
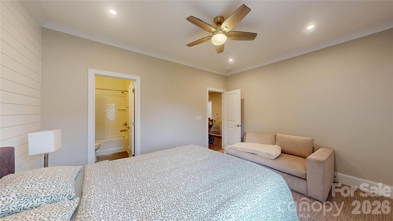
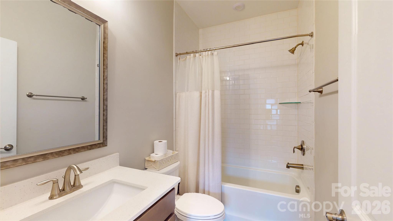
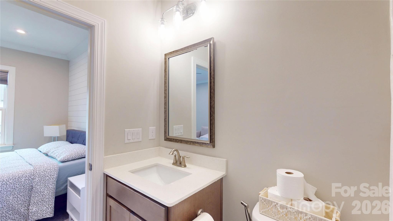
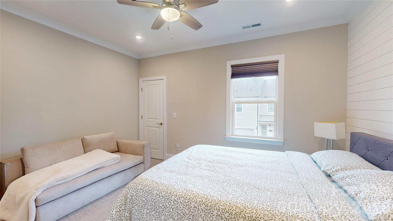
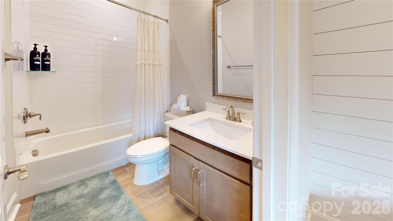
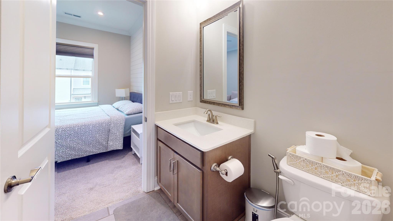
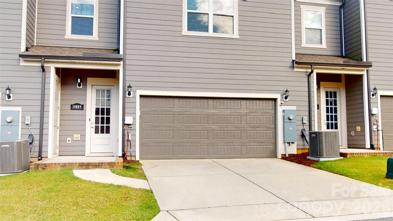
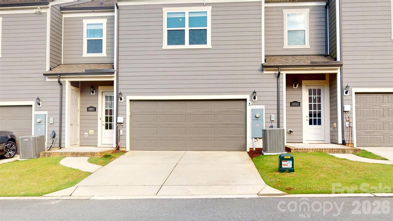
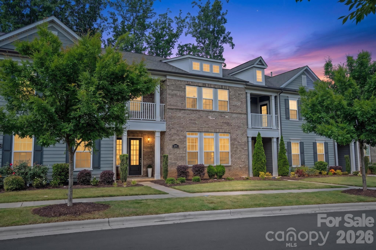
!!!ATTRACTIVE FINANCING AND FREE APPRAISAL THROUGH PREFERRED LENDER!!! Welcome to effortless luxury living in the heart of Ballantyne! Built in 2021, this beautifully designed 2,517 sq. ft. townhome offers modern style, low-maintenance living, and an unbeatable location in the highly sought-after Waverly community. Featuring 3 bedrooms and 3.5 bathrooms, this thoughtfully designed home offers private en-suite accommodations, making it ideal for families, professionals, multi-generational living, or guests. Enjoy an open-concept layout, contemporary finishes, energy-efficient construction, and true move-in-ready convenience. Highlights you'll love: * Just a 5-minute walk to Waverly with restaurants, cafés, Whole Foods, boutiques, fitness studios, entertainment, and year-round community events. * Lutron smart lighting system throughout the home. * Ring security cameras installed at the front entrance, rear entrance, and garage. * Designer accent walls throughout the home. * Premium Hunter Douglas blinds in the living room. * HOA-maintained exterior for low-maintenance living. * HOA includes Spectrum high-speed internet plus ESPN, Disney+, Hulu, and HBO. * Community amenities include sidewalks, a dog park, garden space, and alley-load garage access. Located in the desirable Waverly area, you'll enjoy top-rated schools, premier shopping, exceptional dining, and convenient access to major employment centers. This home offers the perfect combination of luxury, convenience, smart-home technology, and walkable living in one of Charlotte's most desirable communities.
Details
| MLS # | 4389195 |
|---|---|
| Listing Type | For Sale |
| Style | Town House |
| HOA Dues | $314 |
| Sub-Type | Resale |
| Status | Active |
| Year | 2021 |
| Days On Site | 90 |
| Listing Provided By | NorthGroup Real Estate LLC | Santhosh Dasarathan |
Features
| Bed(s) | 3 |
|---|---|
| Bath(s) | 4 Total |
| SQ Feet | 2,517 |
| Garage | 2 |
| Story(s) | 2 |
| Acreage | 0.05 |
Interior
| Cooling | Central Air |
|---|---|
| Heating | Central |
| Interior Features | Cable Prewire, Entrance Foyer, Kitchen Island, Open Floorplan, Pantry |
| Window Features | Insulated Window(s), Window Treatments |
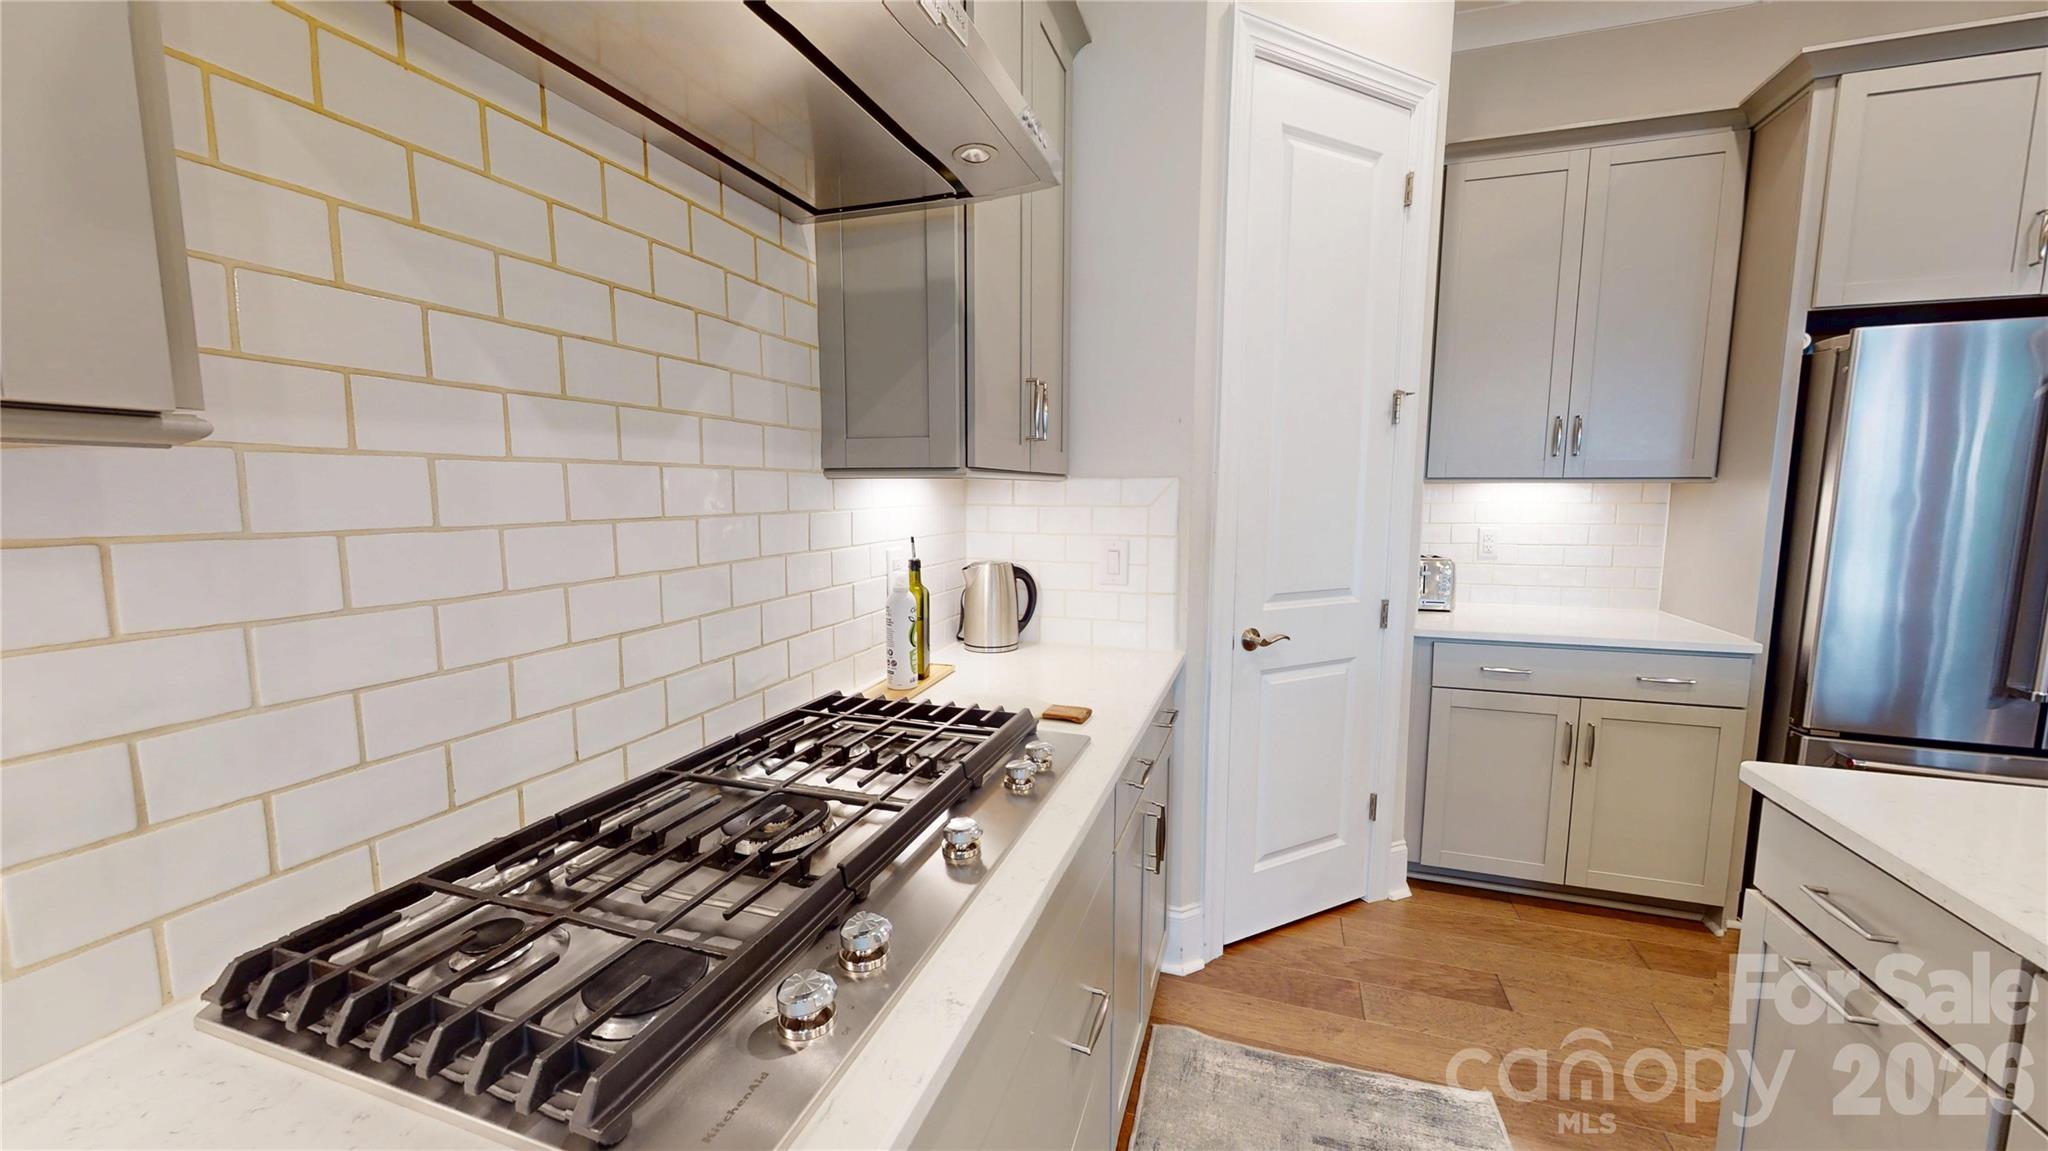
| Appliances | Dishwasher, Disposal, Dryer, Gas Cooktop, Microwave, Oven, Refrigerator, Washer/Dryer |
Exterior
| Exterior Features | Other - See Remarks |
|---|---|
| Roof | Architectural Shingle |
| Security Features | Carbon Monoxide Detector(s), Security System, Smoke Detector(s) |
| Construction Materials | Brick Full, Fiber Cement |
| Foundation Details | Slab |
| Lot Features | Cleared |
Parking
| Garage Yes / No | Yes |
|---|---|
| Parking Features | Driveway, Attached Garage, Garage Door Opener, Garage Faces Front, Keypad Entry |
Utilities
| Utilities | Cable Available, Cable Connected, Fiber Optics |
|---|
Location
| Community Features | Dog Park, Sidewalks, Street Lights, Walking Trails |
|---|
Other
| List Aor | Canopy Realtor Association |
|---|
Taxes
| Property | 612500 |
|---|
Area Information
| State | NC |
|---|---|
| County | Mecklenburg |
| City | Charlotte |
| Zip Code | 28277 |
| Area | Mecklenburg |
| Community Name | Providence Village |
| School District | Providence |
| Elementary School | McKee Road |
| High School | Providence |
| Listing VS Median (in Providence Village) | |
Price: $669,900 low | high Med: $664,900 sqft: 2,517 low | high Med: 2,530 $ / sqft: $266 low | high Med: $263 On site: 90 low | high Med: 98 | |
Market Activity 28277
Request a showing
Request a showing
 Listings courtesy of Canopy MLS as distributed by MLS GRID.
Based on information submitted to the MLS GRID as of September 1, 2026 at 4:22:21 PM PDT All data is obtained from various sources and may not have been verified by broker or MLS GRID. Supplied Open House Information is subject to change without notice. All information should be independently reviewed and verified for accuracy. Properties may or may not be listed by the office/agent presenting the information.
The Digital Millennium Copyright Act of 1998, 17 U.S.C. § 512 (the “DMCA”) provides recourse for copyright owners who believe that material appearing on the Internet infringes their rights under U.S. copyright law. If you believe in good faith that any content or material made available in connection with our website or services infringes your copyright, you (or your agent) may send us a notice requesting that the content or material be removed, or access to it blocked. Notices must be sent in writing by email to DMCAnotice@MLSGrid.com.
“The DMCA requires that your notice of alleged copyright infringement include the following information: (1) description of the copyrighted work that is the subject of claimed infringement; (2) description of the alleged infringing content and information sufficient to permit us to locate the content; (3) contact information for you, including your address, telephone number and email address; (4) a statement by you that you have a good faith belief that the content in the manner complained of is not authorized by the copyright owner, or its agent, or by the operation of any law; (5) a statement by you, signed under penalty of perjury, that the information in the notification is accurate and that you have the authority to enforce the copyrights that are claimed to be infringed; and (6) a physical or electronic signature of the copyright owner or a person authorized to act on the copyright owner’s behalf. Failure to include all of the above information may result in the delay of the processing of your complaint.
Contact
Learn More About This Property

| Open House |
|---|
| In-Person 09/05 11:00 AM - 1:00 PM |
| State | NC |
|---|---|
| County | Mecklenburg |
| City | Charlotte |
| Zip Code | 28277 |
| Area | Mecklenburg |
| Community Name | Providence Village |
| School District | Providence |
| Elementary School | McKee Road |
| High School | Providence |
| Listing VS Median (in Providence Village) | |
Price: $669,900 low | high Med: $664,900 sqft: 2,517 low | high Med: 2,530 $ / sqft: $266 low | high Med: $263 On site: 90 low | high Med: 98 | |
Listings courtesy of Canopy MLS as distributed by MLS GRID.
Based on information submitted to the MLS GRID as of All data is obtained from various sources and may not have been verified by broker or MLS GRID. Supplied Open House Information is subject to change without notice. All information should be independently reviewed and verified for accuracy. Properties may or may not be listed by the office/agent presenting the information.
The Digital Millennium Copyright Act of 1998, 17 U.S.C. § 512 (the “DMCA”) provides recourse for copyright owners who believe that material appearing on the Internet infringes their rights under U.S. copyright law. If you believe in good faith that any content or material made available in connection with our website or services infringes your copyright, you (or your agent) may send us a notice requesting that the content or material be removed, or access to it blocked. Notices must be sent in writing by email to DMCAnotice@MLSGrid.com.
“The DMCA requires that your notice of alleged copyright infringement include the following information: (1) description of the copyrighted work that is the subject of claimed infringement; (2) description of the alleged infringing content and information sufficient to permit us to locate the content; (3) contact information for you, including your address, telephone number and email address; (4) a statement by you that you have a good faith belief that the content in the manner complained of is not authorized by the copyright owner, or its agent, or by the operation of any law; (5) a statement by you, signed under penalty of perjury, that the information in the notification is accurate and that you have the authority to enforce the copyrights that are claimed to be infringed; and (6) a physical or electronic signature of the copyright owner or a person authorized to act on the copyright owner’s behalf. Failure to include all of the above information may result in the delay of the processing of your complaint.
