
 In-Person: 08/28 1:00 PM - 5:00 PM
In-Person: 08/30 1:00 PM - 5:00 PM

1445 Harper Mae Drive,Spartanburg, SC 29303
Spartanburg, SC 29303





Description
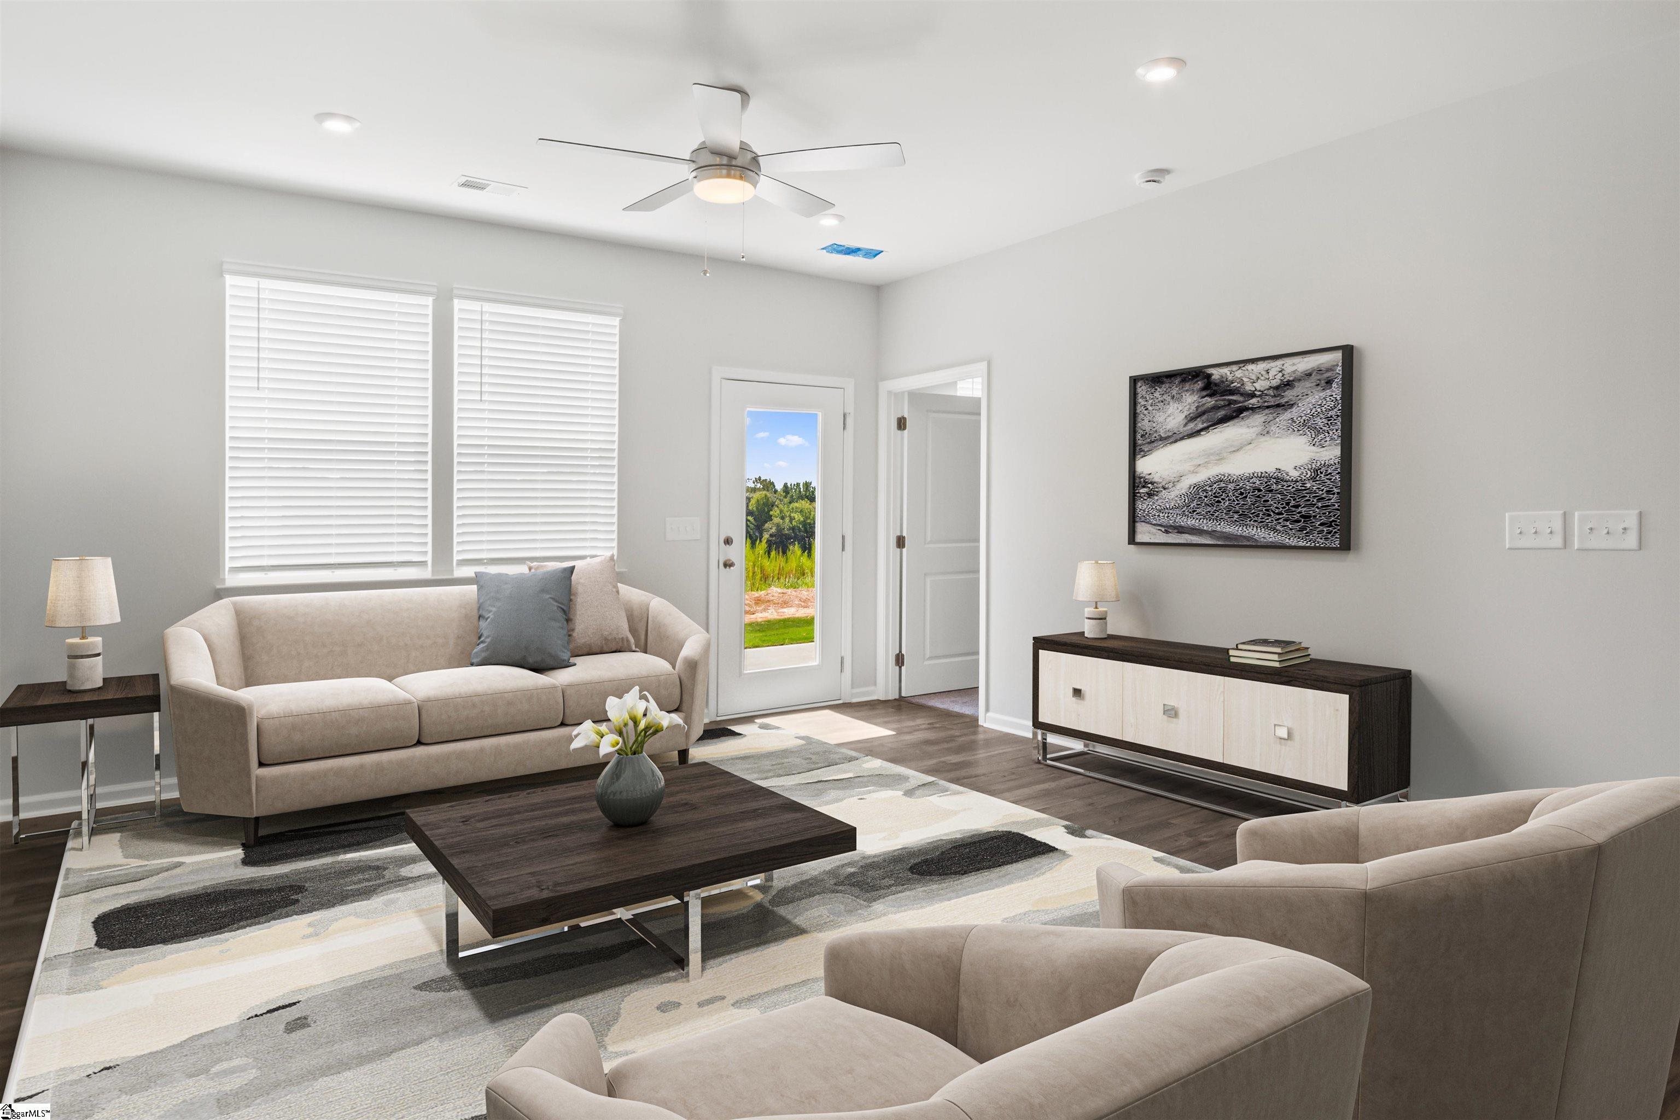
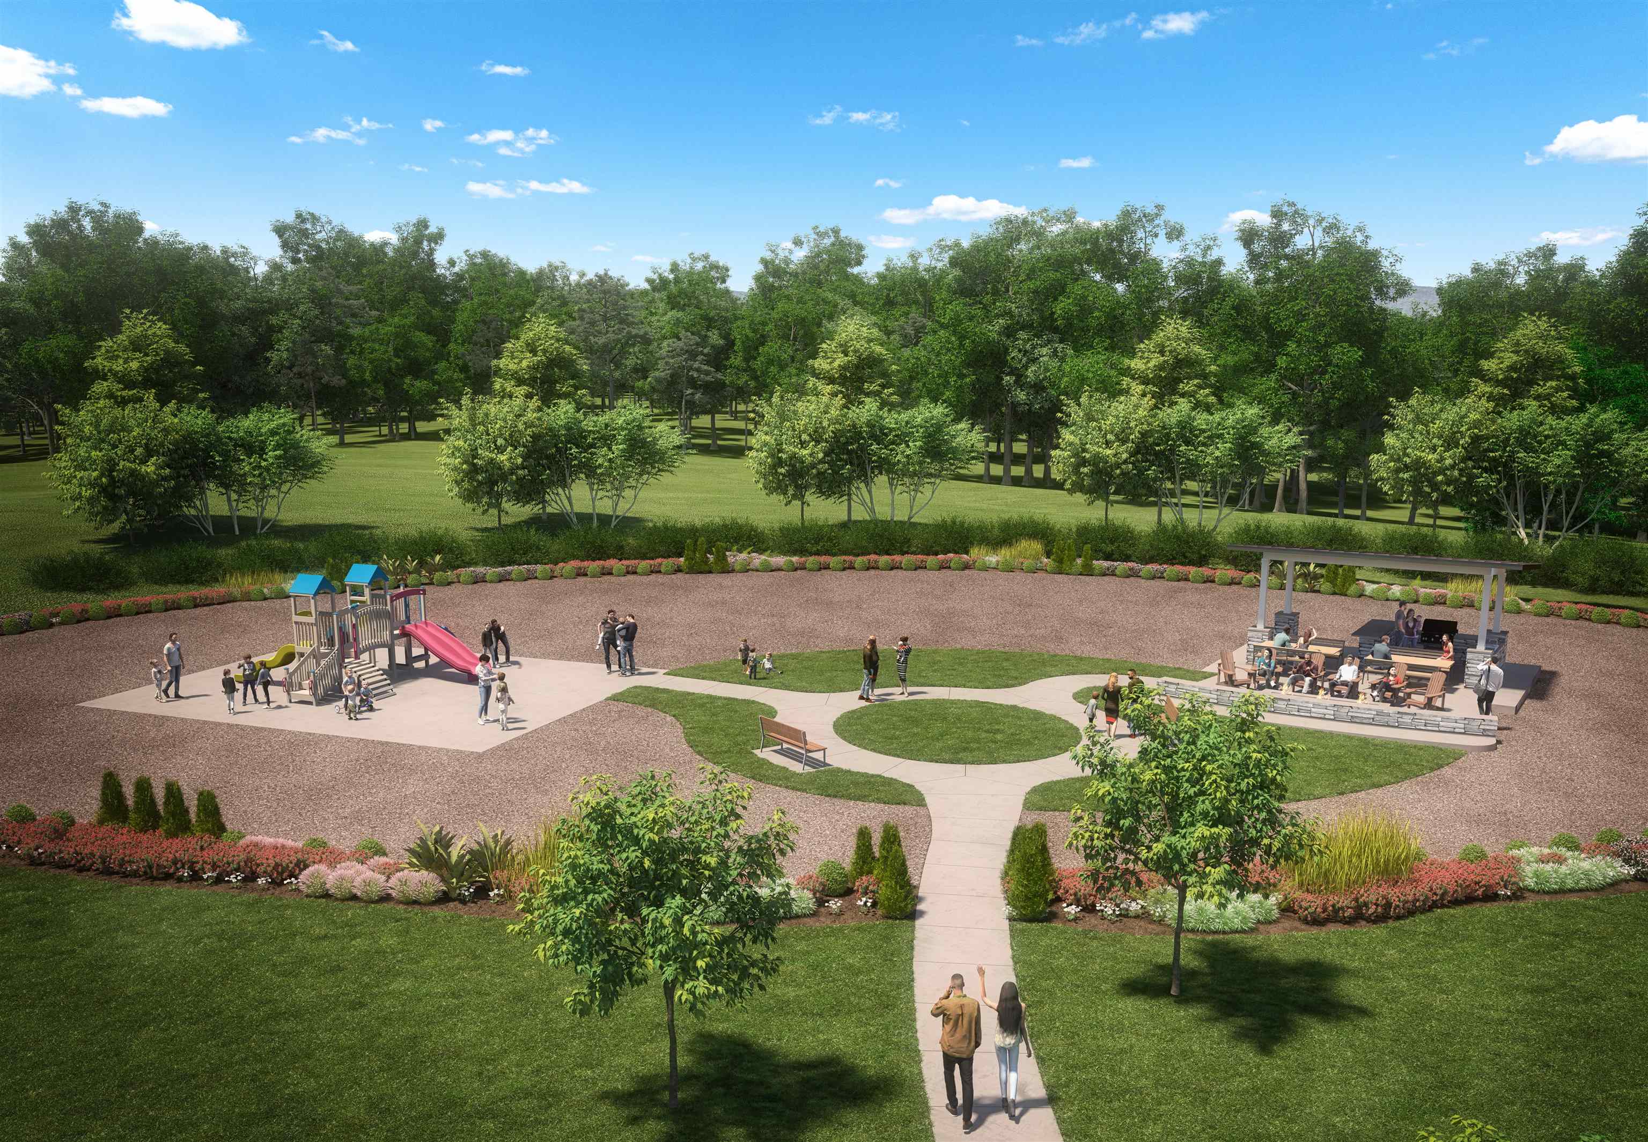
Enjoy the charm of peaceful neighborhood living while remaining just minutes from shopping, dining, and entertainment. The stunning Yarmouth Floor Plan offers the perfect combination of comfort, style, and functionality. This thoughtfully designed two-story home features 4 bedrooms, 2.5 bathrooms, and a spacious 2-car garage. From the moment you step inside, you'll appreciate the bright, open layout that makes everyday living and entertaining effortless. The heart of the home is the expansive open-concept kitchen, dining area, and family room, creating the perfect space for gathering with family and friends. Whether you're preparing a favorite meal, hosting guests, or enjoying a quiet evening at home, this inviting space is designed to bring people together. Conveniently located on the main level, the private primary suite serves as a relaxing retreat, complete with a large walk-in closet and an elegant ensuite bathroom featuring dual vanities and a stylish walk-in shower. Upstairs, you'll find even more flexible living space, including a generous loft, a convenient pocket office for working from home or homework time, three additional bedrooms, and a full bathroom. At Westbriar Woods, you'll enjoy the perfect balance of suburban tranquility and everyday convenience. Come tour our model home and discover why so many families are choosing to call Westbriar Woods home. We can't wait to welcome you home!
Details
| MLS # | 339094 |
|---|---|
| Listing Type | For Sale |
| Style | House |
| HOA Dues | $300 |
| Sub-Type | Resale |
| Status | Active |
| Year | 2026 |
| Days On Site | 57 |
| Listing Provided By | SM South Carolina Brokerage, L | David Beech |
Features
| Bed(s) | 4 |
|---|---|
| Bath(s) | 3 Total |
| SQ Feet | 2,505 |
| Garage | 2 |
| Pool | Yes |
| Story(s) | 2 |
| Zoning | Residential |
| Acreage | 0.14 |
Interior
| Cooling | Central Air |
|---|---|
| Heating | Forced Air |
| Interior Features | Ceiling Fan(s), Cable Available, Ceilings-Some 9 Ft +, Attic Stairs Pulldown, Walk-In Closet(s), Ceiling - Smooth, Solid Surface Counters, Open Floorplan, Radon Mitigation System, Smart Home |
| Appliances | Dishwasher, Disposal, Microwave, Gas Oven, Gas Range, Refrigerator |
Exterior
| Exterior Features | Aluminum/Vinyl Trim, Windows - Tilt |
|---|---|
| Roof | Architectural |
| Construction Materials | Stone, Vinyl Siding |
| Foundation Details | Slab |
| Lot Features | Level |
Parking
| Parking Features | Garage |
|---|
Location
| Community Features | Common Areas, Street Lights |
|---|
Area Information
| State | SC |
|---|---|
| County | Spartanburg |
| City | Spartanburg |
| Zip Code | 29303 |
| Area | Spartanburg |
| Community Name | Westbriar Woods |
| School District | 6-Dorman High |
| Elementary School | 6-Fairforest |
| High School | 6-Dorman High |
| Listing VS Median (in Westbriar Woods) | |
Price: $306,670 low | high Med: $195,905 sqft: 2,505 low | high Med: 1,518 $ / sqft: $122 low | high Med: $129 On site: 57 low | high Med: 150 | |
Market Activity 29303
Request a showing
Request a showing
Contact
Learn More About This Property

| Open House |
|---|
| In-Person 08/28 1:00 PM - 5:00 PM |
| In-Person 08/30 1:00 PM - 5:00 PM |
| In-Person 08/31 1:00 PM - 5:00 PM |
| In-Person 09/01 1:00 PM - 5:00 PM |
| In-Person 09/02 1:00 PM - 5:00 PM |
| In-Person 09/03 1:00 PM - 5:00 PM |
| In-Person 09/04 1:00 PM - 5:00 PM |
| In-Person 09/05 1:00 PM - 5:00 PM |
| In-Person 09/06 1:00 PM - 5:00 PM |
| State | SC |
|---|---|
| County | Spartanburg |
| City | Spartanburg |
| Zip Code | 29303 |
| Area | Spartanburg |
| Community Name | Westbriar Woods |
| School District | 6-Dorman High |
| Elementary School | 6-Fairforest |
| High School | 6-Dorman High |
| Listing VS Median (in Westbriar Woods) | |
Price: $306,670 low | high Med: $195,905 sqft: 2,505 low | high Med: 1,518 $ / sqft: $122 low | high Med: $129 On site: 57 low | high Med: 150 | |


 Listings courtesy of Canopy MLS as distributed by MLS GRID.
Based on information submitted to the MLS GRID as of All data is obtained from various sources and may not have been verified by broker or MLS GRID. Supplied Open House Information is subject to change without notice. All information should be independently reviewed and verified for accuracy. Properties may or may not be listed by the office/agent presenting the information.
The Digital Millennium Copyright Act of 1998, 17 U.S.C. § 512 (the “DMCA”) provides recourse for copyright owners who believe that material appearing on the Internet infringes their rights under U.S. copyright law. If you believe in good faith that any content or material made available in connection with our website or services infringes your copyright, you (or your agent) may send us a notice requesting that the content or material be removed, or access to it blocked. Notices must be sent in writing by email to DMCAnotice@MLSGrid.com.
“The DMCA requires that your notice of alleged copyright infringement include the following information: (1) description of the copyrighted work that is the subject of claimed infringement; (2) description of the alleged infringing content and information sufficient to permit us to locate the content; (3) contact information for you, including your address, telephone number and email address; (4) a statement by you that you have a good faith belief that the content in the manner complained of is not authorized by the copyright owner, or its agent, or by the operation of any law; (5) a statement by you, signed under penalty of perjury, that the information in the notification is accurate and that you have the authority to enforce the copyrights that are claimed to be infringed; and (6) a physical or electronic signature of the copyright owner or a person authorized to act on the copyright owner’s behalf. Failure to include all of the above information may result in the delay of the processing of your complaint.
