
141 Round Top Circle,Mills River, NC 28759
Mills River, NC 28759

Description
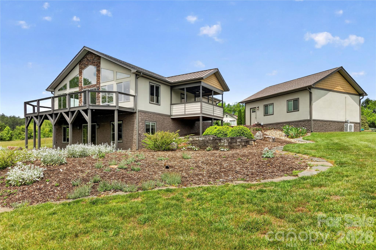
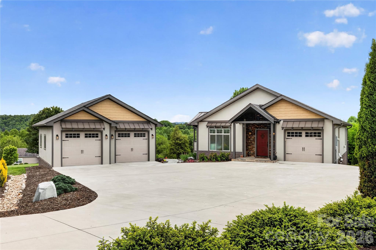
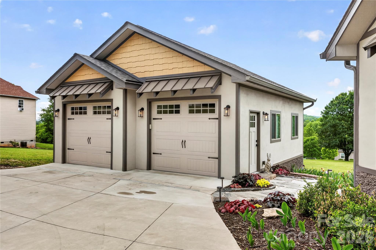
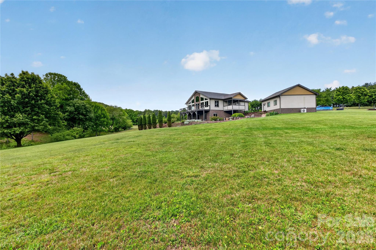
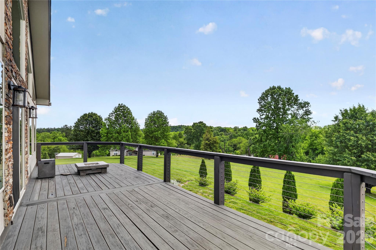
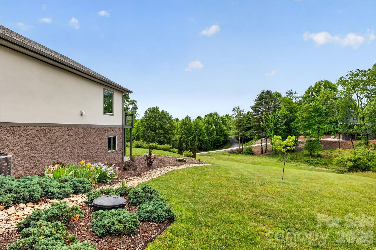
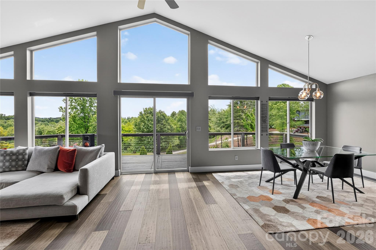
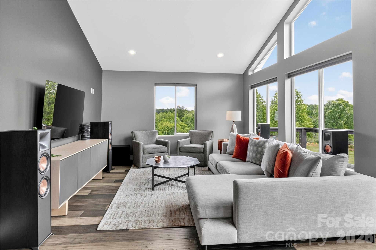
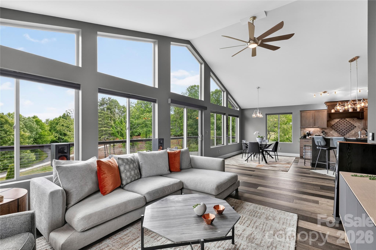
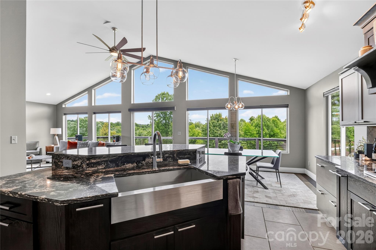
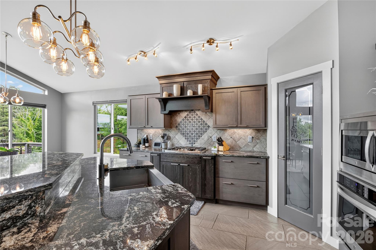
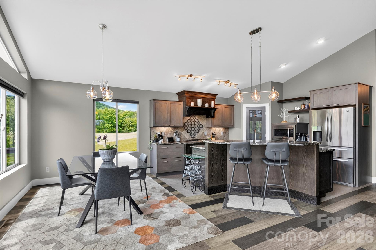
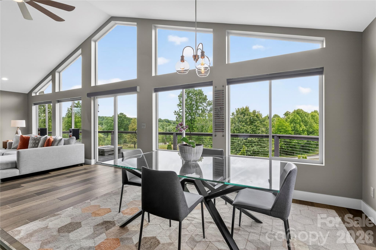
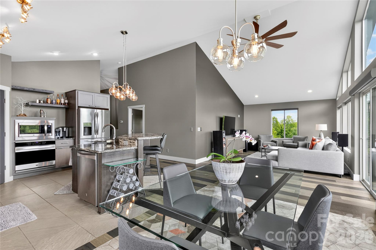
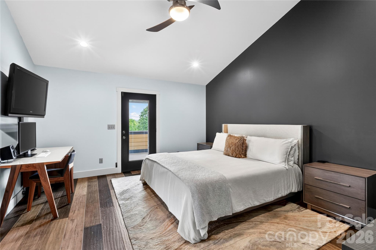
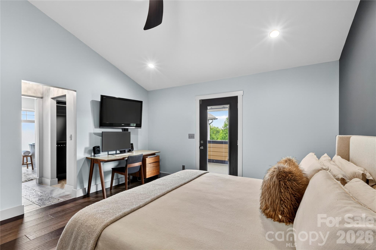
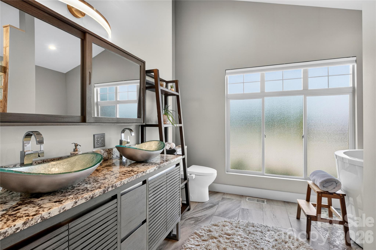
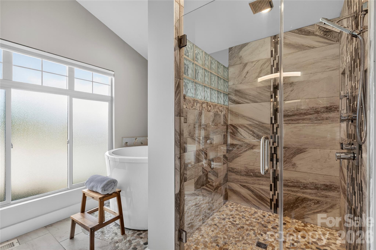
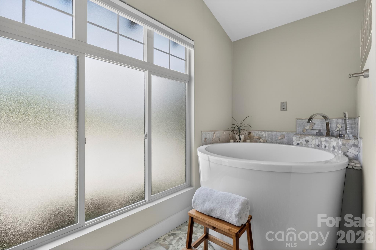

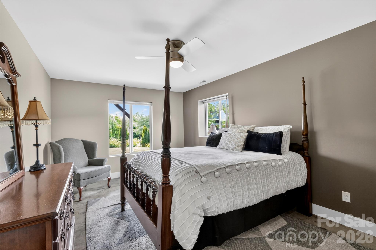
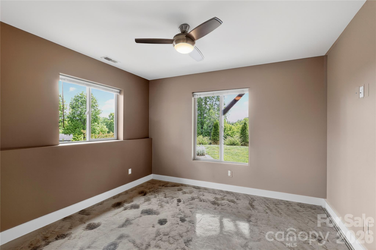
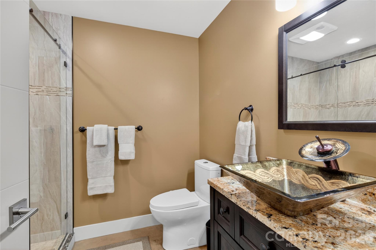
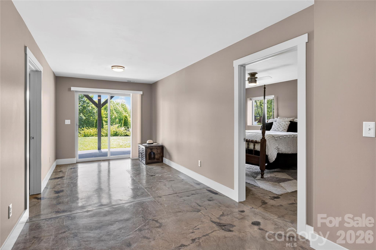
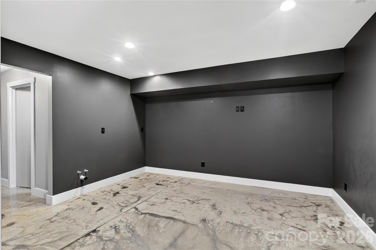
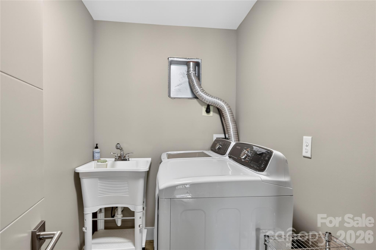
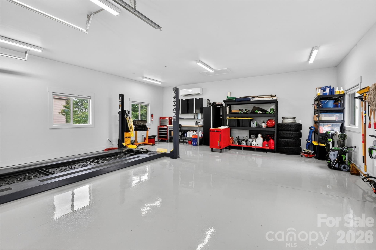
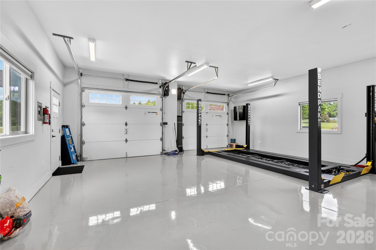
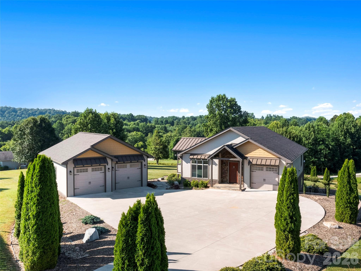
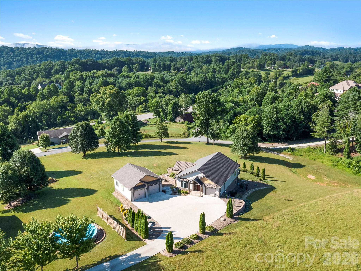
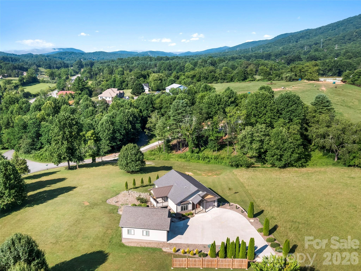
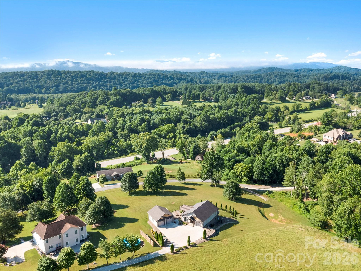
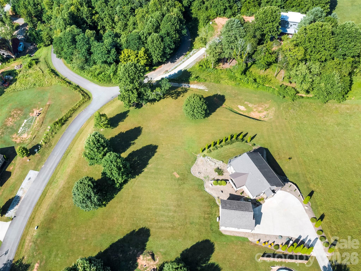
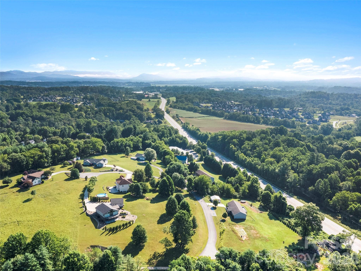
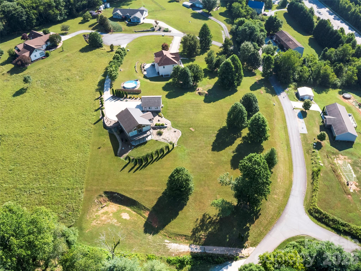
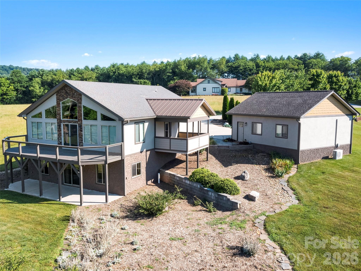
Designed with both style and comfort in mind, this beautifully crafted home showcases modern elegance at every turn. Expansive windows, crisp contemporary finishes, and an open-concept layout create a seamless sense of light and space. Every detail of this exceptional home has been thoughtfully curated to deliver effortless modern living. Step into the welcoming foyer and immediately take in the open floor plan, highlighted by a dramatic wall of windows showcasing beautiful views. The main level features a spacious great room and a well-appointed kitchen with high-end upgrades throughout. The primary suite on the main level offers a true retreat, complete with an incredible spa-like bath, dual closets, and access to a private covered side porchperfect for relaxing in peace. The finished lower level expands your living space with a large family room, a bonus area ideal for a media space, two additional bedrooms, a full bath, and a well-equipped laundry room with sink and extra storage. A newer detached climate controlled two-car garage with a lift, durable Husky cabinets and workbench adds even more functionality for car enthusiasts, hobbyists, or additional storage needs. Spanning 1.58 acres, the grounds provide a generous and functional outdoor spaceideal for gardening, recreation, or entertaining.
Details
| MLS # | 4379751 |
|---|---|
| Listing Type | For Sale |
| Style | House |
| Sub-Type | Resale |
| Status | Active |
| Year | 2017 |
| Days On Site | 112 |
| Listing Provided By | Howard Hanna Beverly-Hanks | Laura Branyan |
Features
| Bed(s) | 3 |
|---|---|
| Bath(s) | 2 Total |
| SQ Feet | 2,328 |
| Garage | 3 |
| Basement | Y |
| Story(s) | 1 |
| Zoning | MR-MU |
| Acreage | 1.58 |
| Property View | Long Range, Mountain(s), Year Ro |
Interior
| Cooling | Ductless, Heat Pump |
|---|---|
| Heating | Ductless, Heat Pump, Other - See Remarks |
| Appliances | Dishwasher, Electric Oven, Gas Cooktop, Microwave, Refrigerator, Washer/Dryer |
Exterior
| Roof | Architectural Shingle |
|---|---|
| Security Features | Radon Mitigation System |
| Construction Materials | Fiber Cement, Stone, Other - See Remarks |
| Foundation Details | Basement |
| Lot Features | Cul-De-Sac, Views |
Parking
| Garage Yes / No | Yes |
|---|---|
| Parking Features | Attached Garage, Detached Garage, Garage Door Opener |
Other
| List Aor | Hendersonville Board of Realtors |
|---|
Taxes
| Property | 664100 |
|---|
Area Information
| State | NC |
|---|---|
| County | Henderson |
| City | Mills River |
| Zip Code | 28759 |
| Area | Henderson |
| Community Name | Boyleston Ridge |
| School District | West Henderson |
| Elementary School | Mills River |
| High School | West Henderson |
| Listing VS Median (in Boyleston Ridge) | |
Price: $798,000 low | high Med: $779,000 sqft: 2,328 low | high Med: 2,348 $ / sqft: $343 low | high Med: $332 On site: 112 low | high Med: 106 | |
Market Activity 28759
Request a showing
Request a showing
 Listings courtesy of Canopy MLS as distributed by MLS GRID.
Based on information submitted to the MLS GRID as of August 28, 2026 at 4:50:00 PM PDT All data is obtained from various sources and may not have been verified by broker or MLS GRID. Supplied Open House Information is subject to change without notice. All information should be independently reviewed and verified for accuracy. Properties may or may not be listed by the office/agent presenting the information.
The Digital Millennium Copyright Act of 1998, 17 U.S.C. § 512 (the “DMCA”) provides recourse for copyright owners who believe that material appearing on the Internet infringes their rights under U.S. copyright law. If you believe in good faith that any content or material made available in connection with our website or services infringes your copyright, you (or your agent) may send us a notice requesting that the content or material be removed, or access to it blocked. Notices must be sent in writing by email to DMCAnotice@MLSGrid.com.
“The DMCA requires that your notice of alleged copyright infringement include the following information: (1) description of the copyrighted work that is the subject of claimed infringement; (2) description of the alleged infringing content and information sufficient to permit us to locate the content; (3) contact information for you, including your address, telephone number and email address; (4) a statement by you that you have a good faith belief that the content in the manner complained of is not authorized by the copyright owner, or its agent, or by the operation of any law; (5) a statement by you, signed under penalty of perjury, that the information in the notification is accurate and that you have the authority to enforce the copyrights that are claimed to be infringed; and (6) a physical or electronic signature of the copyright owner or a person authorized to act on the copyright owner’s behalf. Failure to include all of the above information may result in the delay of the processing of your complaint.
Contact
Learn More About This Property

| State | NC |
|---|---|
| County | Henderson |
| City | Mills River |
| Zip Code | 28759 |
| Area | Henderson |
| Community Name | Boyleston Ridge |
| School District | West Henderson |
| Elementary School | Mills River |
| High School | West Henderson |
| Listing VS Median (in Boyleston Ridge) | |
Price: $798,000 low | high Med: $779,000 sqft: 2,328 low | high Med: 2,348 $ / sqft: $343 low | high Med: $332 On site: 112 low | high Med: 106 | |
Listings courtesy of Canopy MLS as distributed by MLS GRID.
Based on information submitted to the MLS GRID as of All data is obtained from various sources and may not have been verified by broker or MLS GRID. Supplied Open House Information is subject to change without notice. All information should be independently reviewed and verified for accuracy. Properties may or may not be listed by the office/agent presenting the information.
The Digital Millennium Copyright Act of 1998, 17 U.S.C. § 512 (the “DMCA”) provides recourse for copyright owners who believe that material appearing on the Internet infringes their rights under U.S. copyright law. If you believe in good faith that any content or material made available in connection with our website or services infringes your copyright, you (or your agent) may send us a notice requesting that the content or material be removed, or access to it blocked. Notices must be sent in writing by email to DMCAnotice@MLSGrid.com.
“The DMCA requires that your notice of alleged copyright infringement include the following information: (1) description of the copyrighted work that is the subject of claimed infringement; (2) description of the alleged infringing content and information sufficient to permit us to locate the content; (3) contact information for you, including your address, telephone number and email address; (4) a statement by you that you have a good faith belief that the content in the manner complained of is not authorized by the copyright owner, or its agent, or by the operation of any law; (5) a statement by you, signed under penalty of perjury, that the information in the notification is accurate and that you have the authority to enforce the copyrights that are claimed to be infringed; and (6) a physical or electronic signature of the copyright owner or a person authorized to act on the copyright owner’s behalf. Failure to include all of the above information may result in the delay of the processing of your complaint.
