
 New Listing
14010 Goldenrod Trace Road,Charlotte, NC 28278
Charlotte, NC 28278

Description
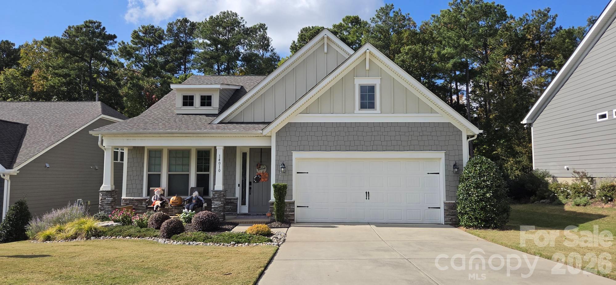
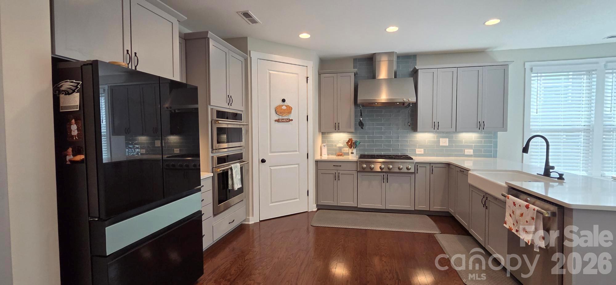
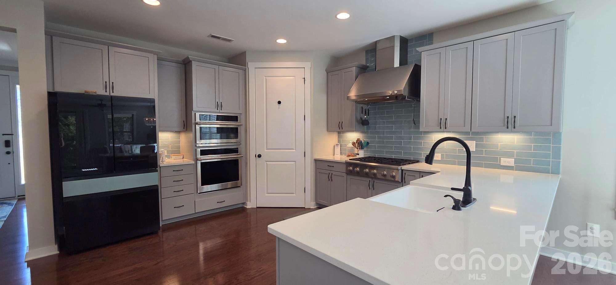
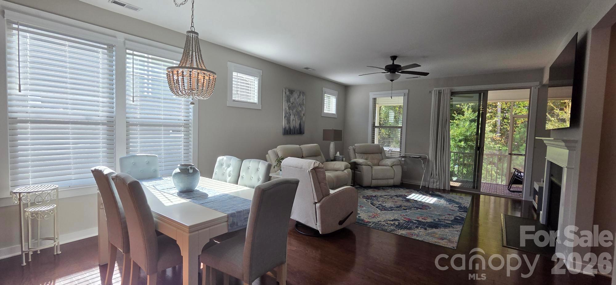
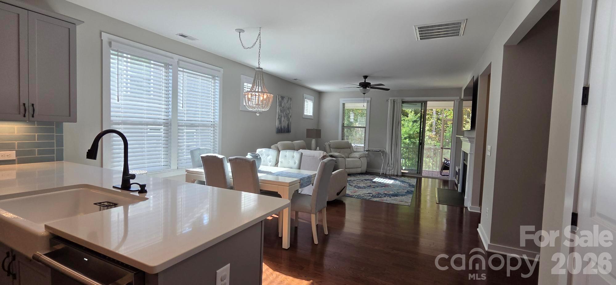
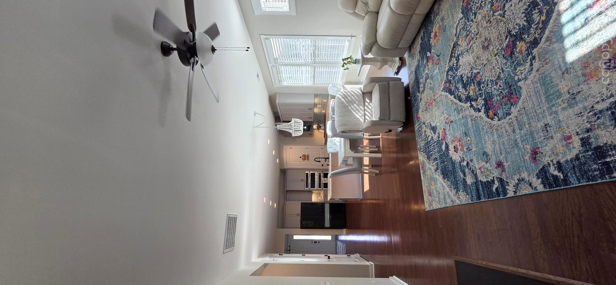
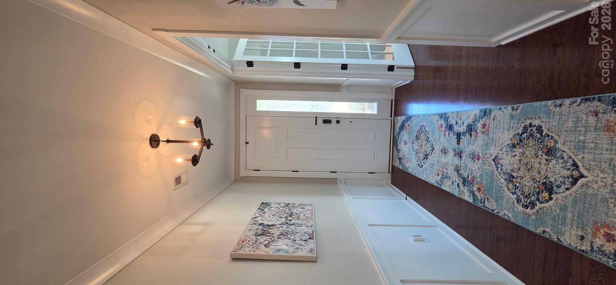
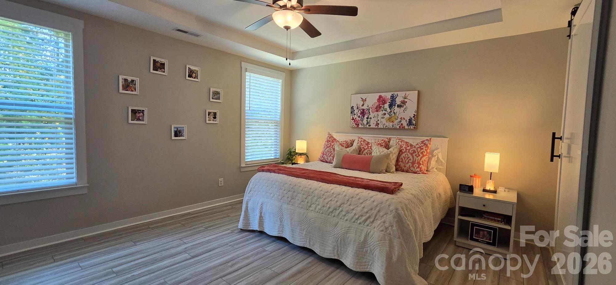
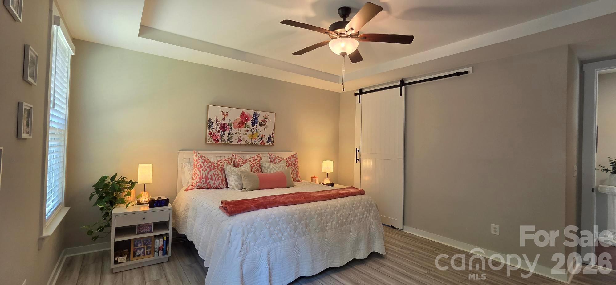
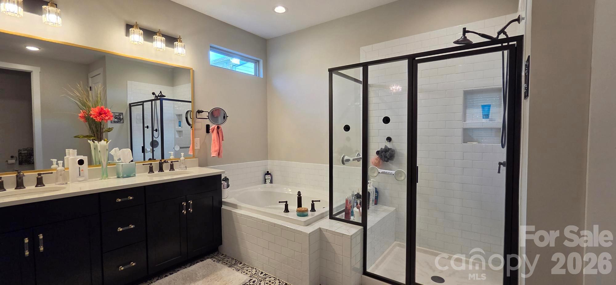
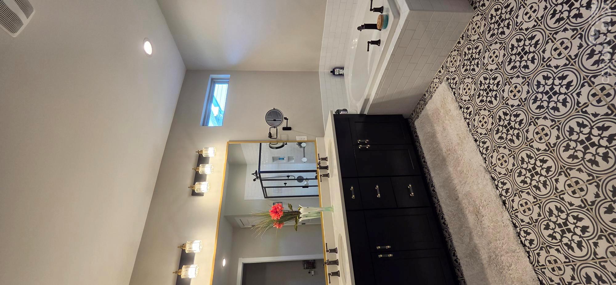
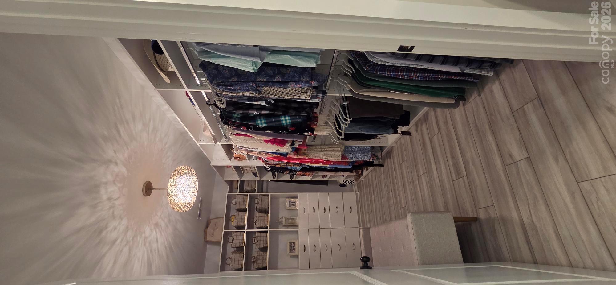
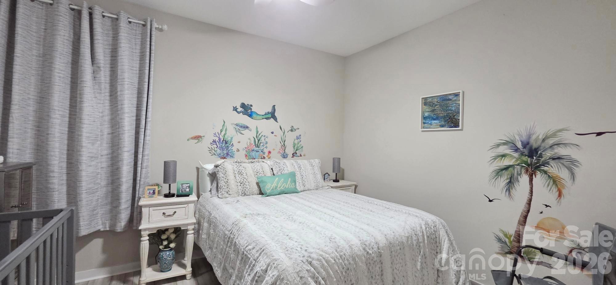
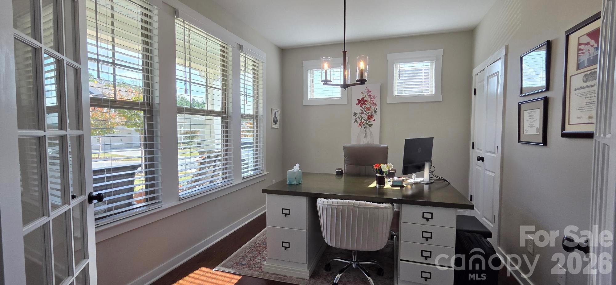
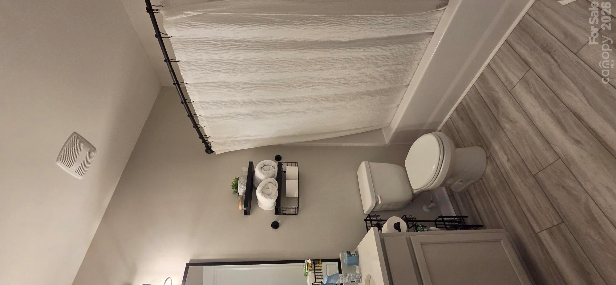
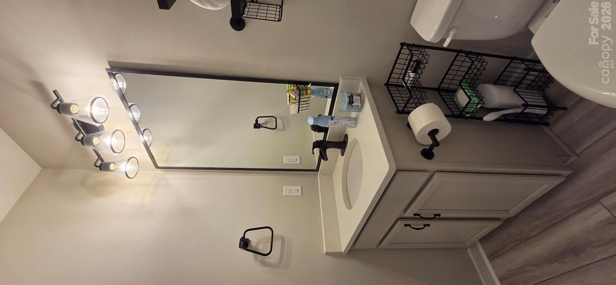
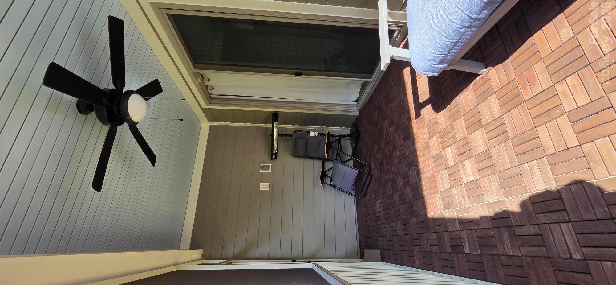
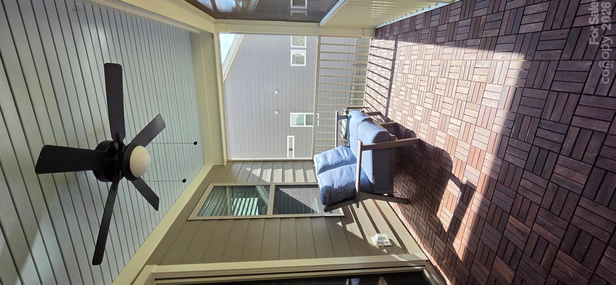
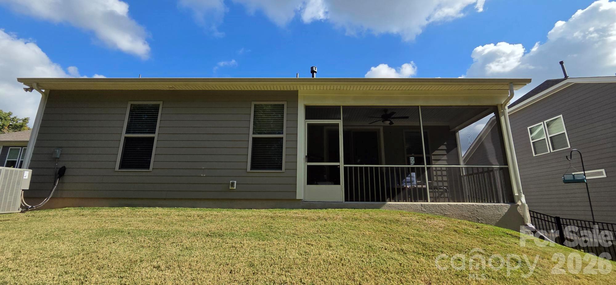
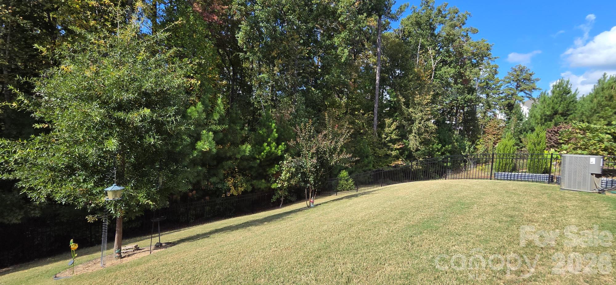
Welcome Home to 14010 Goldenrod Trace Rd. AMENITY RICH with all the luxuries in this spectacular ranch home with access to the Palisades Country Club and nearby lake access including lake house. From the moment you step inside, the open floor plan seamlessly welcomes you into the kitchen and dining area that features a dry bar with wine and beverage refrigerator. Chef inspired Gourmet kitchen is tastefully appointed with smart Stainless-Steel appliances and exquisite aqua color tiled backsplash along with quartz countertops. The kitchen is complete with farmhouse sink, six-burner gas cooktop w/ exhaust hood, multi-level warmer lights, and double pantries. Living room is bright and spacious w/gas log fireplace. Tucked around the corner from the living room is the Primary bedroom and bathroom. The bedroom features tray ceiling details, and the stunning primary bath boasts a garden tub, separate walk-in shower, and double vanity. Spacious, custom walk-in closet completes the suite. Secondary bedrooms are at the front of the home with secondary full bath. Larger laundry room with new modern washer/dryer near front of house. Driveway is spacious leading you into a two-car garage and mudroom w/ drop zone. Enjoy the outdoors on your covered front porch and fully screened/covered back patio! Rear yard backs up to trees and is fully fenced. Please note the 2 70in and 1 65 in LED wall mounted smart TV'S will stay. Don't wait!!! Schedule your showing today!
Details
| MLS # | 4441421 |
|---|---|
| Listing Type | For Sale |
| Style | House |
| HOA Dues | $762 |
| Sub-Type | Resale |
| Status | Active |
| Year | 2020 |
| Days On Site | 6 |
| Listing Provided By | Elite Team Realty | Shelley Greene |
Features
| Bed(s) | 3 |
|---|---|
| Bath(s) | 2 Total |
| SQ Feet | 1,892 |
| Garage | 2 |
| Story(s) | 1 |
| Acreage | 0.20 |
| Golf Course | Yes |
Interior
| Cooling | Central Air |
|---|---|
| Heating | Central |
| Interior Features | Built-in Features, Open Floorplan, Pantry, Split Bedroom |
| Appliances | Dishwasher, Gas Cooktop, Microwave, Refrigerator, Wall Oven, Washer/Dryer, Wine Refrigerator |
Exterior
| Construction Materials | Fiber Cement, Stone Veneer |
|---|---|
| Foundation Details | Slab |
Parking
| Garage Yes / No | Yes |
|---|---|
| Parking Features | Driveway, Attached Garage, Garage Faces Front |
Location
| Community Features | Clubhouse, Dog Park, Fitness Center, Golf, Lake Access, Outdoor Pool, Recreation Area, Sidewalks, Street Lights, Tennis Court(s), Walking Trails |
|---|
Other
| List Aor | Canopy Realtor Association |
|---|
Taxes
| Property | 438700 |
|---|
Area Information
| State | NC |
|---|---|
| County | Mecklenburg |
| City | Charlotte |
| Zip Code | 28278 |
| Area | Mecklenburg |
| Community Name | North Reach |
| School District | Palisades |
| Elementary School | Palisades Park |
| High School | Palisades |
| Listing VS Median (in North Reach) | |
Price: $525,900 low | high Med: $534,995 sqft: 1,892 low | high Med: 2,564 $ / sqft: $278 low | high Med: $209 On site: 6 low | high Med: 81.5 | |
Market Activity 28278
Request a showing
Request a showing
 Listings courtesy of Canopy MLS as distributed by MLS GRID.
Based on information submitted to the MLS GRID as of November 14, 2026 at 12:56:54 AM PST All data is obtained from various sources and may not have been verified by broker or MLS GRID. Supplied Open House Information is subject to change without notice. All information should be independently reviewed and verified for accuracy. Properties may or may not be listed by the office/agent presenting the information.
The Digital Millennium Copyright Act of 1998, 17 U.S.C. § 512 (the “DMCA”) provides recourse for copyright owners who believe that material appearing on the Internet infringes their rights under U.S. copyright law. If you believe in good faith that any content or material made available in connection with our website or services infringes your copyright, you (or your agent) may send us a notice requesting that the content or material be removed, or access to it blocked. Notices must be sent in writing by email to DMCAnotice@MLSGrid.com.
“The DMCA requires that your notice of alleged copyright infringement include the following information: (1) description of the copyrighted work that is the subject of claimed infringement; (2) description of the alleged infringing content and information sufficient to permit us to locate the content; (3) contact information for you, including your address, telephone number and email address; (4) a statement by you that you have a good faith belief that the content in the manner complained of is not authorized by the copyright owner, or its agent, or by the operation of any law; (5) a statement by you, signed under penalty of perjury, that the information in the notification is accurate and that you have the authority to enforce the copyrights that are claimed to be infringed; and (6) a physical or electronic signature of the copyright owner or a person authorized to act on the copyright owner’s behalf. Failure to include all of the above information may result in the delay of the processing of your complaint.
Contact
Learn More About This Property

| State | NC |
|---|---|
| County | Mecklenburg |
| City | Charlotte |
| Zip Code | 28278 |
| Area | Mecklenburg |
| Community Name | North Reach |
| School District | Palisades |
| Elementary School | Palisades Park |
| High School | Palisades |
| Listing VS Median (in North Reach) | |
Price: $525,900 low | high Med: $534,995 sqft: 1,892 low | high Med: 2,564 $ / sqft: $278 low | high Med: $209 On site: 6 low | high Med: 81.5 | |
Listings courtesy of Canopy MLS as distributed by MLS GRID.
Based on information submitted to the MLS GRID as of All data is obtained from various sources and may not have been verified by broker or MLS GRID. Supplied Open House Information is subject to change without notice. All information should be independently reviewed and verified for accuracy. Properties may or may not be listed by the office/agent presenting the information.
The Digital Millennium Copyright Act of 1998, 17 U.S.C. § 512 (the “DMCA”) provides recourse for copyright owners who believe that material appearing on the Internet infringes their rights under U.S. copyright law. If you believe in good faith that any content or material made available in connection with our website or services infringes your copyright, you (or your agent) may send us a notice requesting that the content or material be removed, or access to it blocked. Notices must be sent in writing by email to DMCAnotice@MLSGrid.com.
“The DMCA requires that your notice of alleged copyright infringement include the following information: (1) description of the copyrighted work that is the subject of claimed infringement; (2) description of the alleged infringing content and information sufficient to permit us to locate the content; (3) contact information for you, including your address, telephone number and email address; (4) a statement by you that you have a good faith belief that the content in the manner complained of is not authorized by the copyright owner, or its agent, or by the operation of any law; (5) a statement by you, signed under penalty of perjury, that the information in the notification is accurate and that you have the authority to enforce the copyrights that are claimed to be infringed; and (6) a physical or electronic signature of the copyright owner or a person authorized to act on the copyright owner’s behalf. Failure to include all of the above information may result in the delay of the processing of your complaint.
