
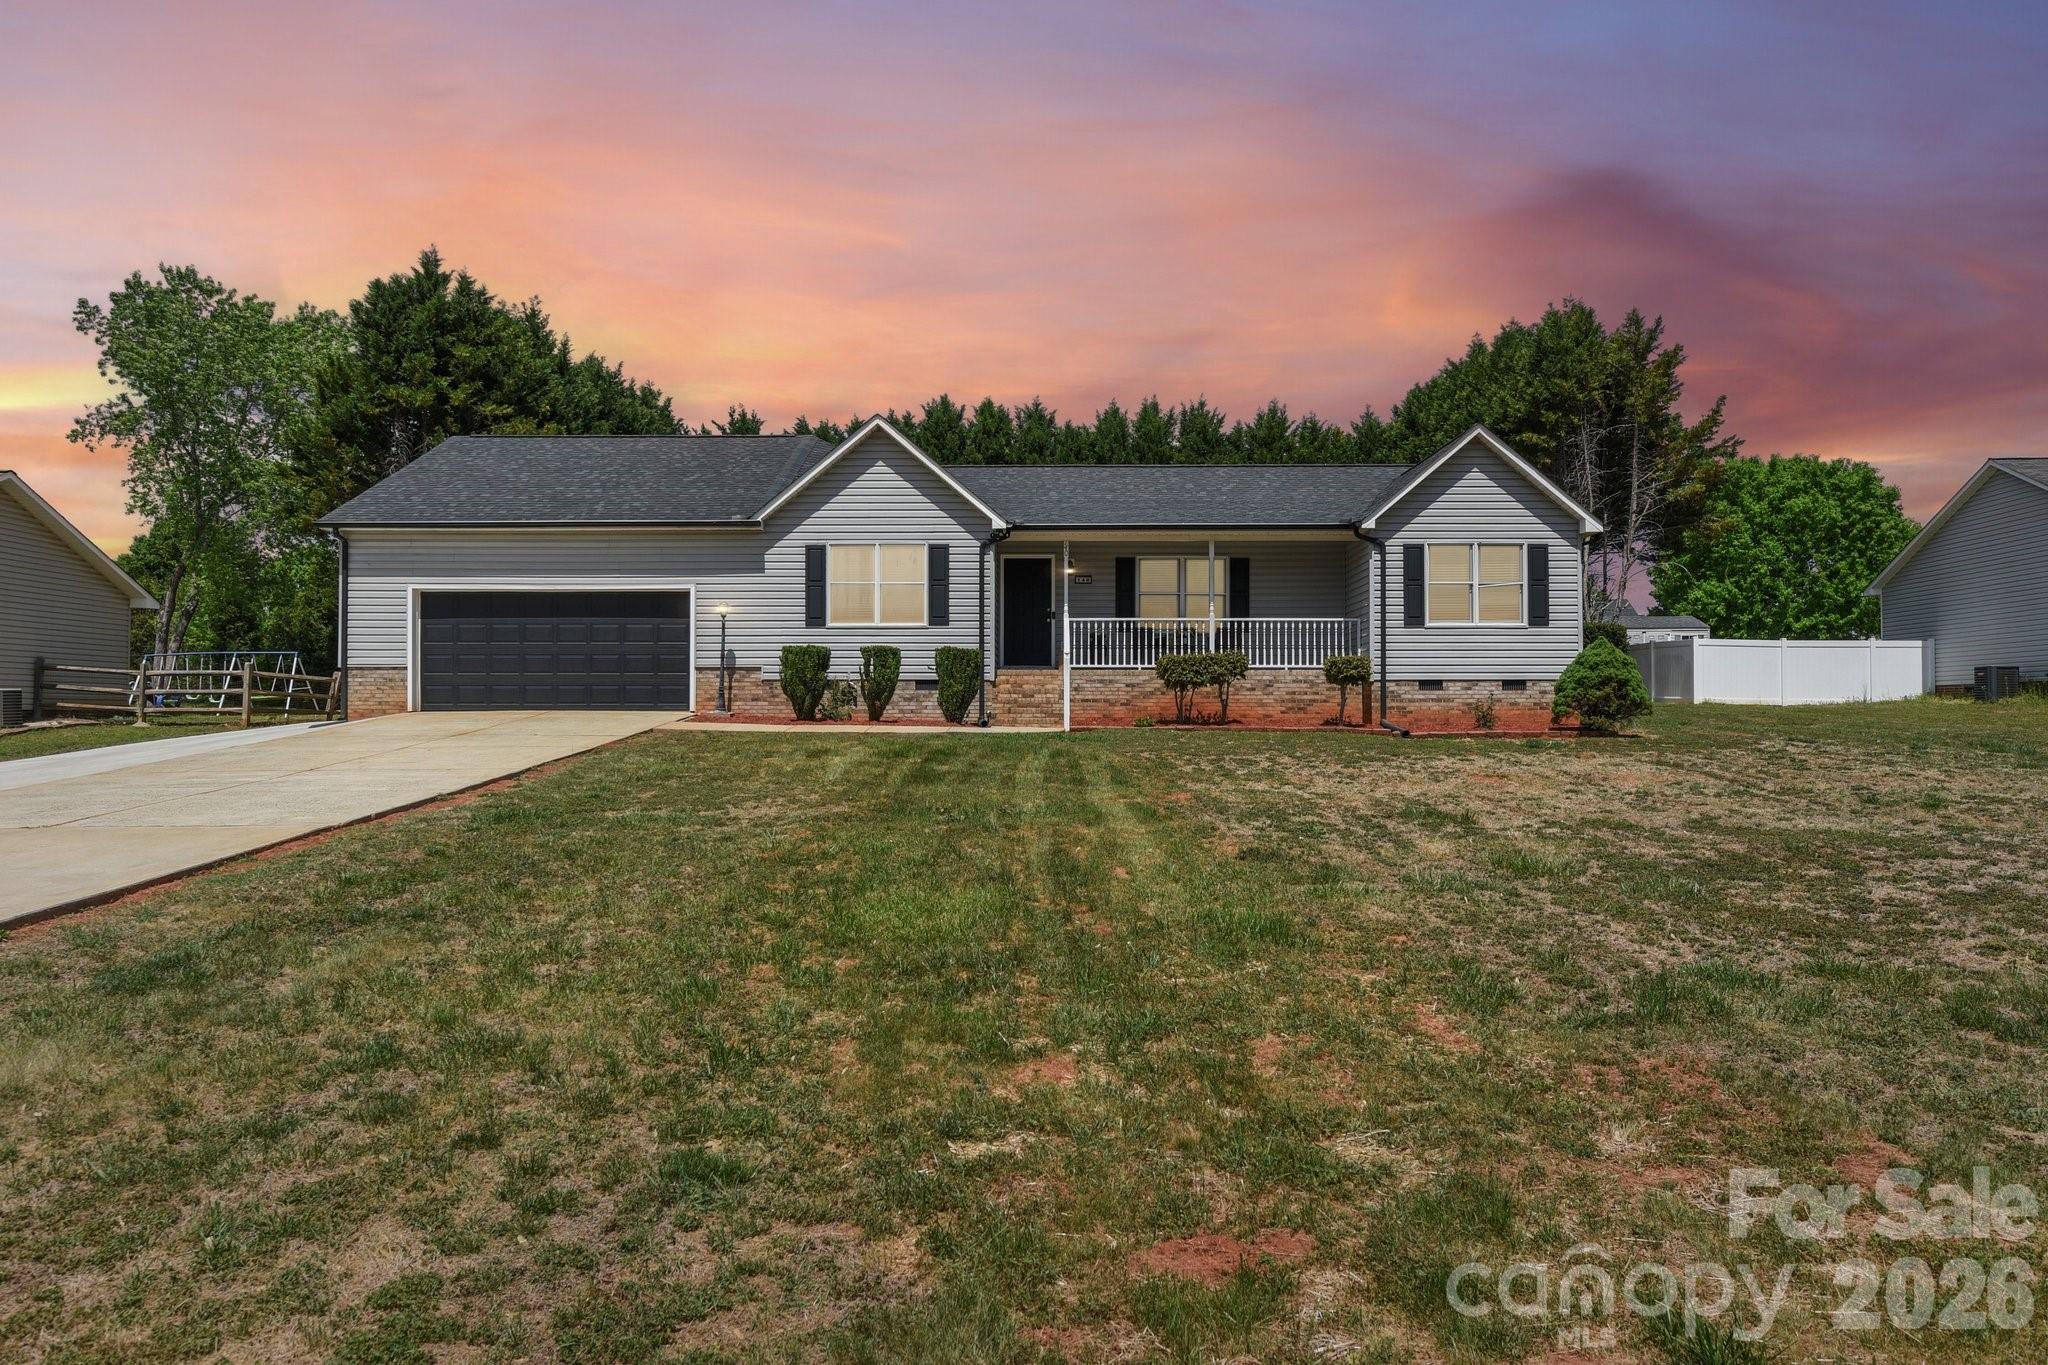
140 Clearview Road,Statesville, NC 28625
Statesville, NC 28625

Description
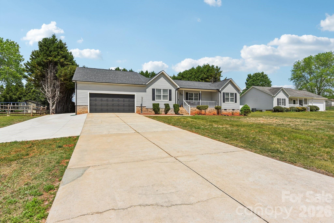
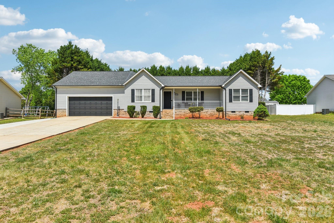
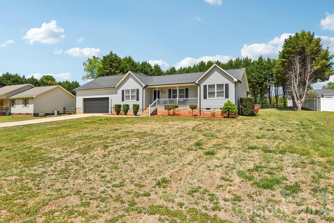
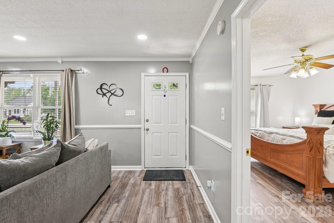
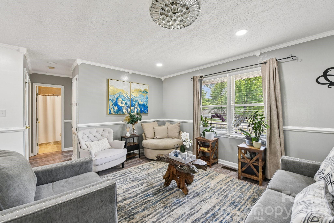
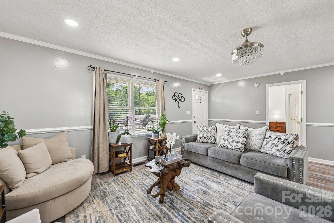
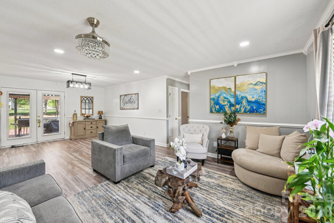
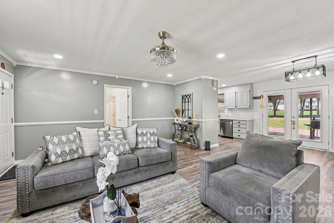
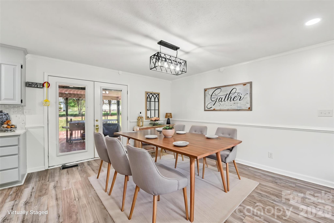
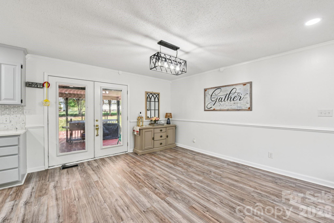
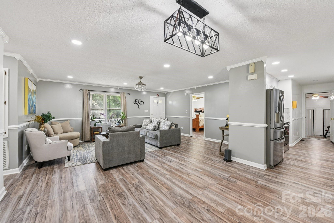
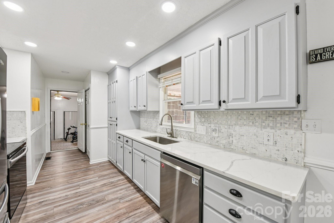
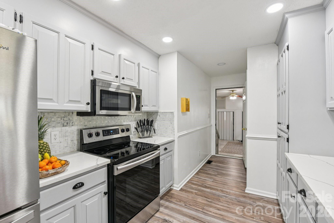
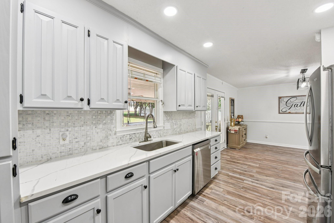
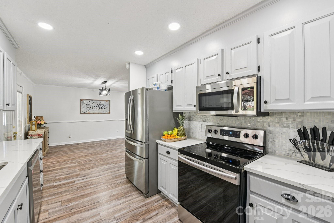
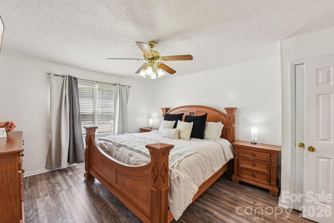
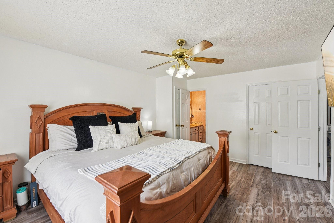
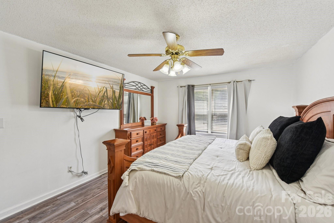
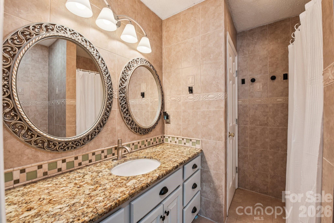
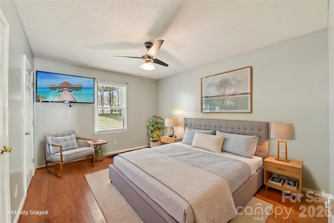
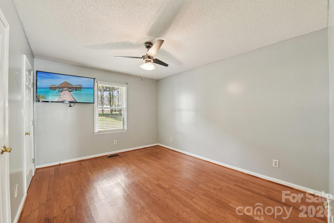
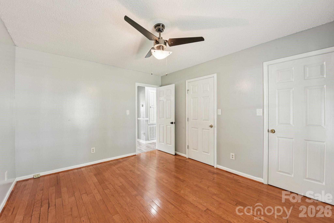
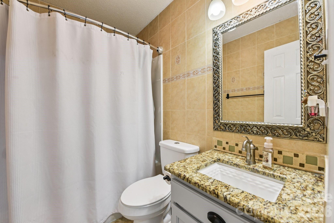
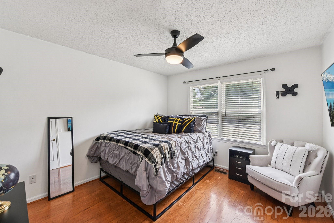
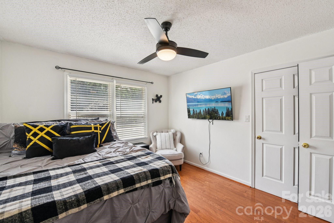
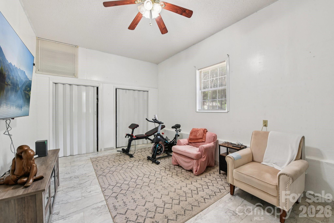
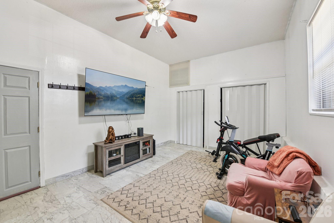
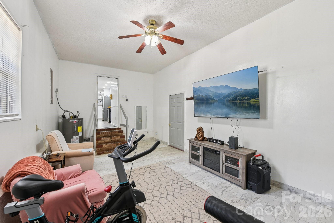
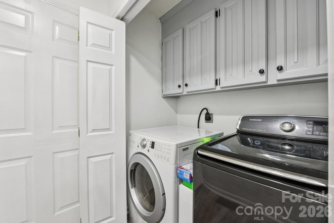
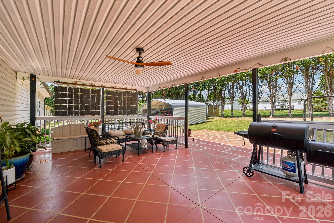
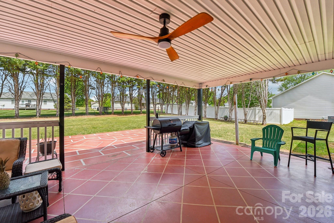
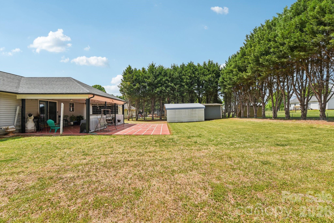
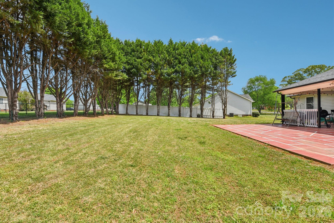
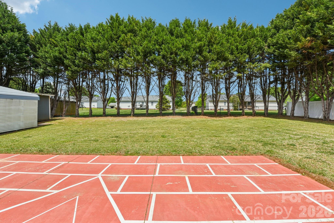
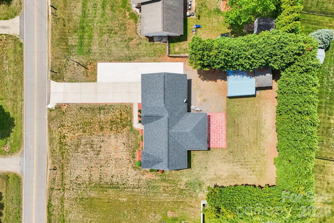
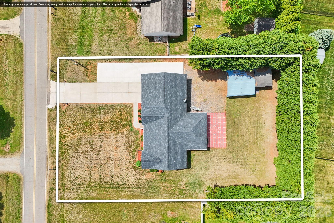
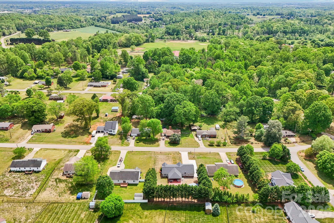
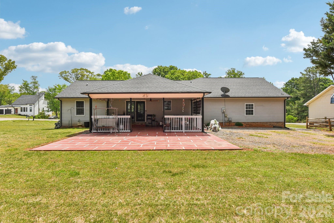
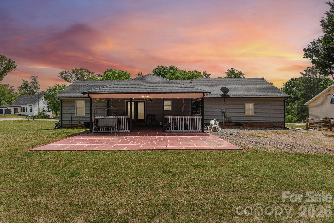
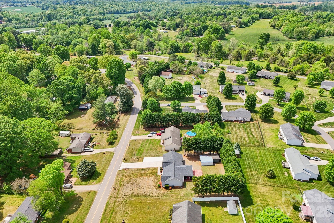
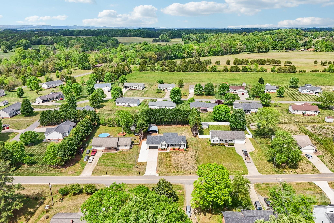
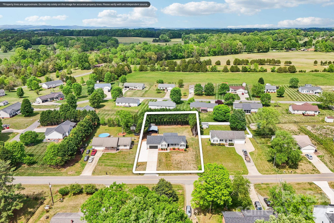
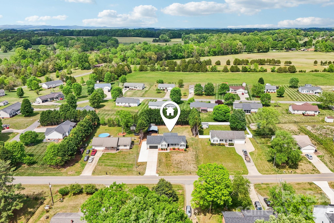
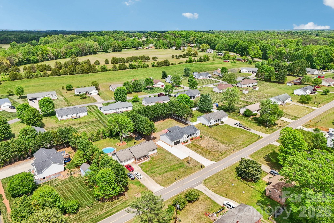
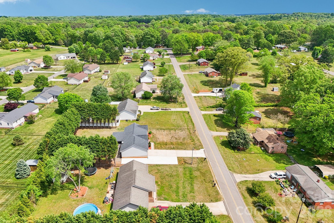
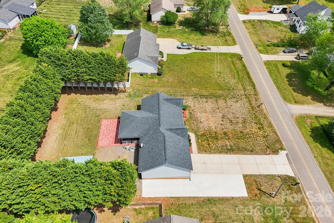
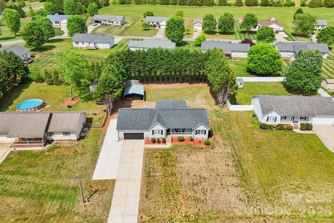
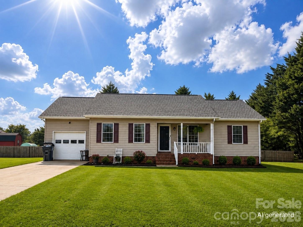
Move quickly-homes with this combination of updates, flexibility and outdoor living space don't stay on the market for long! This beautifully updated ranch home offers the convenience of one-level living with a highly desirable split-bedroom floor plan and versatile spaces designed to meet today's lifestyle needs. The updated kitchen is sure to impress with quartz countertops, stainless steel appliances and stylish new cabinetry, creating the perfect space for everyday living and entertaining. Need extra room? The finished flex space provides endless possibilities as a home office, fitness room, media room, hobby space or playroom. Step outside and discover one of the property's standout features-a huge covered patio that's ideal for hosting family and friends, relaxing after a long day or enjoying your morning coffee while taking in the peaceful surroundings. Additional parking alongside the garage and a rear carport offer added convenience and flexibility for vehicles, recreational equipment or guests. Major systems have been thoughtfully maintained, including a roof approximately 8 years old, HVAC approximately 10 years old and water heater approximately 2 years old, providing peace of mind for the next owner. With updated finishes, flexible living areas, abundant parking and exceptional outdoor space, this home offers tremendous value in today's market. Opportunities like this are becoming increasingly hard to find-schedule your private showing today before someone else calls it home! Please note: The wall added in the garage to create the finished flex room was completed by licensed contractors; however, no permit was obtained for this modification.
Details
| MLS # | 4371553 |
|---|---|
| Listing Type | For Sale |
| Style | House |
| Sub-Type | Resale |
| Status | Pending |
| Year | 1998 |
| Days On Site | 138 |
| Listing Provided By | Howard Hanna Allen Tate Mooresville/LKN | Stephanie Richart |
Features
| Bed(s) | 3 |
|---|---|
| Bath(s) | 2 Total |
| SQ Feet | 1,373 |
| Garage | 2 |
| Car Port | Yes |
| Story(s) | 1 |
| Acreage | 0.43 |
Interior
| Cooling | Central Air |
|---|---|
| Heating | Heat Pump |
| Interior Features | Open Floorplan, Split Bedroom, Walk-In Closet(s) |
| Appliances | Dishwasher, Electric Range, Electric Water Heater, Microwave, Refrigerator with Ice Maker |
Exterior
| Construction Materials | Vinyl |
|---|---|
| Foundation Details | Crawl Space |
| Lot Features | Level, Wooded |
Parking
| Garage Yes / No | Yes |
|---|---|
| Parking Features | Detached Carport, Driveway, Garage Faces Front, RV Access/Parking |
Utilities
| Utilities | Electricity Connected, Fiber Optics |
|---|
Other
| List Aor | Canopy Realtor Association |
|---|
Taxes
| Property | 255800 |
|---|
Area Information
| State | NC |
|---|---|
| County | Iredell |
| City | Statesville |
| Zip Code | 28625 |
| Area | Iredell |
| Community Name | Willowbrook |
| School District | Statesville |
| Elementary School | Scotts |
| High School | Statesville |
| Listing VS Median (in Willowbrook) | |
Price: $325,000 low | high Med: $342,000 sqft: 1,373 low | high Med: 1,500 $ / sqft: $237 low | high Med: $228 On site: 138 low | high Med: 5 | |
Market Activity 28625
Request a showing
Request a showing
 Listings courtesy of Canopy MLS as distributed by MLS GRID.
Based on information submitted to the MLS GRID as of September 3, 2026 at 6:03:40 AM PDT All data is obtained from various sources and may not have been verified by broker or MLS GRID. Supplied Open House Information is subject to change without notice. All information should be independently reviewed and verified for accuracy. Properties may or may not be listed by the office/agent presenting the information.
The Digital Millennium Copyright Act of 1998, 17 U.S.C. § 512 (the “DMCA”) provides recourse for copyright owners who believe that material appearing on the Internet infringes their rights under U.S. copyright law. If you believe in good faith that any content or material made available in connection with our website or services infringes your copyright, you (or your agent) may send us a notice requesting that the content or material be removed, or access to it blocked. Notices must be sent in writing by email to DMCAnotice@MLSGrid.com.
“The DMCA requires that your notice of alleged copyright infringement include the following information: (1) description of the copyrighted work that is the subject of claimed infringement; (2) description of the alleged infringing content and information sufficient to permit us to locate the content; (3) contact information for you, including your address, telephone number and email address; (4) a statement by you that you have a good faith belief that the content in the manner complained of is not authorized by the copyright owner, or its agent, or by the operation of any law; (5) a statement by you, signed under penalty of perjury, that the information in the notification is accurate and that you have the authority to enforce the copyrights that are claimed to be infringed; and (6) a physical or electronic signature of the copyright owner or a person authorized to act on the copyright owner’s behalf. Failure to include all of the above information may result in the delay of the processing of your complaint.
Contact
Learn More About This Property

| State | NC |
|---|---|
| County | Iredell |
| City | Statesville |
| Zip Code | 28625 |
| Area | Iredell |
| Community Name | Willowbrook |
| School District | Statesville |
| Elementary School | Scotts |
| High School | Statesville |
| Listing VS Median (in Willowbrook) | |
Price: $325,000 low | high Med: $342,000 sqft: 1,373 low | high Med: 1,500 $ / sqft: $237 low | high Med: $228 On site: 138 low | high Med: 5 | |
Listings courtesy of Canopy MLS as distributed by MLS GRID.
Based on information submitted to the MLS GRID as of All data is obtained from various sources and may not have been verified by broker or MLS GRID. Supplied Open House Information is subject to change without notice. All information should be independently reviewed and verified for accuracy. Properties may or may not be listed by the office/agent presenting the information.
The Digital Millennium Copyright Act of 1998, 17 U.S.C. § 512 (the “DMCA”) provides recourse for copyright owners who believe that material appearing on the Internet infringes their rights under U.S. copyright law. If you believe in good faith that any content or material made available in connection with our website or services infringes your copyright, you (or your agent) may send us a notice requesting that the content or material be removed, or access to it blocked. Notices must be sent in writing by email to DMCAnotice@MLSGrid.com.
“The DMCA requires that your notice of alleged copyright infringement include the following information: (1) description of the copyrighted work that is the subject of claimed infringement; (2) description of the alleged infringing content and information sufficient to permit us to locate the content; (3) contact information for you, including your address, telephone number and email address; (4) a statement by you that you have a good faith belief that the content in the manner complained of is not authorized by the copyright owner, or its agent, or by the operation of any law; (5) a statement by you, signed under penalty of perjury, that the information in the notification is accurate and that you have the authority to enforce the copyrights that are claimed to be infringed; and (6) a physical or electronic signature of the copyright owner or a person authorized to act on the copyright owner’s behalf. Failure to include all of the above information may result in the delay of the processing of your complaint.
