
137 Torrence Chapel Road,Mooresville, NC 28117
Mooresville, NC 28117

Description
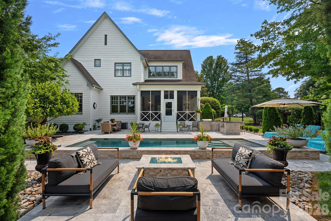
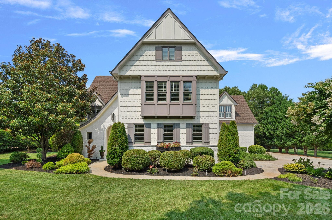
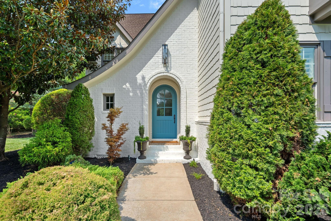
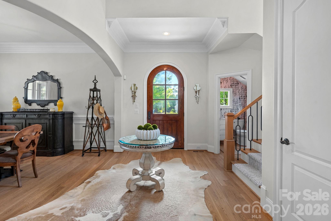
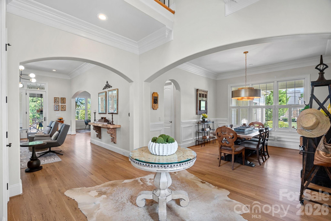
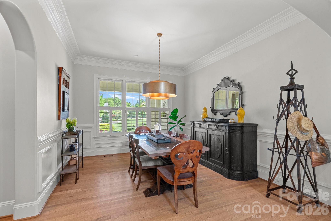
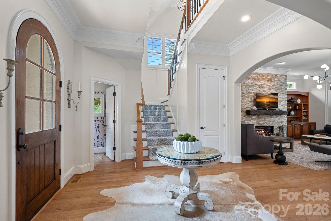
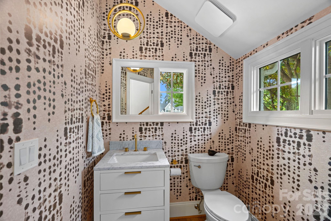
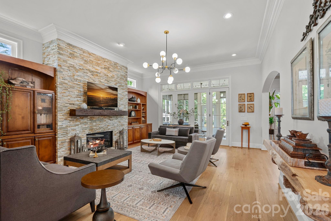
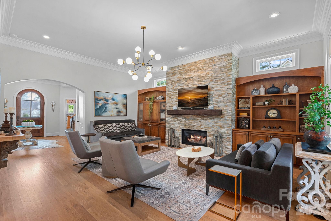
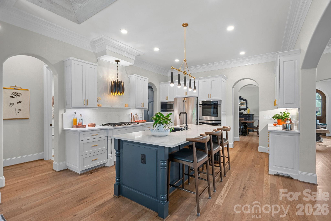
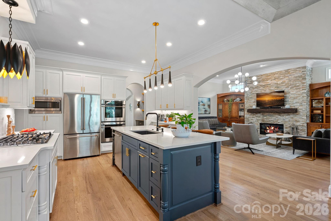
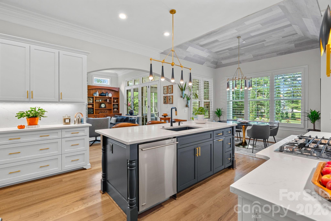
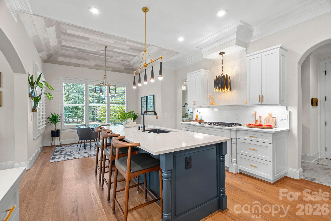
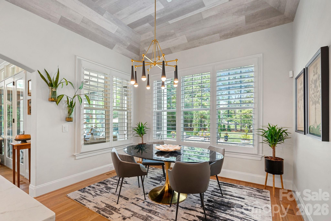
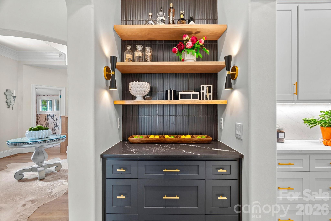
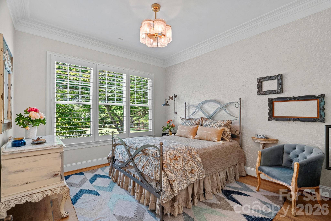
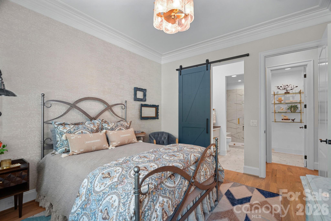
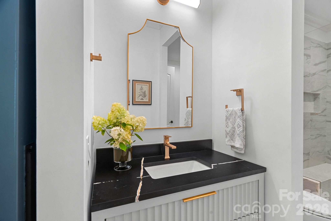
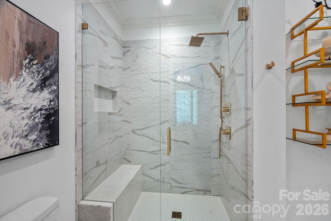
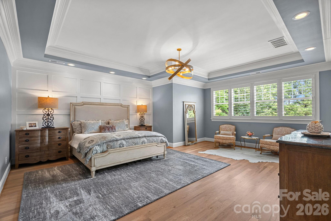

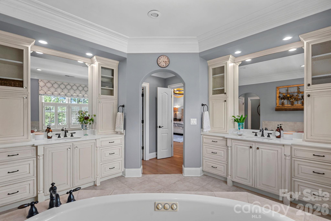
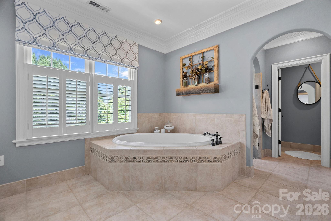
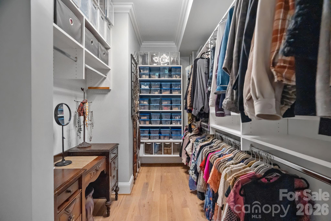
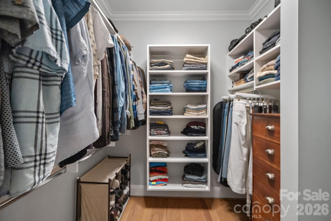
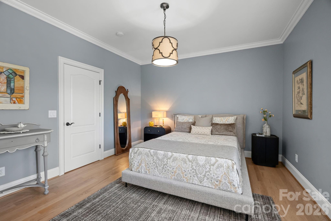
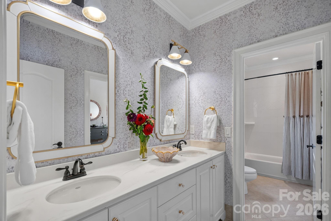
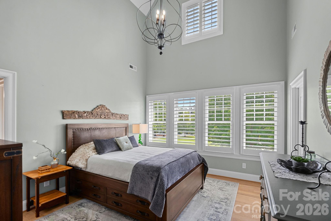
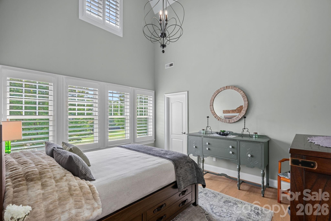
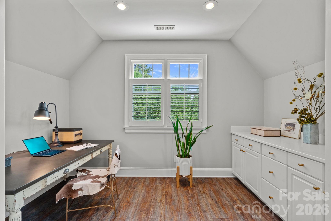
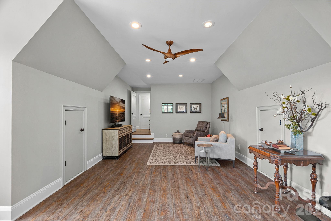
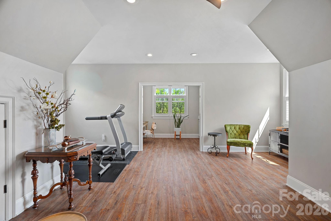
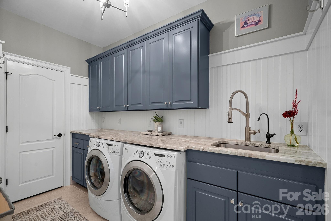
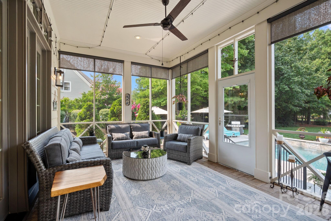
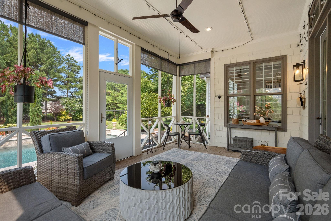
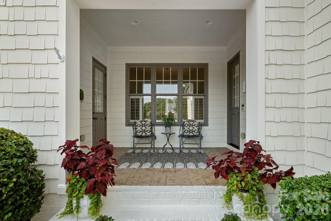
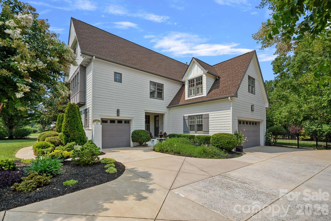
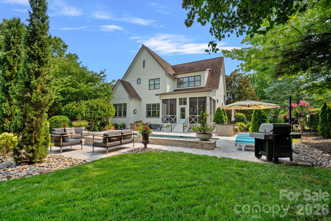
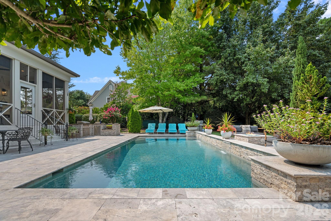
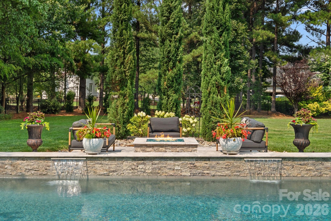
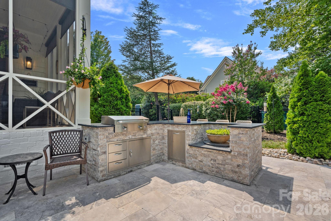
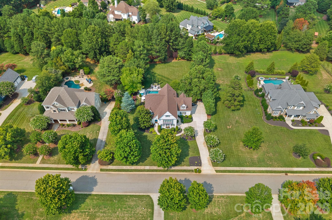
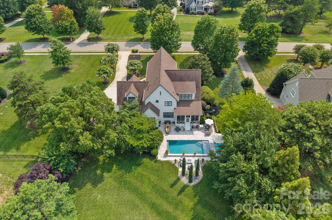
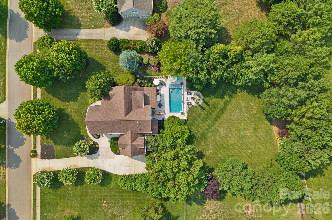
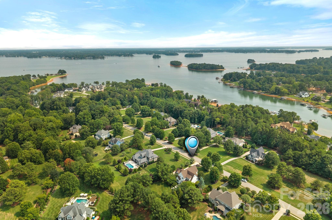
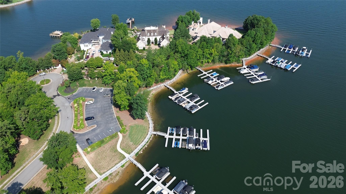
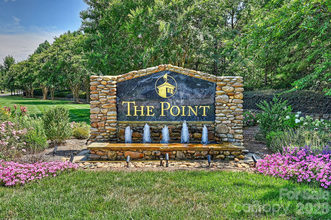
Timeless Architecture, Modern Upgrades, Lake Norman Lifestyle. Welcome to this stunning Kingswood Custom Home in The Point, one of Lake Norman’s prestigious communities, where timeless English country architecture meets modern designer upgrades, a saltwater pool, and a deeded boat slip just moments away. Set on a beautifully landscaped .74-acre flat lot, the home offers exceptional privacy, mature landscaping, and storybook curb appeal. Inside, craftsmanship shines through heavy moldings, arched doorways, bull nose corners, custom built ins, wood shutters, custom millwork and solid wood floors throughout. The grand living room features a gorgeous modern stone gas fireplace with custom built in cabinetry. The breakfast area with wood ceiling detail and loads of natural light flows seamlessly into the recently renovated gourmet kitchen, which is appointed with a large island, custom cabinetry, high-end stainless-steel appliances, quartz countertops/backsplash and curated designer lighting. A guest suite on the main level provides comfort and convenience offering a recently renovated full bath. Upstairs, the private entry primary suite offers custom millwork, a serene sitting area, generous dual closets and a luxury spa bath. Two additional secondary bedrooms, Jack & Jill bath, laundry room and a flex spaceideal for a home office, gym, media room, hobby room, or classroomprovide endless versatility. The Friend's entrance breezeway connects the newly renovated mudroomcomplete with closed storage, shoe cubbies, seating, and a desk countertopto a separate one car garage. Both garages are fully finished and painted, offering epoxy floors, overhead storage, garage cabinetry, enclosed closet storage, shutters, and excellent workshop potential. The outdoor living experience is exceptional, highlighted by a lovely well-appointed screened porch overlooking the expansive and beautifully landscaped fenced yard. Beyond this space, the grounds transition into elegant decking that leads to a stone gas fire pit with a raised pool wall for added seating, creating a warm and inviting gathering area. The 2021 heated saltwater pebble pool becomes the centerpiece of the backyard, surrounded by travertine surfaces, waterfalls and large corner planters and further enhanced by a cook station featuring a gas griddle and dedicated space for additional grilling options. This thoughtfully designed setting offers a seamless environment for entertaining, relaxing, and enjoying the lush surroundings. The flat lot provides ample opportunity for future enhancements while preserving privacy and natural beauty. Recently updated with thoughtful renovations, this home showcases mature landscaping and a seamless indoor-outdoor layout that elevates everyday living. A deeded boat slip adds an exceptional Lake Norman benefit. The Point’s family friendly atmosphere is enhanced by beautifully maintained grounds, tree lined streets, sidewalks, charming streetlamps and English villages. Residents also enjoy proximity to Trump National Golf Club Charlotte, featuring world class golf, tennis, pickleball, spa amenities, pool, playground, dining and morejust two miles from the home (membership required for TNGC amenities).
Details
| MLS # | 4404777 |
|---|---|
| Listing Type | For Sale |
| Style | House |
| HOA Dues | $1,079 |
| Sub-Type | Resale |
| Status | Active |
| Year | 2005 |
| Days On Site | 31 |
| Listing Provided By | Southern Homes of the Carolinas, Inc | Rhonda Woods |
Features
| Bed(s) | 4 |
|---|---|
| Bath(s) | 4 Total |
| SQ Feet | 4,026 |
| Garage | 3 |
| Pool | Yes |
| Story(s) | 2 |
| Acreage | 0.74 |
| Water Front | Yes |
Interior
| Cooling | Ceiling Fan(s), Central Air, Multi Units, Zoned |
|---|---|
| Heating | Forced Air, Natural Gas, Zoned |
| Interior Features | Attic Stairs Pulldown, Built-in Features, Drop Zone, Entrance Foyer, Garden Tub, Kitchen Island, Open Floorplan, Pantry, Storage, Walk-In Closet(s), Walk-In Pantry |
| Window Features | Insulated Window(s), Window Treatments |
| Appliances | Convection Oven, Dishwasher, Disposal, Double Oven, Down Draft, Dryer, Exhaust Fan, Freezer, Gas Cooktop, Gas Water Heater, Ice Maker, Microwave, Plumbed For Ice Maker, Refrigerator with Ice Maker, Self Cleaning Oven, Wall Oven, Washer/Dryer |
Exterior
| Exterior Features | Fire Pit, Gas Grill, In-Ground Irrigation, Outdoor Kitchen |
|---|---|
| Roof | Architectural Shingle |
| Construction Materials | Brick Partial, Cedar Shake, Shingle/Shake, Wood |
| Foundation Details | Crawl Space |
| Lot Features | Level, Wooded |
Parking
| Garage Yes / No | Yes |
|---|---|
| Parking Features | Driveway, Attached Garage, Garage Door Opener, Garage Faces Side, Keypad Entry |
Utilities
| Utilities | Natural Gas |
|---|
Location
| Community Features | Clubhouse, Fitness Center, Golf, Lake Access, Outdoor Pool, Pickleball, Picnic Area, Playground, Putting Green, Recreation Area, RV Storage, Sauna, Sidewalks, Street Lights, Tennis Court(s), Walking Trails |
|---|
Other
| List Aor | Canopy Realtor Association |
|---|
Taxes
| Property | 1463570 |
|---|
Area Information
| State | NC |
|---|---|
| County | Iredell |
| City | Mooresville |
| Zip Code | 28117 |
| Area | Iredell |
| Community Name | The Point |
| School District | Unspecified |
| Elementary School | Unspecified |
| High School | Unspecified |
| Listing VS Median (in The Point) | |
Price: $1,920,000 low | high Med: $2,300,000 sqft: 4,026 low | high Med: 5,229 $ / sqft: $477 low | high Med: $440 On site: 31 low | high Med: 48 | |
Market Activity 28117
Request a showing
Request a showing
 Listings courtesy of Canopy MLS as distributed by MLS GRID.
Based on information submitted to the MLS GRID as of August 27, 2026 at 11:27:32 AM PDT All data is obtained from various sources and may not have been verified by broker or MLS GRID. Supplied Open House Information is subject to change without notice. All information should be independently reviewed and verified for accuracy. Properties may or may not be listed by the office/agent presenting the information.
The Digital Millennium Copyright Act of 1998, 17 U.S.C. § 512 (the “DMCA”) provides recourse for copyright owners who believe that material appearing on the Internet infringes their rights under U.S. copyright law. If you believe in good faith that any content or material made available in connection with our website or services infringes your copyright, you (or your agent) may send us a notice requesting that the content or material be removed, or access to it blocked. Notices must be sent in writing by email to DMCAnotice@MLSGrid.com.
“The DMCA requires that your notice of alleged copyright infringement include the following information: (1) description of the copyrighted work that is the subject of claimed infringement; (2) description of the alleged infringing content and information sufficient to permit us to locate the content; (3) contact information for you, including your address, telephone number and email address; (4) a statement by you that you have a good faith belief that the content in the manner complained of is not authorized by the copyright owner, or its agent, or by the operation of any law; (5) a statement by you, signed under penalty of perjury, that the information in the notification is accurate and that you have the authority to enforce the copyrights that are claimed to be infringed; and (6) a physical or electronic signature of the copyright owner or a person authorized to act on the copyright owner’s behalf. Failure to include all of the above information may result in the delay of the processing of your complaint.
Contact
Learn More About This Property

| State | NC |
|---|---|
| County | Iredell |
| City | Mooresville |
| Zip Code | 28117 |
| Area | Iredell |
| Community Name | The Point |
| School District | Unspecified |
| Elementary School | Unspecified |
| High School | Unspecified |
| Listing VS Median (in The Point) | |
Price: $1,920,000 low | high Med: $2,300,000 sqft: 4,026 low | high Med: 5,229 $ / sqft: $477 low | high Med: $440 On site: 31 low | high Med: 48 | |
$1,499,000169 Cape Cod WayMooresville, NC 28117 | |
$1,499,000109 Fitchburg CourtMooresville, NC 28117 |
Listings courtesy of Canopy MLS as distributed by MLS GRID.
Based on information submitted to the MLS GRID as of All data is obtained from various sources and may not have been verified by broker or MLS GRID. Supplied Open House Information is subject to change without notice. All information should be independently reviewed and verified for accuracy. Properties may or may not be listed by the office/agent presenting the information.
The Digital Millennium Copyright Act of 1998, 17 U.S.C. § 512 (the “DMCA”) provides recourse for copyright owners who believe that material appearing on the Internet infringes their rights under U.S. copyright law. If you believe in good faith that any content or material made available in connection with our website or services infringes your copyright, you (or your agent) may send us a notice requesting that the content or material be removed, or access to it blocked. Notices must be sent in writing by email to DMCAnotice@MLSGrid.com.
“The DMCA requires that your notice of alleged copyright infringement include the following information: (1) description of the copyrighted work that is the subject of claimed infringement; (2) description of the alleged infringing content and information sufficient to permit us to locate the content; (3) contact information for you, including your address, telephone number and email address; (4) a statement by you that you have a good faith belief that the content in the manner complained of is not authorized by the copyright owner, or its agent, or by the operation of any law; (5) a statement by you, signed under penalty of perjury, that the information in the notification is accurate and that you have the authority to enforce the copyrights that are claimed to be infringed; and (6) a physical or electronic signature of the copyright owner or a person authorized to act on the copyright owner’s behalf. Failure to include all of the above information may result in the delay of the processing of your complaint.
