
1331 Tollcross Road,Indian Trail, NC 28079
Indian Trail, NC 28079

Description
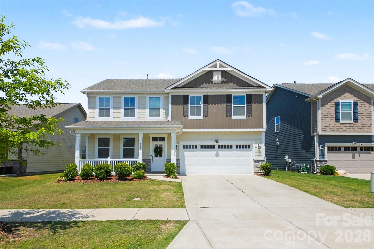
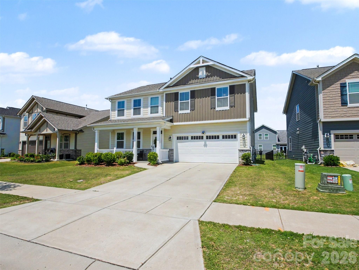
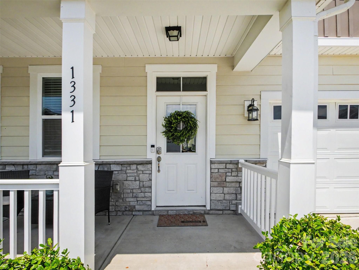
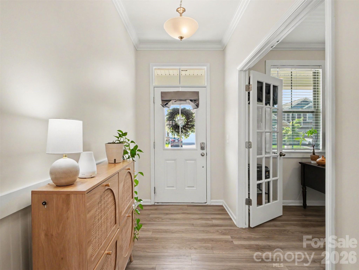
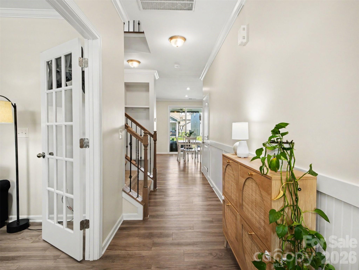
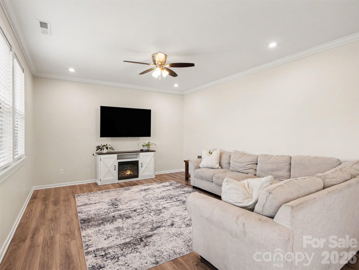
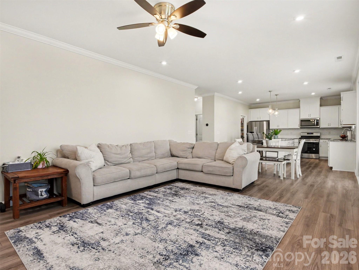
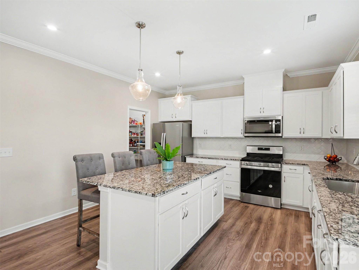
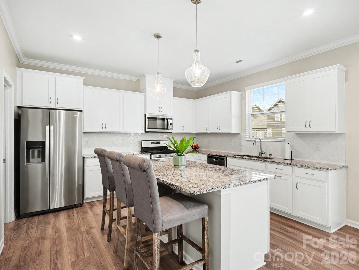
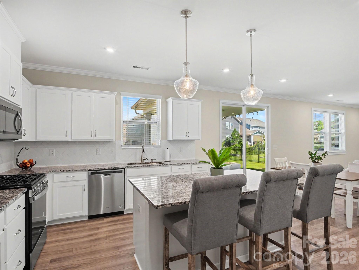
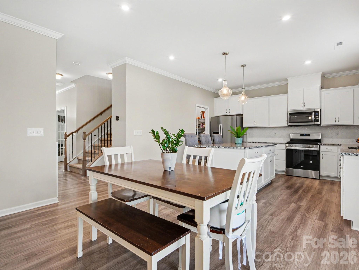
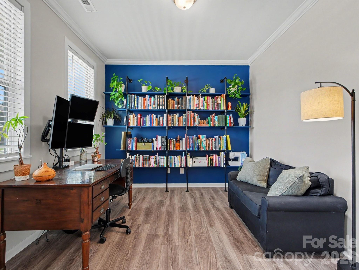
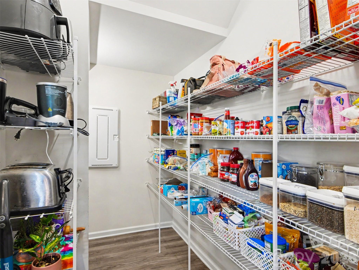
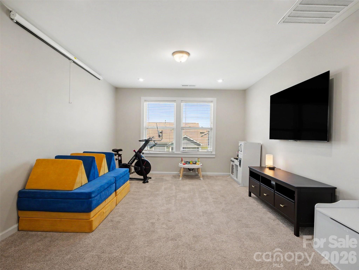
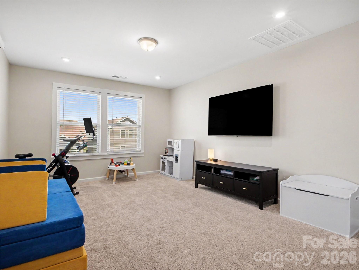
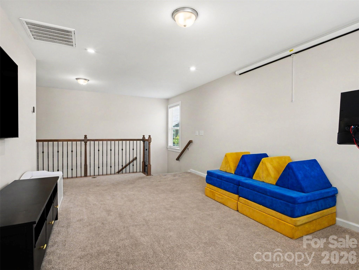
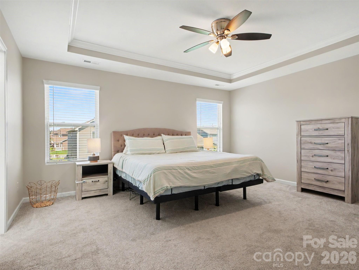
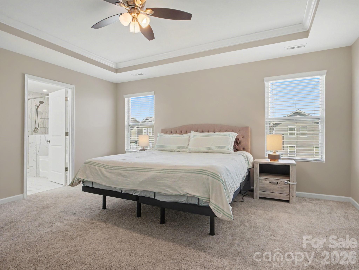
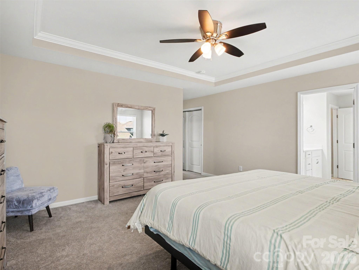
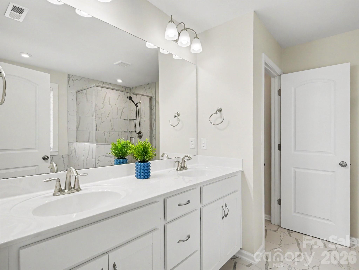
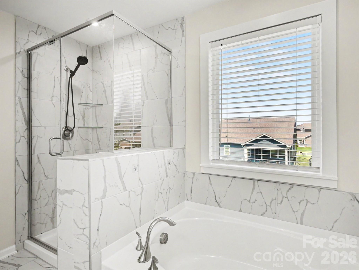
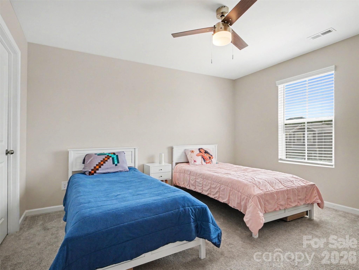
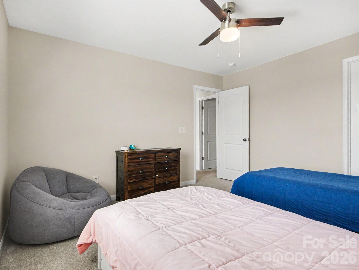
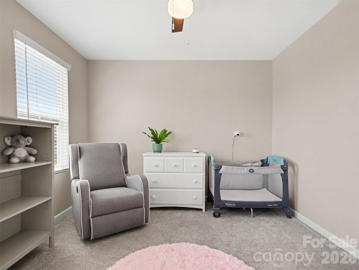
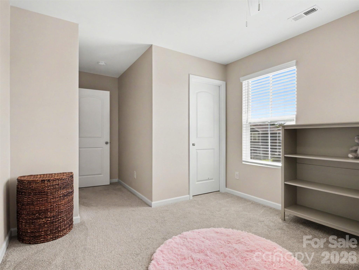
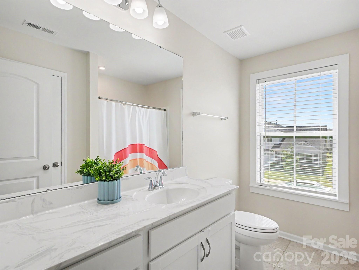
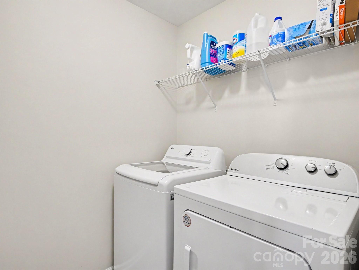
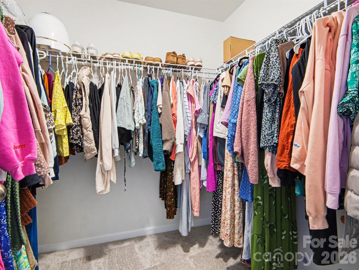
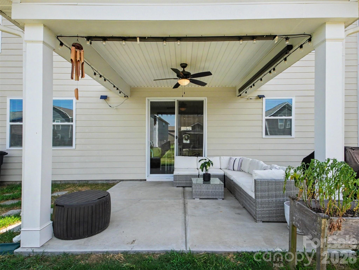
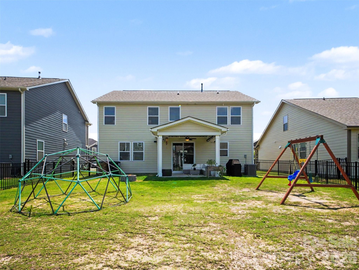
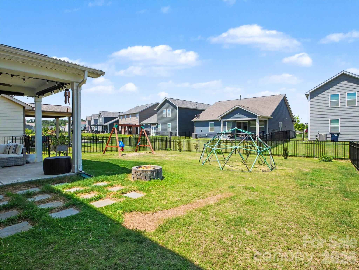
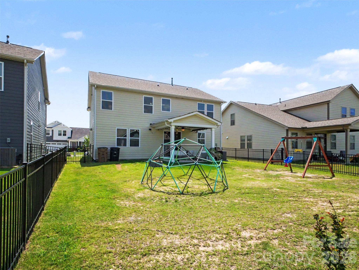
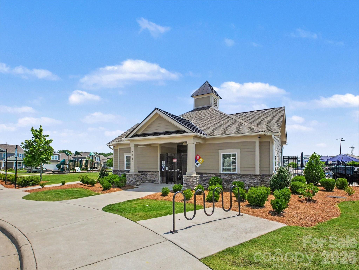
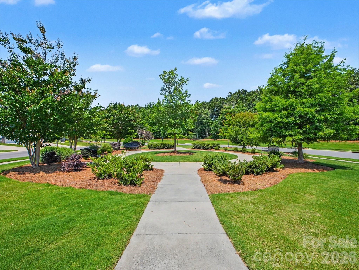
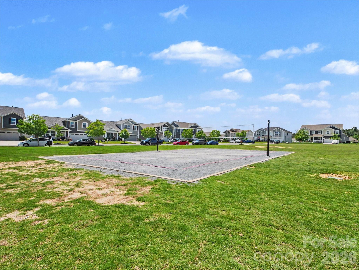
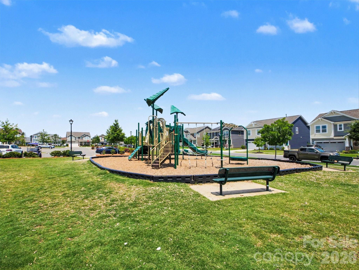
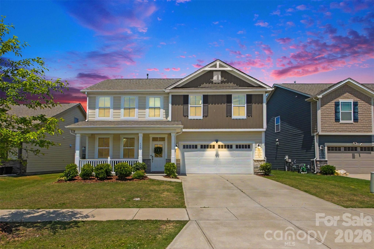
Welcome home to this sun-drenched, move-in-ready home where natural light fills every room and the open floor plan invites effortless, everyday living. From the moment you step inside, the beadboard-accented entryway sets a warm, polished tone that carries throughout the freshly painted interior. The main level flows beautifully between living, dining, and kitchen spaces, making it ideal for both quiet evenings and lively entertaining. A private office tucked behind French doors offers the perfect work-from-home setup without sacrificing the open feel of the main floor. The kitchen shines with a large walk-in pantry and an island with room for seating, perfect for casual breakfasts, homework sessions, or gathering guests while you cook. Upstairs, the layout is as functional as it is impressive. A versatile loft area complete with a projector makes it the ultimate hangout space for movie nights, game days, or just unwinding after a long day. The laundry room sits conveniently close to the primary bedroom, keeping the daily routine simple and efficient. The primary suite itself offers generous closet space with both a walk-in closet and a second closet, giving you storage options that are hard to come by. The two additional bedrooms are equally well-appointed, each featuring their own walk-in closets. Step outside and discover a backyard built for making memories. The covered back patio features a ceiling fan and retractable shades, creating a comfortable outdoor living space no matter the season. Custom pavers extend the entertaining area, and a stone fire pit sets the scene for cool evenings under the stars. The fully fenced backyard offers peace of mind and a great space for outdoor fun. And the garage? It takes things to another level entirely, with a climbing wall and sensory swing that make it unlike any you've seen. Beyond your front door, the community has plenty to offer of its own. Residents enjoy access to a sparkling pool, a shaded cabana, a volleyball court, and a charming pocket park, all within a highly walkable neighborhood designed for connection and convenience. Location couldn't be more convenient. Quick access to I-485 puts the entire Charlotte metro within easy reach, while nearby restaurants, shopping, schools, and hospitals mean everything you need is just minutes away. With fresh updates, standout amenities, and a layout that works for real life, this home is ready for its next chapter. Come see it for yourself!
Details
| MLS # | 4391815 |
|---|---|
| Listing Type | For Sale |
| Style | House |
| HOA Dues | $208 |
| Sub-Type | Resale |
| Status | Pending |
| Year | 2021 |
| Days On Site | 72 |
| Listing Provided By | EXP Realty LLC Ballantyne | Emily Smith |
Features
| Bed(s) | 3 |
|---|---|
| Bath(s) | 3 Total |
| SQ Feet | 2,412 |
| Garage | 2 |
| Story(s) | 2 |
| Acreage | 0.14 |
Interior
| Cooling | Ceiling Fan(s), Central Air |
|---|---|
| Heating | Central, Natural Gas |
| Interior Features | Attic Stairs Pulldown, Kitchen Island, Open Floorplan, Walk-In Closet(s), Walk-In Pantry |
| Window Features | Insulated Window(s) |
| Appliances | Dishwasher, Disposal, Gas Range, Microwave, Refrigerator with Ice Maker |
Exterior
| Exterior Features | Fire Pit |
|---|---|
| Security Features | Smoke Detector(s) |
| Construction Materials | Fiber Cement, Stone |
| Foundation Details | Slab |
| Lot Features | Level |
Parking
| Garage Yes / No | Yes |
|---|---|
| Parking Features | Driveway, Attached Garage |
Location
| Community Features | Cabana, Outdoor Pool, Playground, Recreation Area, Sidewalks, Sport Court |
|---|
Other
| List Aor | Canopy Realtor Association |
|---|
Taxes
| Property | 478500 |
|---|
Area Information
| State | NC |
|---|---|
| County | Union |
| City | Indian Trail |
| Zip Code | 28079 |
| Area | Union |
| Community Name | Braeburn |
| School District | Porter Ridge |
| Elementary School | Hemby Bridge |
| High School | Porter Ridge |
| Listing VS Median (in Braeburn) | |
Price: $474,000 low | high Med: $549,000 sqft: 2,412 low | high Med: 2,938 $ / sqft: $197 low | high Med: $187 On site: 72 low | high Med: 84 | |
Market Activity 28079
Request a showing
Request a showing
 Listings courtesy of Canopy MLS as distributed by MLS GRID.
Based on information submitted to the MLS GRID as of August 28, 2026 at 3:00:32 PM PDT All data is obtained from various sources and may not have been verified by broker or MLS GRID. Supplied Open House Information is subject to change without notice. All information should be independently reviewed and verified for accuracy. Properties may or may not be listed by the office/agent presenting the information.
The Digital Millennium Copyright Act of 1998, 17 U.S.C. § 512 (the “DMCA”) provides recourse for copyright owners who believe that material appearing on the Internet infringes their rights under U.S. copyright law. If you believe in good faith that any content or material made available in connection with our website or services infringes your copyright, you (or your agent) may send us a notice requesting that the content or material be removed, or access to it blocked. Notices must be sent in writing by email to DMCAnotice@MLSGrid.com.
“The DMCA requires that your notice of alleged copyright infringement include the following information: (1) description of the copyrighted work that is the subject of claimed infringement; (2) description of the alleged infringing content and information sufficient to permit us to locate the content; (3) contact information for you, including your address, telephone number and email address; (4) a statement by you that you have a good faith belief that the content in the manner complained of is not authorized by the copyright owner, or its agent, or by the operation of any law; (5) a statement by you, signed under penalty of perjury, that the information in the notification is accurate and that you have the authority to enforce the copyrights that are claimed to be infringed; and (6) a physical or electronic signature of the copyright owner or a person authorized to act on the copyright owner’s behalf. Failure to include all of the above information may result in the delay of the processing of your complaint.
Contact
Learn More About This Property

| State | NC |
|---|---|
| County | Union |
| City | Indian Trail |
| Zip Code | 28079 |
| Area | Union |
| Community Name | Braeburn |
| School District | Porter Ridge |
| Elementary School | Hemby Bridge |
| High School | Porter Ridge |
| Listing VS Median (in Braeburn) | |
Price: $474,000 low | high Med: $549,000 sqft: 2,412 low | high Med: 2,938 $ / sqft: $197 low | high Med: $187 On site: 72 low | high Med: 84 | |
Listings courtesy of Canopy MLS as distributed by MLS GRID.
Based on information submitted to the MLS GRID as of All data is obtained from various sources and may not have been verified by broker or MLS GRID. Supplied Open House Information is subject to change without notice. All information should be independently reviewed and verified for accuracy. Properties may or may not be listed by the office/agent presenting the information.
The Digital Millennium Copyright Act of 1998, 17 U.S.C. § 512 (the “DMCA”) provides recourse for copyright owners who believe that material appearing on the Internet infringes their rights under U.S. copyright law. If you believe in good faith that any content or material made available in connection with our website or services infringes your copyright, you (or your agent) may send us a notice requesting that the content or material be removed, or access to it blocked. Notices must be sent in writing by email to DMCAnotice@MLSGrid.com.
“The DMCA requires that your notice of alleged copyright infringement include the following information: (1) description of the copyrighted work that is the subject of claimed infringement; (2) description of the alleged infringing content and information sufficient to permit us to locate the content; (3) contact information for you, including your address, telephone number and email address; (4) a statement by you that you have a good faith belief that the content in the manner complained of is not authorized by the copyright owner, or its agent, or by the operation of any law; (5) a statement by you, signed under penalty of perjury, that the information in the notification is accurate and that you have the authority to enforce the copyrights that are claimed to be infringed; and (6) a physical or electronic signature of the copyright owner or a person authorized to act on the copyright owner’s behalf. Failure to include all of the above information may result in the delay of the processing of your complaint.
