
132 Rosecrest Road,Spartanburg, SC 29303
Spartanburg, SC 29303

Description
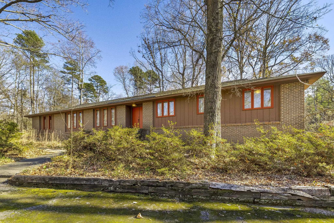
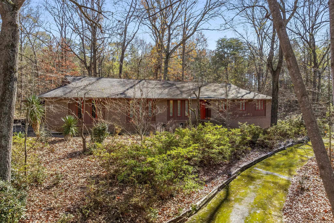
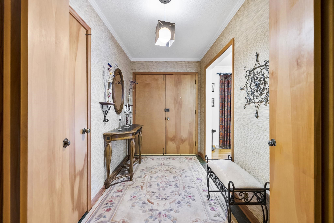
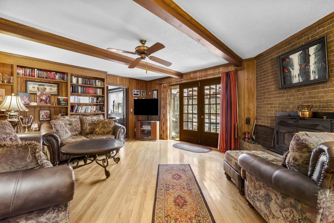
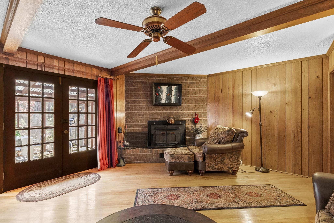
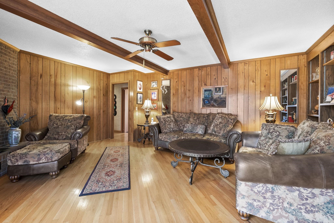
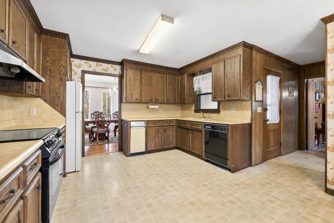
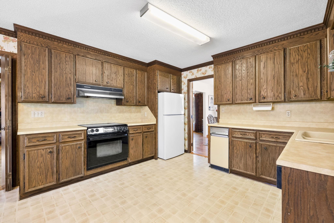
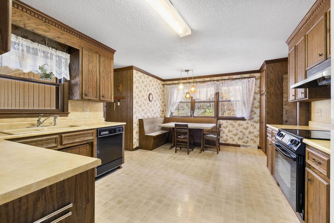
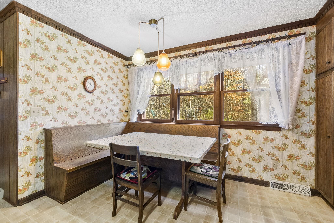
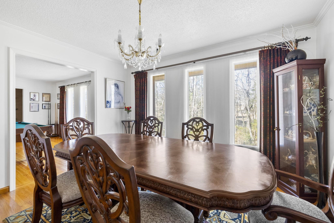
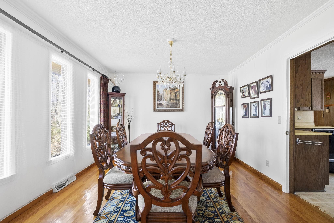
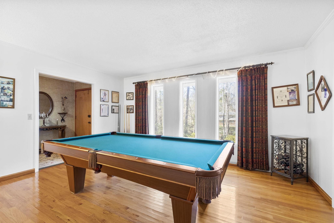
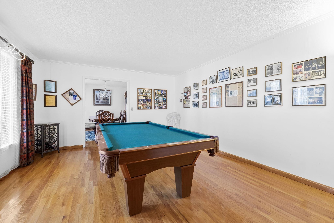
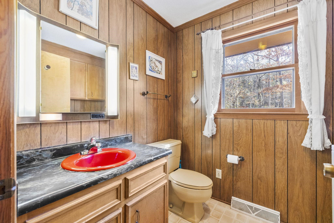
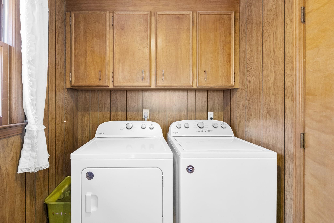
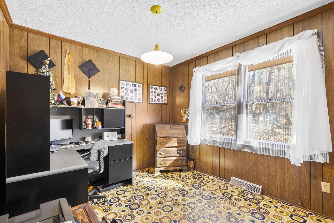
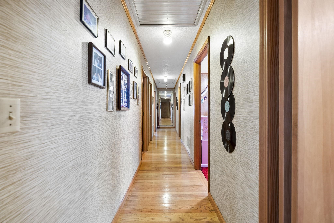
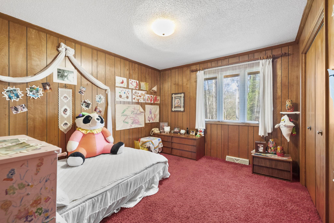
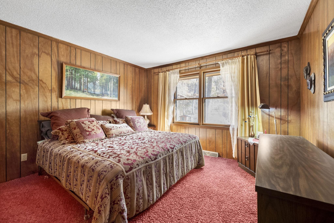
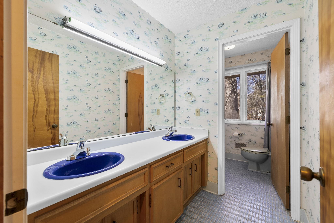
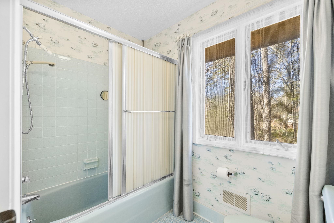
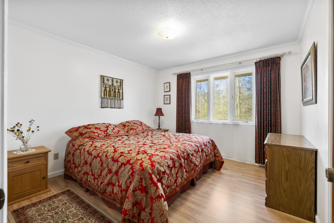
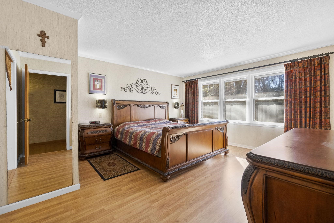
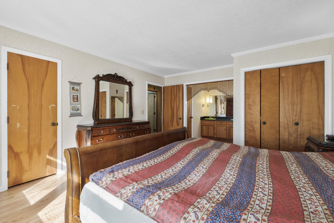
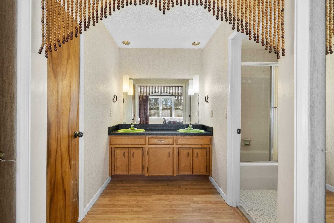
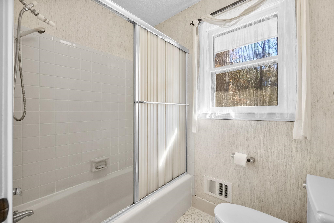
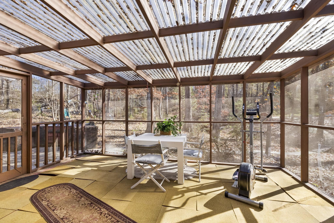
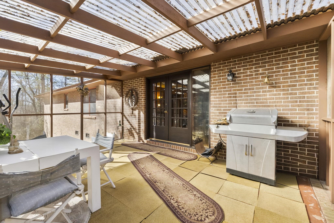
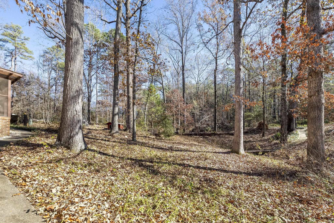
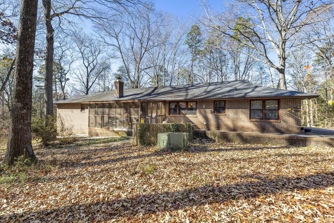
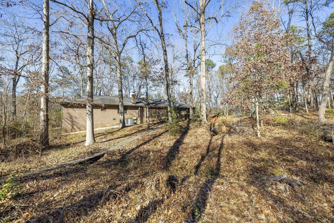
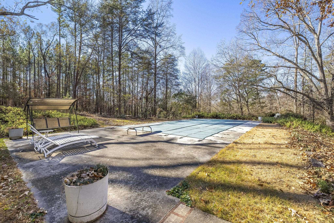
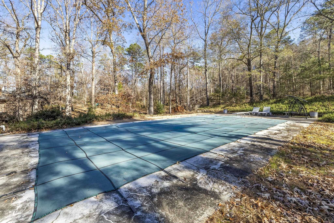
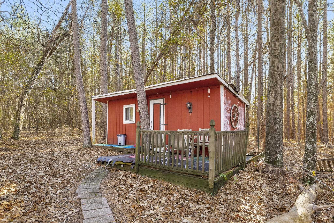
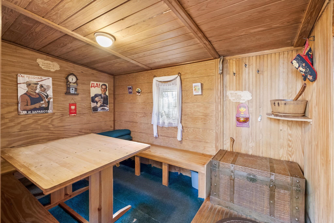
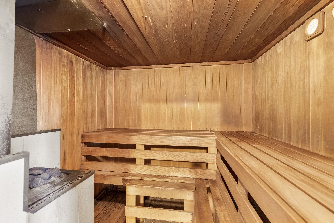
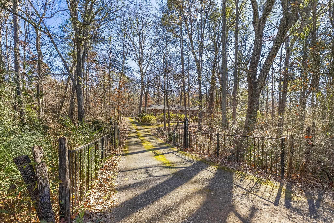
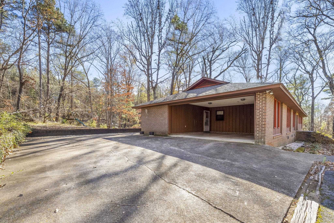
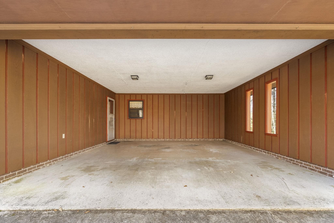
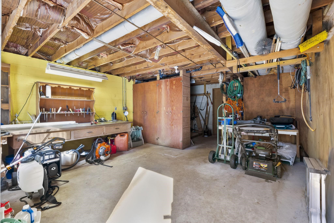
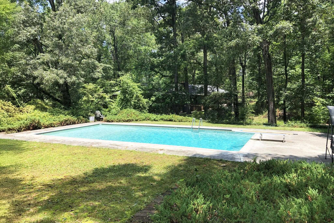
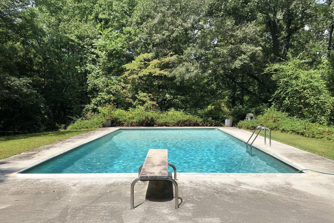
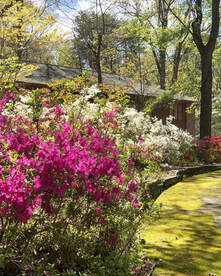
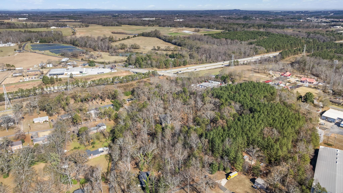
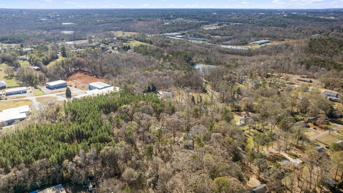
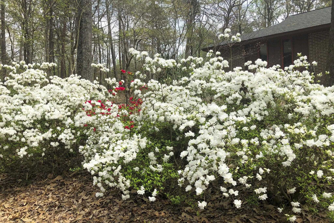
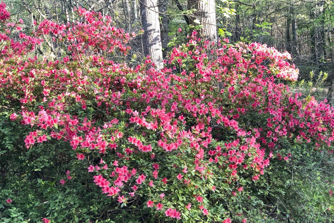
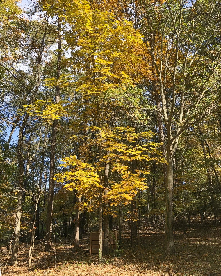
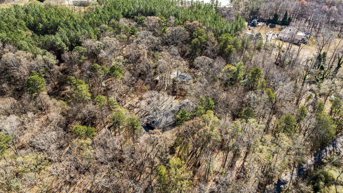
This secluded 4.12-acre retreat offers a rare sense of privacy, tucked away behind beautiful iron gates and surrounded by mature oaks, maples, pines, lush landscaping, azaleas, and even wild blueberries. Set far off the road with a long private driveway, the property feels like its own peaceful escape, where wildlife views and year-round natural beauty create a truly tranquil setting. The spacious brick home features 5 bedrooms, 2.5 bathrooms, a Living Room, Dining Room, Den, Screened Porch, Recreation Room, Workshop, and a 2-car carport. A touch of mid-century modern style welcomes you in the foyer, opening to hardwood-lined Living and Dining Rooms. The warm Den features built-ins, rich woodwork, and a brick fireplace with a wood-burning stove, plus French doors to the Screened Porch, Patio, and Outdoor Kitchen. The Kitchen includes a refrigerator and built-in banquette seating. Nearby are a Half Bath, Laundry Room (washer & dryer to stay), and a versatile 5th Bedroom that could serve as a guest room, office, or flex space. The remaining four Bedrooms are on the opposite side of the home, including the Primary Suite with multiple closets and a private Full Bath. A second Full Bath serves the additional bedrooms. A lower-level entrance leads to a large Workshop, Recreation Room, and additional storage space, with potential for an in-law suite or separate living area. Outside, winding paths connect the back patio to the 40x20 in-ground pool and to a charming red outbuilding featuring a sauna and sitting/party room. The outdoor spaces were designed to be enjoyed in complete privacy, creating a setting that feels more like a private estate retreat than a typical residential property. With two gated entrances, fencing around the property, and dense natural surroundings, this one-of-a-kind home offers exceptional seclusion while still being convenient to nearby amenities.
Details
| MLS # | 335459 |
|---|---|
| Listing Type | For Sale |
| Style | House |
| Sub-Type | Resale |
| Status | Active |
| Year | 1972 |
| Days On Site | 145 |
| Listing Provided By | Better Homes & Gardens Young & | Sattire Campbell |
Features
| Bed(s) | 5 |
|---|---|
| Bath(s) | 3 Total |
| SQ Feet | 2,648 |
| Garage | 2 |
| Car Port | Yes |
| Basement | Y |
| Pool | Yes |
| Story(s) | 1 |
| Acreage | 4.12 |
Interior
| Cooling | Central Air |
|---|---|
| Heating | Forced Air |
| Interior Features | Ceiling Fan(s), Fireplace, Walk-In Closet(s), Sauna, Bookcases, Pantry |
| Appliances | Dryer, Refrigerator, Washer, Electric Oven |
Exterior
| Exterior Features | Outdoor Grill |
|---|---|
| Roof | Architectural |
| Construction Materials | Brick Veneer |
| Foundation Details | Basement, Crawl Space |
| Lot Features | Sloped, Wooded |
Parking
| Parking Features | Attached, Carport, 2 Car Carport, Driveway, Garage Faces Side, Workshop in Garage |
|---|
Location
| Community Features | None |
|---|
Taxes
| Property | 1605 |
|---|
Area Information
| State | SC |
|---|---|
| County | Spartanburg |
| City | Spartanburg |
| Zip Code | 29303 |
| Area | Spartanburg |
| School District | 7-Spartanburg |
| Elementary School | 7-Chapman Elem |
| High School | 7-Spartanburg |
| Listing VS Median (in 29303) | |
Price: $484,999 low | high Med: $249,386 sqft: 2,648 low | high Med: 1,606 $ / sqft: $183 low | high Med: $163 On site: 145 low | high Med: 52.5 | |
Market Activity 29303
Request a showing
Request a showing
Contact
Learn More About This Property

| State | SC |
|---|---|
| County | Spartanburg |
| City | Spartanburg |
| Zip Code | 29303 |
| Area | Spartanburg |
| School District | 7-Spartanburg |
| Elementary School | 7-Chapman Elem |
| High School | 7-Spartanburg |
| Listing VS Median (in 29303) | |
Price: $484,999 low | high Med: $249,386 sqft: 2,648 low | high Med: 1,606 $ / sqft: $183 low | high Med: $163 On site: 145 low | high Med: 52.5 | |
