
132 Pinnacle Peak Lane,Flat Rock, NC 28731
Flat Rock, NC 28731

Description
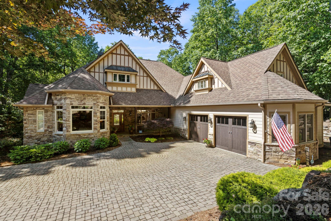
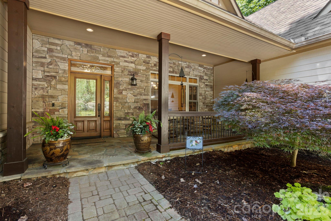
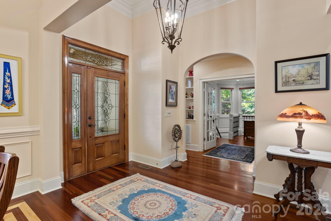
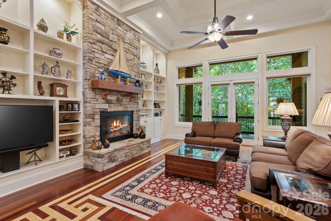
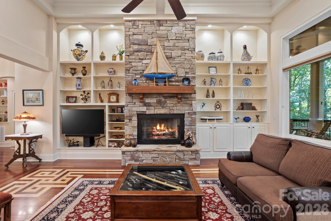
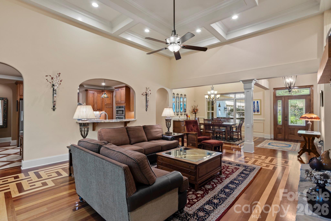
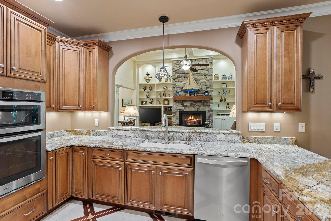
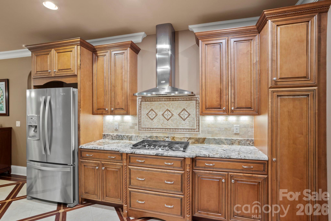
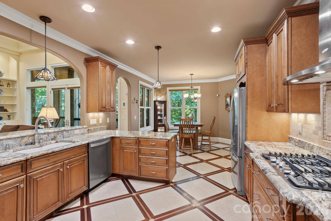
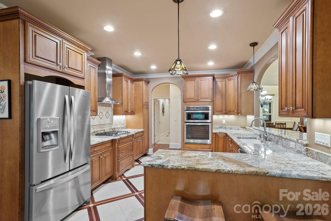
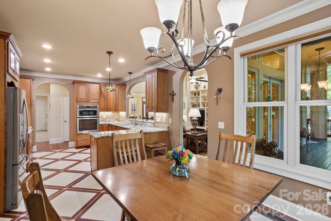
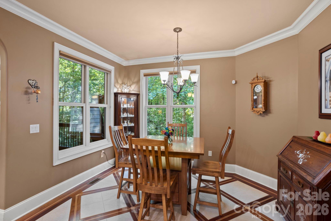
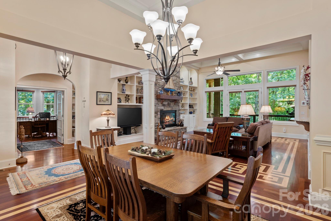
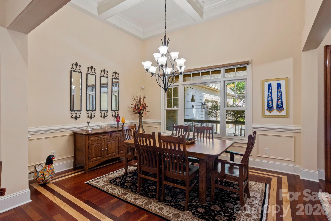
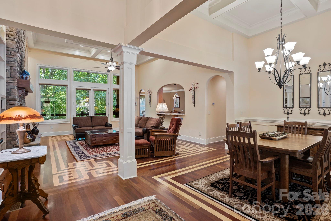
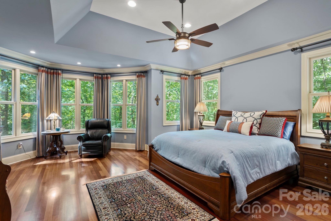
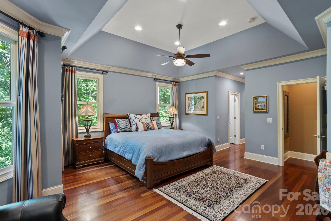
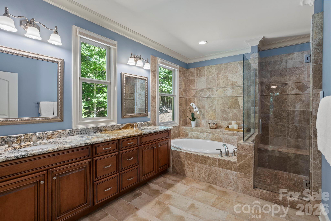
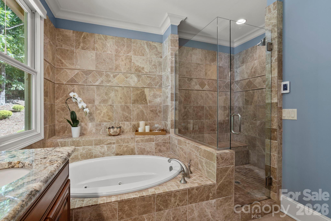
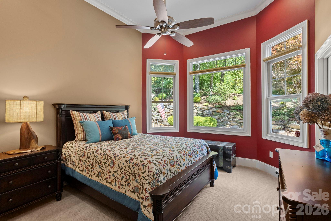
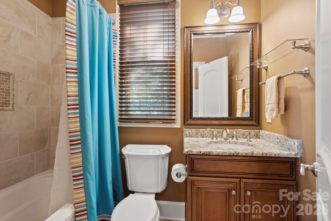
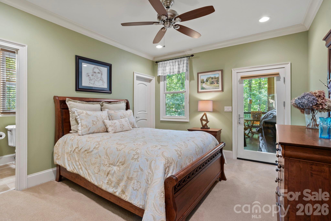
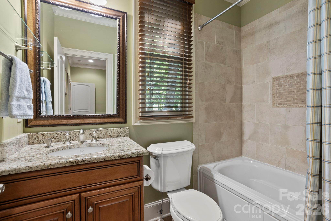
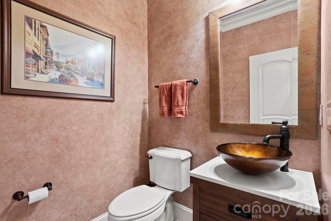
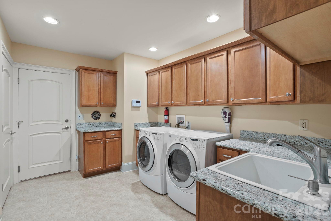
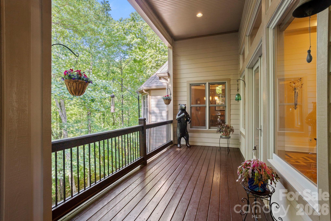
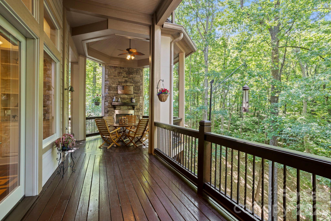
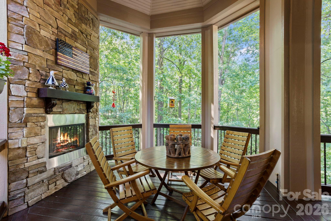
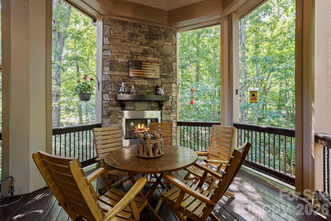
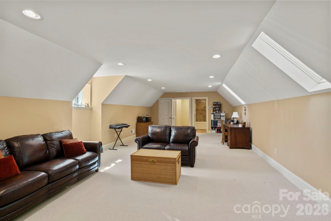
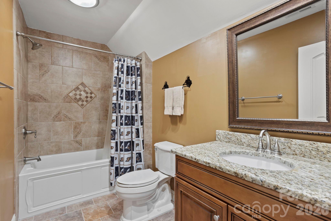
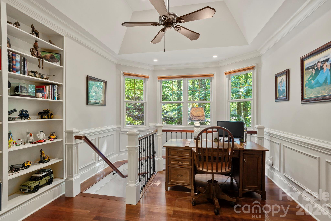
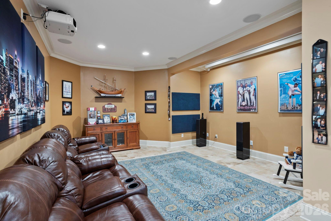
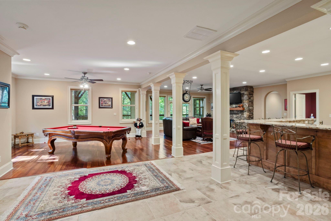
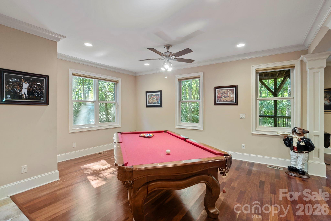
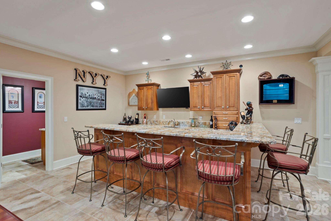
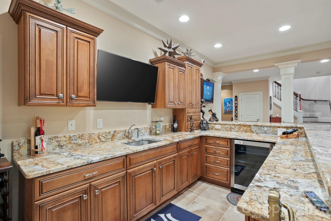
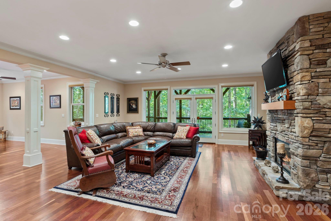
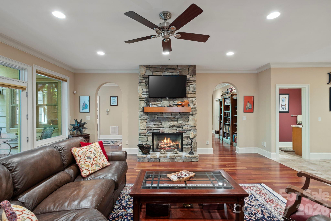
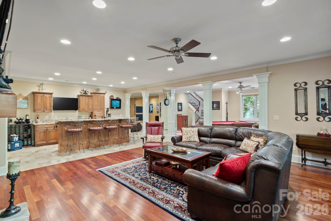
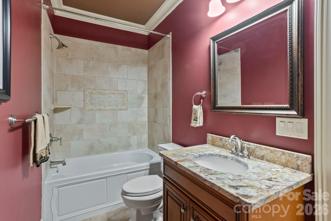
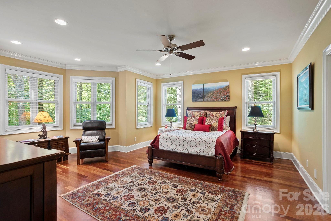
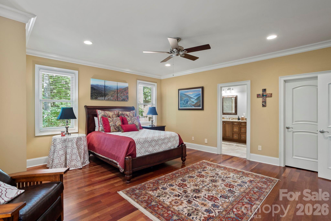
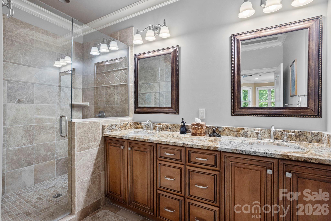
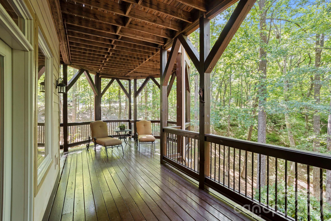
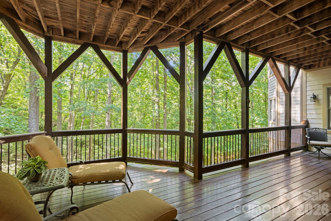
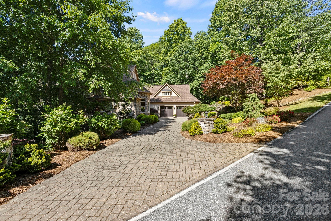
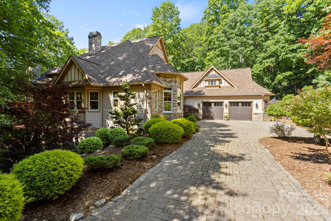
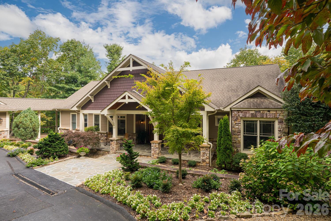
Experience the pinnacle of luxury mountain living in this exceptional custom high-end home gracefully situated on 1.46 acres of exquisitely landscaped, park-like grounds in prestigious Kenmure - a highly desirable gated golf course community. Prepare to be impressed as you travel the elegant paver driveway with expansive guest parking surrounded by spectacular stonework, boulder accents and impressive rock retaining walls. Built by one of Western North Carolina’s premier luxury home builders, this architectural masterpiece welcomes you through a covered slate front porch into an extraordinary home showcasing soaring ceilings, exceptional architectural details, rich hardwood flooring and an inviting open floor plan designed for effortless entertaining. The magnificent great room is the centerpiece of the home featuring a dramatic floor-to-ceiling stone fireplace flanked by custom built-ins, coffered vaulted ceilings and a wall of windows with doors leading to the spectacular covered deck. This remarkable outdoor living space features a stunning floor-to-ceiling stone fireplace and overlooks the most breathtaking private natural setting imaginable. The professionally designed gourmet kitchen is a chef’s dream appointed with beautiful granite countertops, tile backsplash, premium stainless steel appliances, abundant custom cabinetry, pantry and exceptional workspace. The kitchen flows seamlessly into the breakfast room and elegant dining room with coffered ceiling and walls of windows creating the perfect setting for entertaining family and friends. The luxurious main-level primary suite is a private retreat featuring a tray ceiling, bay window sitting area, 2 spacious walk-in closets, additional linen closet and an incredible spa-inspired bath with heated tile floors, whirlpool tub, oversized walk-in tiled shower, granite double vanities and designer finishes. Two additional main-level guest suites each offer beautifully appointed private baths and walk-in closets. Completing the main level is an elegant powder room with vessel sink, an oversized laundry room featuring granite countertops, abundant cabinetry, utility sink and a unique custom staircase accented with custom bookshelves and an office nook leading to the lower level. The upper level offers a spacious bonus room with a full bath providing endless possibilities for a home office, fitness room, studio or additional guest accommodations. Designed for exceptional entertaining the spectacular lower level showcases a custom staircase leading to a state-of-the-art theater room complete with equipment and theater seating. The theater flows seamlessly into the expansive family room featuring another floor-to-ceiling stone fireplace, walls of windows, billiards area and an incredible full-service bar with granite countertops, sink, wine cooler and custom cabinetry. This level also features a second luxurious primary suite with sitting area, spa-quality bath offering a walk-in tiled shower, granite double vanity and walk-in closet, an additional full bath, flexible bonus space, abundant storage and a convenient secondary staircase providing direct access to the garage. Outdoor living is simply extraordinary. Relax on the covered slate front porch, unwind beside the magnificent covered deck fireplace or enjoy the expansive lower-level deck and outdoor living areas surrounded by lush landscaping, mature plantings, extensive hardscaping, natural stonework and tranquil wooded privacy that creates a true park-like sanctuary. Additional luxury amenities include a two-car plus golf cart garage w/ epoxy flooring, generator, Hunter Douglas window treatments, tankless water heater, updated premium kitchen appliances, newer designer lighting and ceiling fans, multi-zone irrigation system and countless high-end upgrades throughout. This remarkable estate represents the very finest in luxury mountain living offering uncompromising quality, exceptional privacy and an extraordinary lifestyle!
Details
| MLS # | 4398546 |
|---|---|
| Listing Type | For Sale |
| Style | House |
| HOA Dues | $1,783 |
| Sub-Type | Resale |
| Status | Active |
| Year | 2008 |
| Days On Site | 65 |
| Listing Provided By | RE/MAX Results | Terri Eisenhauer |
Features
| Bed(s) | 4 |
|---|---|
| Bath(s) | 7 Total |
| SQ Feet | 6,153 |
| Garage | 2 |
| Basement | Y |
| Story(s) | 1 |
| Zoning | R2R |
| Acreage | 1.46 |
Interior
| Cooling | Central Air |
|---|---|
| Heating | Forced Air, Heat Pump, Natural Gas |
| Interior Features | Built-in Features, Entrance Foyer, Open Floorplan, Pantry, Split Bedroom, Storage, Walk-In Closet(s), Wet Bar, Whirlpool |
| Appliances | Bar Fridge, Dishwasher, Disposal, Gas Cooktop, Microwave, Refrigerator, Tankless Water Heater, Wall Oven |
Exterior
| Roof | Architectural Shingle |
|---|---|
| Security Features | Security Service |
| Construction Materials | Fiber Cement, Stone |
| Foundation Details | Basement, Crawl Space |
| Lot Features | Level, Private, Sloped, Wooded |
Parking
| Garage Yes / No | Yes |
|---|---|
| Parking Features | Driveway, Attached Garage, Golf Cart Garage |
Location
| Community Features | Clubhouse, Fitness Center, Gated, Golf, Indoor Pool, Outdoor Pool, Pickleball, Putting Green, Tennis Court(s), Walking Trails |
|---|
Other
| List Aor | Hendersonville Board of Realtors |
|---|
Taxes
| Property | 1381600 |
|---|
Area Information
| State | NC |
|---|---|
| County | Henderson |
| City | Flat Rock |
| Zip Code | 28731 |
| Area | Henderson |
| Community Name | Kenmure |
| School District | Unspecified |
| Elementary School | Unspecified |
| High School | Unspecified |
| Listing VS Median (in Kenmure) | |
Price: $1,890,000 low | high Med: $848,000 sqft: 6,153 low | high Med: 3,147 $ / sqft: $307 low | high Med: $269 On site: 65 low | high Med: 113 | |
Market Activity 28731
Request a showing
Request a showing
 Listings courtesy of Canopy MLS as distributed by MLS GRID.
Based on information submitted to the MLS GRID as of September 2, 2026 at 8:32:27 PM PDT All data is obtained from various sources and may not have been verified by broker or MLS GRID. Supplied Open House Information is subject to change without notice. All information should be independently reviewed and verified for accuracy. Properties may or may not be listed by the office/agent presenting the information.
The Digital Millennium Copyright Act of 1998, 17 U.S.C. § 512 (the “DMCA”) provides recourse for copyright owners who believe that material appearing on the Internet infringes their rights under U.S. copyright law. If you believe in good faith that any content or material made available in connection with our website or services infringes your copyright, you (or your agent) may send us a notice requesting that the content or material be removed, or access to it blocked. Notices must be sent in writing by email to DMCAnotice@MLSGrid.com.
“The DMCA requires that your notice of alleged copyright infringement include the following information: (1) description of the copyrighted work that is the subject of claimed infringement; (2) description of the alleged infringing content and information sufficient to permit us to locate the content; (3) contact information for you, including your address, telephone number and email address; (4) a statement by you that you have a good faith belief that the content in the manner complained of is not authorized by the copyright owner, or its agent, or by the operation of any law; (5) a statement by you, signed under penalty of perjury, that the information in the notification is accurate and that you have the authority to enforce the copyrights that are claimed to be infringed; and (6) a physical or electronic signature of the copyright owner or a person authorized to act on the copyright owner’s behalf. Failure to include all of the above information may result in the delay of the processing of your complaint.
Contact
Learn More About This Property

| State | NC |
|---|---|
| County | Henderson |
| City | Flat Rock |
| Zip Code | 28731 |
| Area | Henderson |
| Community Name | Kenmure |
| School District | Unspecified |
| Elementary School | Unspecified |
| High School | Unspecified |
| Listing VS Median (in Kenmure) | |
Price: $1,890,000 low | high Med: $848,000 sqft: 6,153 low | high Med: 3,147 $ / sqft: $307 low | high Med: $269 On site: 65 low | high Med: 113 | |
 | $1,695,000104 Mossridge CourtFlat Rock, NC 28731 |
Listings courtesy of Canopy MLS as distributed by MLS GRID.
Based on information submitted to the MLS GRID as of All data is obtained from various sources and may not have been verified by broker or MLS GRID. Supplied Open House Information is subject to change without notice. All information should be independently reviewed and verified for accuracy. Properties may or may not be listed by the office/agent presenting the information.
The Digital Millennium Copyright Act of 1998, 17 U.S.C. § 512 (the “DMCA”) provides recourse for copyright owners who believe that material appearing on the Internet infringes their rights under U.S. copyright law. If you believe in good faith that any content or material made available in connection with our website or services infringes your copyright, you (or your agent) may send us a notice requesting that the content or material be removed, or access to it blocked. Notices must be sent in writing by email to DMCAnotice@MLSGrid.com.
“The DMCA requires that your notice of alleged copyright infringement include the following information: (1) description of the copyrighted work that is the subject of claimed infringement; (2) description of the alleged infringing content and information sufficient to permit us to locate the content; (3) contact information for you, including your address, telephone number and email address; (4) a statement by you that you have a good faith belief that the content in the manner complained of is not authorized by the copyright owner, or its agent, or by the operation of any law; (5) a statement by you, signed under penalty of perjury, that the information in the notification is accurate and that you have the authority to enforce the copyrights that are claimed to be infringed; and (6) a physical or electronic signature of the copyright owner or a person authorized to act on the copyright owner’s behalf. Failure to include all of the above information may result in the delay of the processing of your complaint.
