
 New Listing
 In-Person: 11/14 2:00 PM - 4:00 PM
13002 Butters Way,Charlotte, NC 28277
Charlotte, NC 28277


Description
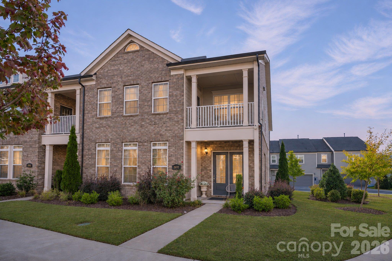
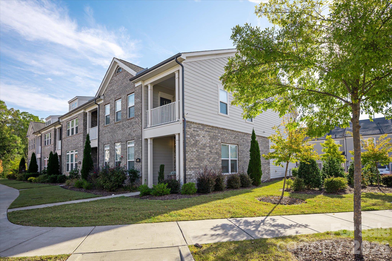
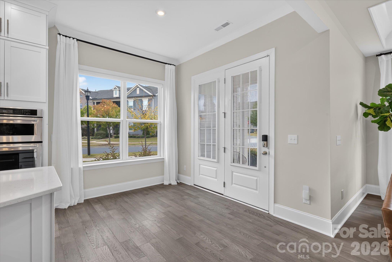
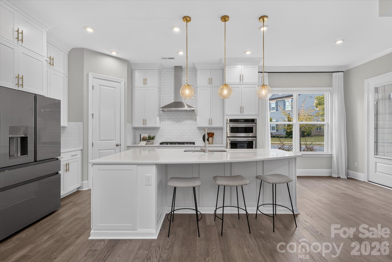
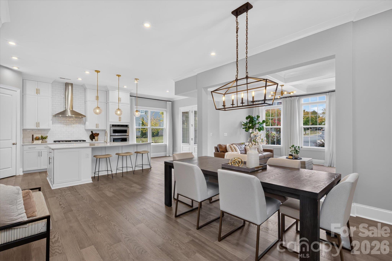
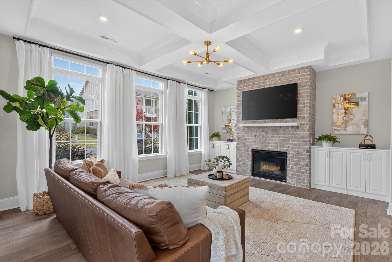
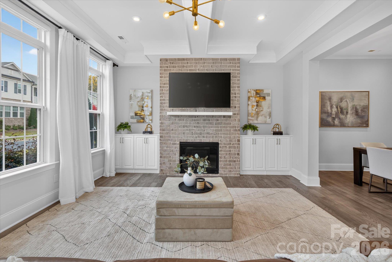
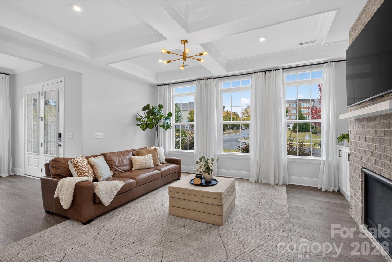
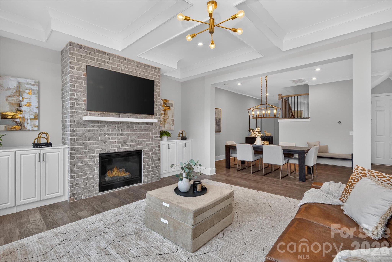
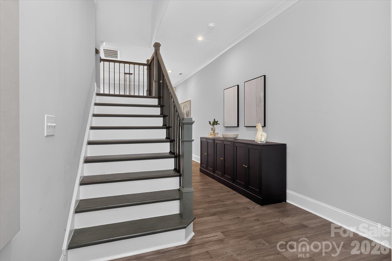
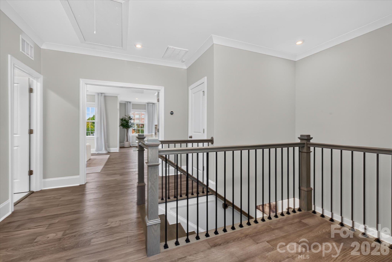
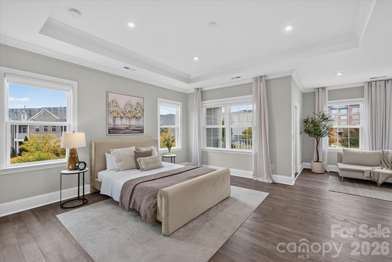
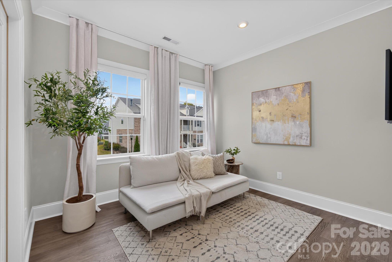
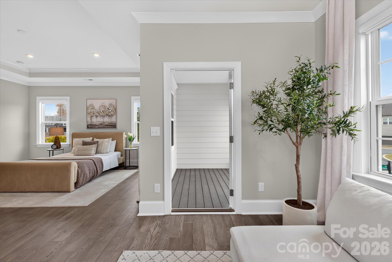
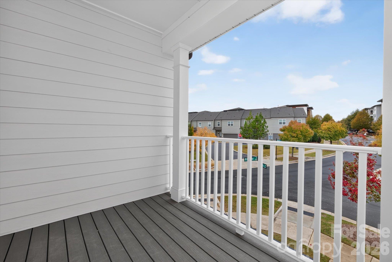
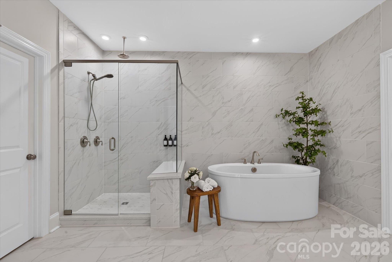
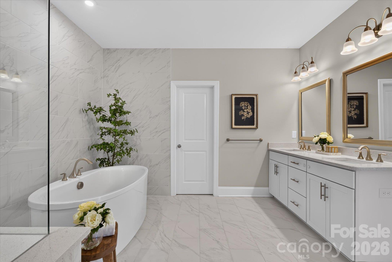
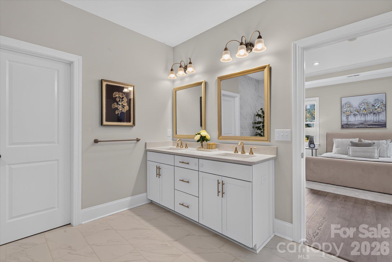
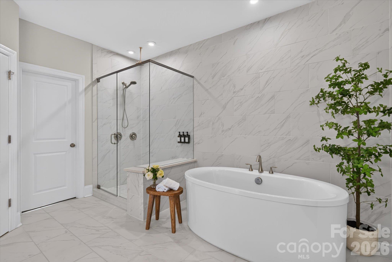
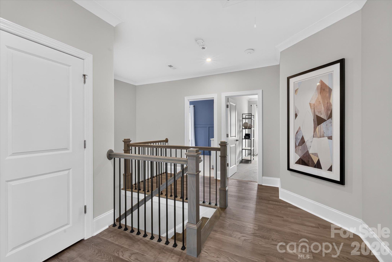
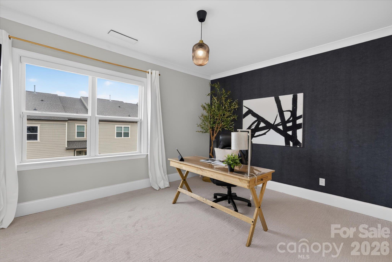
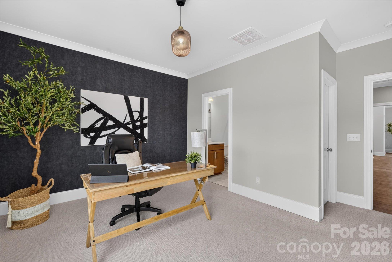
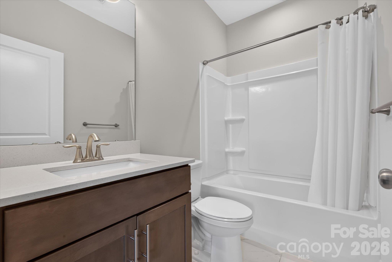
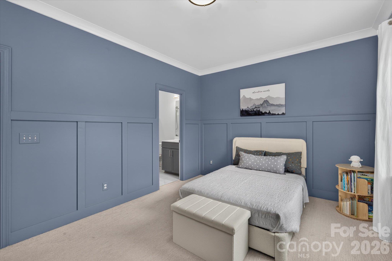
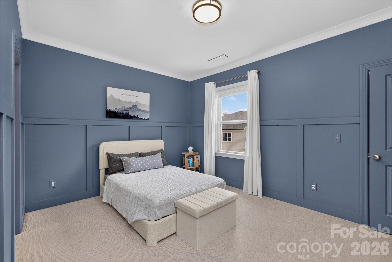
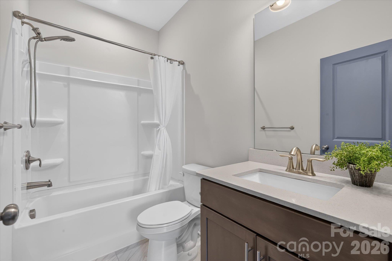
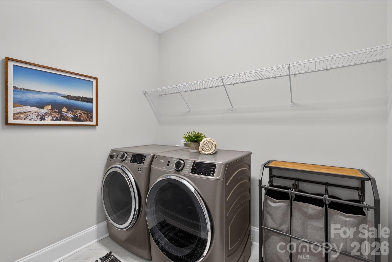
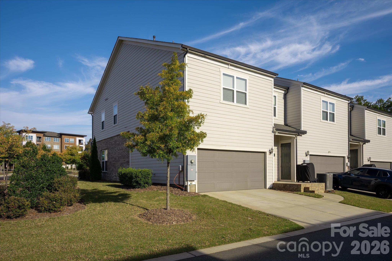
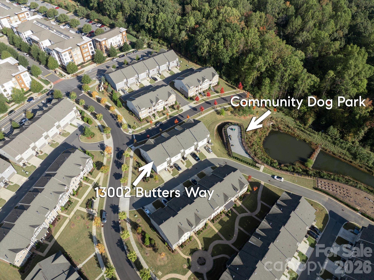
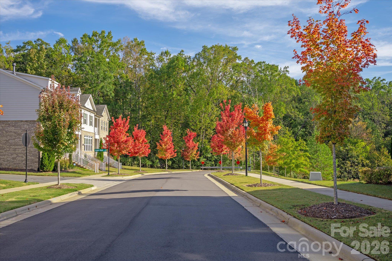
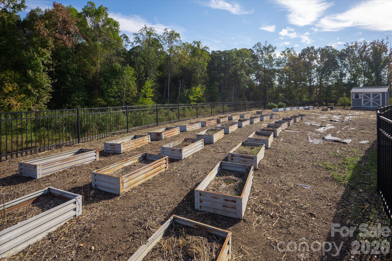
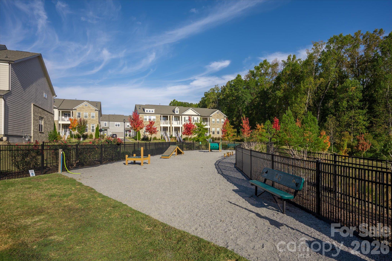
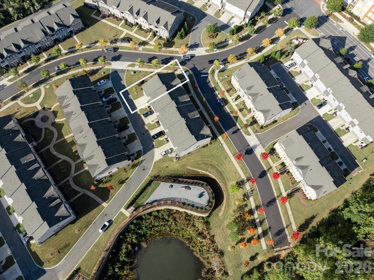
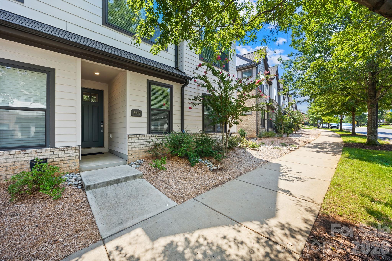
Lovely end unit townhome in Providence Village, just a short stroll to the shops, restaurants and Whole Foods at Waverly and steps away from the dog park and green space! Great floor plan features three bedrooms, each with its own private bath and walk-in closet, plus a two-car garage. Wide plank floors, crown molding and designer lighting throughout. The living room features a coffered ceiling and a gas fireplace with a floor-to-ceiling brick surround, floating mantel and built-in cabinets on each side. The dining room is open to both the living room and kitchen. The kitchen features white cabinetry stacked to the ceiling, quartz countertops, subway tile backsplash, a large center island with sink and globe pendant lights, gas cooktop with stainless steel chimney hood, KitchenAid wall oven and microwave combination and a walk-in pantry. Upstairs, the lovely primary suite offers a tray ceiling, a separate sitting room that works perfectly as a home office or reading nook, a private balcony and two walk-in closets. The primary bath features a freestanding soaking tub, frameless glass shower with rain shower head and handheld sprayer, dual vanities and floor-to-ceiling marble-look tile. Two generously sized secondary bedrooms each have an en-suite bath, and the upstairs laundry room keeps everyday living easy. Enjoy morning coffee on the covered front porch overlooking the beautifully landscaped community green. The HOA covers lawn care, exterior maintenance and trash, plus your Spectrum internet and TV package with ESPN, Disney+, Hulu, HBO Max and more. Zoned for McKee Road Elementary, J.M. Robinson Middle and Providence High. Just minutes to I-485, Ballantyne Corporate Park, Blakeney and Rea Farms, with neighborhood sidewalks and a community dog park and garden right outside your door. Don't miss this one!
Details
| MLS # | 4438727 |
|---|---|
| Listing Type | For Sale |
| Style | Town House |
| HOA Dues | $315 |
| Sub-Type | Resale |
| Status | Active |
| Year | 2020 |
| Days On Site | 6 |
| Listing Provided By | COMPASS | Gina Lorenzo |
Features
| Bed(s) | 3 |
|---|---|
| Bath(s) | 4 Total |
| SQ Feet | 2,650 |
| Garage | 2 |
| Story(s) | 2 |
| Acreage | 0.07 |
Interior
| Cooling | Central Air |
|---|---|
| Heating | Central |
| Interior Features | Built-in Features, Kitchen Island, Pantry, Walk-In Closet(s) |
| Appliances | Dishwasher, Exhaust Hood, Freezer, Gas Cooktop, Microwave, Oven, Refrigerator with Ice Maker |
Exterior
| Exterior Features | Lawn Maintenance |
|---|---|
| Roof | Architectural Shingle |
| Construction Materials | Brick Partial, Hardboard Siding |
| Foundation Details | Slab |
| Lot Features | Corner Lot, Level |
Parking
| Garage Yes / No | Yes |
|---|---|
| Parking Features | Driveway, Attached Garage, Garage Faces Rear |
Utilities
| Utilities | Natural Gas |
|---|
Location
| Community Features | Dog Park, Sidewalks, Street Lights |
|---|
Other
| List Aor | Canopy Realtor Association |
|---|
Taxes
| Property | 621800 |
|---|
Area Information
| State | NC |
|---|---|
| County | Mecklenburg |
| City | Charlotte |
| Zip Code | 28277 |
| Area | Mecklenburg |
| Community Name | Providence Village |
| School District | Providence |
| Elementary School | McKee Road |
| High School | Providence |
| Listing VS Median (in Providence Village) | |
Price: $689,000 low | high Med: $689,000 sqft: 2,650 low | high Med: 2,650 $ / sqft: $260 low | high Med: $260 On site: 6 low | high Med: 6 | |
Market Activity 28277
Request a showing
Request a showing
 Listings courtesy of Canopy MLS as distributed by MLS GRID.
Based on information submitted to the MLS GRID as of November 13, 2026 at 12:18:44 AM PST All data is obtained from various sources and may not have been verified by broker or MLS GRID. Supplied Open House Information is subject to change without notice. All information should be independently reviewed and verified for accuracy. Properties may or may not be listed by the office/agent presenting the information.
The Digital Millennium Copyright Act of 1998, 17 U.S.C. § 512 (the “DMCA”) provides recourse for copyright owners who believe that material appearing on the Internet infringes their rights under U.S. copyright law. If you believe in good faith that any content or material made available in connection with our website or services infringes your copyright, you (or your agent) may send us a notice requesting that the content or material be removed, or access to it blocked. Notices must be sent in writing by email to DMCAnotice@MLSGrid.com.
“The DMCA requires that your notice of alleged copyright infringement include the following information: (1) description of the copyrighted work that is the subject of claimed infringement; (2) description of the alleged infringing content and information sufficient to permit us to locate the content; (3) contact information for you, including your address, telephone number and email address; (4) a statement by you that you have a good faith belief that the content in the manner complained of is not authorized by the copyright owner, or its agent, or by the operation of any law; (5) a statement by you, signed under penalty of perjury, that the information in the notification is accurate and that you have the authority to enforce the copyrights that are claimed to be infringed; and (6) a physical or electronic signature of the copyright owner or a person authorized to act on the copyright owner’s behalf. Failure to include all of the above information may result in the delay of the processing of your complaint.
Contact
Learn More About This Property

| Open House |
|---|
| In-Person 11/14 2:00 PM - 4:00 PM |
| State | NC |
|---|---|
| County | Mecklenburg |
| City | Charlotte |
| Zip Code | 28277 |
| Area | Mecklenburg |
| Community Name | Providence Village |
| School District | Providence |
| Elementary School | McKee Road |
| High School | Providence |
| Listing VS Median (in Providence Village) | |
Price: $689,000 low | high Med: $689,000 sqft: 2,650 low | high Med: 2,650 $ / sqft: $260 low | high Med: $260 On site: 6 low | high Med: 6 | |
Listings courtesy of Canopy MLS as distributed by MLS GRID.
Based on information submitted to the MLS GRID as of All data is obtained from various sources and may not have been verified by broker or MLS GRID. Supplied Open House Information is subject to change without notice. All information should be independently reviewed and verified for accuracy. Properties may or may not be listed by the office/agent presenting the information.
The Digital Millennium Copyright Act of 1998, 17 U.S.C. § 512 (the “DMCA”) provides recourse for copyright owners who believe that material appearing on the Internet infringes their rights under U.S. copyright law. If you believe in good faith that any content or material made available in connection with our website or services infringes your copyright, you (or your agent) may send us a notice requesting that the content or material be removed, or access to it blocked. Notices must be sent in writing by email to DMCAnotice@MLSGrid.com.
“The DMCA requires that your notice of alleged copyright infringement include the following information: (1) description of the copyrighted work that is the subject of claimed infringement; (2) description of the alleged infringing content and information sufficient to permit us to locate the content; (3) contact information for you, including your address, telephone number and email address; (4) a statement by you that you have a good faith belief that the content in the manner complained of is not authorized by the copyright owner, or its agent, or by the operation of any law; (5) a statement by you, signed under penalty of perjury, that the information in the notification is accurate and that you have the authority to enforce the copyrights that are claimed to be infringed; and (6) a physical or electronic signature of the copyright owner or a person authorized to act on the copyright owner’s behalf. Failure to include all of the above information may result in the delay of the processing of your complaint.
