
1289 Centennial Drive,Rock Hill, SC 29732
Rock Hill, SC 29732

Description
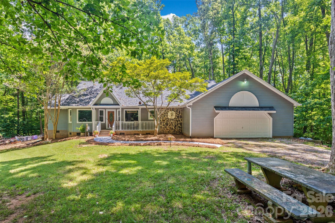
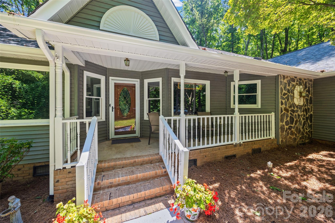
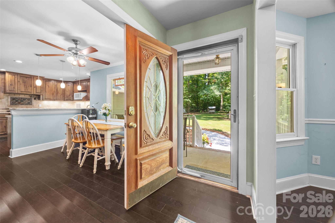
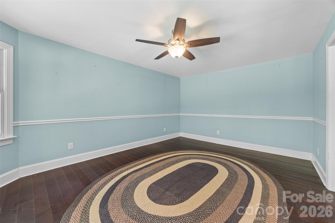
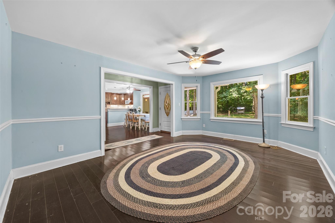
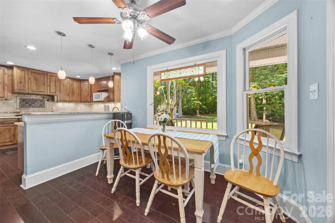
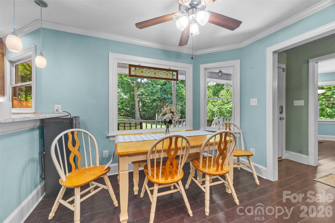
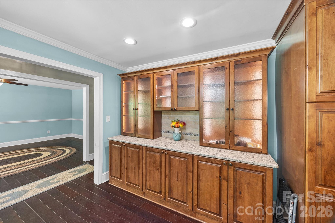
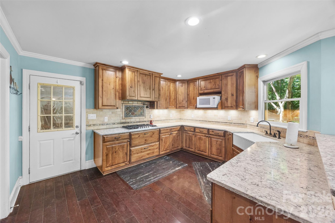
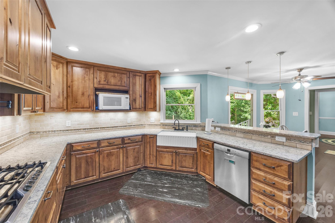
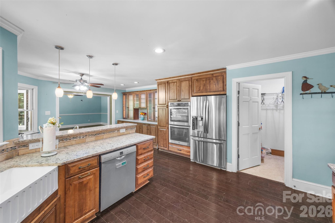
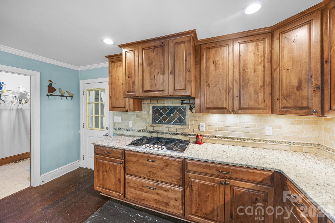
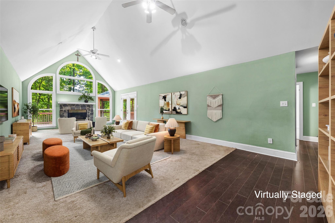
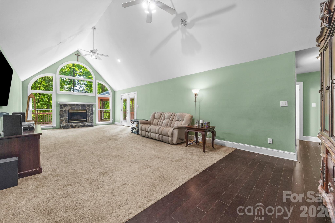
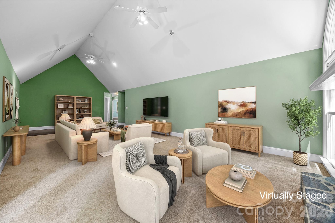
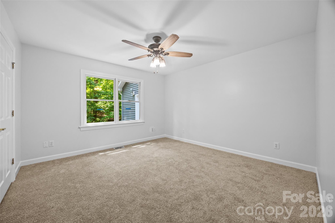
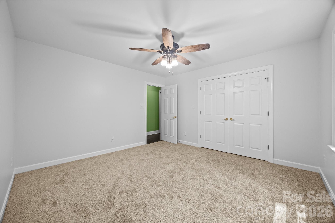
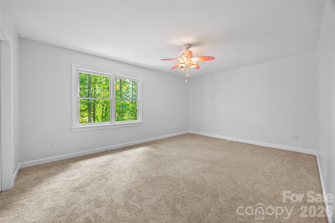
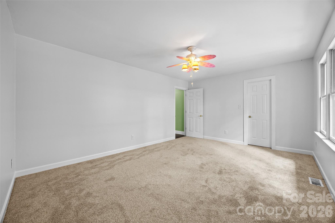
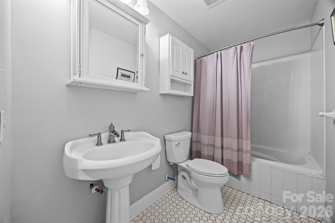
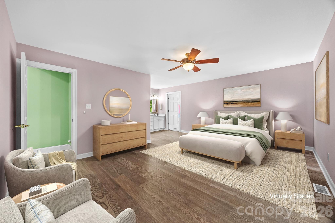
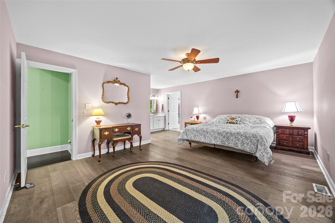
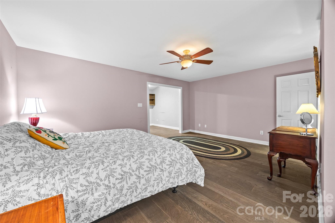
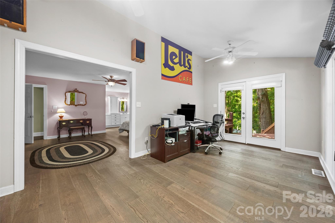
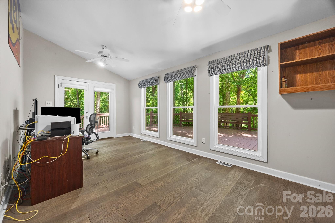
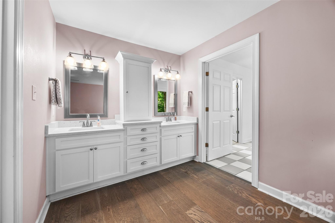
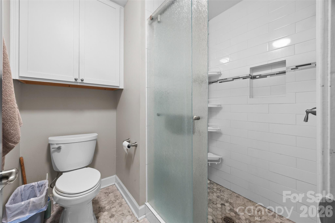
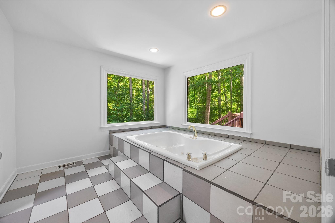
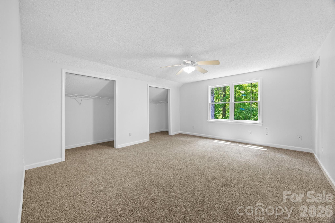
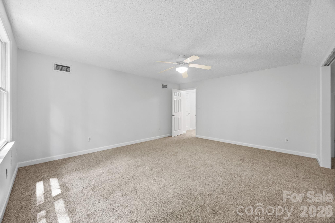
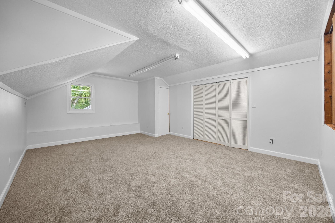
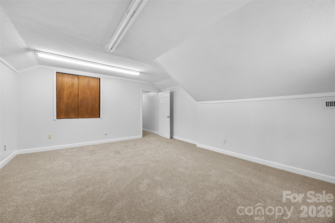
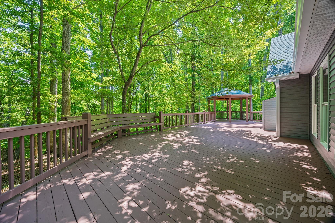
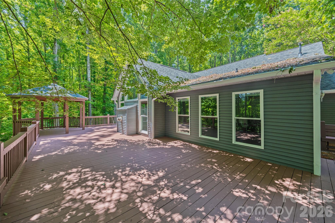
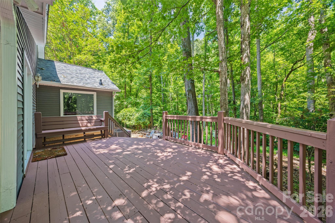
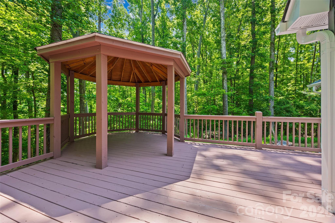
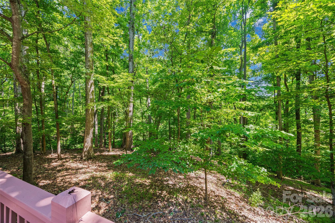
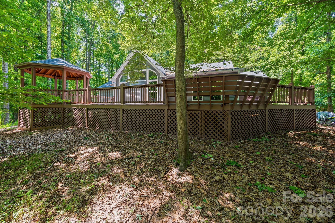
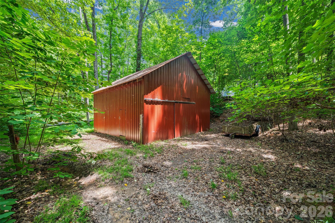
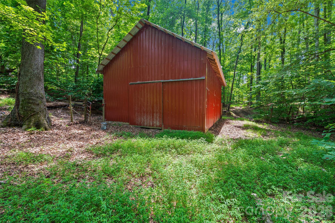
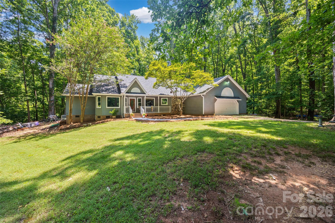
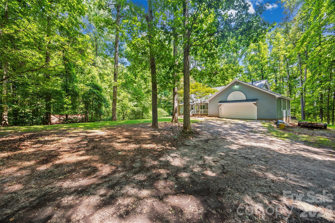
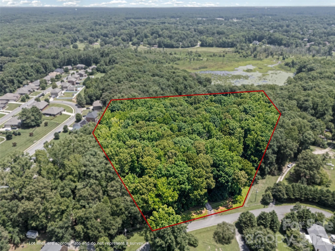
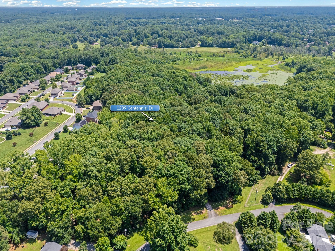
Tucked away on over six rolling, wooded acres, this home offers a rare opportunity to enjoy secluded country living while still being within convenient reach of everyday amenities. The property feels like a true sanctuary, centered around a large living room with vaulted ceilings, a cozy fireplace, and an expansive wall of windows that frame tranquil views of the mature trees and local wildlife. The main level primary suite connects directly to the wraparound deck and includes its own private den, ideal for a home office or quiet reading room. It features a walk-in closet, dual vanities, whirlpool tub, and a separate tiled shower. Two additional bedrooms are located on the main level, while the upstairs offers two more large bedrooms and a full bath. For the home chef, the kitchen is a standout space, beautifully updated with double ovens, a gas cooktop with a pot filler, a classic farm sink, and a comfortable breakfast area for casual mornings. Outdoor living is where this property truly shines. Step outside onto the expansive rear deck, with built-in seating and a gazebo where you'll be surrounded by peaceful views in every season. Whether enjoying your morning coffee, hosting gatherings, or simply unwinding at the end of the day, this outdoor living space offers year-round beauty and serenity. A separate 3-stall barn adds incredible versatility, offering endless possibilities for storage, hobbies, workshop space, equipment, or recreational use. Complete with a front porch, a generous 790 square foot attached garage, and new carpet, this retreat offers a special, secluded lifestyle you will love coming home to.
Details
| MLS # | 4402338 |
|---|---|
| Listing Type | For Sale |
| Style | House |
| Sub-Type | Resale |
| Status | Pending |
| Year | 1993 |
| Days On Site | 55 |
| Listing Provided By | Howard Hanna Allen Tate Rock Hill | Abigail Wilson |
Features
| Bed(s) | 5 |
|---|---|
| Bath(s) | 3 Total |
| SQ Feet | 3,512 |
| Garage | 2 |
| Story(s) | 1 |
| Acreage | 6.46 |
Interior
| Cooling | Ceiling Fan(s), Central Air |
|---|---|
| Heating | Central |
| Interior Features | Attic Stairs Pulldown, Attic Walk In, Entrance Foyer, Split Bedroom, Walk-In Closet(s), Whirlpool |
| Appliances | Dishwasher, Exhaust Hood, Gas Cooktop, Gas Water Heater, Refrigerator |
Exterior
| Construction Materials | Stone, Vinyl |
|---|---|
| Foundation Details | Crawl Space |
Parking
| Garage Yes / No | Yes |
|---|---|
| Parking Features | Driveway, Attached Garage |
Other
| List Aor | Piedmont Regional Association of Realtors |
|---|
Taxes
| Property | 558600 |
|---|
Area Information
| State | SC |
|---|---|
| County | York |
| City | Rock Hill |
| Zip Code | 29732 |
| Area | York |
| School District | South Pointe (SC) |
| Elementary School | York Road |
| High School | South Pointe (SC) |
| Listing VS Median (in 29732) | |
Price: $650,000 low | high Med: $389,950 sqft: 3,512 low | high Med: 1,696 $ / sqft: $185 low | high Med: $230 On site: 55 low | high Med: 40.5 | |
Market Activity 29732
Request a showing
Request a showing
 Listings courtesy of Canopy MLS as distributed by MLS GRID.
Based on information submitted to the MLS GRID as of September 2, 2026 at 4:03:59 PM PDT All data is obtained from various sources and may not have been verified by broker or MLS GRID. Supplied Open House Information is subject to change without notice. All information should be independently reviewed and verified for accuracy. Properties may or may not be listed by the office/agent presenting the information.
The Digital Millennium Copyright Act of 1998, 17 U.S.C. § 512 (the “DMCA”) provides recourse for copyright owners who believe that material appearing on the Internet infringes their rights under U.S. copyright law. If you believe in good faith that any content or material made available in connection with our website or services infringes your copyright, you (or your agent) may send us a notice requesting that the content or material be removed, or access to it blocked. Notices must be sent in writing by email to DMCAnotice@MLSGrid.com.
“The DMCA requires that your notice of alleged copyright infringement include the following information: (1) description of the copyrighted work that is the subject of claimed infringement; (2) description of the alleged infringing content and information sufficient to permit us to locate the content; (3) contact information for you, including your address, telephone number and email address; (4) a statement by you that you have a good faith belief that the content in the manner complained of is not authorized by the copyright owner, or its agent, or by the operation of any law; (5) a statement by you, signed under penalty of perjury, that the information in the notification is accurate and that you have the authority to enforce the copyrights that are claimed to be infringed; and (6) a physical or electronic signature of the copyright owner or a person authorized to act on the copyright owner’s behalf. Failure to include all of the above information may result in the delay of the processing of your complaint.
Contact
Learn More About This Property

| State | SC |
|---|---|
| County | York |
| City | Rock Hill |
| Zip Code | 29732 |
| Area | York |
| School District | South Pointe (SC) |
| Elementary School | York Road |
| High School | South Pointe (SC) |
| Listing VS Median (in 29732) | |
Price: $650,000 low | high Med: $389,950 sqft: 3,512 low | high Med: 1,696 $ / sqft: $185 low | high Med: $230 On site: 55 low | high Med: 40.5 | |
Listings courtesy of Canopy MLS as distributed by MLS GRID.
Based on information submitted to the MLS GRID as of All data is obtained from various sources and may not have been verified by broker or MLS GRID. Supplied Open House Information is subject to change without notice. All information should be independently reviewed and verified for accuracy. Properties may or may not be listed by the office/agent presenting the information.
The Digital Millennium Copyright Act of 1998, 17 U.S.C. § 512 (the “DMCA”) provides recourse for copyright owners who believe that material appearing on the Internet infringes their rights under U.S. copyright law. If you believe in good faith that any content or material made available in connection with our website or services infringes your copyright, you (or your agent) may send us a notice requesting that the content or material be removed, or access to it blocked. Notices must be sent in writing by email to DMCAnotice@MLSGrid.com.
“The DMCA requires that your notice of alleged copyright infringement include the following information: (1) description of the copyrighted work that is the subject of claimed infringement; (2) description of the alleged infringing content and information sufficient to permit us to locate the content; (3) contact information for you, including your address, telephone number and email address; (4) a statement by you that you have a good faith belief that the content in the manner complained of is not authorized by the copyright owner, or its agent, or by the operation of any law; (5) a statement by you, signed under penalty of perjury, that the information in the notification is accurate and that you have the authority to enforce the copyrights that are claimed to be infringed; and (6) a physical or electronic signature of the copyright owner or a person authorized to act on the copyright owner’s behalf. Failure to include all of the above information may result in the delay of the processing of your complaint.
