
12411 Crowley Court,Charlotte, NC 28277
Charlotte, NC 28277





Description
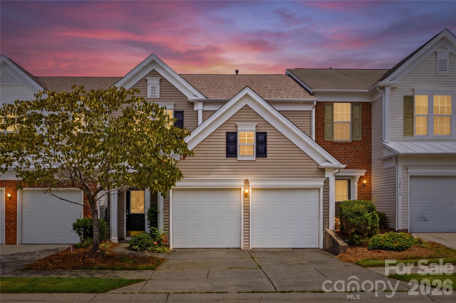
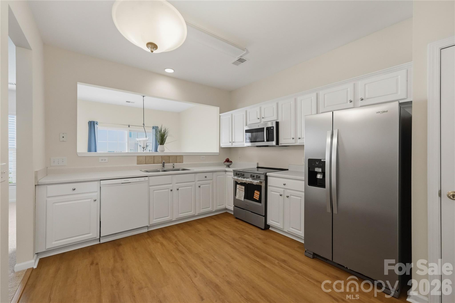
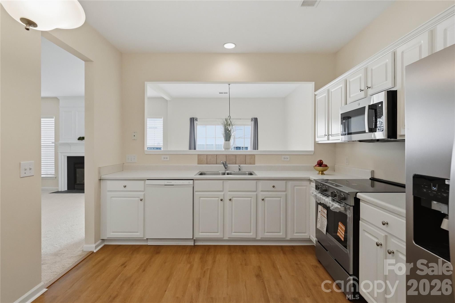
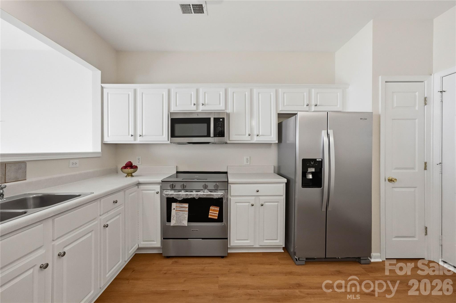
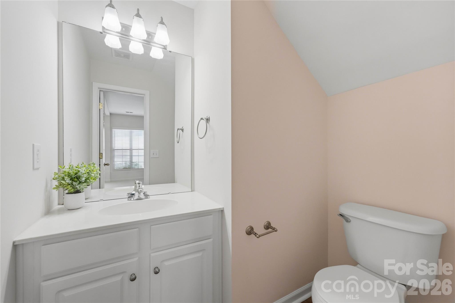
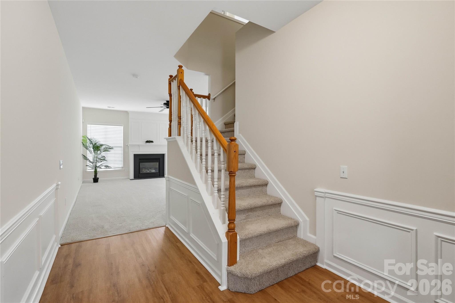
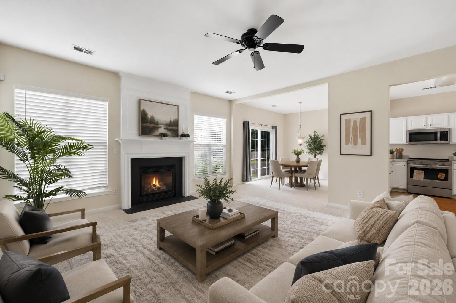
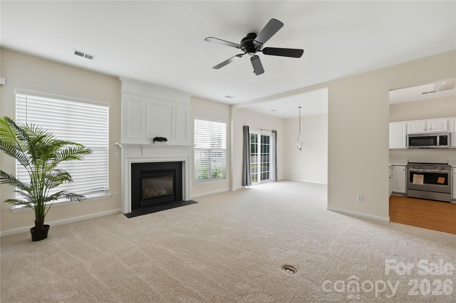
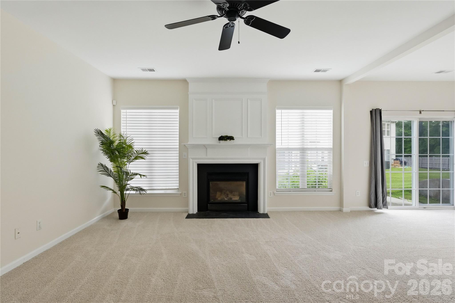
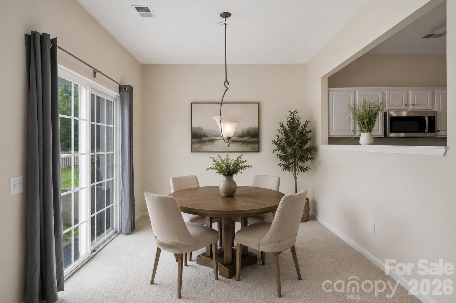
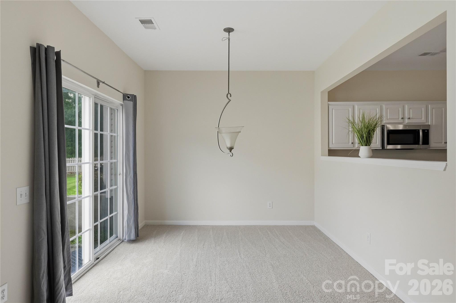
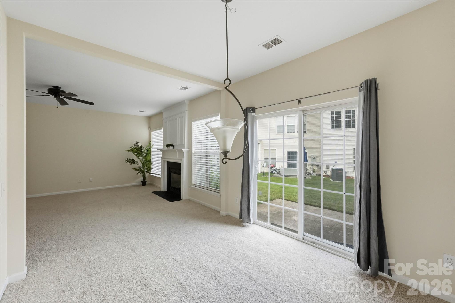
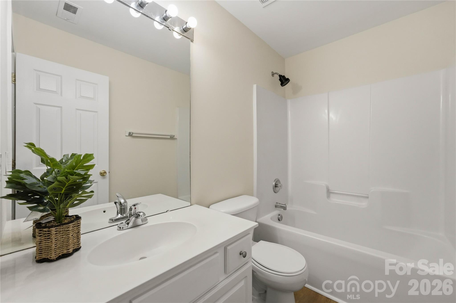
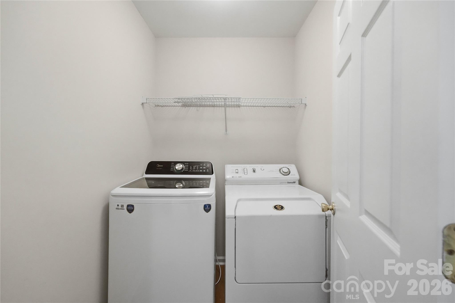
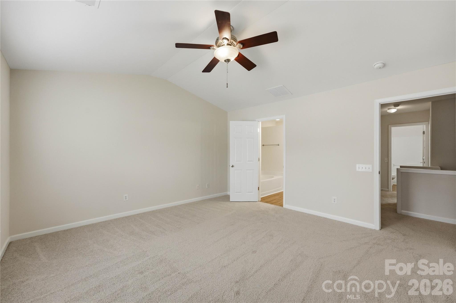
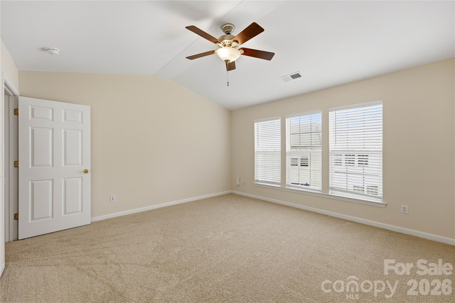
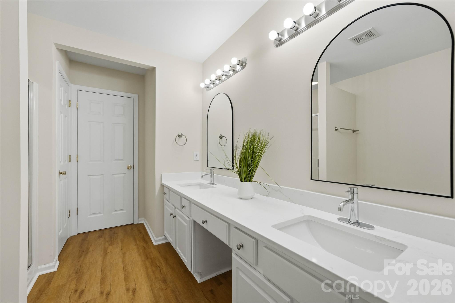
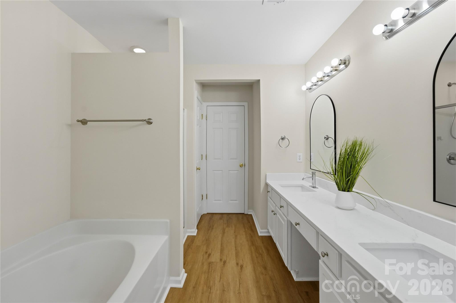
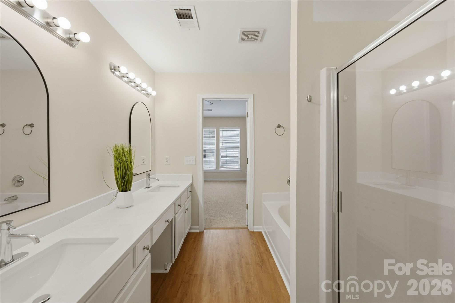
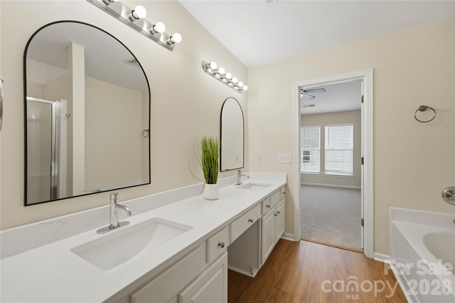
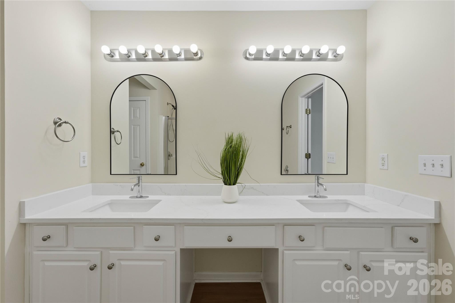
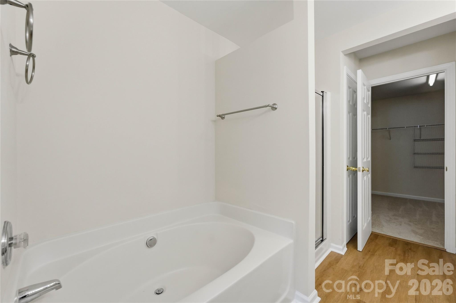
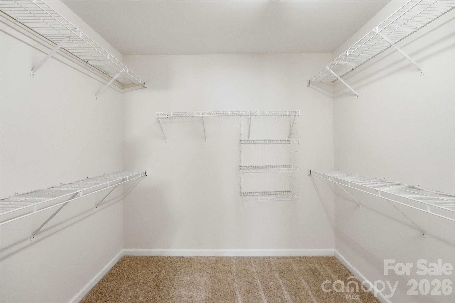
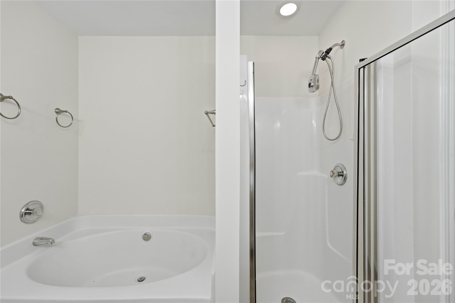
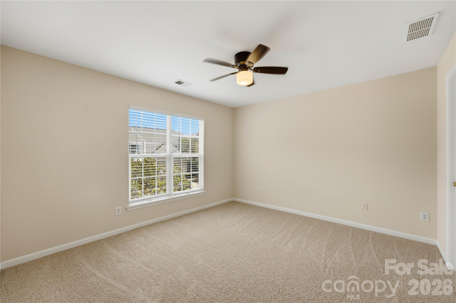
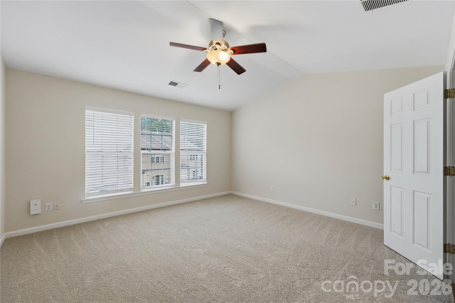
Welcome home to this beautifully updated and meticulously maintained townhome in the highly sought-after Ravencrest community in the heart of Ballantyne. Step inside to discover brand-new luxury vinyl plank flooring and new carpet throughout the home, creating a fresh and modern feel from the moment you enter. You’ll appreciate the extensive list of recent updates, including a new HVAC system (2026), new refrigerator (2026), new microwave (2026), new electric stove (2026), new water heater (2025), new washing machine (2025), roof replacement (2023), and new dishwasher (2023). Primary Bathroom upgraded with new quartz countertops, new faucets and new mirrors. For added confidence, the home includes a Choice Home Warranty through July 2028. Enjoy all the wonderful amenities Ravencrest has to offer, including a clubhouse, community pool, playground, and tennis courtscreating the perfect setting for an active and connected lifestyle. Located in the heart of Ballantyne, this home provides easy access to premier shopping, dining, golf courses, parks, and top-rated schools. Commuters and travelers will appreciate being approximately 30 minutes from Charlotte Douglas International Airport, making work and travel convenient. With major updates already completed, fantastic community amenities, and a desirable Ballantyne location, this home offers the opportunity to simply move in, settle in, and enjoy everything this wonderful community has to offer.
Details
| MLS # | 4407431 |
|---|---|
| Listing Type | For Sale |
| Style | Town House |
| HOA Dues | $216 |
| Sub-Type | Resale |
| Status | Active Under Contract |
| Year | 2003 |
| Days On Site | 41 |
| Listing Provided By | Premier Sotheby's International Realty | Sally Awad |
Features
| Bed(s) | 3 |
|---|---|
| Bath(s) | 3 Total |
| SQ Feet | 1,816 |
| Garage | 2 |
| Story(s) | 2 |
Interior
| Cooling | Central Air |
|---|---|
| Heating | Central |
| Appliances | Electric Range, Refrigerator |
Exterior
| Exterior Features | Lawn Maintenance |
|---|---|
| Roof | Architectural Shingle |
| Construction Materials | Vinyl |
| Foundation Details | Slab |
Parking
| Garage Yes / No | Yes |
|---|---|
| Parking Features | Attached Garage |
Location
| Community Features | Clubhouse, Outdoor Pool, Playground, Tennis Court(s) |
|---|
Other
| List Aor | Canopy Realtor Association |
|---|
Taxes
| Property | 356400 |
|---|
Area Information
| State | NC |
|---|---|
| County | Mecklenburg |
| City | Charlotte |
| Zip Code | 28277 |
| Area | Mecklenburg |
| Community Name | Reavencrest |
| School District | Ardrey Kell |
| Elementary School | Polo Ridge |
| High School | Ardrey Kell |
| Listing VS Median (in Reavencrest) | |
Price: $400,000 low | high Med: $400,000 sqft: 1,816 low | high Med: 1,816 $ / sqft: $220 low | high Med: $220 On site: 41 low | high Med: 41 | |
Market Activity 28277
Request a showing
Request a showing
 Listings courtesy of Canopy MLS as distributed by MLS GRID.
Based on information submitted to the MLS GRID as of September 2, 2026 at 5:04:13 PM PDT All data is obtained from various sources and may not have been verified by broker or MLS GRID. Supplied Open House Information is subject to change without notice. All information should be independently reviewed and verified for accuracy. Properties may or may not be listed by the office/agent presenting the information.
The Digital Millennium Copyright Act of 1998, 17 U.S.C. § 512 (the “DMCA”) provides recourse for copyright owners who believe that material appearing on the Internet infringes their rights under U.S. copyright law. If you believe in good faith that any content or material made available in connection with our website or services infringes your copyright, you (or your agent) may send us a notice requesting that the content or material be removed, or access to it blocked. Notices must be sent in writing by email to DMCAnotice@MLSGrid.com.
“The DMCA requires that your notice of alleged copyright infringement include the following information: (1) description of the copyrighted work that is the subject of claimed infringement; (2) description of the alleged infringing content and information sufficient to permit us to locate the content; (3) contact information for you, including your address, telephone number and email address; (4) a statement by you that you have a good faith belief that the content in the manner complained of is not authorized by the copyright owner, or its agent, or by the operation of any law; (5) a statement by you, signed under penalty of perjury, that the information in the notification is accurate and that you have the authority to enforce the copyrights that are claimed to be infringed; and (6) a physical or electronic signature of the copyright owner or a person authorized to act on the copyright owner’s behalf. Failure to include all of the above information may result in the delay of the processing of your complaint.
Contact
Learn More About This Property

| State | NC |
|---|---|
| County | Mecklenburg |
| City | Charlotte |
| Zip Code | 28277 |
| Area | Mecklenburg |
| Community Name | Reavencrest |
| School District | Ardrey Kell |
| Elementary School | Polo Ridge |
| High School | Ardrey Kell |
| Listing VS Median (in Reavencrest) | |
Price: $400,000 low | high Med: $400,000 sqft: 1,816 low | high Med: 1,816 $ / sqft: $220 low | high Med: $220 On site: 41 low | high Med: 41 | |
Listings courtesy of Canopy MLS as distributed by MLS GRID.
Based on information submitted to the MLS GRID as of All data is obtained from various sources and may not have been verified by broker or MLS GRID. Supplied Open House Information is subject to change without notice. All information should be independently reviewed and verified for accuracy. Properties may or may not be listed by the office/agent presenting the information.
The Digital Millennium Copyright Act of 1998, 17 U.S.C. § 512 (the “DMCA”) provides recourse for copyright owners who believe that material appearing on the Internet infringes their rights under U.S. copyright law. If you believe in good faith that any content or material made available in connection with our website or services infringes your copyright, you (or your agent) may send us a notice requesting that the content or material be removed, or access to it blocked. Notices must be sent in writing by email to DMCAnotice@MLSGrid.com.
“The DMCA requires that your notice of alleged copyright infringement include the following information: (1) description of the copyrighted work that is the subject of claimed infringement; (2) description of the alleged infringing content and information sufficient to permit us to locate the content; (3) contact information for you, including your address, telephone number and email address; (4) a statement by you that you have a good faith belief that the content in the manner complained of is not authorized by the copyright owner, or its agent, or by the operation of any law; (5) a statement by you, signed under penalty of perjury, that the information in the notification is accurate and that you have the authority to enforce the copyrights that are claimed to be infringed; and (6) a physical or electronic signature of the copyright owner or a person authorized to act on the copyright owner’s behalf. Failure to include all of the above information may result in the delay of the processing of your complaint.
