
120 Eagles Landing Drive,Mooresville, NC 28117
Mooresville, NC 28117

Description
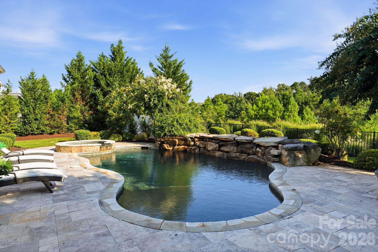
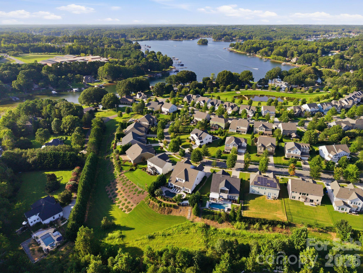
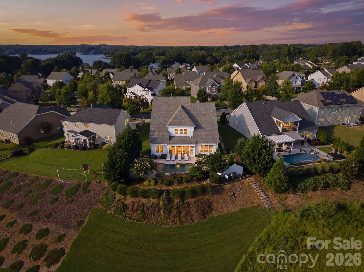
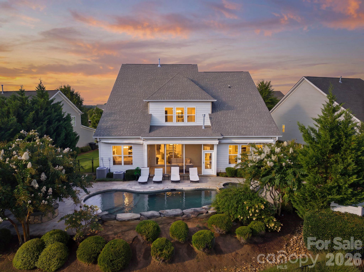
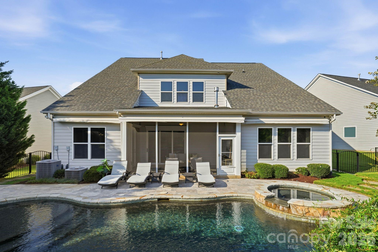
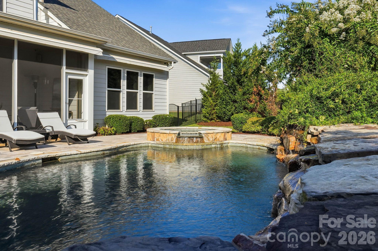
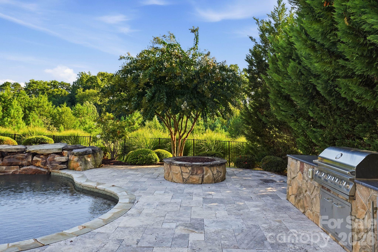
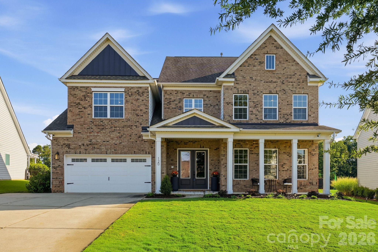
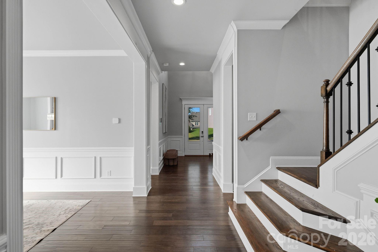
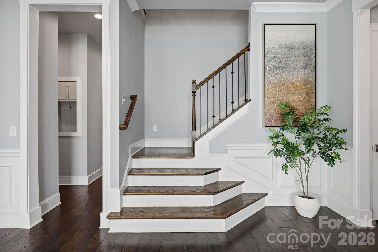
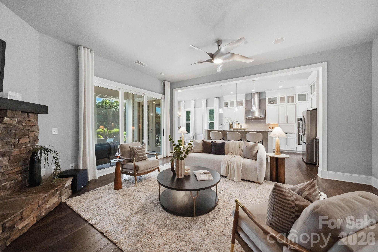
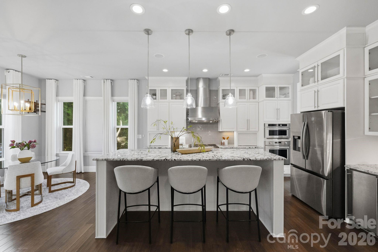
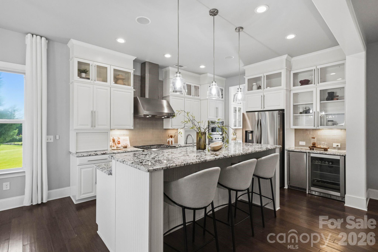
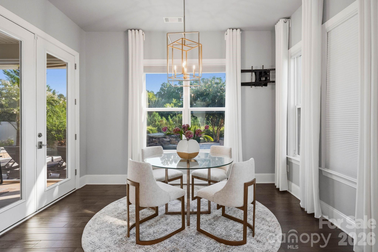
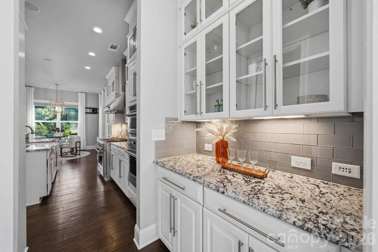
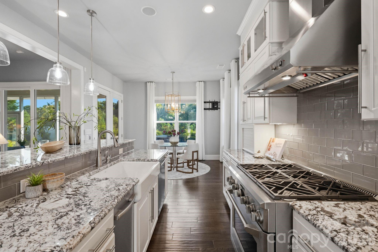
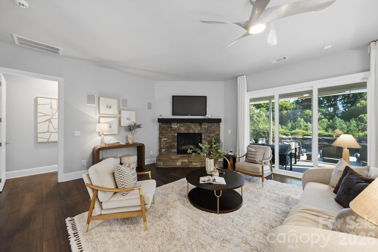
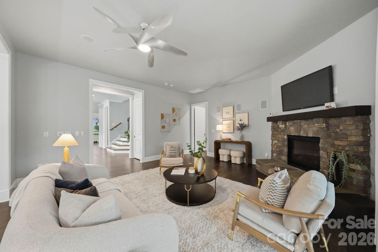
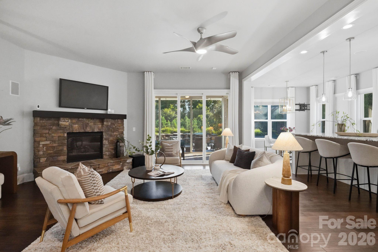
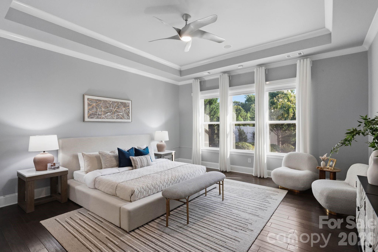
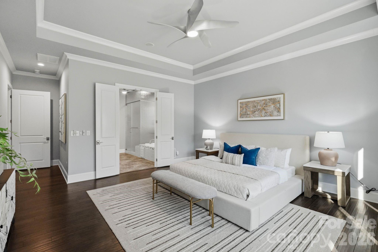
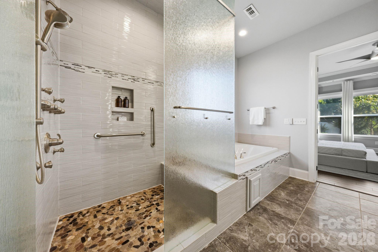
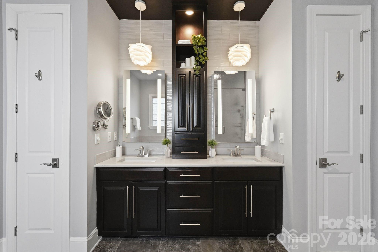
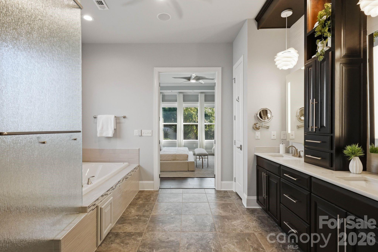
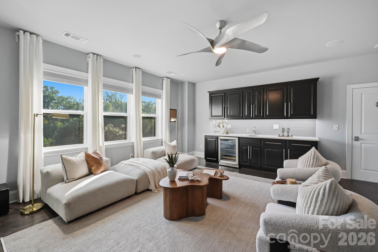
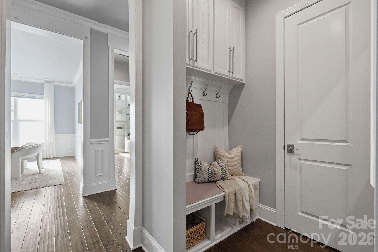
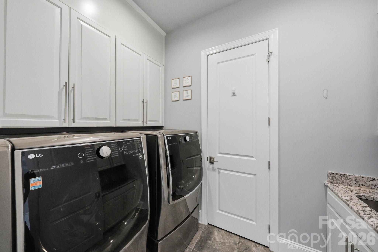
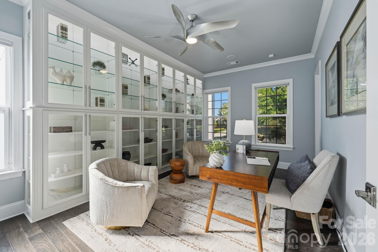
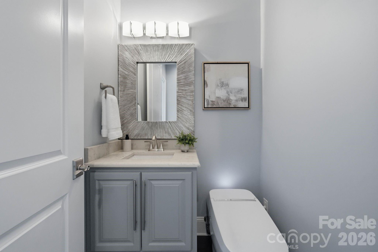
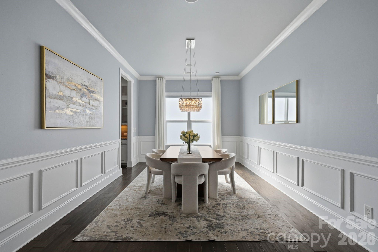
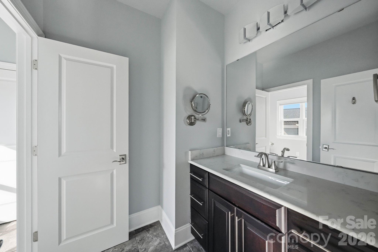
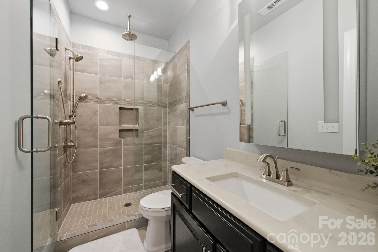
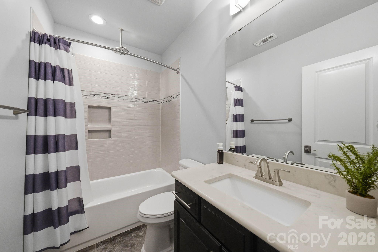
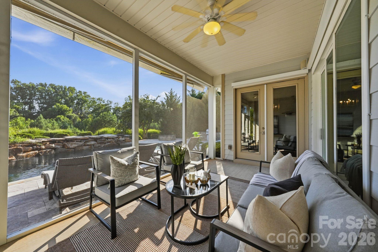
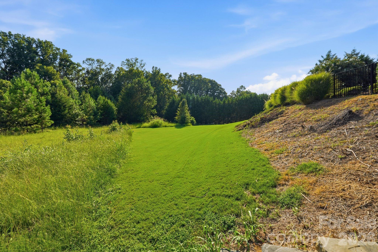
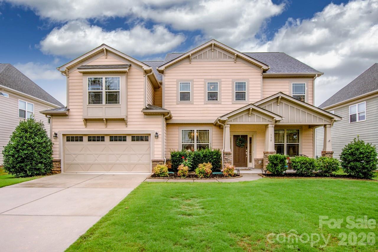
A home that lives like a private retreat, this exceptional residence offers the largest footprint in the community and an effortless connection to Lake Norman's premier lifestyle. Just moments from lake activities, dining, shopping and I-77, it brings together luxury, comfort and thoughtful design with unforgettable impact. Beyond the double front doors, the home opens to a dramatic living space anchored by a striking stone fireplace. Expansive sliding doors dissolve the boundary between indoors and out, creating a seamless setting for everyday living and entertaining. The chef's kitchen pairs sophisticated design with exceptional functionality, complemented by a walk-in pantry with custom cabinetry and a separate butler's pantry offering additional preparation and storage space. The main-level primary suite delivers a true spa-like experience with a steam shower and jetted soaking tub. A custom-designed closet connects directly to the laundry room-an intentional luxury that makes daily living effortless. Upstairs, a spacious bonus room with a built-in bar sets the stage for game nights, movie marathons and relaxed gatherings. Four generously sized bedrooms, ensuite and Jack-and-Jill bathroom configurations, and walk-in closets throughout provide comfort, privacy and abundant storage for everyone. Outside, the property transforms into a private resort-style oasis featuring a heated pool, bubbling hot tub, built-in grill, fire pit and screened porch-perfect for slow mornings, effortless entertaining and long summer evenings. Additional appointments include a whole-home speaker system, hardwood flooring, tankless water heaters, central vacuum and custom closets. Located in the highly sought-after Lake Norman school district, this remarkable home delivers elevated living in one of Mooresville's most desirable communities.
Details
| MLS # | 4416069 |
|---|---|
| Listing Type | For Sale |
| Style | House |
| Sub-Type | New Construction |
| Status | Active Under Contract |
| Year | 2016 |
| Days On Site | 15 |
| Listing Provided By | Selling Queen City Realty LLC | Lina Nixon |
Features
| Bed(s) | 5 |
|---|---|
| Bath(s) | 5 Total |
| SQ Feet | 4,622 |
| Garage | 2 |
| Pool | Yes |
| Story(s) | 2 |
| Acreage | 0.36 |
| Water Front | Yes |
Interior
| Cooling | Ceiling Fan(s), Central Air |
|---|---|
| Heating | Natural Gas |
| Appliances | Bar Fridge, Dishwasher, Disposal, Exhaust Fan, Gas Cooktop, Gas Oven, Tankless Water Heater |
Exterior
| Exterior Features | Fire Pit, In-Ground Hot Tub / Spa, In-Ground Irrigation, Outdoor Kitchen |
|---|---|
| Roof | Architectural Shingle |
| Security Features | Carbon Monoxide Detector(s), Smoke Detector(s) |
| Construction Materials | Brick Partial, Hardboard Siding |
| Foundation Details | Slab |
| Lot Features | Private, Waterfall - Artificial |
Parking
| Garage Yes / No | Yes |
|---|---|
| Parking Features | Driveway, Attached Garage |
Location
| Community Features | Playground, Sidewalks, Street Lights |
|---|
Other
| List Aor | Canopy Realtor Association |
|---|
Taxes
| Property | 880190 |
|---|
Area Information
| State | NC |
|---|---|
| County | Iredell |
| City | Mooresville |
| Zip Code | 28117 |
| Area | Iredell |
| Community Name | Trillium |
| School District | Lake Norman |
| Elementary School | Lakeshore |
| High School | Lake Norman |
| Listing VS Median (in Trillium) | |
Price: $974,900 low | high Med: $792,500 sqft: 4,622 low | high Med: 3,567 $ / sqft: $211 low | high Med: $222 On site: 15 low | high Med: 35 | |
Market Activity 28117
Request a showing
Request a showing
 Listings courtesy of Canopy MLS as distributed by MLS GRID.
Based on information submitted to the MLS GRID as of September 4, 2026 at 9:32:56 AM PDT All data is obtained from various sources and may not have been verified by broker or MLS GRID. Supplied Open House Information is subject to change without notice. All information should be independently reviewed and verified for accuracy. Properties may or may not be listed by the office/agent presenting the information.
The Digital Millennium Copyright Act of 1998, 17 U.S.C. § 512 (the “DMCA”) provides recourse for copyright owners who believe that material appearing on the Internet infringes their rights under U.S. copyright law. If you believe in good faith that any content or material made available in connection with our website or services infringes your copyright, you (or your agent) may send us a notice requesting that the content or material be removed, or access to it blocked. Notices must be sent in writing by email to DMCAnotice@MLSGrid.com.
“The DMCA requires that your notice of alleged copyright infringement include the following information: (1) description of the copyrighted work that is the subject of claimed infringement; (2) description of the alleged infringing content and information sufficient to permit us to locate the content; (3) contact information for you, including your address, telephone number and email address; (4) a statement by you that you have a good faith belief that the content in the manner complained of is not authorized by the copyright owner, or its agent, or by the operation of any law; (5) a statement by you, signed under penalty of perjury, that the information in the notification is accurate and that you have the authority to enforce the copyrights that are claimed to be infringed; and (6) a physical or electronic signature of the copyright owner or a person authorized to act on the copyright owner’s behalf. Failure to include all of the above information may result in the delay of the processing of your complaint.
Contact
Learn More About This Property

| State | NC |
|---|---|
| County | Iredell |
| City | Mooresville |
| Zip Code | 28117 |
| Area | Iredell |
| Community Name | Trillium |
| School District | Lake Norman |
| Elementary School | Lakeshore |
| High School | Lake Norman |
| Listing VS Median (in Trillium) | |
Price: $974,900 low | high Med: $792,500 sqft: 4,622 low | high Med: 3,567 $ / sqft: $211 low | high Med: $222 On site: 15 low | high Med: 35 | |
Listings courtesy of Canopy MLS as distributed by MLS GRID.
Based on information submitted to the MLS GRID as of All data is obtained from various sources and may not have been verified by broker or MLS GRID. Supplied Open House Information is subject to change without notice. All information should be independently reviewed and verified for accuracy. Properties may or may not be listed by the office/agent presenting the information.
The Digital Millennium Copyright Act of 1998, 17 U.S.C. § 512 (the “DMCA”) provides recourse for copyright owners who believe that material appearing on the Internet infringes their rights under U.S. copyright law. If you believe in good faith that any content or material made available in connection with our website or services infringes your copyright, you (or your agent) may send us a notice requesting that the content or material be removed, or access to it blocked. Notices must be sent in writing by email to DMCAnotice@MLSGrid.com.
“The DMCA requires that your notice of alleged copyright infringement include the following information: (1) description of the copyrighted work that is the subject of claimed infringement; (2) description of the alleged infringing content and information sufficient to permit us to locate the content; (3) contact information for you, including your address, telephone number and email address; (4) a statement by you that you have a good faith belief that the content in the manner complained of is not authorized by the copyright owner, or its agent, or by the operation of any law; (5) a statement by you, signed under penalty of perjury, that the information in the notification is accurate and that you have the authority to enforce the copyrights that are claimed to be infringed; and (6) a physical or electronic signature of the copyright owner or a person authorized to act on the copyright owner’s behalf. Failure to include all of the above information may result in the delay of the processing of your complaint.
