




Description
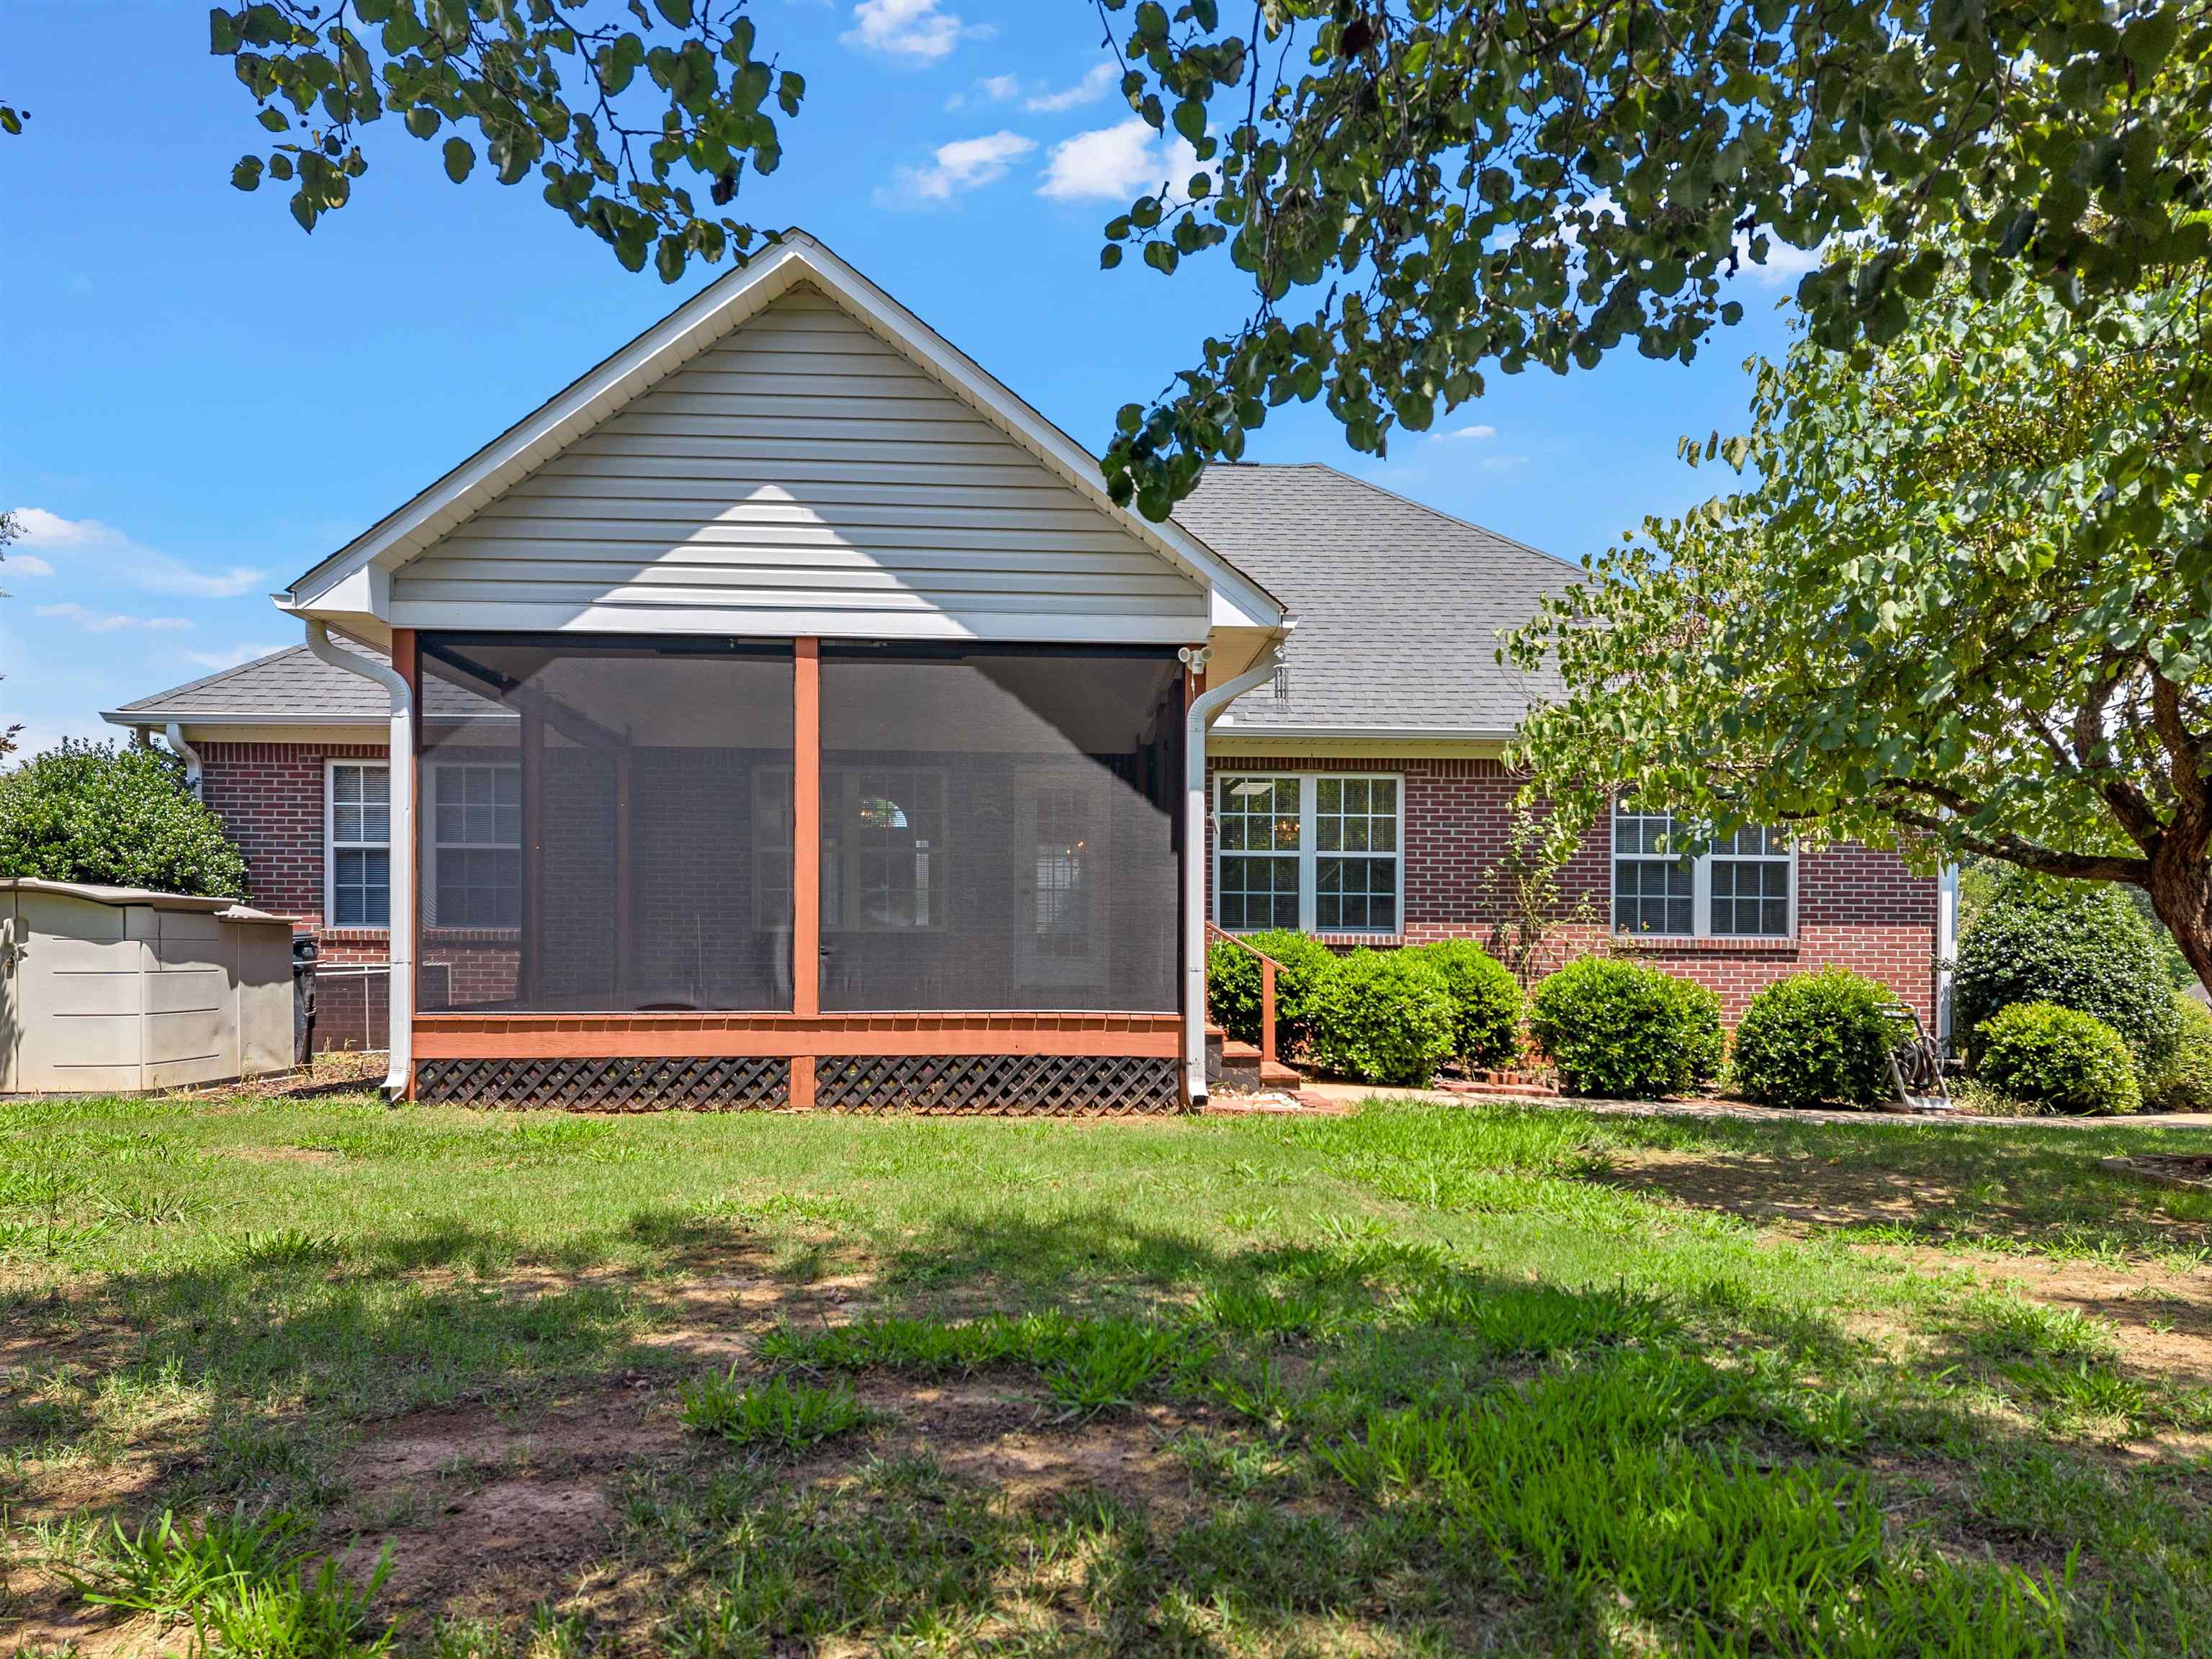
Welcome to 120 Barley Mill Road in the desirable Sedgefield subdivision of Moore. Brick home that has been freshly painted and move-in ready, this well-maintained home offers the convenience of one-level living with a finished flex room above the garage. The thoughtfully designed split-bedroom floor plan features a spacious living room with a cozy fireplace that flows into the dining area and kitchen, creating an ideal space for everyday living and entertaining. Just off the living room, the screened porch provides a peaceful retreat overlooking the fenced backyard, offering the perfect spot to relax year-round. The primary suite is privately situated and includes a walk-in closet and ensuite with a jetted tub, larger shower, and double vanity. Two additional bedrooms and a full hall bath are located on the opposite side of the home, providing privacy for family and guests. The laundry room has cabinetry and a folding station. There is a side entry two-car garage. The flex room above the garage offers endless possibilities. Whether you need a quiet office, hobby room, homeschool area, or game room, this versatile space adapts to your lifestyle. Outside, enjoy a fully fenced backyard with plenty of room for pets, gardening, or entertaining. Conveniently located in the established Sedgefield community, you'll enjoy quick access to I-26, I-85, Greenville, Spartanburg, GSP International Airport, BMW, shopping, restaurants, and award-winning District 5 schools. This move-in-ready home offers flexible living spaces, a functional layout, and a fantastic location-ready to welcome its next owners.
Details
| MLS # | 339674 |
|---|---|
| Listing Type | For Sale |
| Style | House |
| HOA Dues | $115 |
| Sub-Type | Resale |
| Status | Active |
| Year | 1999 |
| Days On Site | 42 |
| Listing Provided By | Quartermaster Properties LLC | Michelle Gleed |
Features
| Bed(s) | 3 |
|---|---|
| Bath(s) | 2 Total |
| SQ Feet | 2,042 |
| Garage | 2 |
| Story(s) | 1 |
| Acreage | 0.56 |
Interior
| Interior Features | Ceiling Fan(s), Cathedral Ceiling(s), Tray Ceiling(s), Fireplace, Walk-In Closet(s), Soaking Tub, Laminate Counters |
|---|---|
| Appliances | Dishwasher, Microwave, Electric Range, Free-Standing Range, Refrigerator |
Exterior
| Roof | See Remarks |
|---|---|
| Construction Materials | Brick Veneer, Vinyl Siding |
| Foundation Details | Crawl Space |
| Lot Features | Fenced Yard, Level, Some Trees |
Parking
| Parking Features | Attached, Garage |
|---|
Taxes
| Property | 1121 |
|---|
Area Information
| State | SC |
|---|---|
| County | Spartanburg |
| City | Moore |
| Zip Code | 29369 |
| Area | Moore |
| Community Name | Sedgefield |
| School District | 5-Byrnes High |
| Elementary School | 5-River Ridge |
| High School | 5-Byrnes High |
| Listing VS Median (in Sedgefield) | |
Price: $355,000 low | high Med: $367,000 sqft: 2,042 low | high Med: 2,088 $ / sqft: $174 low | high Med: $176 On site: 42 low | high Med: 26.5 | |
Market Activity 29369
Request a showing
Request a showing
Contact
Learn More About This Property

| State | SC |
|---|---|
| County | Spartanburg |
| City | Moore |
| Zip Code | 29369 |
| Area | Moore |
| Community Name | Sedgefield |
| School District | 5-Byrnes High |
| Elementary School | 5-River Ridge |
| High School | 5-Byrnes High |
| Listing VS Median (in Sedgefield) | |
Price: $355,000 low | high Med: $367,000 sqft: 2,042 low | high Med: 2,088 $ / sqft: $174 low | high Med: $176 On site: 42 low | high Med: 26.5 | |
 Listings courtesy of Canopy MLS as distributed by MLS GRID.
Based on information submitted to the MLS GRID as of All data is obtained from various sources and may not have been verified by broker or MLS GRID. Supplied Open House Information is subject to change without notice. All information should be independently reviewed and verified for accuracy. Properties may or may not be listed by the office/agent presenting the information.
The Digital Millennium Copyright Act of 1998, 17 U.S.C. § 512 (the “DMCA”) provides recourse for copyright owners who believe that material appearing on the Internet infringes their rights under U.S. copyright law. If you believe in good faith that any content or material made available in connection with our website or services infringes your copyright, you (or your agent) may send us a notice requesting that the content or material be removed, or access to it blocked. Notices must be sent in writing by email to DMCAnotice@MLSGrid.com.
“The DMCA requires that your notice of alleged copyright infringement include the following information: (1) description of the copyrighted work that is the subject of claimed infringement; (2) description of the alleged infringing content and information sufficient to permit us to locate the content; (3) contact information for you, including your address, telephone number and email address; (4) a statement by you that you have a good faith belief that the content in the manner complained of is not authorized by the copyright owner, or its agent, or by the operation of any law; (5) a statement by you, signed under penalty of perjury, that the information in the notification is accurate and that you have the authority to enforce the copyrights that are claimed to be infringed; and (6) a physical or electronic signature of the copyright owner or a person authorized to act on the copyright owner’s behalf. Failure to include all of the above information may result in the delay of the processing of your complaint.
