
1188 Mckee Farm Lane,Belmont, NC 28012
Belmont, NC 28012



Description
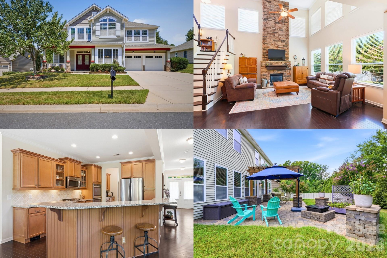
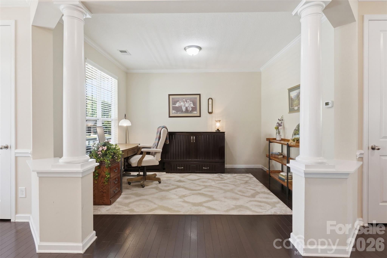
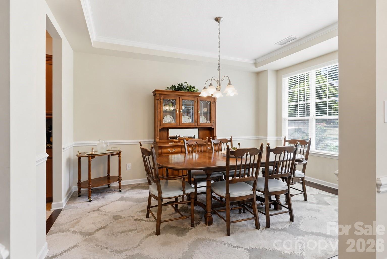
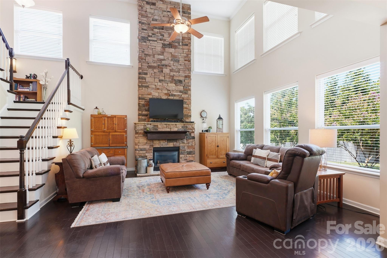
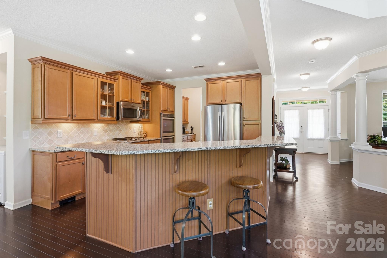
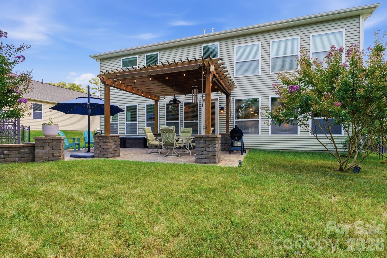
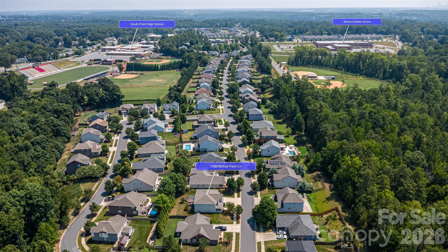
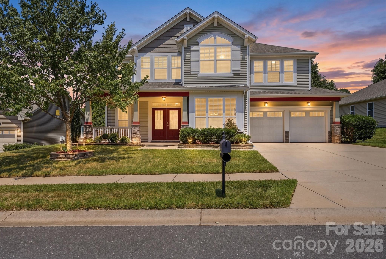
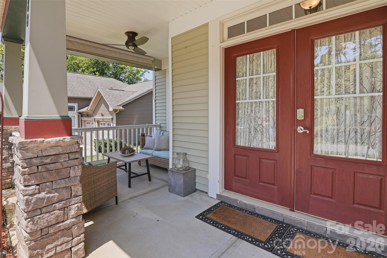
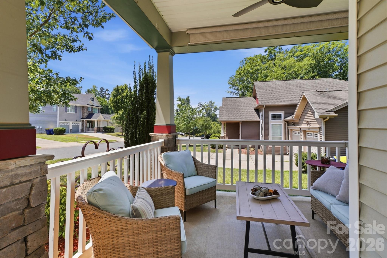
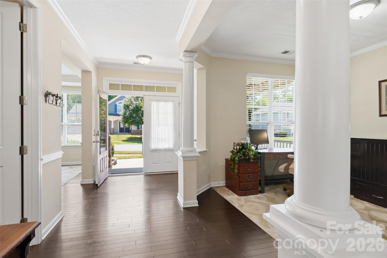
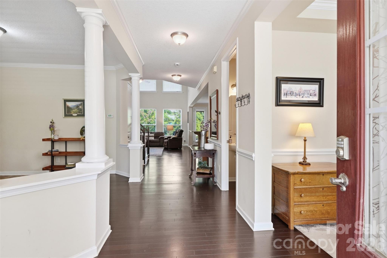
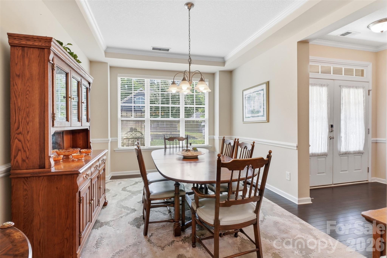
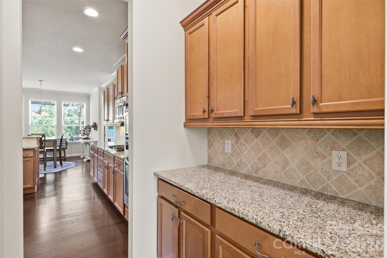
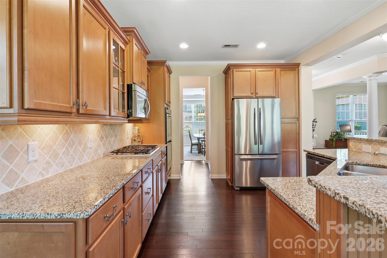
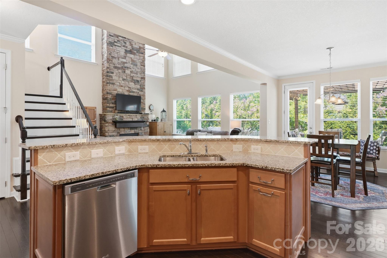
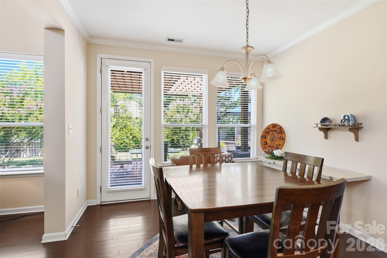
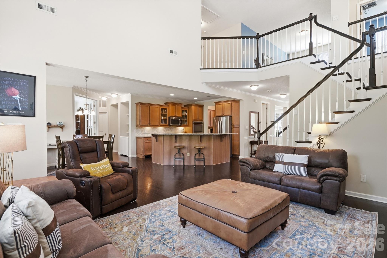
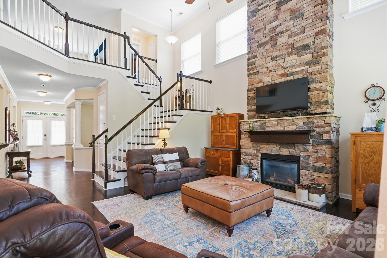
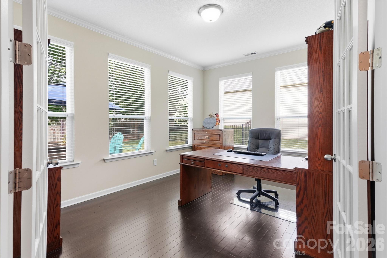
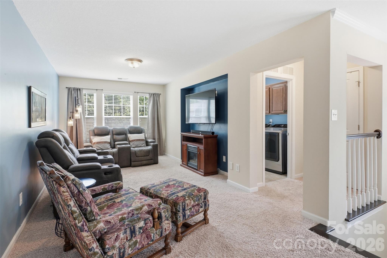
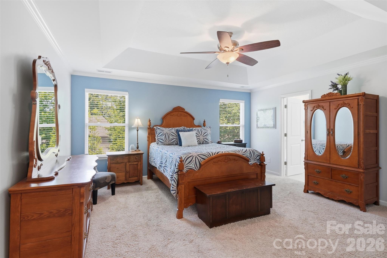
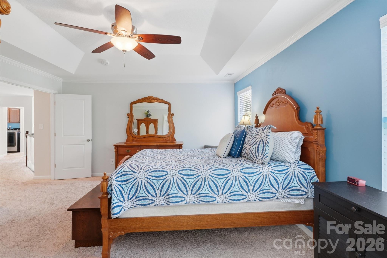
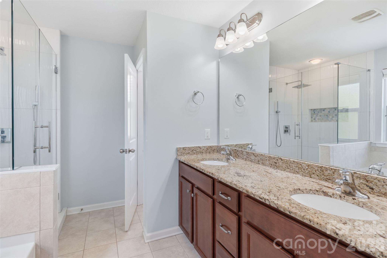
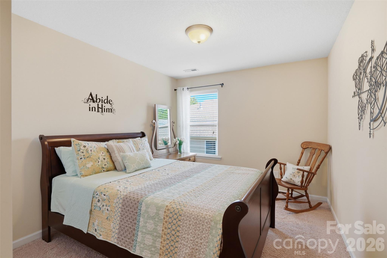
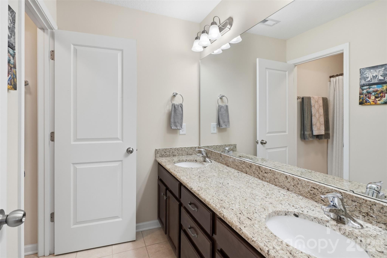
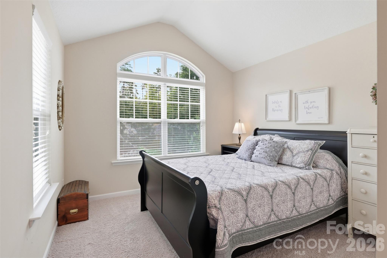
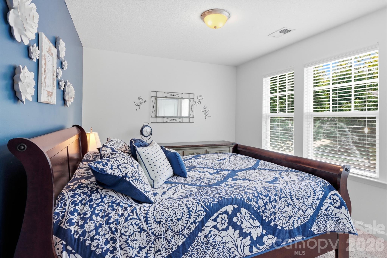
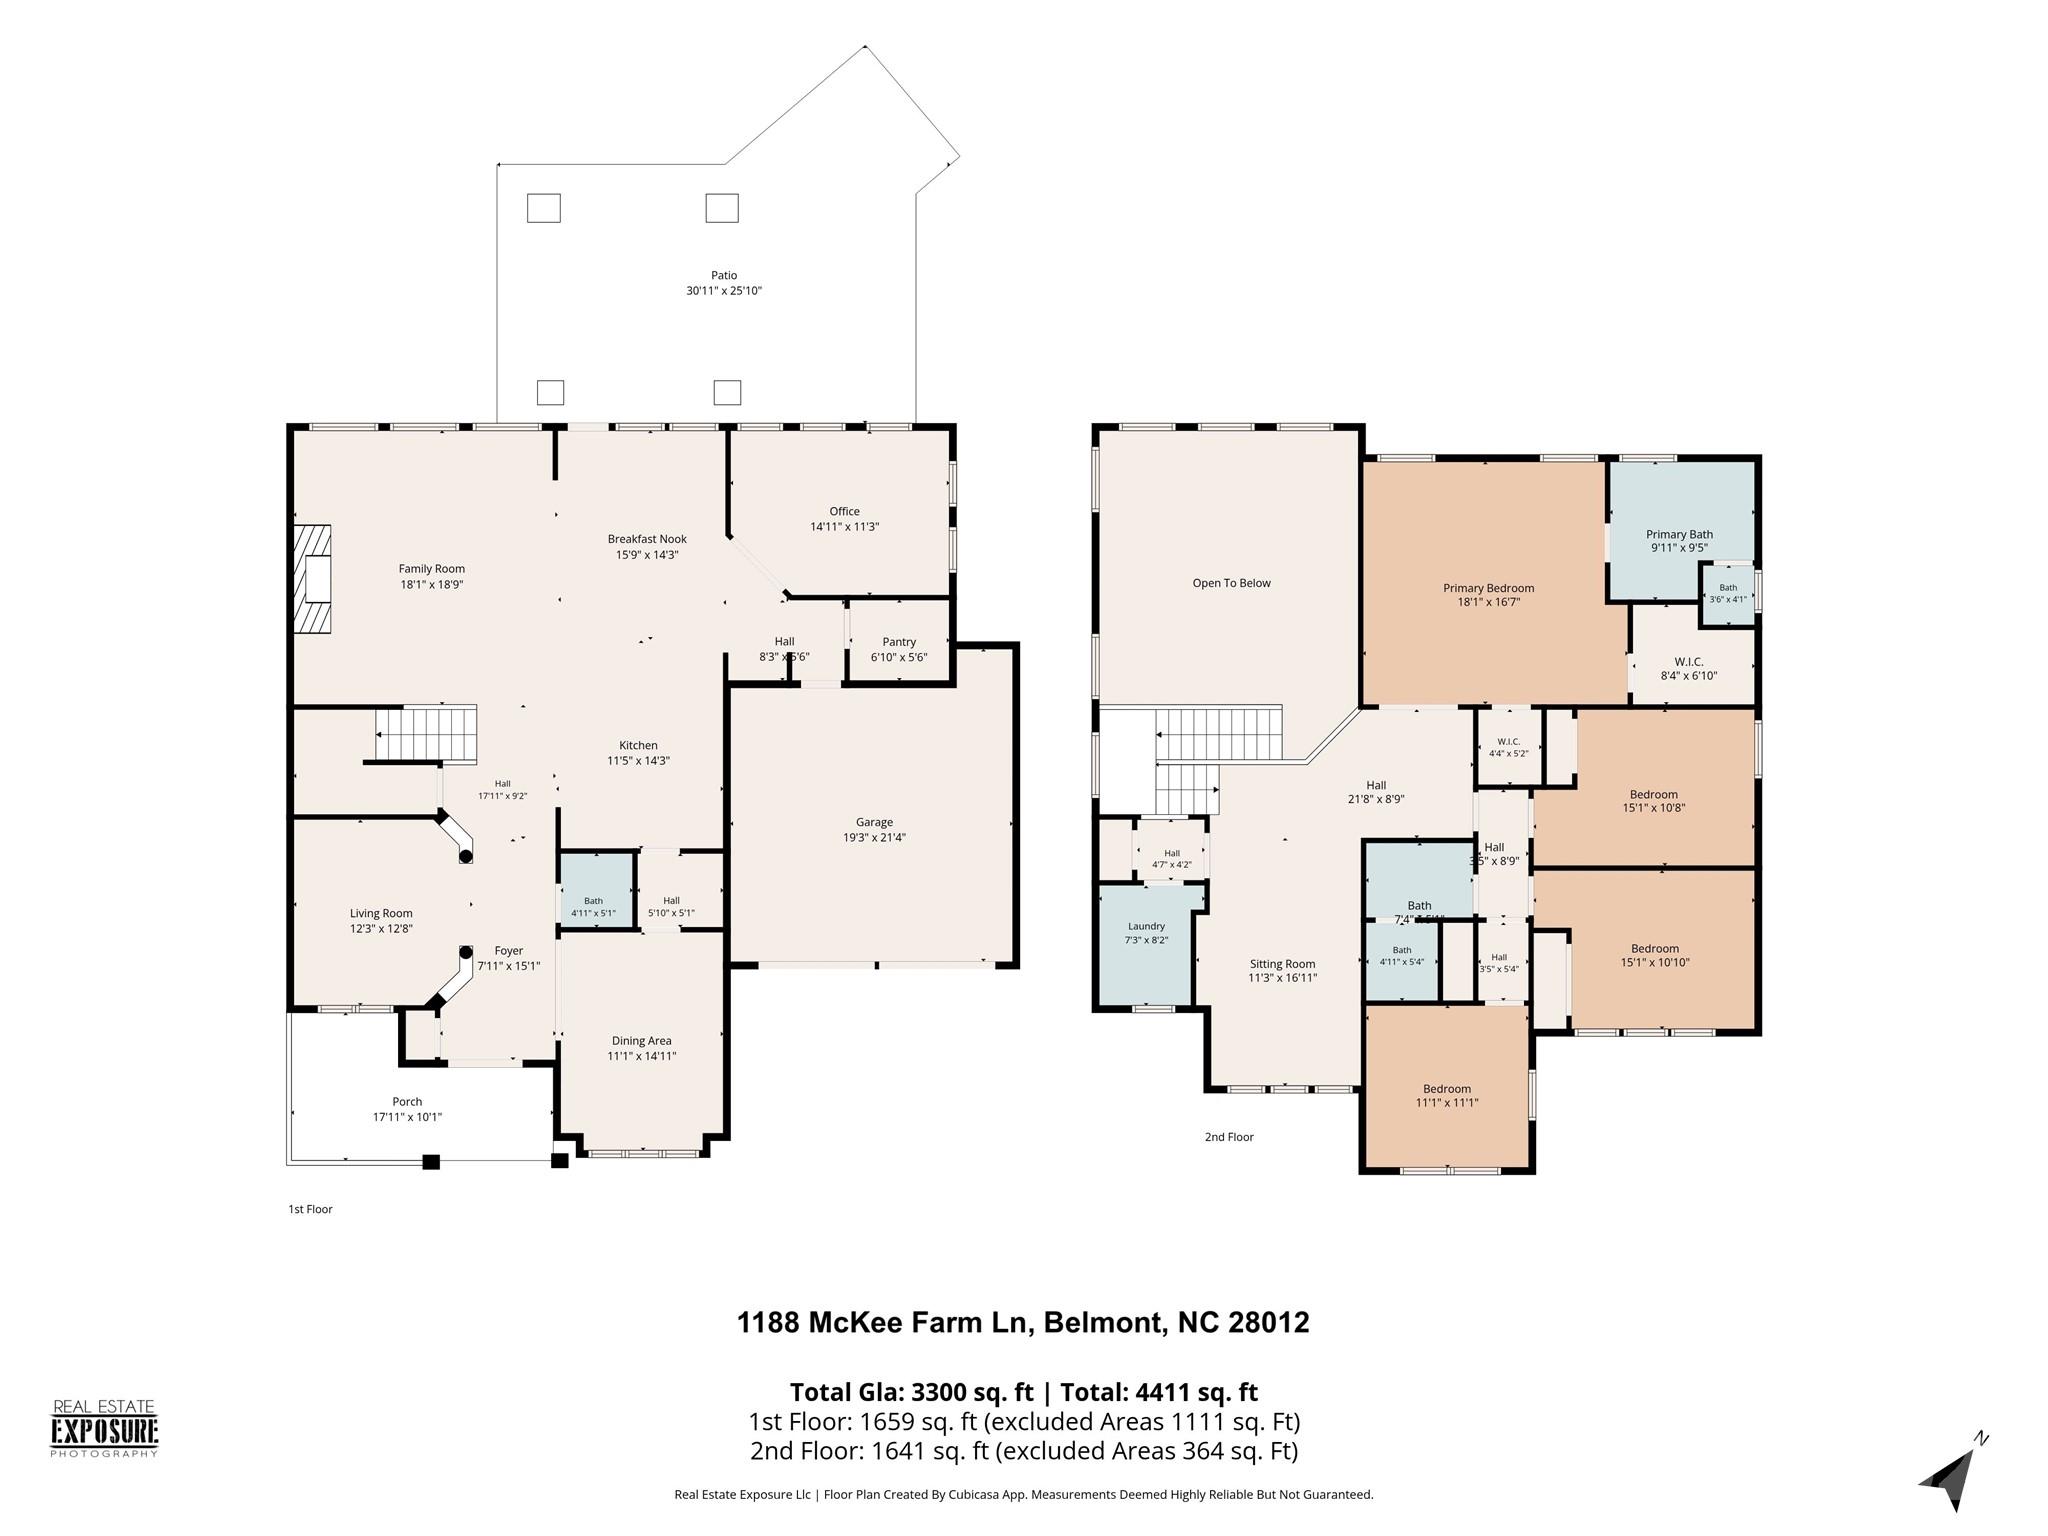
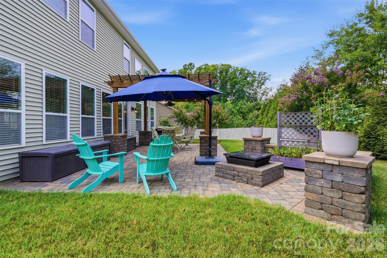
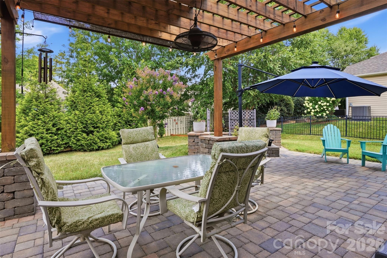
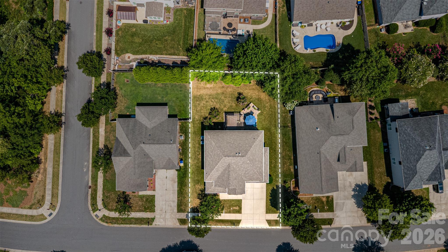
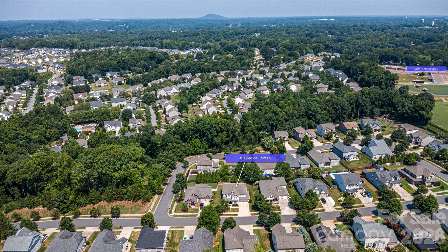
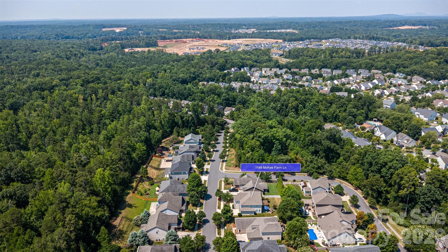
Your favorite room in this home isn’t inside. That’s just where the story begins. Step beyond the back door and discover a private outdoor retreat designed for the way you want to live. Mature trees, lush landscaping, extensive hardscaping, landscape lighting, a pergola, fire pit, and multiple areas to gather, dine, or unwind create a backyard that feels worlds away from the everyday. Enjoy morning coffee in the shade, host friends beneath the Carolina sky, or settle in for a quiet evening surrounded by greenery and privacy. Inside, the home is spacious, open, and inviting, with a floor plan that flows beautifully and makes every space feel intentional. The soaring two-story family room, anchored by a dramatic stone fireplace, creates an unforgettable centerpiece, while the open kitchen and dining areas encourage effortless connection during everyday routines and larger celebrations alike. Two distinct main-level office or flex spaces provide exceptional versatility for working from home, a library, playroom, fitness area, or creative space. Upstairs, the thoughtfully arranged layout offers privacy and room to spread out, with generously sized secondary bedrooms tucked away from the primary suite. A spacious loft adds another comfortable living area for movie nights, homework, gaming, or relaxed conversation. The lifestyle extends beyond the walls of the home. The welcoming front porch offers a natural place to connect with neighbors, while the backyard provides a peaceful escape all your own. Positioned near the quieter end of the neighborhood on one of the more generously sized homesites, the setting offers mature greenery, shade, and reduced through traffic. South Point Village has the kind of community atmosphere where neighbors wave, people enjoy evening walks, and play outside, all while groceries, services, Downtown Belmont, and Charlotte remain conveniently close. Thoughtfully maintained and updated, this is a home that offers more than square footage. It provides connection when you want it, privacy when you need it, and spaces that adapt beautifully to every season of life.
Details
| MLS # | 4403447 |
|---|---|
| Listing Type | For Sale |
| Style | House |
| HOA Dues | $418 |
| Sub-Type | Resale |
| Status | Active Under Contract |
| Year | 2013 |
| Days On Site | 48 |
| Listing Provided By | Keller Williams South Park | Kristen Bernard |
Features
| Bed(s) | 4 |
|---|---|
| Bath(s) | 3 Total |
| SQ Feet | 3,300 |
| Garage | 2 |
| Story(s) | 2 |
| Zoning | RES |
| Acreage | 0.21 |
Interior
| Cooling | Ceiling Fan(s), Central Air |
|---|---|
| Heating | Forced Air |
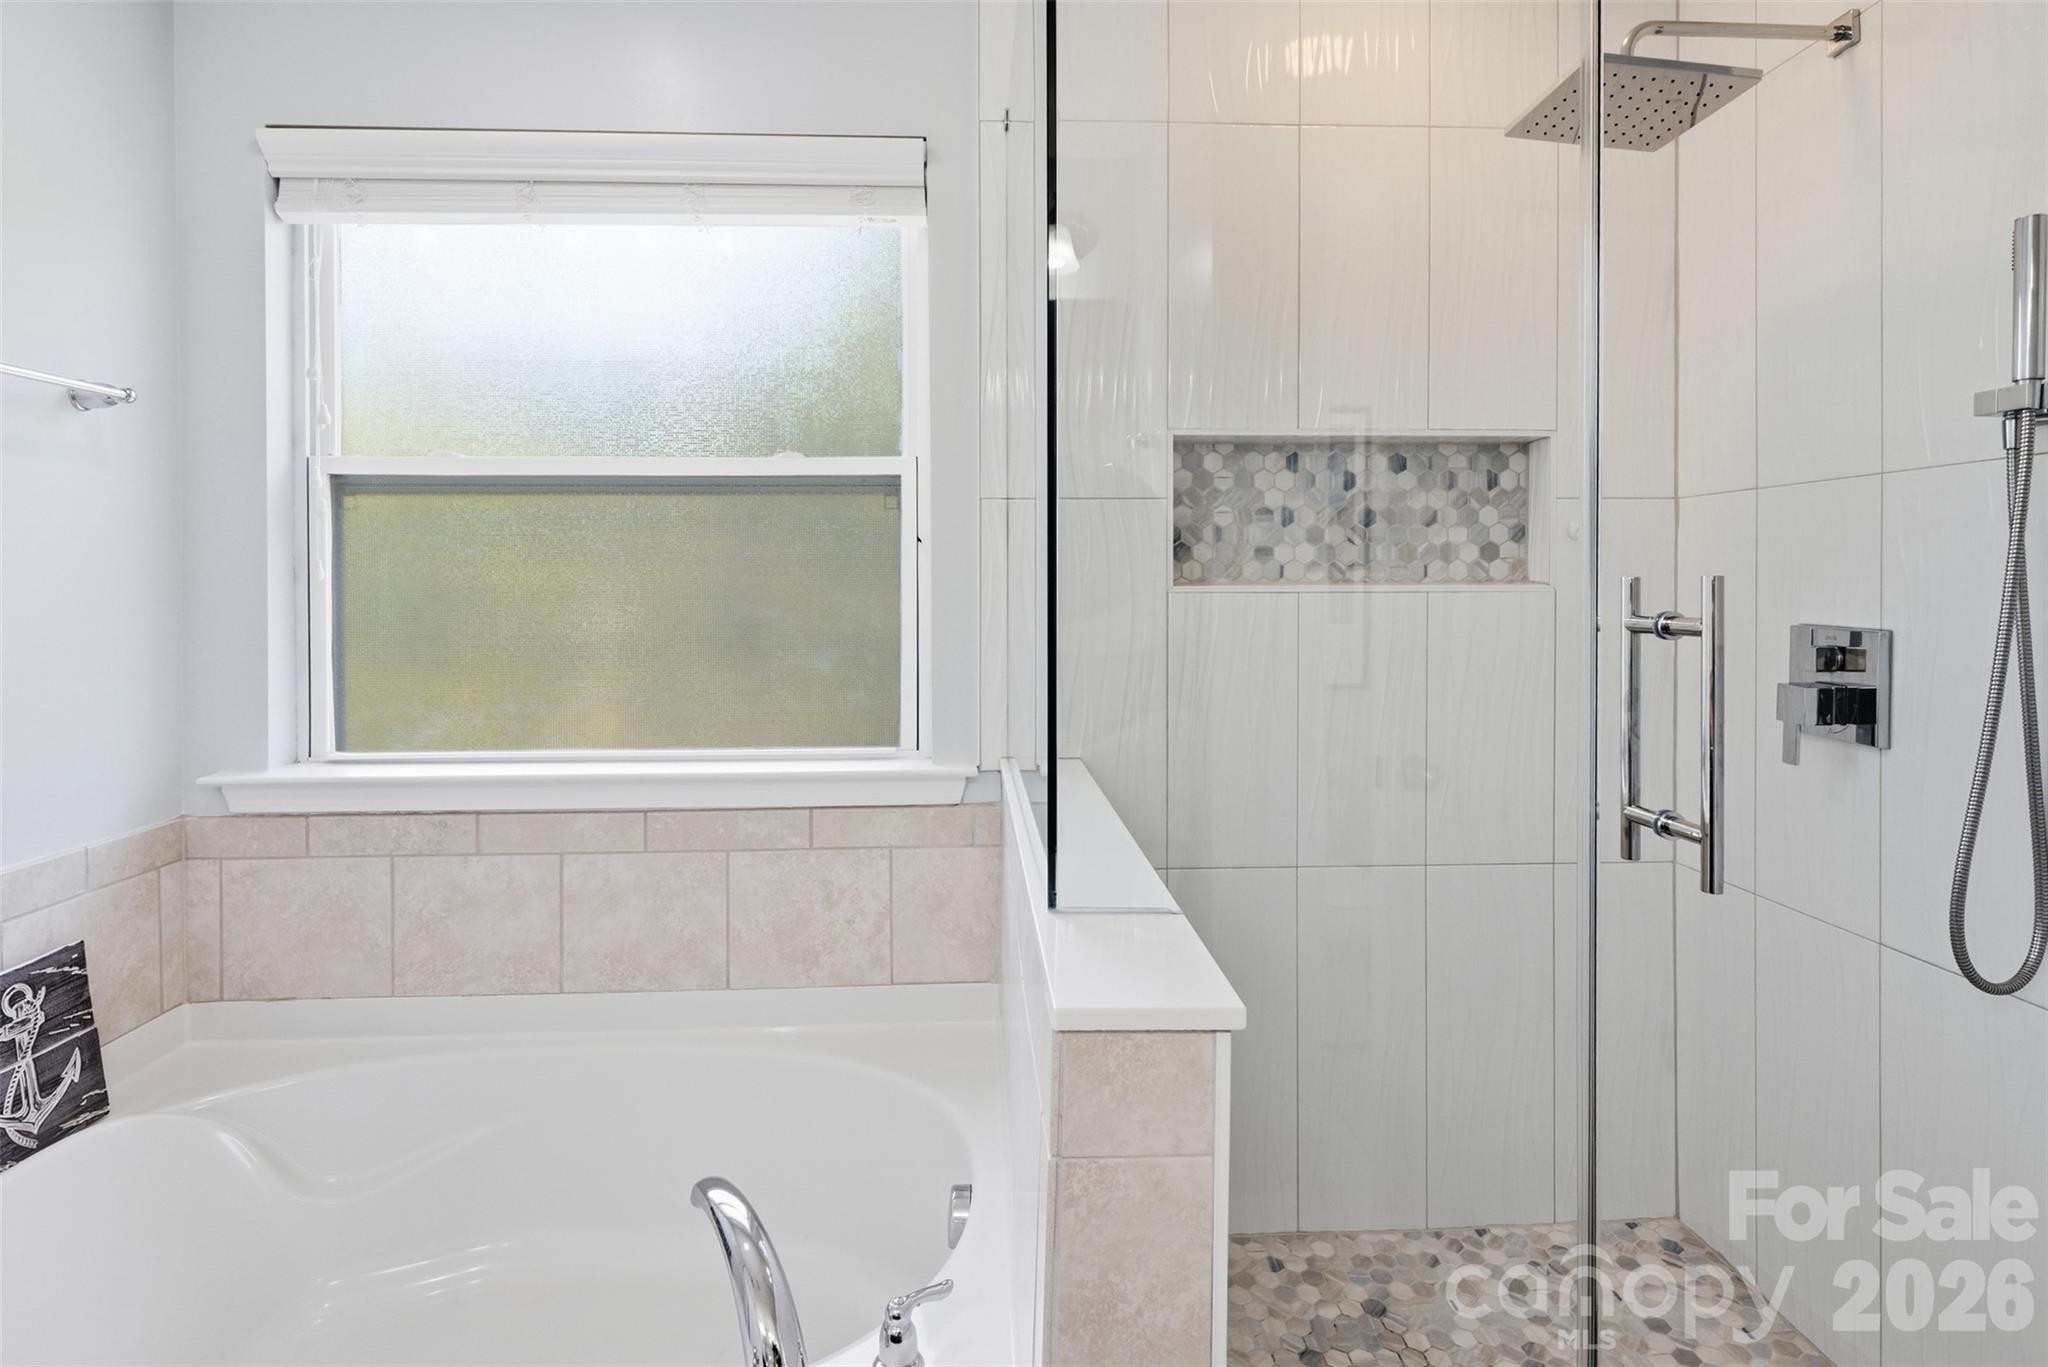
| Interior Features | Attic Stairs Pulldown, Breakfast Bar, Cable Prewire, Central Vacuum, Entrance Foyer, Garden Tub, Open Floorplan, Pantry, Walk-In Closet(s), Walk-In Pantry |
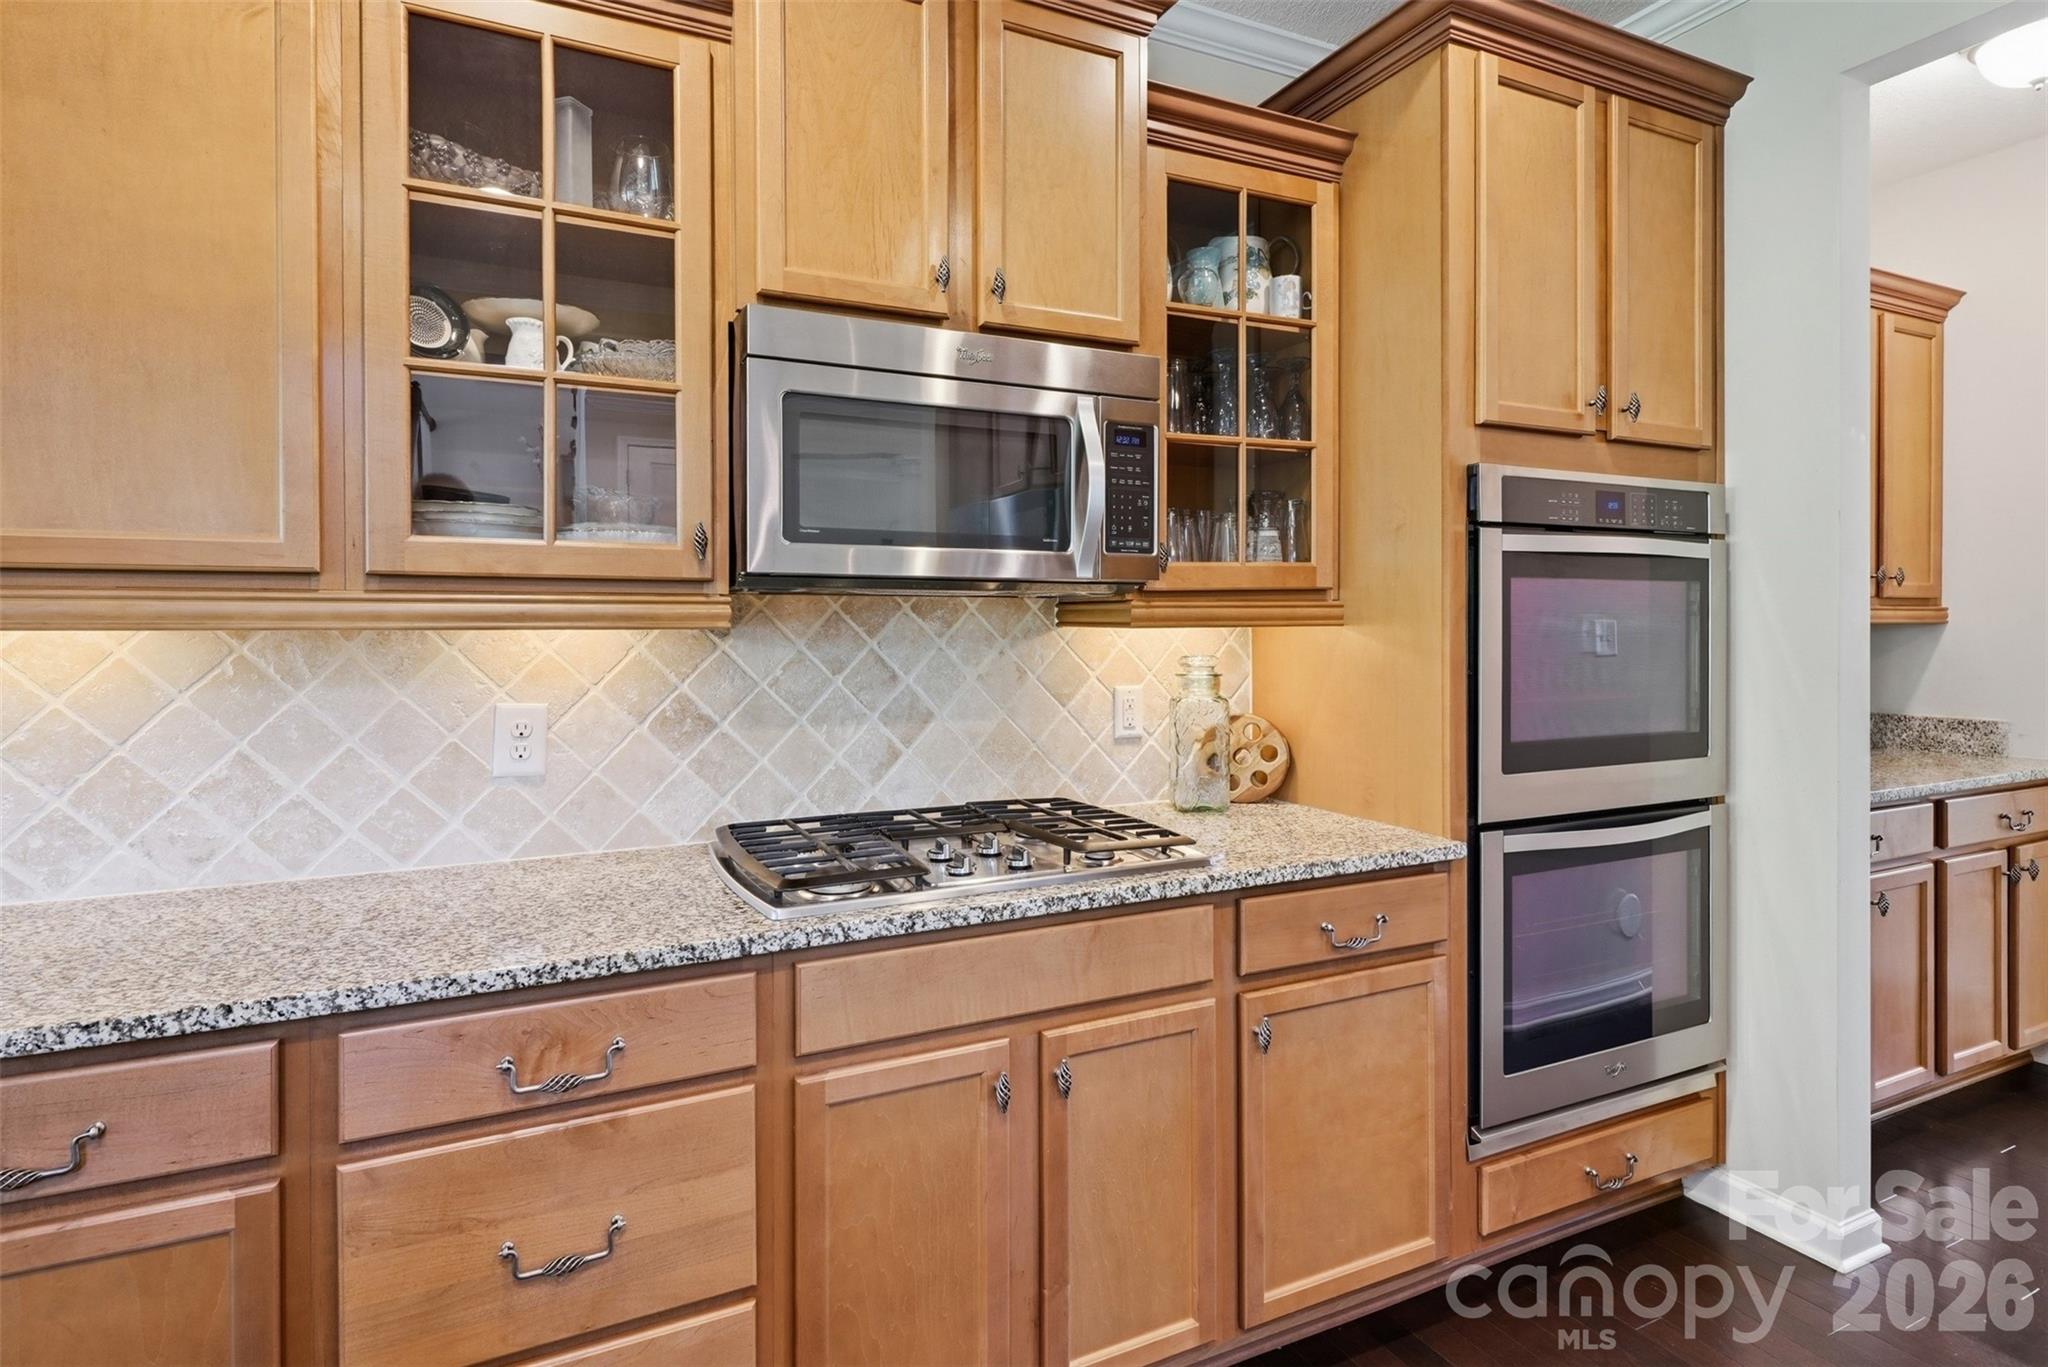
| Appliances | Dishwasher, Disposal, Double Oven, Gas Cooktop, Gas Water Heater, Microwave, Refrigerator, Self Cleaning Oven |
Exterior
| Exterior Features | Fire Pit |
|---|---|
| Roof | Architectural Shingle |
| Construction Materials | Stone, Vinyl |
| Foundation Details | Slab |
| Lot Features | Private |
Parking
| Garage Yes / No | Yes |
|---|---|
| Parking Features | Attached Garage, Garage Faces Front |
Utilities
| Utilities | Cable Available, Cable Connected, Electricity Connected, Natural Gas |
|---|
Other
| List Aor | Canopy Realtor Association |
|---|
Taxes
| Property | 570190 |
|---|
Area Information
| State | NC |
|---|---|
| County | Gaston |
| City | Belmont |
| Zip Code | 28012 |
| Area | Gaston |
| Community Name | South Point Village |
| School District | South Point (NC) |
| Elementary School | Belmont Central |
| High School | South Point (NC) |
| Listing VS Median (in South Point Village) | |
Price: $575,000 low | high Med: $575,000 sqft: 3,300 low | high Med: 3,300 $ / sqft: $174 low | high Med: $174 On site: 48 low | high Med: 48 | |
Market Activity 28012
Request a showing
Request a showing
 Listings courtesy of Canopy MLS as distributed by MLS GRID.
Based on information submitted to the MLS GRID as of September 1, 2026 at 9:50:47 PM PDT All data is obtained from various sources and may not have been verified by broker or MLS GRID. Supplied Open House Information is subject to change without notice. All information should be independently reviewed and verified for accuracy. Properties may or may not be listed by the office/agent presenting the information.
The Digital Millennium Copyright Act of 1998, 17 U.S.C. § 512 (the “DMCA”) provides recourse for copyright owners who believe that material appearing on the Internet infringes their rights under U.S. copyright law. If you believe in good faith that any content or material made available in connection with our website or services infringes your copyright, you (or your agent) may send us a notice requesting that the content or material be removed, or access to it blocked. Notices must be sent in writing by email to DMCAnotice@MLSGrid.com.
“The DMCA requires that your notice of alleged copyright infringement include the following information: (1) description of the copyrighted work that is the subject of claimed infringement; (2) description of the alleged infringing content and information sufficient to permit us to locate the content; (3) contact information for you, including your address, telephone number and email address; (4) a statement by you that you have a good faith belief that the content in the manner complained of is not authorized by the copyright owner, or its agent, or by the operation of any law; (5) a statement by you, signed under penalty of perjury, that the information in the notification is accurate and that you have the authority to enforce the copyrights that are claimed to be infringed; and (6) a physical or electronic signature of the copyright owner or a person authorized to act on the copyright owner’s behalf. Failure to include all of the above information may result in the delay of the processing of your complaint.
Contact
Learn More About This Property

| State | NC |
|---|---|
| County | Gaston |
| City | Belmont |
| Zip Code | 28012 |
| Area | Gaston |
| Community Name | South Point Village |
| School District | South Point (NC) |
| Elementary School | Belmont Central |
| High School | South Point (NC) |
| Listing VS Median (in South Point Village) | |
Price: $575,000 low | high Med: $575,000 sqft: 3,300 low | high Med: 3,300 $ / sqft: $174 low | high Med: $174 On site: 48 low | high Med: 48 | |
Listings courtesy of Canopy MLS as distributed by MLS GRID.
Based on information submitted to the MLS GRID as of All data is obtained from various sources and may not have been verified by broker or MLS GRID. Supplied Open House Information is subject to change without notice. All information should be independently reviewed and verified for accuracy. Properties may or may not be listed by the office/agent presenting the information.
The Digital Millennium Copyright Act of 1998, 17 U.S.C. § 512 (the “DMCA”) provides recourse for copyright owners who believe that material appearing on the Internet infringes their rights under U.S. copyright law. If you believe in good faith that any content or material made available in connection with our website or services infringes your copyright, you (or your agent) may send us a notice requesting that the content or material be removed, or access to it blocked. Notices must be sent in writing by email to DMCAnotice@MLSGrid.com.
“The DMCA requires that your notice of alleged copyright infringement include the following information: (1) description of the copyrighted work that is the subject of claimed infringement; (2) description of the alleged infringing content and information sufficient to permit us to locate the content; (3) contact information for you, including your address, telephone number and email address; (4) a statement by you that you have a good faith belief that the content in the manner complained of is not authorized by the copyright owner, or its agent, or by the operation of any law; (5) a statement by you, signed under penalty of perjury, that the information in the notification is accurate and that you have the authority to enforce the copyrights that are claimed to be infringed; and (6) a physical or electronic signature of the copyright owner or a person authorized to act on the copyright owner’s behalf. Failure to include all of the above information may result in the delay of the processing of your complaint.
