








Description
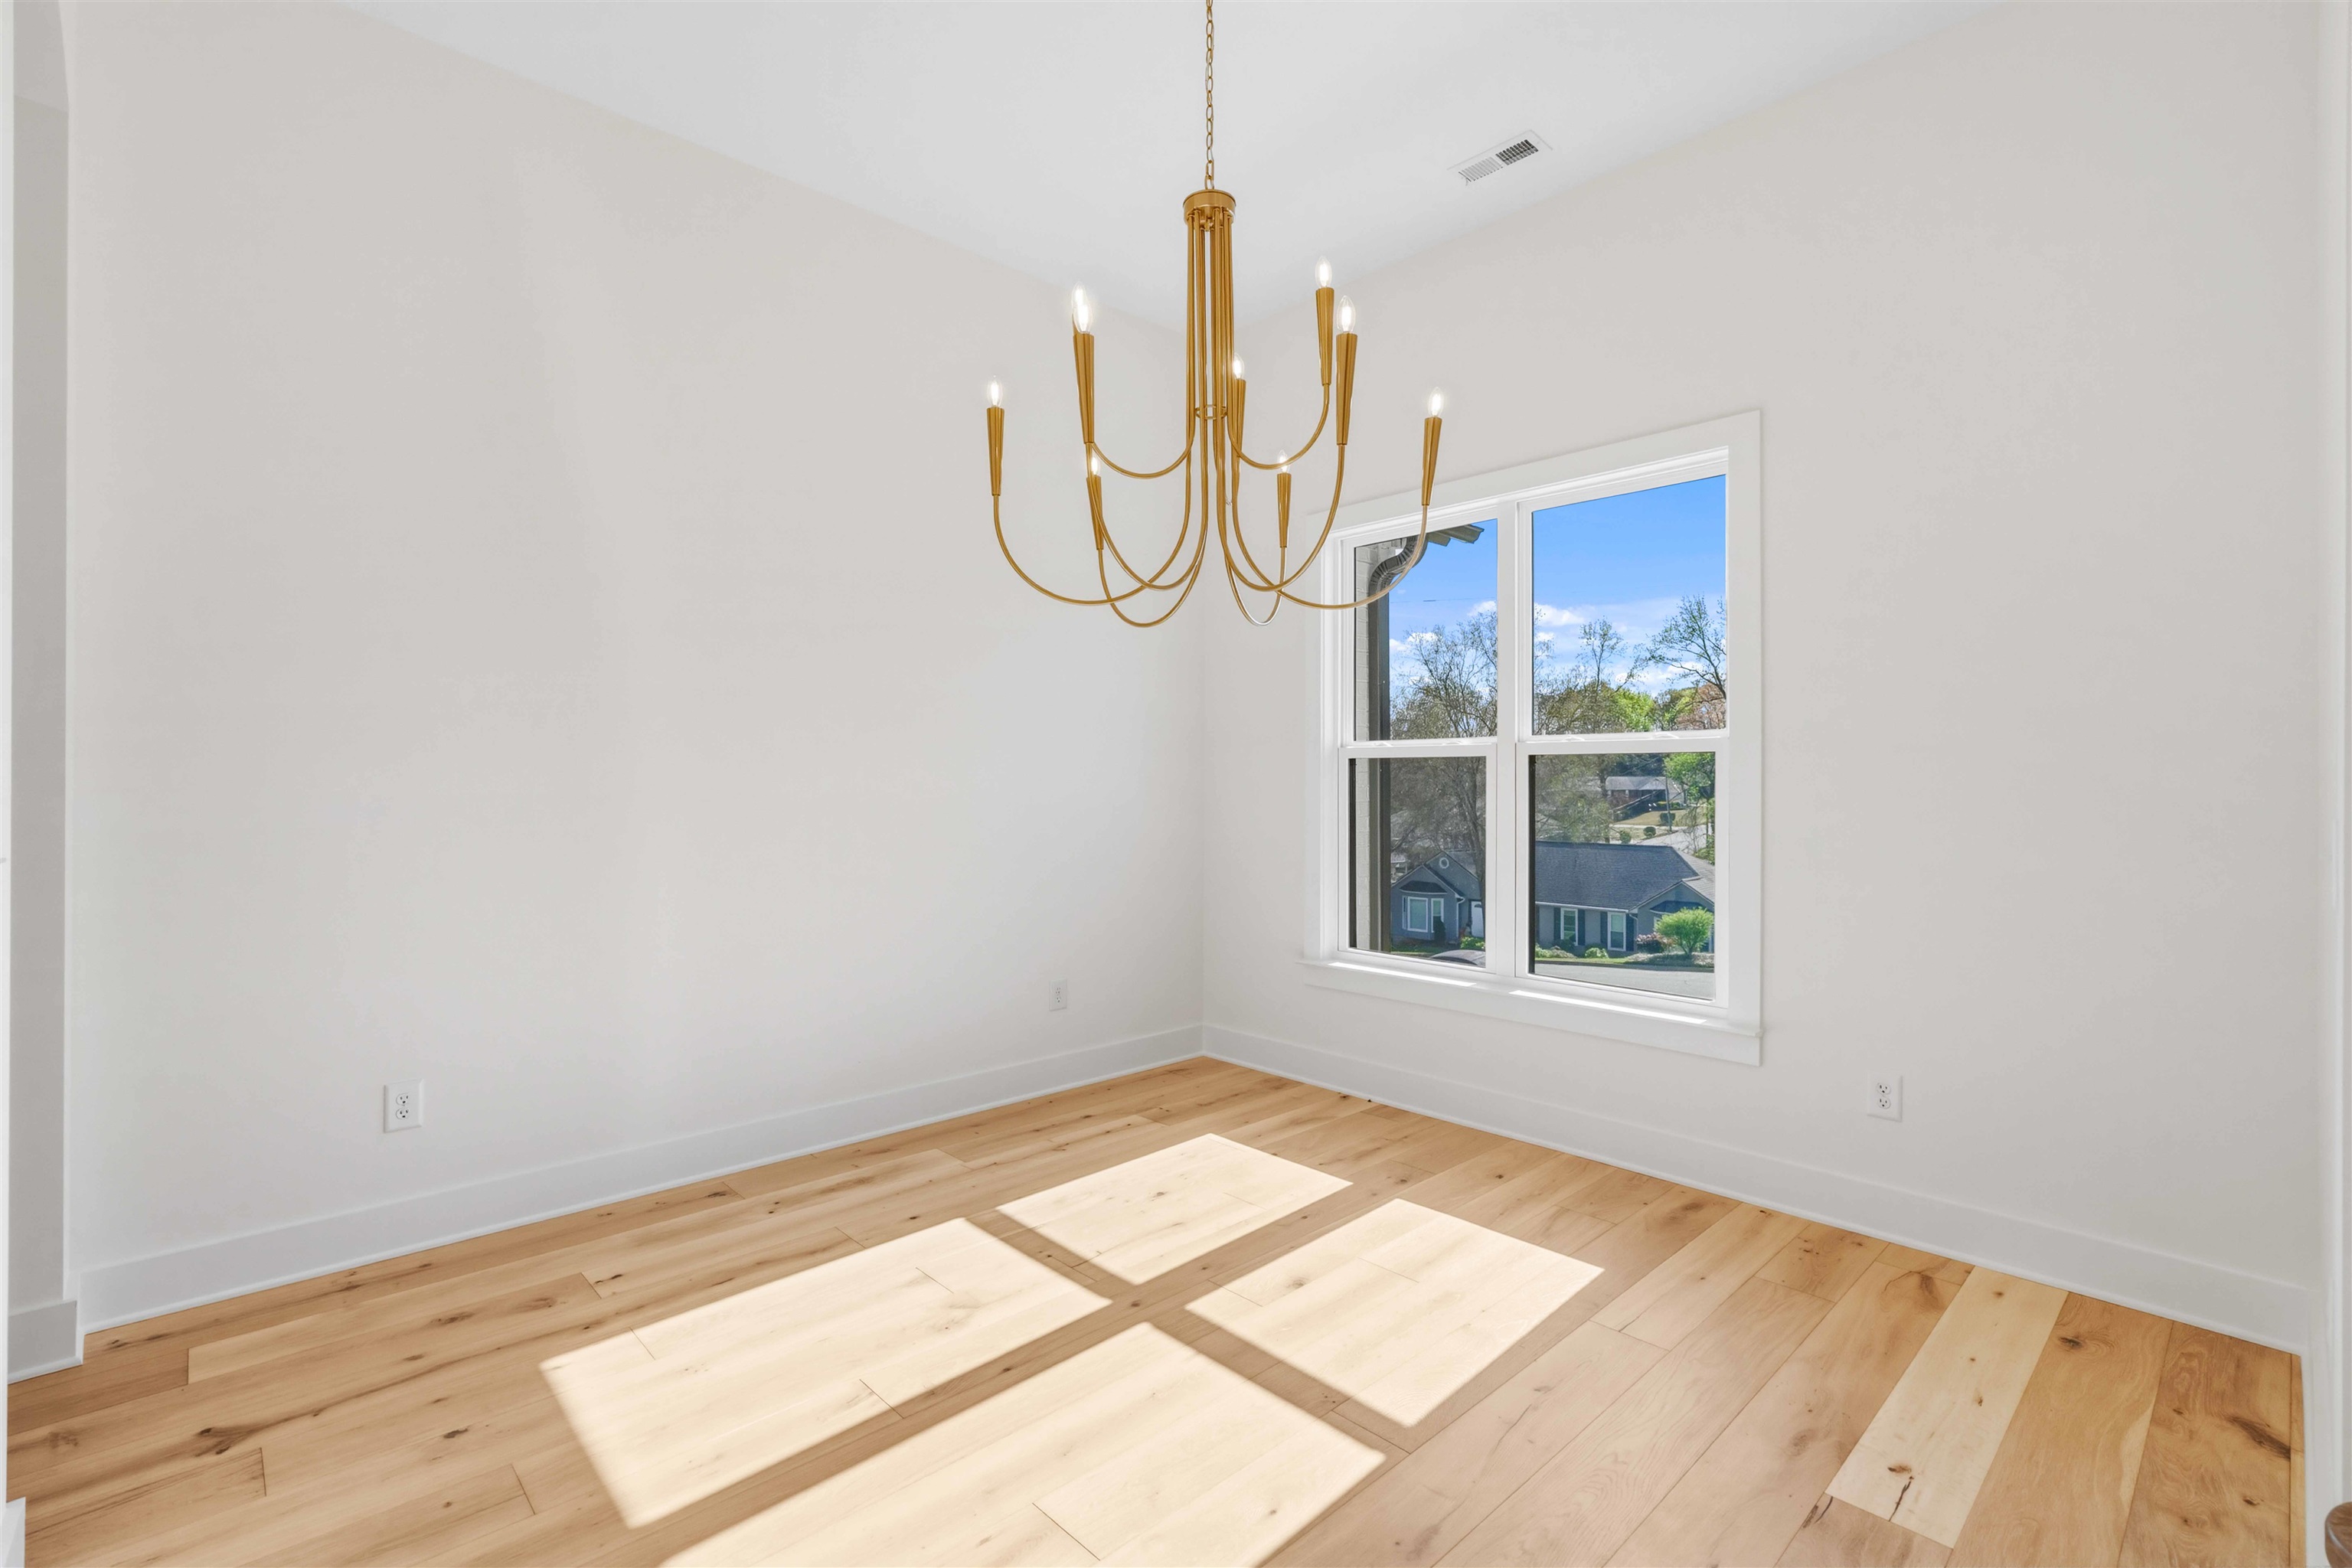
Price improvement! Not your typical new construction in Greer. Built by a local builder, 118 Mt Vernon Circle was designed to stand out, from the layout to the finishes, this home feels a step above what you typically see in new builds. The main living space features vaulted ceilings, abundant natural light, and an open layout centered around a standout kitchen with custom cabinetry, a large island, and upgraded finishes that anchor the home. It’s a space that not only looks good but truly lives well day-to-day. The attention to detail carries throughout, from the walk-in pantry with built-in shelving, to the thoughtfully designed bathrooms with high-end tile work, to the overall flow of the home. Step outside to a covered outdoor living area with a full outdoor kitchen, creating an ideal setup for entertaining or relaxing year-round. Situated on a spacious ½-acre lot, in a well-established Greer neighborhood with no HOA, this home offers both privacy and convenience to everything the area have to offer. This is one of those homes that needs to be experienced in person to fully appreciate the design, finishes, and feel.
Details
| MLS # | 339753 |
|---|---|
| Listing Type | For Sale |
| Style | House |
| Sub-Type | Resale |
| Status | Pending |
| Year | 2026 |
| Days On Site | 36 |
| Listing Provided By | Laura Simmons & Associates Real Estate | Crystal Sauvola |
Features
| Bed(s) | 3 |
|---|---|
| Bath(s) | 5 Total |
| SQ Feet | 2,939 |
| Garage | 2 |
| Pool | Yes |
| Story(s) | 1 |
| Acreage | 0.51 |
Interior
| Cooling | Zoned |
|---|---|
| Heating | Heat Pump |
| Interior Features | Attic Fan, Cable Available, Cathedral Ceiling(s), Ceilings-Some 9 Ft +, Tray Ceiling(s), Attic Stairs Pulldown, Fireplace, Walk-In Closet(s), Soaking Tub, Ceiling - Smooth, Solid Surface Counters, Open Floorplan, Walk-In Pantry, Pot Filler Faucet |
| Appliances | Gas Cooktop, Dishwasher, Disposal, Electric Oven, Self Cleaning Oven, Gas Range, Range Hood, Range |
Exterior
| Exterior Features | Outdoor Grill, Windows - Tilt, Sprinkler System, Outdoor Kitchen |
|---|---|
| Roof | Architectural, Metal |
| Construction Materials | Brick Veneer, Hardi Plank Type, Wood Siding |
| Foundation Details | Crawl Space |
| Lot Features | See Remarks |
Parking
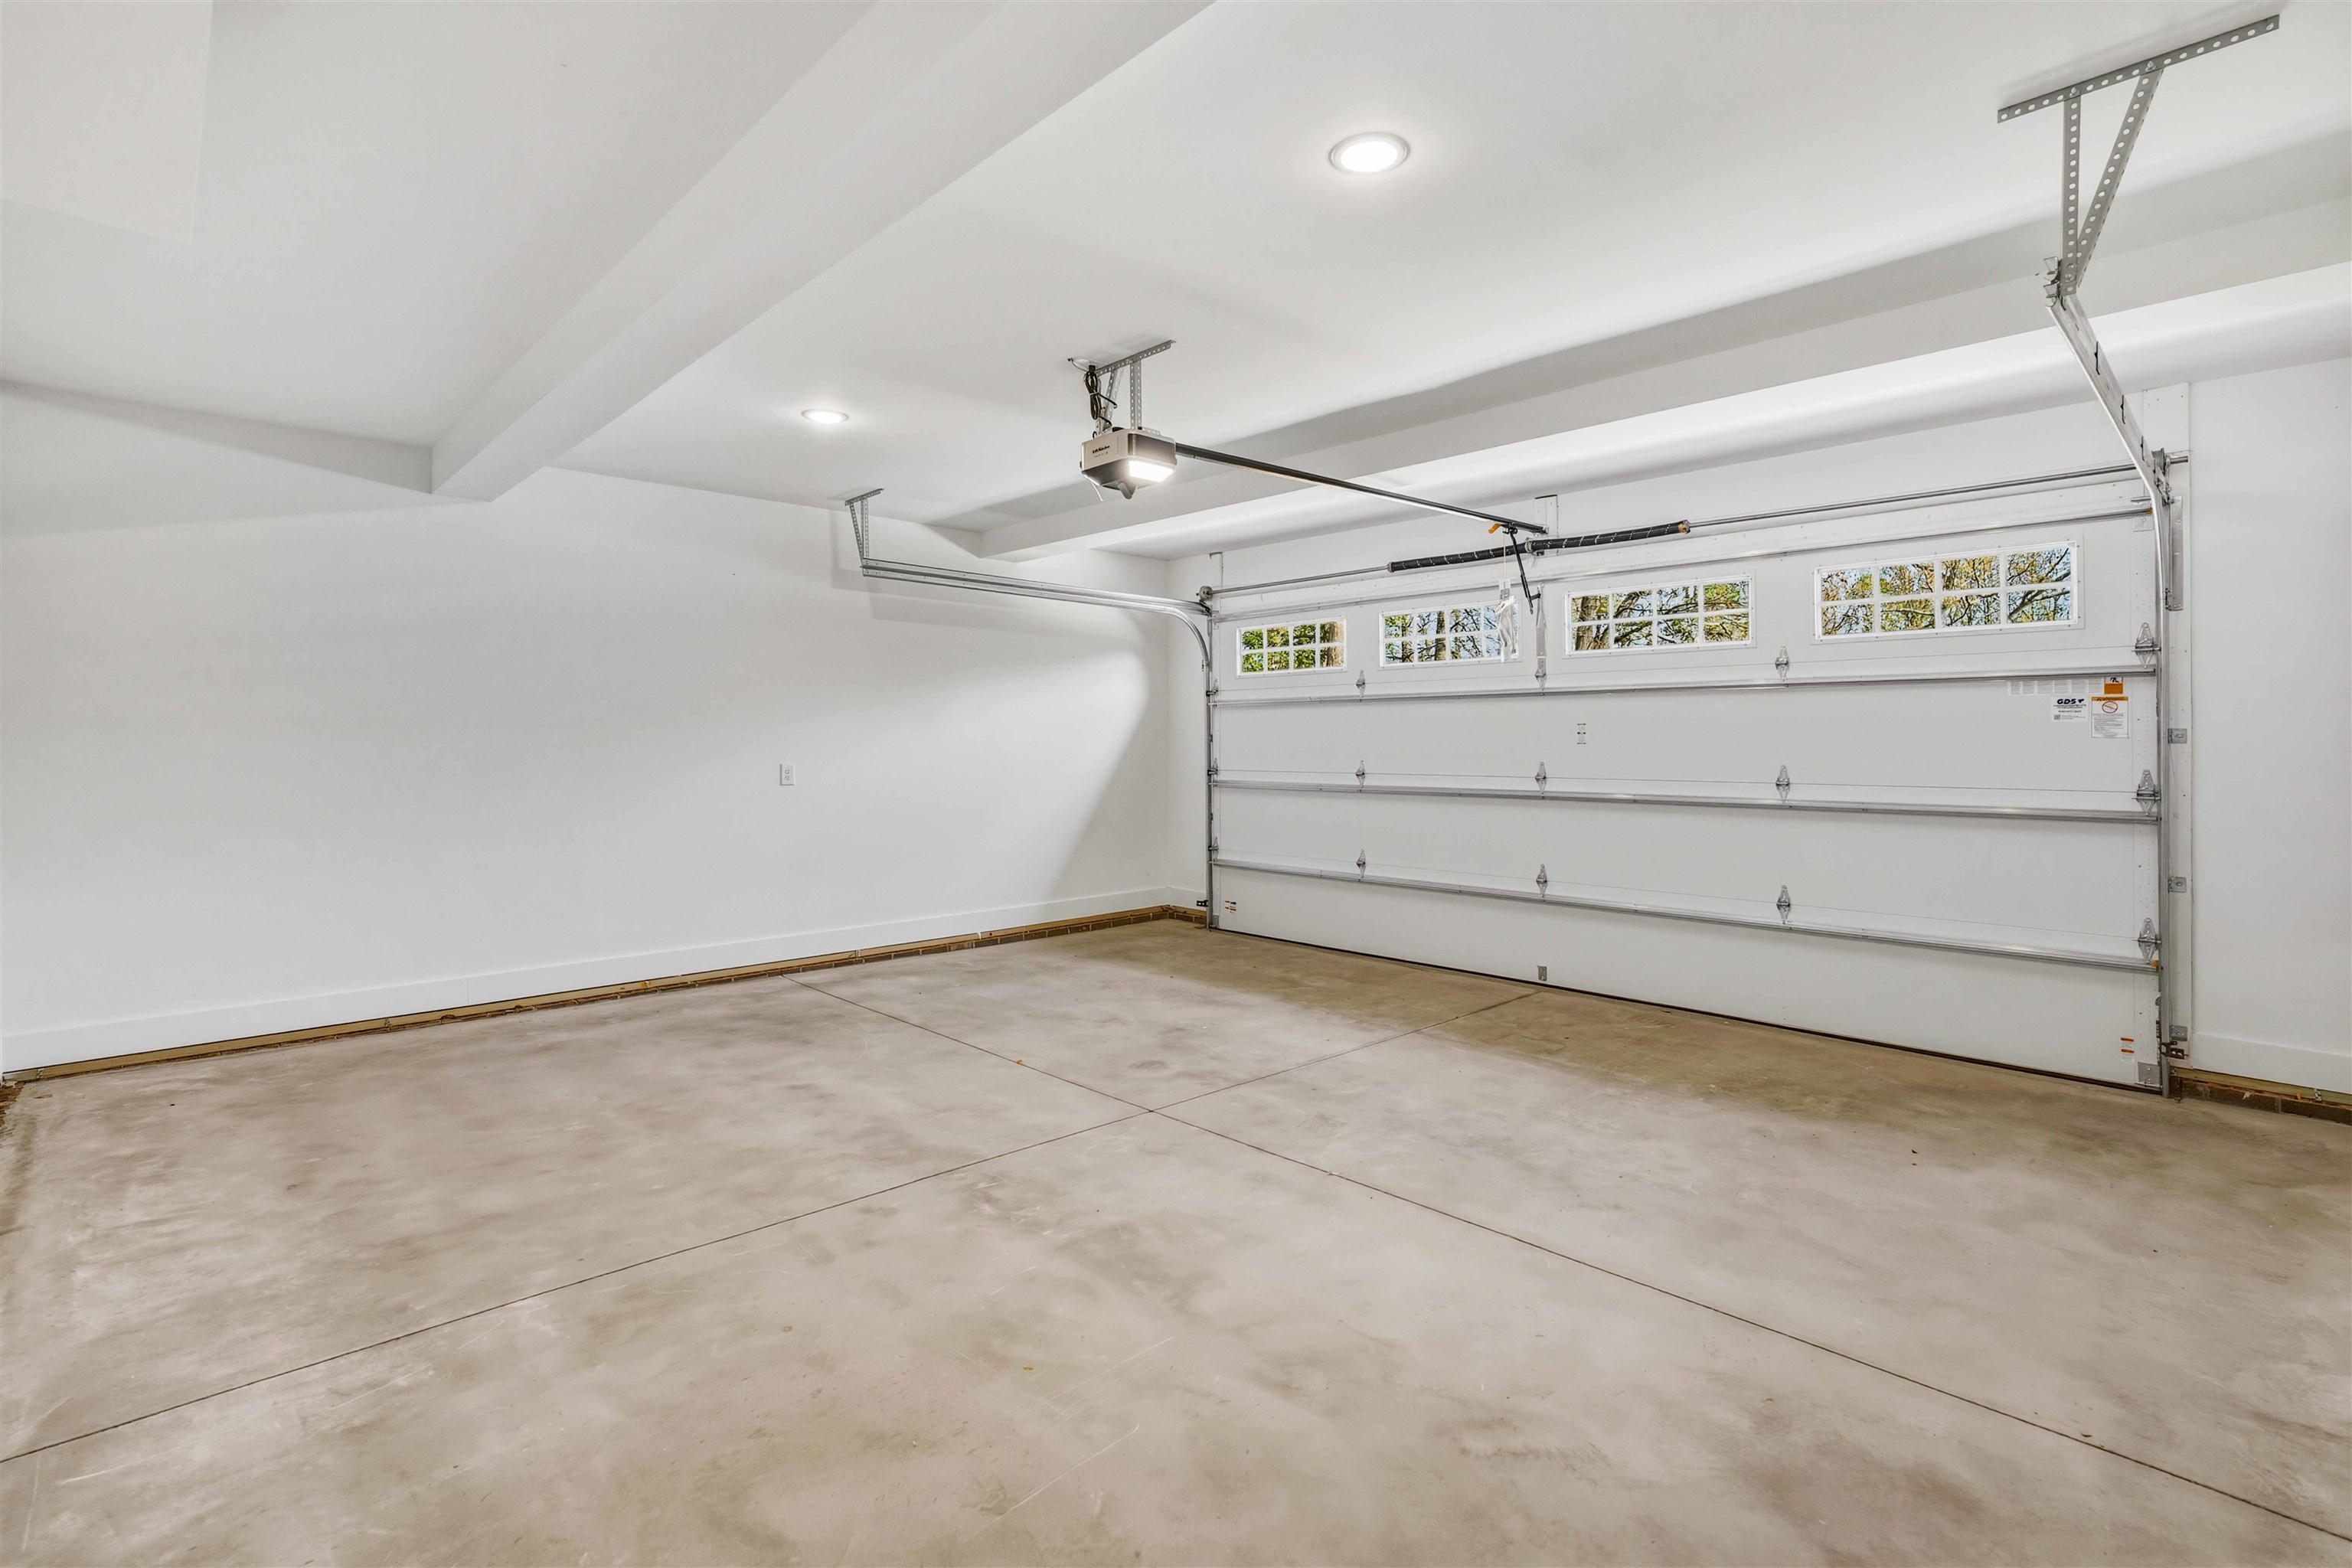
| Parking Features | Attached, 2 Car Attached, Garage Door Opener, Driveway, Garage, Keypad Entry, Garage Faces Side |
|---|
Taxes
| Property | 238076 |
|---|
Area Information
| State | SC |
|---|---|
| County | Greenville |
| City | greer |
| Zip Code | 29651 |
| Area | Greer |
| School District | 9-Greer |
| Elementary School | 9-Chandler Creek |
| High School | 9-Greer |
| Listing VS Median (in 29651) | |
Price: $850,000 low | high Med: $342,400 sqft: 2,939 low | high Med: 1,934 $ / sqft: $289 low | high Med: $177 On site: 36 low | high Med: 130 | |
Market Activity 29651
Request a showing
Request a showing
Contact
Learn More About This Property

| State | SC |
|---|---|
| County | Greenville |
| City | greer |
| Zip Code | 29651 |
| Area | Greer |
| School District | 9-Greer |
| Elementary School | 9-Chandler Creek |
| High School | 9-Greer |
| Listing VS Median (in 29651) | |
Price: $850,000 low | high Med: $342,400 sqft: 2,939 low | high Med: 1,934 $ / sqft: $289 low | high Med: $177 On site: 36 low | high Med: 130 | |
 Listings courtesy of Canopy MLS as distributed by MLS GRID.
Based on information submitted to the MLS GRID as of All data is obtained from various sources and may not have been verified by broker or MLS GRID. Supplied Open House Information is subject to change without notice. All information should be independently reviewed and verified for accuracy. Properties may or may not be listed by the office/agent presenting the information.
The Digital Millennium Copyright Act of 1998, 17 U.S.C. § 512 (the “DMCA”) provides recourse for copyright owners who believe that material appearing on the Internet infringes their rights under U.S. copyright law. If you believe in good faith that any content or material made available in connection with our website or services infringes your copyright, you (or your agent) may send us a notice requesting that the content or material be removed, or access to it blocked. Notices must be sent in writing by email to DMCAnotice@MLSGrid.com.
“The DMCA requires that your notice of alleged copyright infringement include the following information: (1) description of the copyrighted work that is the subject of claimed infringement; (2) description of the alleged infringing content and information sufficient to permit us to locate the content; (3) contact information for you, including your address, telephone number and email address; (4) a statement by you that you have a good faith belief that the content in the manner complained of is not authorized by the copyright owner, or its agent, or by the operation of any law; (5) a statement by you, signed under penalty of perjury, that the information in the notification is accurate and that you have the authority to enforce the copyrights that are claimed to be infringed; and (6) a physical or electronic signature of the copyright owner or a person authorized to act on the copyright owner’s behalf. Failure to include all of the above information may result in the delay of the processing of your complaint.
