

117 Scottish Avenue,Simpsonville, SC 29680
Simpsonville, SC 29680




Description
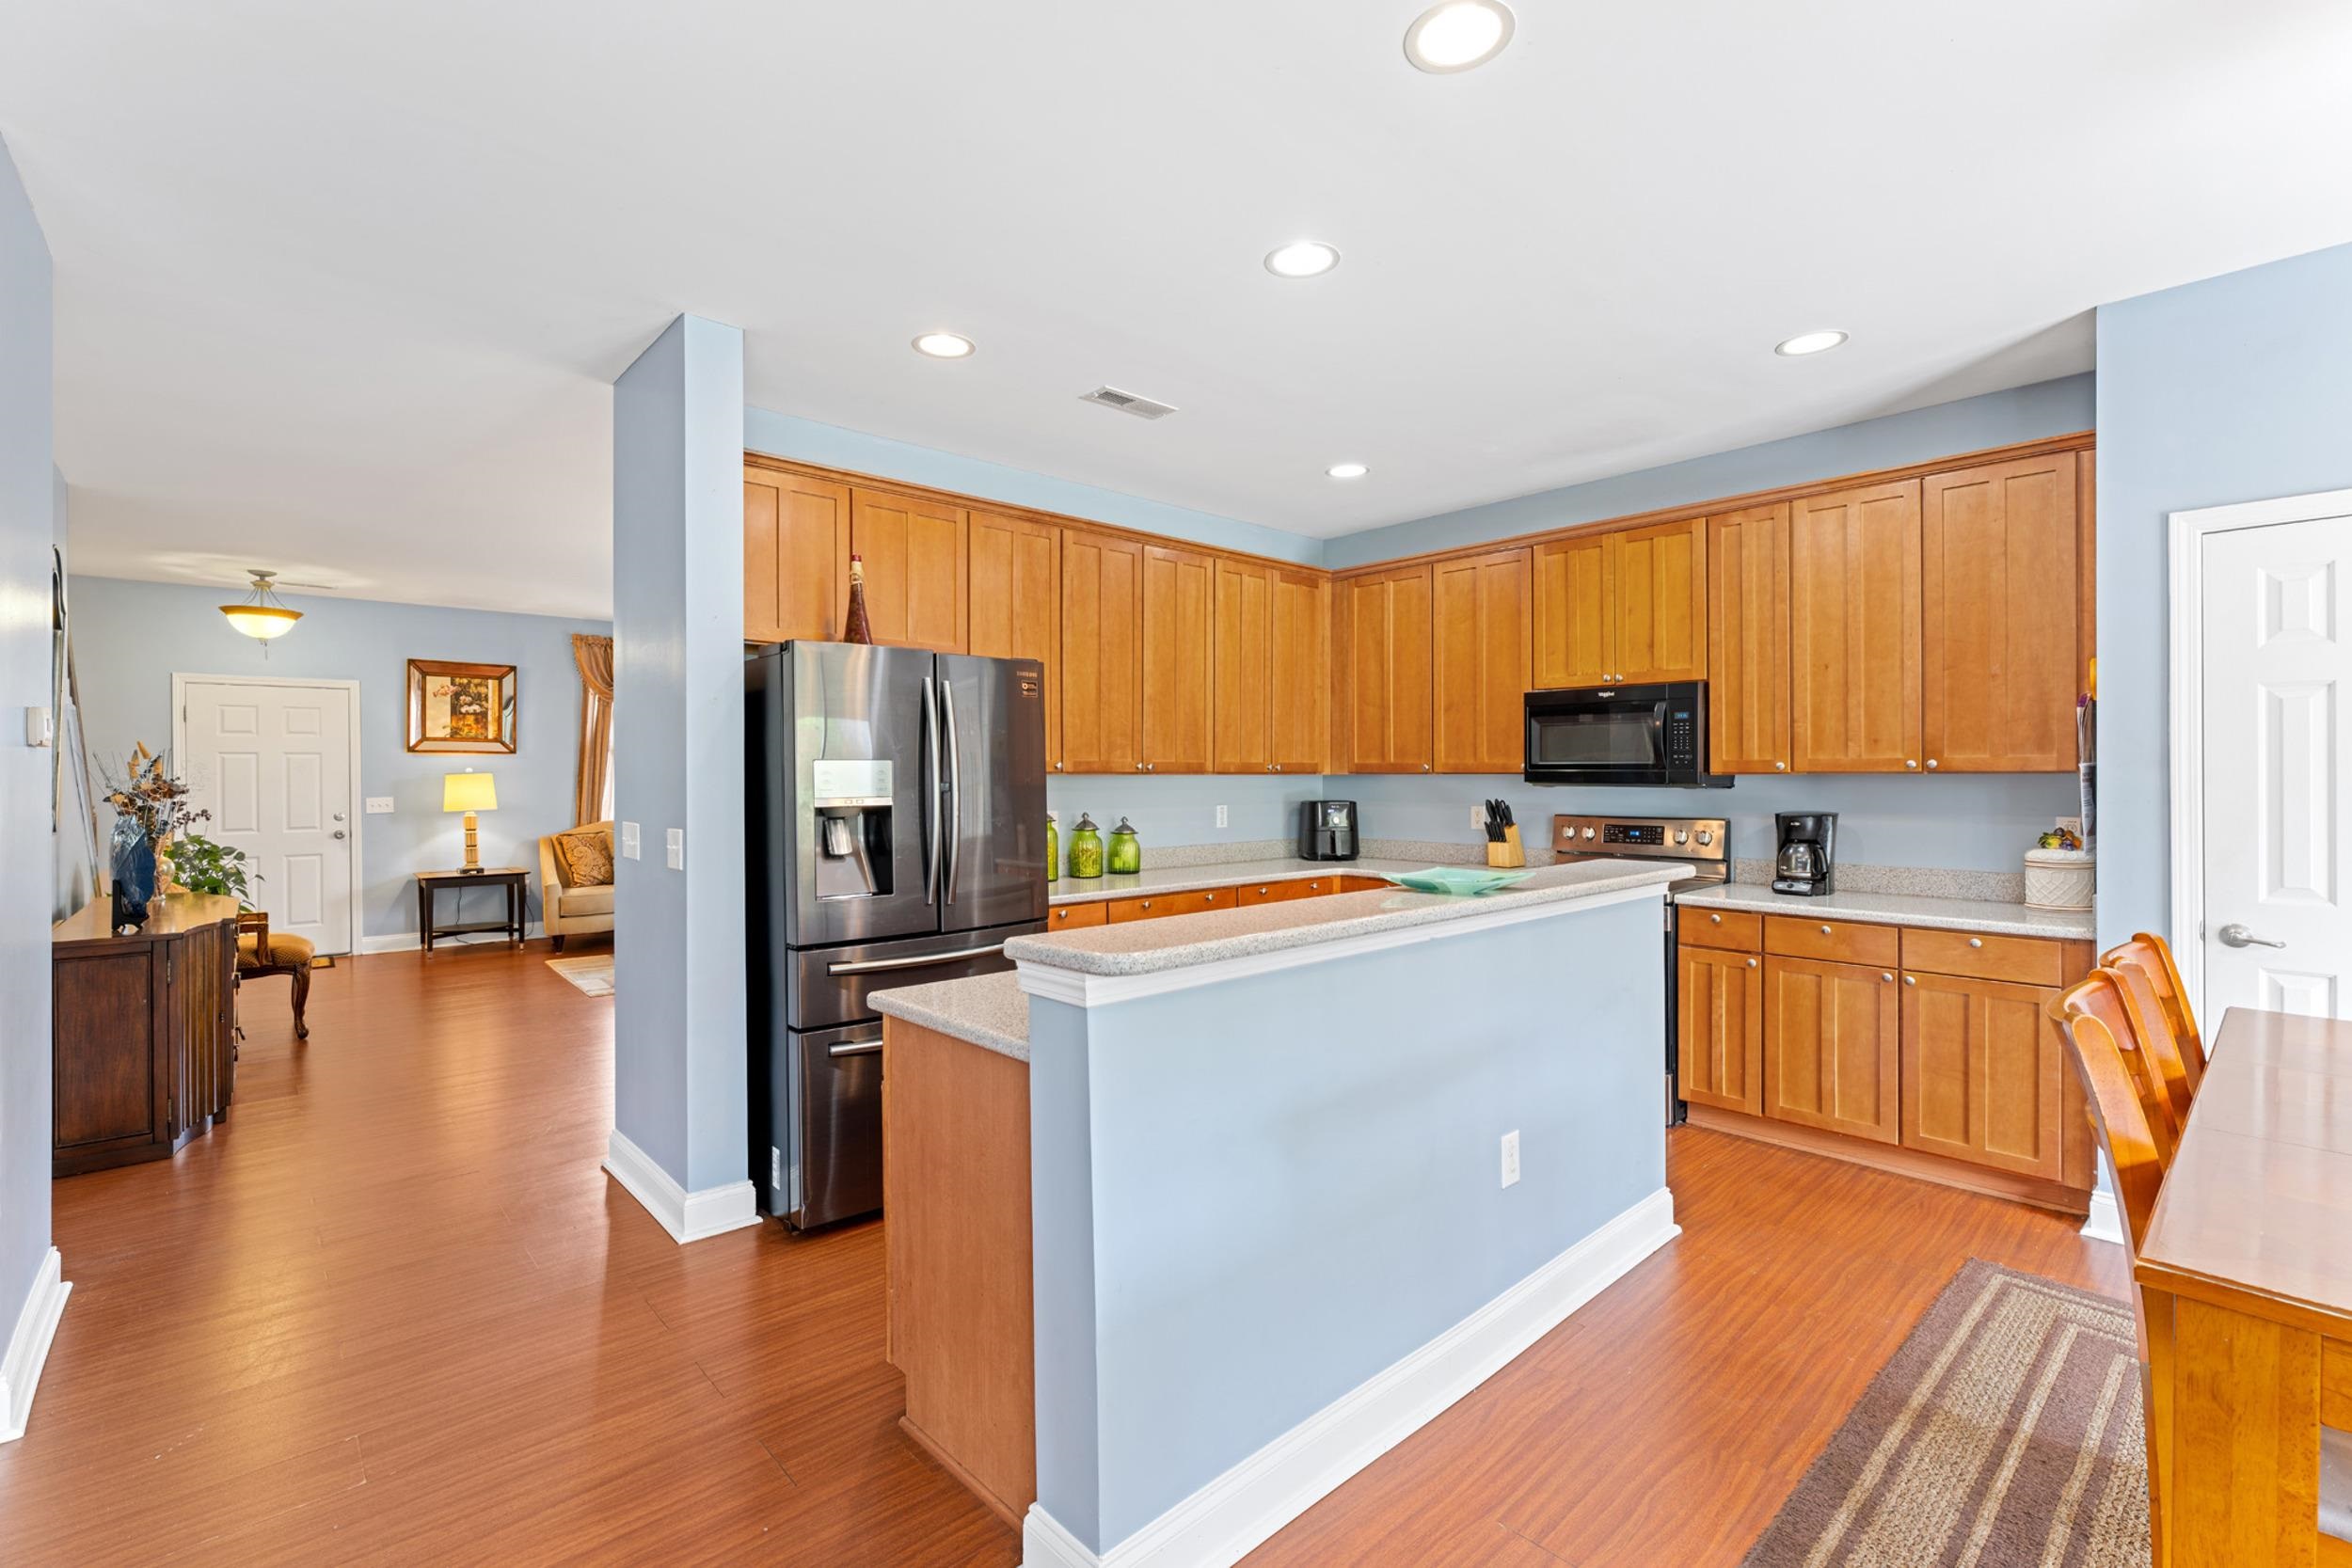
Discover unparalleled comfort and modern living in this captivating two-story residence, perfectly situated in the vibrant community of Simpsonville. This home offers an expansive layout designed for both grand entertaining and intimate family moments. The generous living area provides ample space for relaxation and social gatherings, ensuring every occasion feels special. Boasting four well-appointed bedrooms and three full bathrooms, this dwelling caters to diverse needs, promising privacy and convenience for everyone. Each space within the home has been thoughtfully designed to maximize comfort and functionality. The property sits on a substantial lot, offering a private outdoor retreat for leisure and recreation, complementing the home’s interior. Located in the Fox Trace Subdivision, residents enjoy seamless access to local amenities, including charming shops, diverse dining options, and recreational parks, all contributing to a rich and fulfilling lifestyle. The community's welcoming atmosphere and convenient location enhance the appeal of this remarkable home, making it an ideal setting for creating lasting memories. Experience the perfect blend of suburban tranquility and urban accessibility in this exquisite property, a true gem in a desirable neighborhood. Seller is willing to pay some in closing costs with an acceptable offer. Buyers also receive loan credit when using preferred lender.
Details
| MLS # | 336582 |
|---|---|
| Listing Type | For Sale |
| Style | House |
| HOA Dues | $389 |
| Sub-Type | Resale |
| Status | Active |
| Year | 2007 |
| Days On Site | 118 |
| Listing Provided By | KELLER WILLIAMS GREENVILLE CENTRAL | Sandra Soba-Jochims |
Features
| Bed(s) | 4 |
|---|---|
| Bath(s) | 3 Total |
| SQ Feet | 3,148 |
| Garage | 2 |
| Pool | Yes |
| Story(s) | 2 |
| Acreage | 0.36 |
Interior
| Cooling | Central Air |
|---|---|
| Heating | Forced Air |
| Interior Features | Attic Fan, Ceiling Fan(s), Cable Available, Ceilings-Some 9 Ft +, Attic Stairs Pulldown, Fireplace, Walk-In Closet(s), Soaking Tub, Ceiling - Smooth, Open Floorplan |
| Appliances | Dishwasher, Disposal, Microwave, Electric Oven, Electric Range, Range - Smooth Top, Range, Refrigerator |
Exterior
| Exterior Features | Aluminum/Vinyl Trim, Windows - Tilt |
|---|---|
| Roof | Architectural |
| Construction Materials | Brick Veneer |
| Foundation Details | Slab |
| Lot Features | Fenced Yard, Sidewalk, Some Trees, Underground Utilities |
Parking
| Parking Features | Attached, Garage Door Opener, Garage |
|---|
Location
| Community Features | Pool |
|---|
Taxes
| Property | 1715 |
|---|
Area Information
| State | SC |
|---|---|
| County | Greenville |
| City | Simpsonville |
| Zip Code | 29680 |
| Area | Simpsonville |
| Community Name | Other |
| School District | 9-Woodmont |
| Elementary School | 8-ELLEN WOODSIDE |
| High School | 9-Woodmont |
| Listing VS Median (in Other) | |
Price: $349,900 low | high Med: $287,990 sqft: 3,148 low | high Med: 2,014 $ / sqft: $111 low | high Med: $143 On site: 118 low | high Med: 42 | |
Market Activity 29680
Request a showing
Request a showing
Contact
Learn More About This Property

| State | SC |
|---|---|
| County | Greenville |
| City | Simpsonville |
| Zip Code | 29680 |
| Area | Simpsonville |
| Community Name | Other |
| School District | 9-Woodmont |
| Elementary School | 8-ELLEN WOODSIDE |
| High School | 9-Woodmont |
| Listing VS Median (in Other) | |
Price: $349,900 low | high Med: $287,990 sqft: 3,148 low | high Med: 2,014 $ / sqft: $111 low | high Med: $143 On site: 118 low | high Med: 42 | |
 Listings courtesy of Canopy MLS as distributed by MLS GRID.
Based on information submitted to the MLS GRID as of All data is obtained from various sources and may not have been verified by broker or MLS GRID. Supplied Open House Information is subject to change without notice. All information should be independently reviewed and verified for accuracy. Properties may or may not be listed by the office/agent presenting the information.
The Digital Millennium Copyright Act of 1998, 17 U.S.C. § 512 (the “DMCA”) provides recourse for copyright owners who believe that material appearing on the Internet infringes their rights under U.S. copyright law. If you believe in good faith that any content or material made available in connection with our website or services infringes your copyright, you (or your agent) may send us a notice requesting that the content or material be removed, or access to it blocked. Notices must be sent in writing by email to DMCAnotice@MLSGrid.com.
“The DMCA requires that your notice of alleged copyright infringement include the following information: (1) description of the copyrighted work that is the subject of claimed infringement; (2) description of the alleged infringing content and information sufficient to permit us to locate the content; (3) contact information for you, including your address, telephone number and email address; (4) a statement by you that you have a good faith belief that the content in the manner complained of is not authorized by the copyright owner, or its agent, or by the operation of any law; (5) a statement by you, signed under penalty of perjury, that the information in the notification is accurate and that you have the authority to enforce the copyrights that are claimed to be infringed; and (6) a physical or electronic signature of the copyright owner or a person authorized to act on the copyright owner’s behalf. Failure to include all of the above information may result in the delay of the processing of your complaint.
