
111 Quaker Road,Mooresville, NC 28117
Mooresville, NC 28117

Description
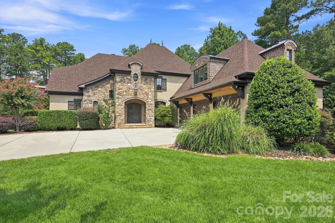
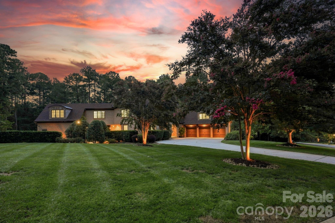
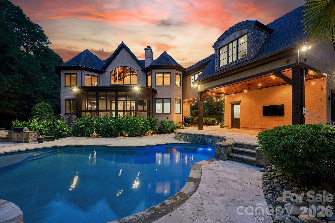
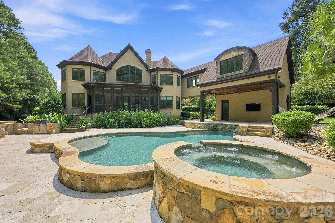
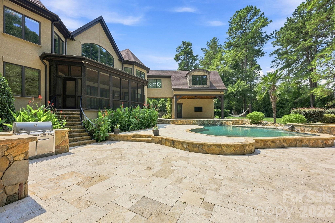
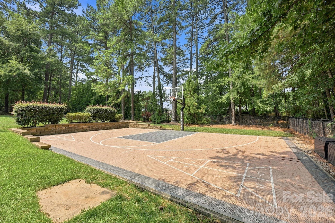
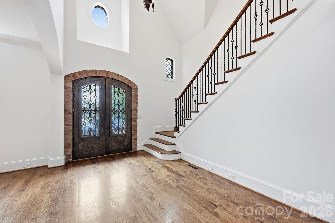
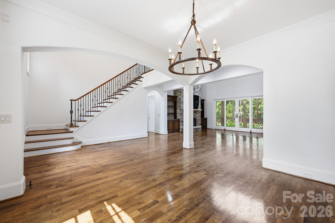
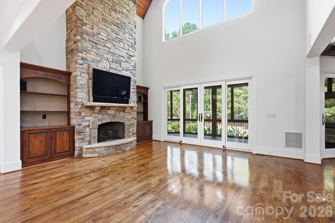
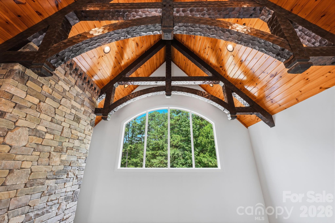
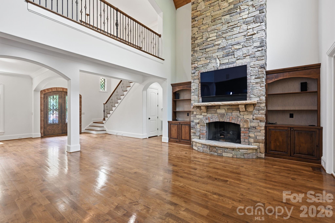
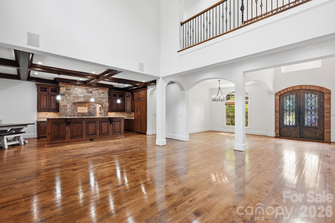
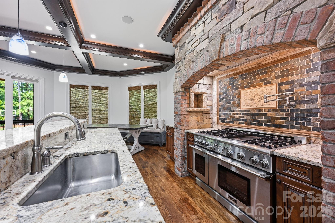
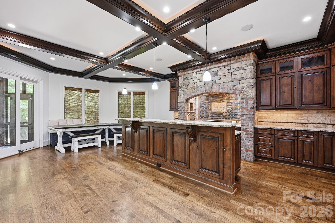
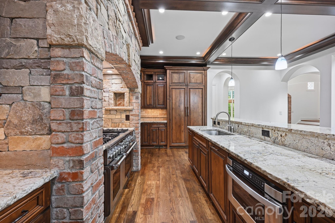
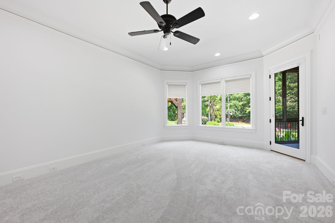
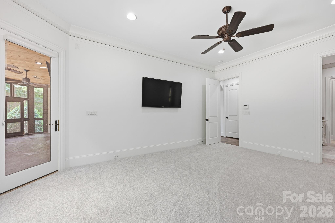
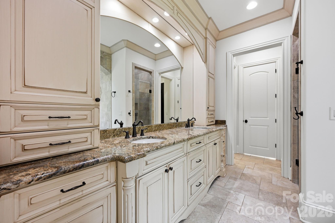
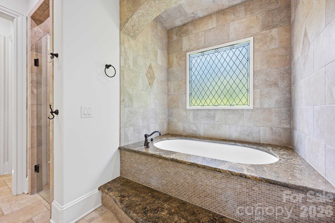
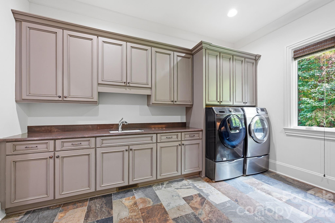
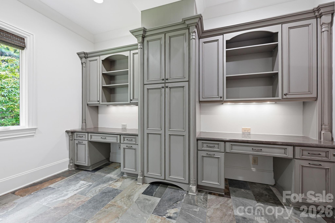
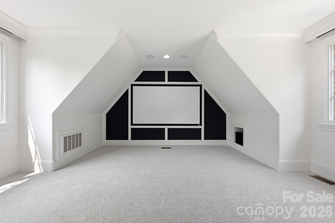
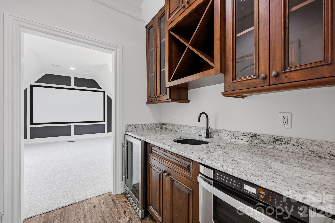
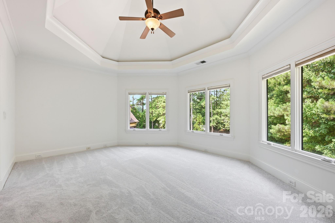
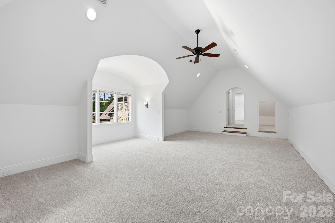
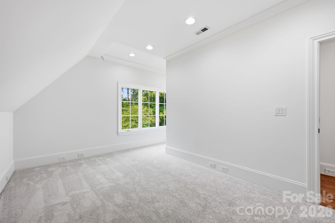
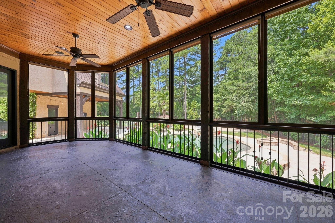
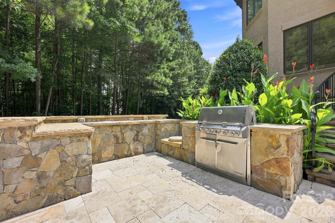
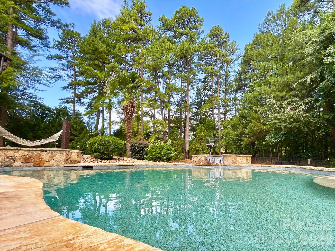
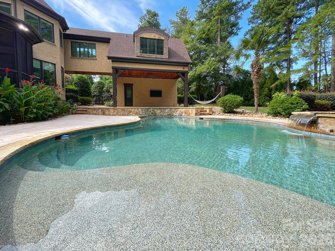
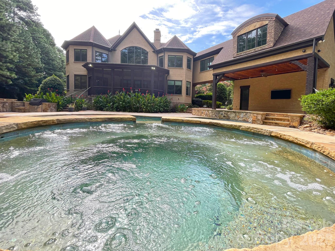
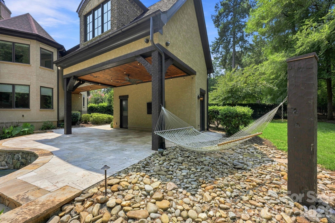
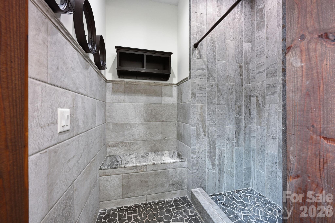
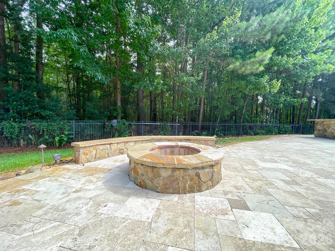
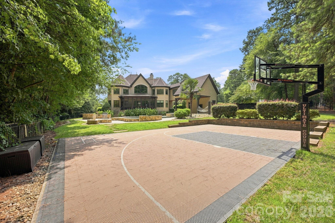
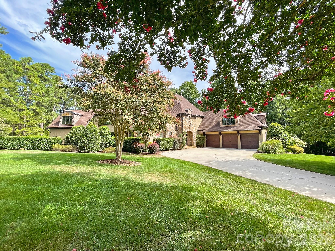
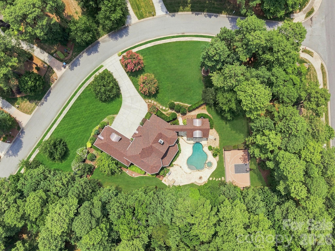
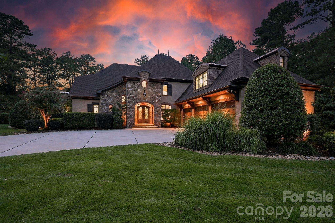
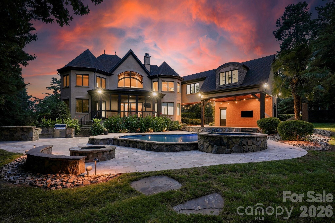
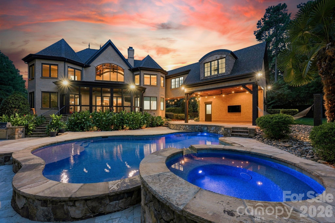
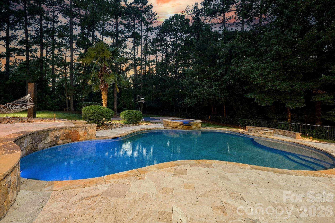
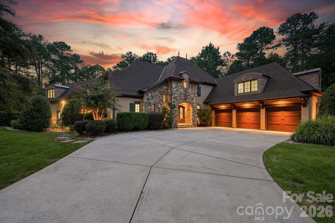
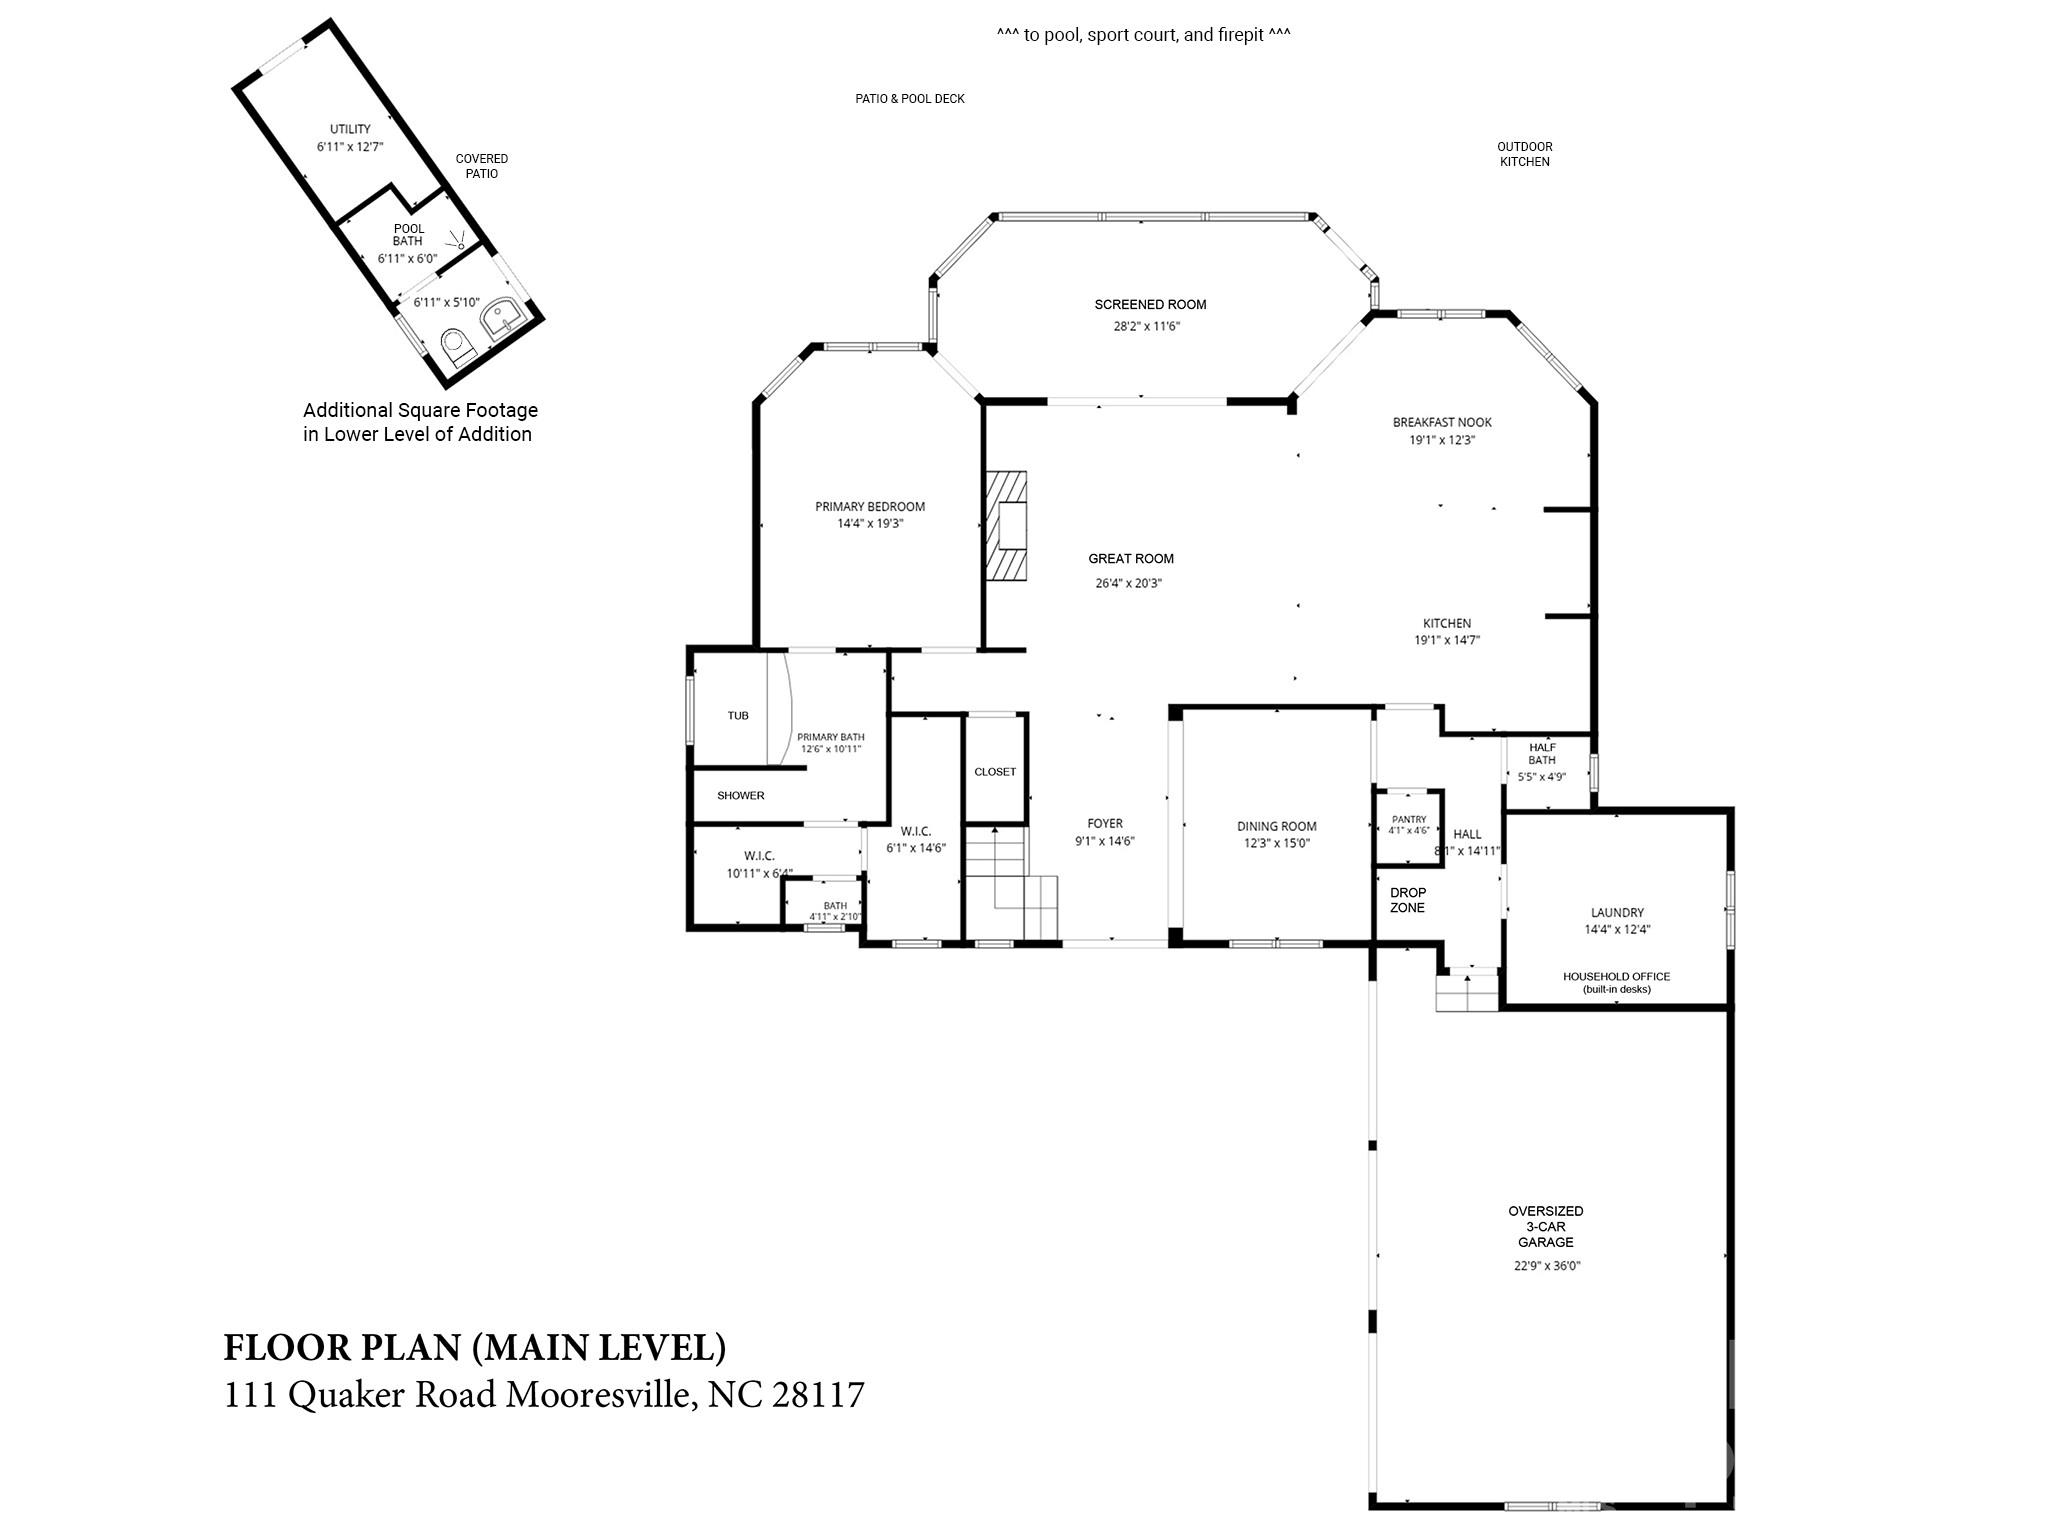
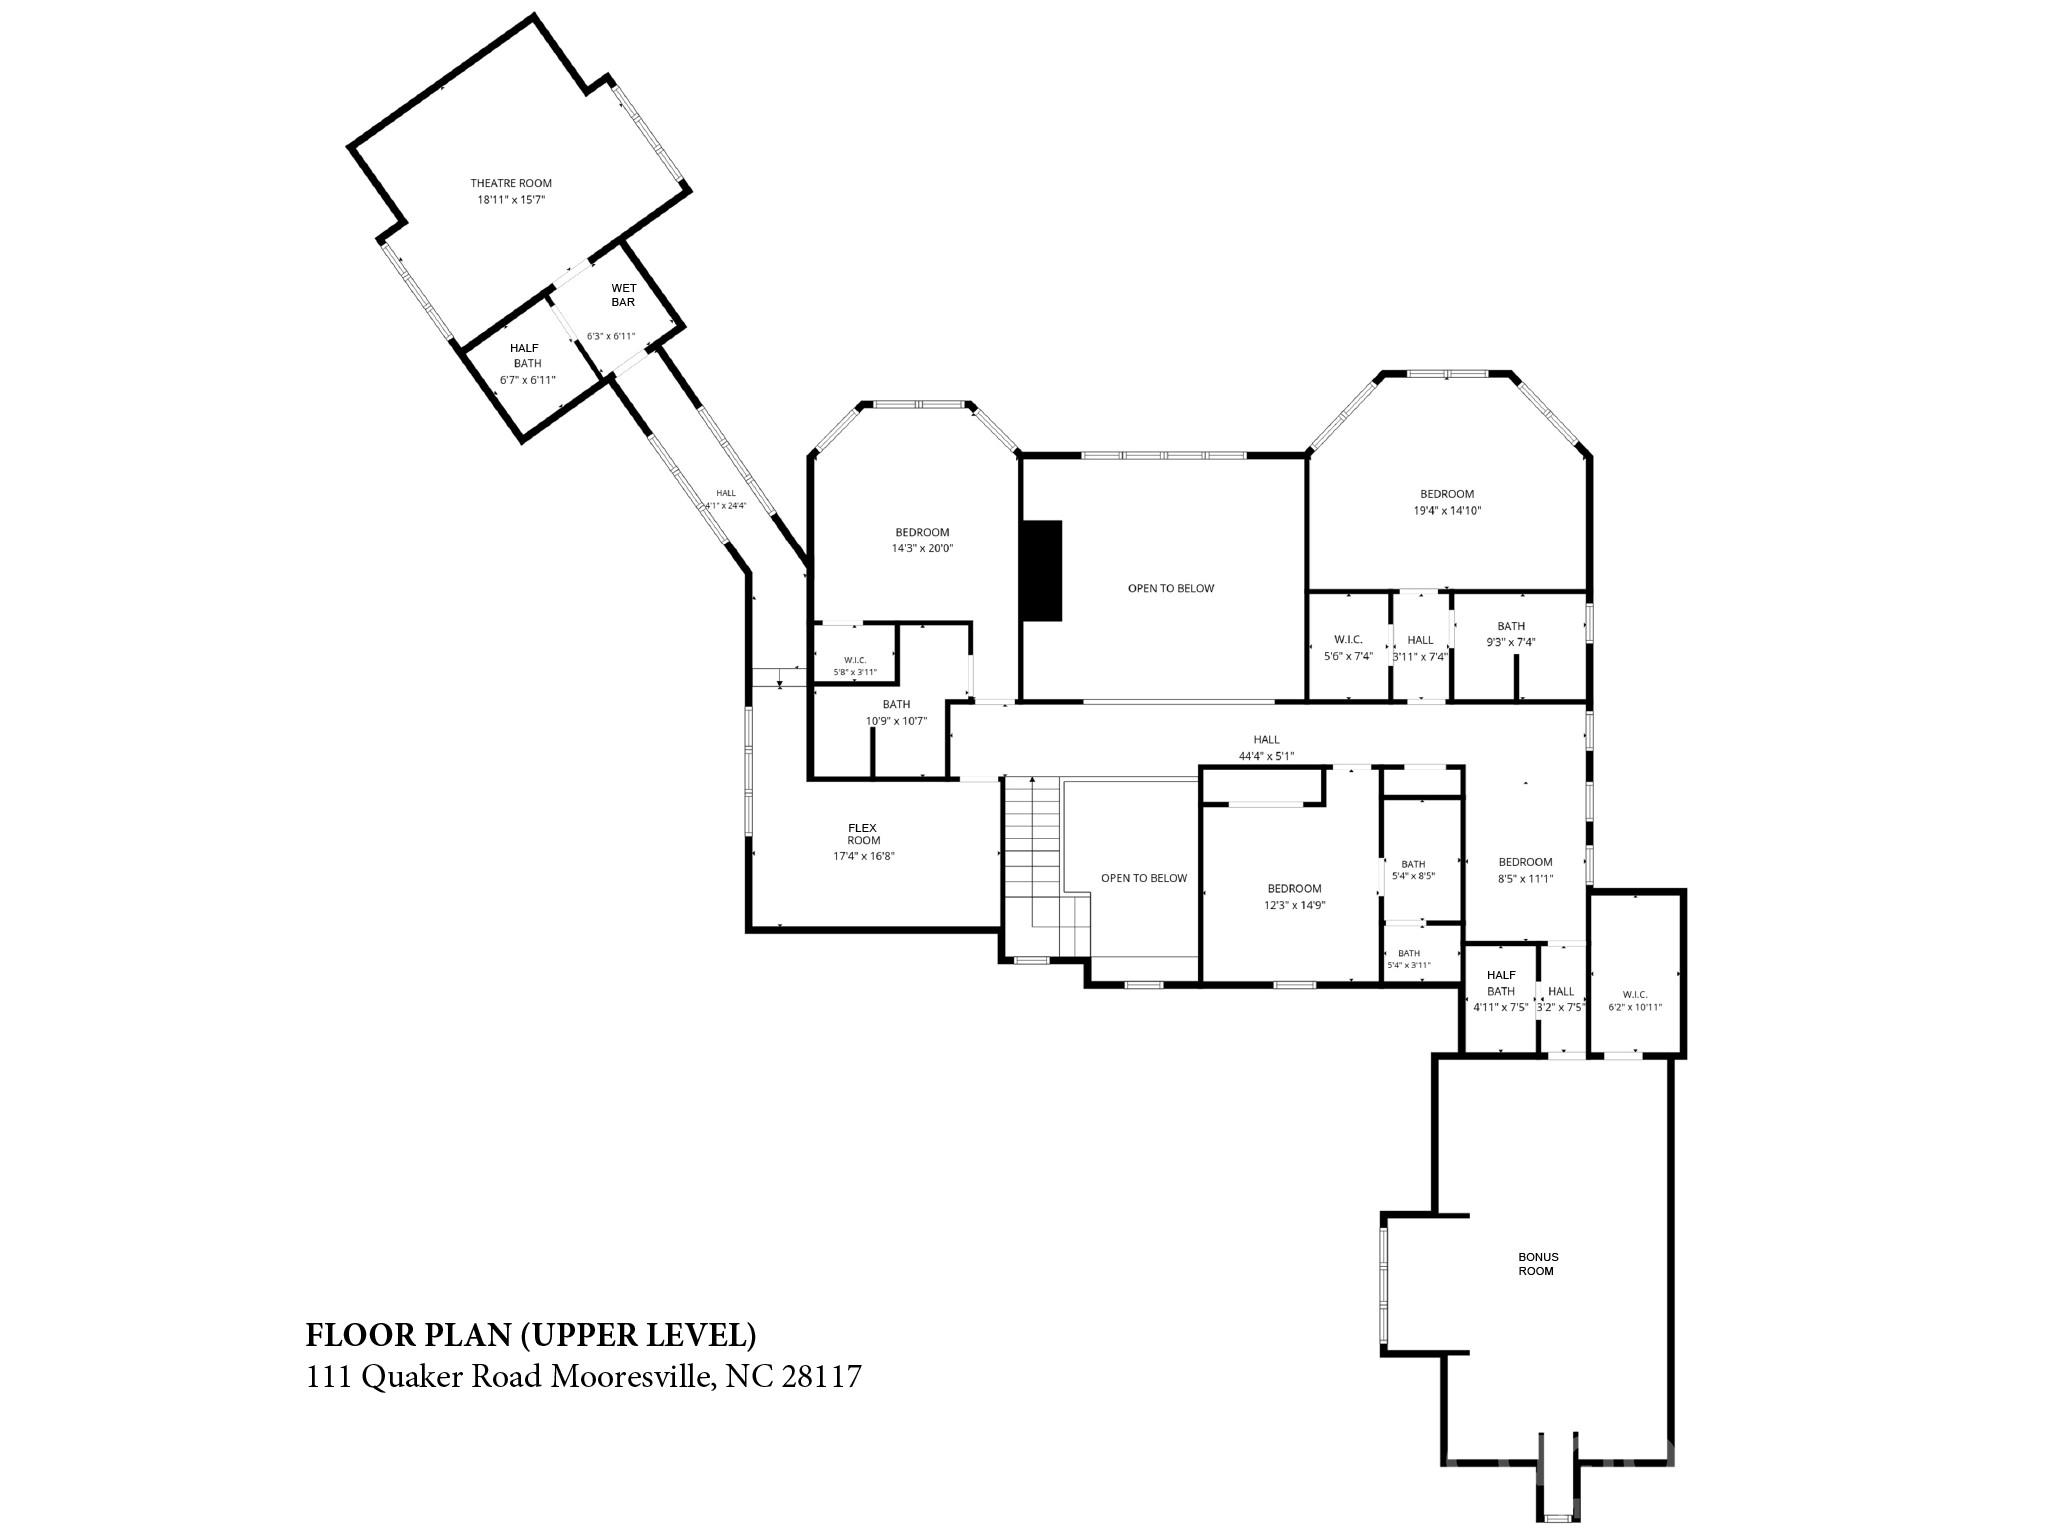
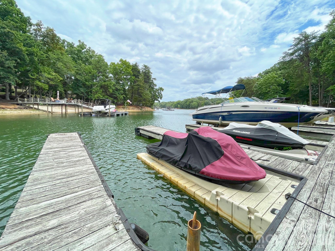
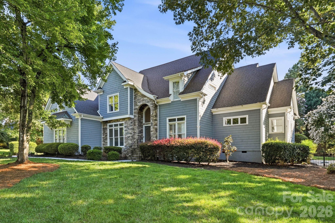
Welcome to this exceptional French Provincial estate nestled on a private 1.22-acre corner lot in The Point, one of Lake Norman's premier luxury communities, quality built by Stonebridge Luxury Homes. Offering timeless European-inspired architecture, exquisite craftsmanship, and today's modern conveniences, this remarkable home also includes Boat Slip #1 at Pier E. A dramatic 2-story foyer opens to a breathtaking 2.5-story great room featuring hand-hewn beams, a soaring wood ceiling, floor-to-ceiling stacked stone fireplace, custom built-ins, and expansive glass overlooking the resort-style back yard. Designed for entertaining, the chef's kitchen showcases Thermador appliances including a 6-burner gas range with griddle and double ovens, cabinet-faced refrigerator and dishwasher, microwave drawer, pot filler, raw-edge granite countertops, under-cabinet lighting, walk-in pantry with built-ins, large island, and spacious morning room with built-in seating. The main-level primary suite offers private access to the screened porch, dual custom walk-in closets, and a luxurious bath with soaking tub and separate tiled shower. Upstairs, each secondary bedroom enjoys its own ensuite bath, and two of these bedrooms are in turrets, so feature cathedral ceilings. The upstairs also features a loft, a versatile flex space room, a large vaulted bonus room, and an impressive theater room (a 2018 addition) with projector, screen, built-in speakers, all equipment conveying. The home theater is 4K with a speaker system that rivals a movie theater! To top it off is an adjoining wet bar with wine refrigerator and microwave drawer, and nearby powder room. Outdoor living rivals a private resort with a beautiful pool and spa (renovated in 2018 by Charlotte Pools & Spa), expansive travertine pool deck, screened porch with roll-down shades, outdoor kitchen, fire pit with built-in seating, large sport court, lush landscaping, and irrigation. Enjoy exceptional privacy thanks to the adjacent unbuildable lot. The lower level of the addition includes a convenient pool bath with shower and changing bench, a utility/pool storage room, and a covered patio with TV, lighting, and ceiling fan. Additional features include fresh interior paint, brand-new carpet, new roof (2026), encapsulated foam-insulated crawl space, foam insulation throughout, custom cabinets throughout the entire house (baths included), central vacuum, security system, tankless gas water heater, oversized epoxy-floored 3-car garage with solid wood garage doors (recently stained), extensive storage, and beautifully maintained grounds. Whole-home integrated Control4 electronics system (which conveys), giving you easy multizone control via touch pad or app. A rare opportunity to enjoy refined luxury, effortless entertaining, and the very best of Lake Norman living. Back on the market at no fault of the home, which appraised at above list price!
Details
| MLS # | 4407385 |
|---|---|
| Listing Type | For Sale |
| Style | House |
| HOA Dues | $1,550 |
| Sub-Type | Resale |
| Status | Active |
| Year | 2011 |
| Days On Site | 34 |
| Listing Provided By | Keller Williams Unified | Kelly Smith |
Features
| Bed(s) | 4 |
|---|---|
| Bath(s) | 8 Total |
| SQ Feet | 5,002 |
| Garage | 3 |
| Pool | Yes |
| Story(s) | 2 |
| Zoning | R-20 |
| Acreage | 1.22 |
| Water Front | Yes |
Interior
| Cooling | Ceiling Fan(s), Central Air |
|---|---|
| Heating | Forced Air, Natural Gas |
| Interior Features | Attic Other, Breakfast Bar, Built-in Features, Cable Prewire, Central Vacuum, Drop Zone, Entrance Foyer, Garden Tub, Kitchen Island, Open Floorplan, Storage, Walk-In Closet(s), Walk-In Pantry, Wet Bar |
| Appliances | Dishwasher, Disposal, Electric Water Heater, Exhaust Hood, Filtration System, Gas Range, Gas Water Heater, Microwave, Refrigerator with Ice Maker, Tankless Water Heater, Wine Refrigerator |
Exterior
| Exterior Features | Fire Pit, In-Ground Hot Tub / Spa, In-Ground Irrigation, Outdoor Kitchen, Other - See Remarks |
|---|---|
| Roof | Architectural Shingle |
| Security Features | Carbon Monoxide Detector(s), Security System, Smoke Detector(s) |
| Construction Materials | Brick Partial, Hard Stucco, Stone |
| Foundation Details | Crawl Space |
| Lot Features | Cleared, Corner Lot, Level, Private, Wooded |
Parking
| Garage Yes / No | Yes |
|---|---|
| Parking Features | Driveway, Attached Garage, Garage Door Opener, Keypad Entry |
Location
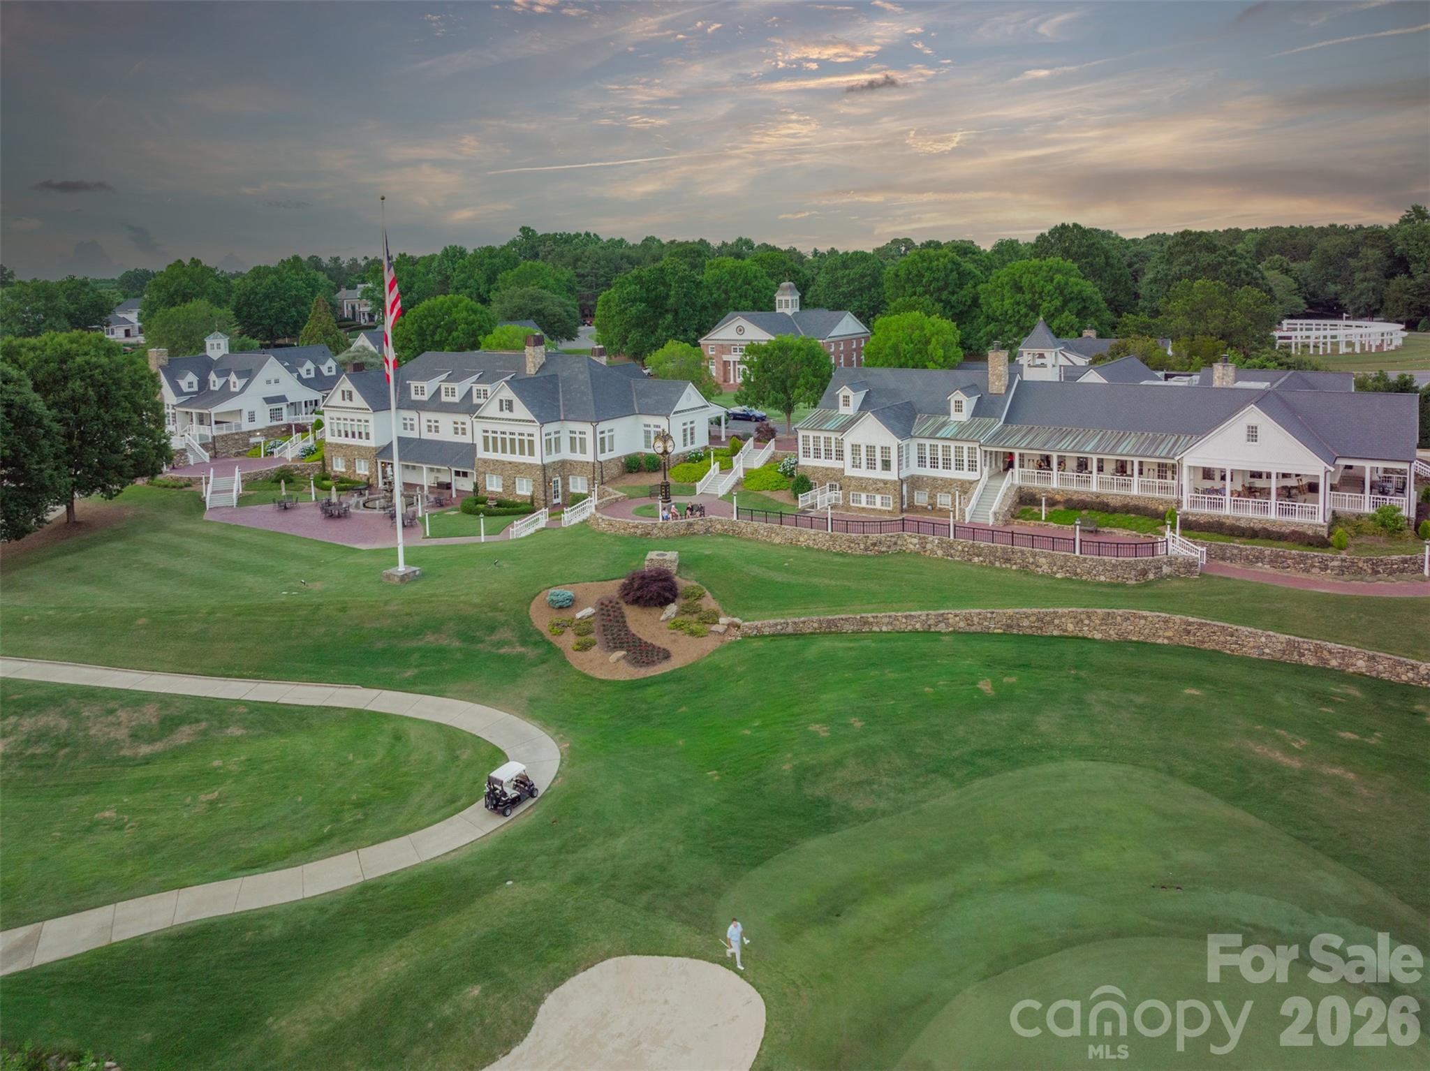
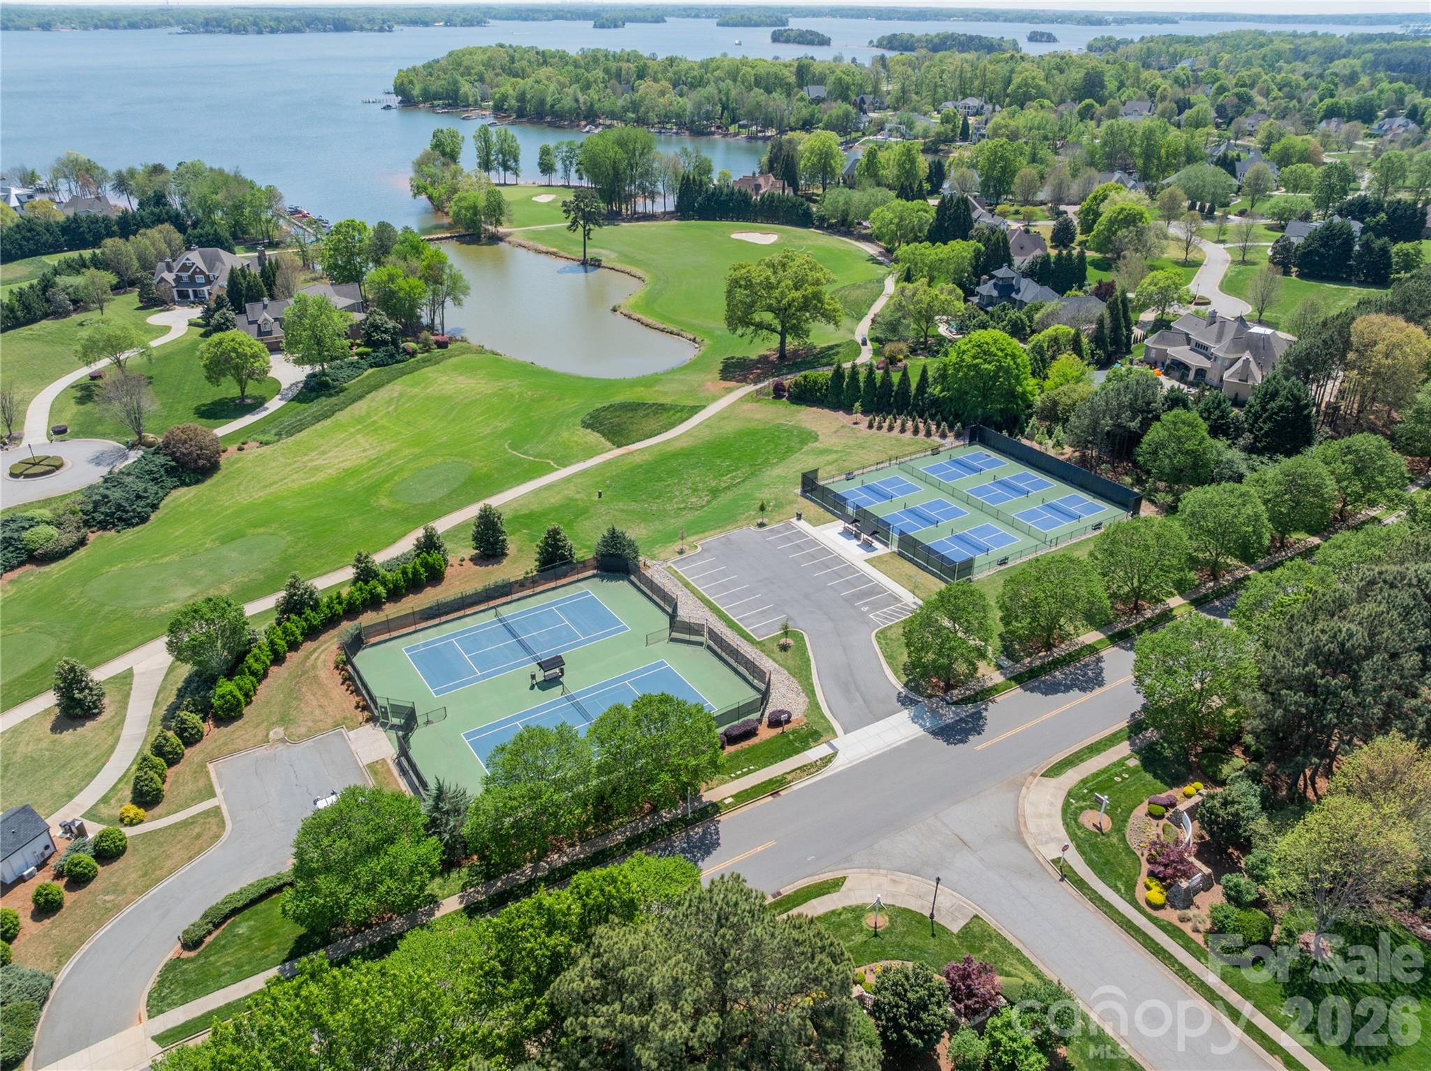
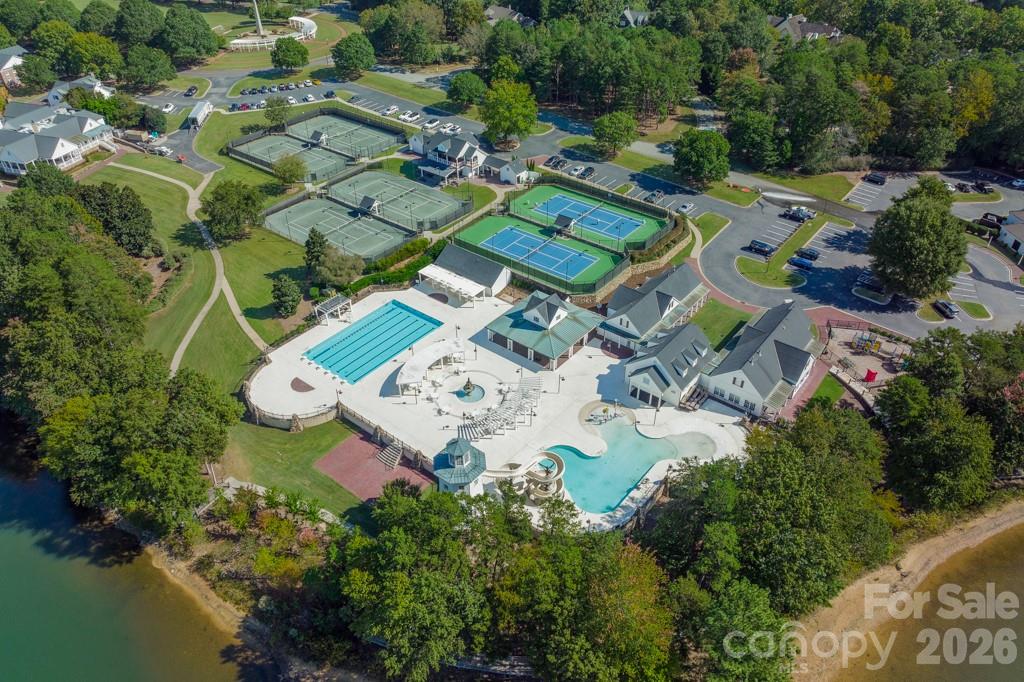
| Community Features | Clubhouse, Fitness Center, Golf, Outdoor Pool, Pickleball, Playground, Putting Green, Recreation Area, Tennis Court(s), Walking Trails |
|---|
Other
| List Aor | Canopy Realtor Association |
|---|
Taxes
| Property | 1810170 |
|---|
Area Information
| State | NC |
|---|---|
| County | Iredell |
| City | Mooresville |
| Zip Code | 28117 |
| Area | Iredell |
| Community Name | The Point |
| School District | Lake Norman |
| Elementary School | Woodland Heights |
| High School | Lake Norman |
| Listing VS Median (in The Point) | |
Price: $2,395,000 low | high Med: $2,300,000 sqft: 5,002 low | high Med: 5,229 $ / sqft: $479 low | high Med: $440 On site: 34 low | high Med: 48 | |
Market Activity 28117
Request a showing
Request a showing
 Listings courtesy of Canopy MLS as distributed by MLS GRID.
Based on information submitted to the MLS GRID as of August 27, 2026 at 11:10:12 AM PDT All data is obtained from various sources and may not have been verified by broker or MLS GRID. Supplied Open House Information is subject to change without notice. All information should be independently reviewed and verified for accuracy. Properties may or may not be listed by the office/agent presenting the information.
The Digital Millennium Copyright Act of 1998, 17 U.S.C. § 512 (the “DMCA”) provides recourse for copyright owners who believe that material appearing on the Internet infringes their rights under U.S. copyright law. If you believe in good faith that any content or material made available in connection with our website or services infringes your copyright, you (or your agent) may send us a notice requesting that the content or material be removed, or access to it blocked. Notices must be sent in writing by email to DMCAnotice@MLSGrid.com.
“The DMCA requires that your notice of alleged copyright infringement include the following information: (1) description of the copyrighted work that is the subject of claimed infringement; (2) description of the alleged infringing content and information sufficient to permit us to locate the content; (3) contact information for you, including your address, telephone number and email address; (4) a statement by you that you have a good faith belief that the content in the manner complained of is not authorized by the copyright owner, or its agent, or by the operation of any law; (5) a statement by you, signed under penalty of perjury, that the information in the notification is accurate and that you have the authority to enforce the copyrights that are claimed to be infringed; and (6) a physical or electronic signature of the copyright owner or a person authorized to act on the copyright owner’s behalf. Failure to include all of the above information may result in the delay of the processing of your complaint.
Contact
Learn More About This Property

| State | NC |
|---|---|
| County | Iredell |
| City | Mooresville |
| Zip Code | 28117 |
| Area | Iredell |
| Community Name | The Point |
| School District | Lake Norman |
| Elementary School | Woodland Heights |
| High School | Lake Norman |
| Listing VS Median (in The Point) | |
Price: $2,395,000 low | high Med: $2,300,000 sqft: 5,002 low | high Med: 5,229 $ / sqft: $479 low | high Med: $440 On site: 34 low | high Med: 48 | |
Listings courtesy of Canopy MLS as distributed by MLS GRID.
Based on information submitted to the MLS GRID as of All data is obtained from various sources and may not have been verified by broker or MLS GRID. Supplied Open House Information is subject to change without notice. All information should be independently reviewed and verified for accuracy. Properties may or may not be listed by the office/agent presenting the information.
The Digital Millennium Copyright Act of 1998, 17 U.S.C. § 512 (the “DMCA”) provides recourse for copyright owners who believe that material appearing on the Internet infringes their rights under U.S. copyright law. If you believe in good faith that any content or material made available in connection with our website or services infringes your copyright, you (or your agent) may send us a notice requesting that the content or material be removed, or access to it blocked. Notices must be sent in writing by email to DMCAnotice@MLSGrid.com.
“The DMCA requires that your notice of alleged copyright infringement include the following information: (1) description of the copyrighted work that is the subject of claimed infringement; (2) description of the alleged infringing content and information sufficient to permit us to locate the content; (3) contact information for you, including your address, telephone number and email address; (4) a statement by you that you have a good faith belief that the content in the manner complained of is not authorized by the copyright owner, or its agent, or by the operation of any law; (5) a statement by you, signed under penalty of perjury, that the information in the notification is accurate and that you have the authority to enforce the copyrights that are claimed to be infringed; and (6) a physical or electronic signature of the copyright owner or a person authorized to act on the copyright owner’s behalf. Failure to include all of the above information may result in the delay of the processing of your complaint.
