
 Price Reduced Listing
 In-Person: 08/29 1:00 PM - 3:00 PM
In-Person: 08/30 1:00 PM - 3:00 PM
1103 Real Quiet Lane,Waxhaw, NC 28173
Waxhaw, NC 28173

Description
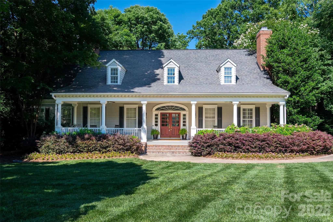
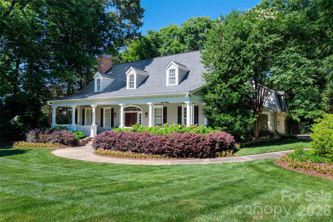
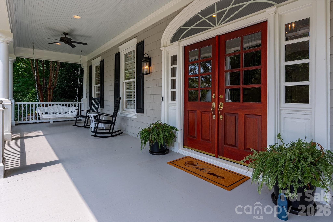
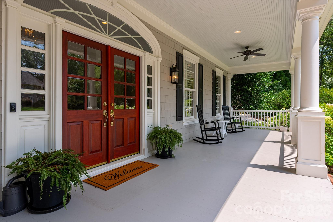
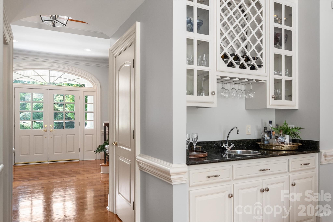
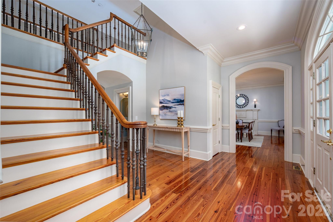
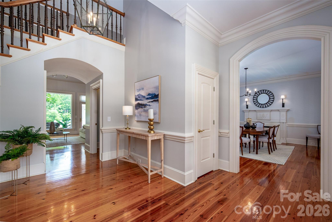
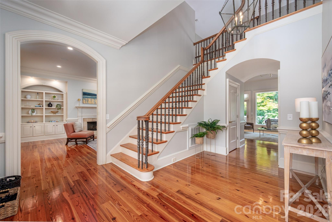
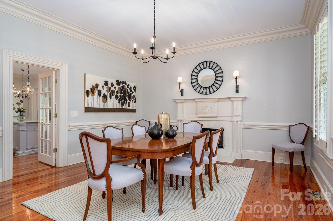
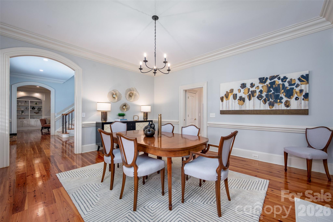
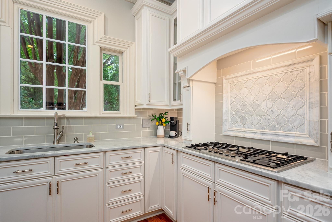
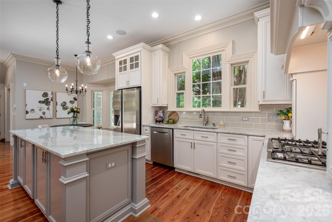
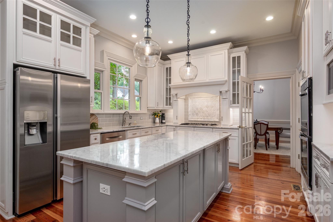
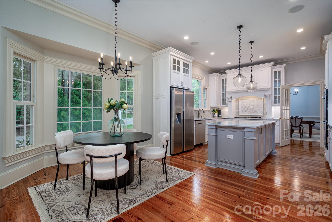
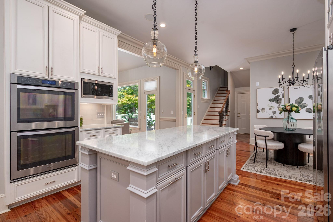
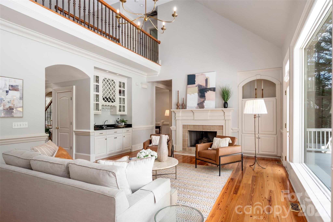
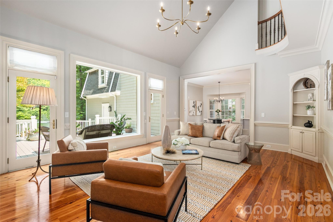
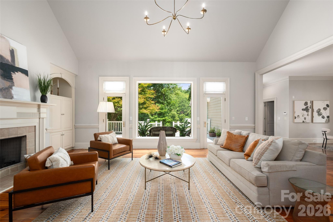
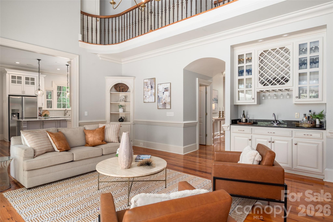
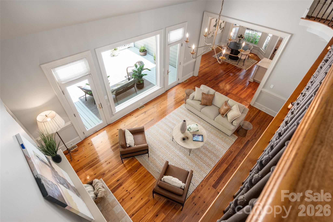
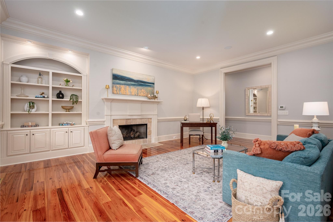
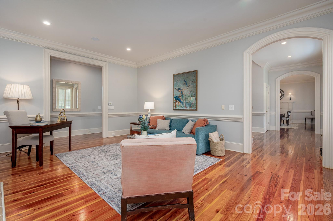
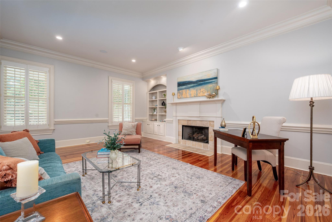
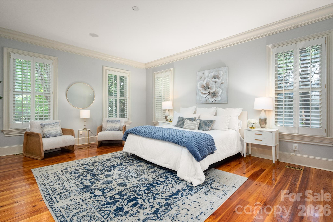
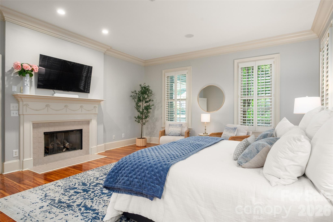
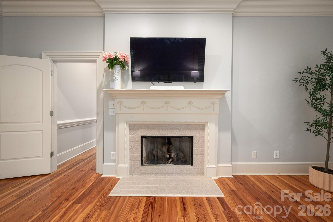
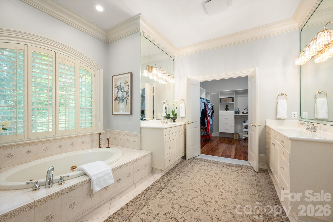
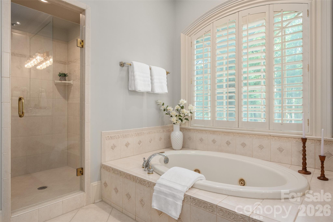
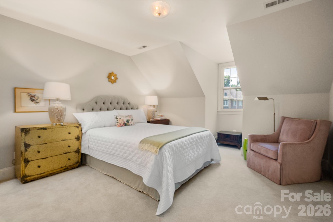
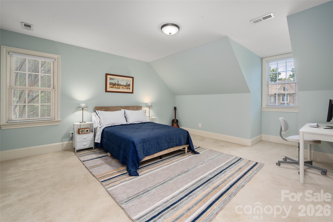
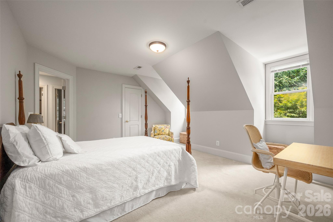
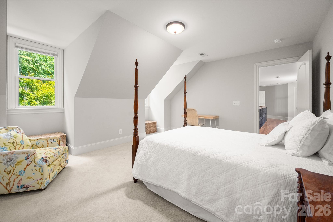
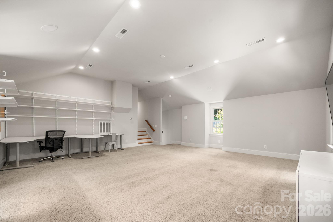
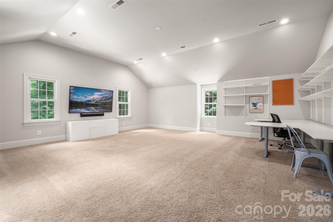
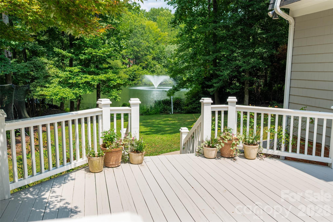
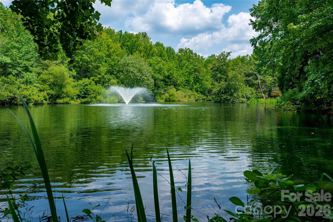
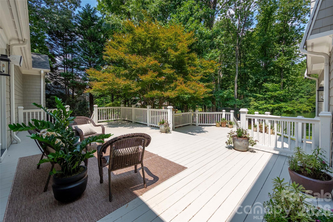
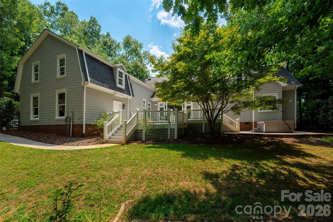
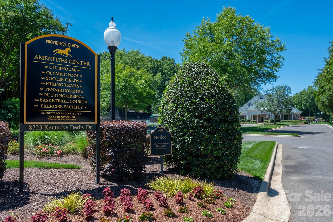
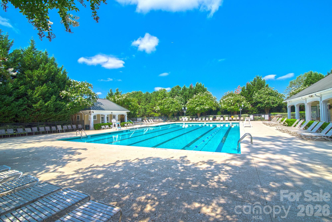
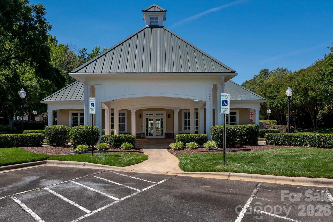
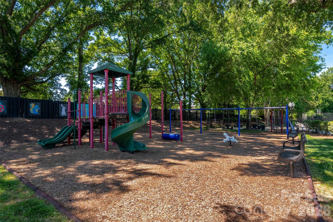
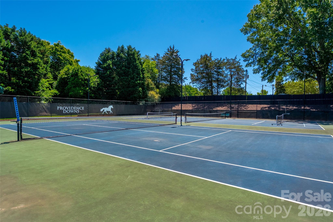
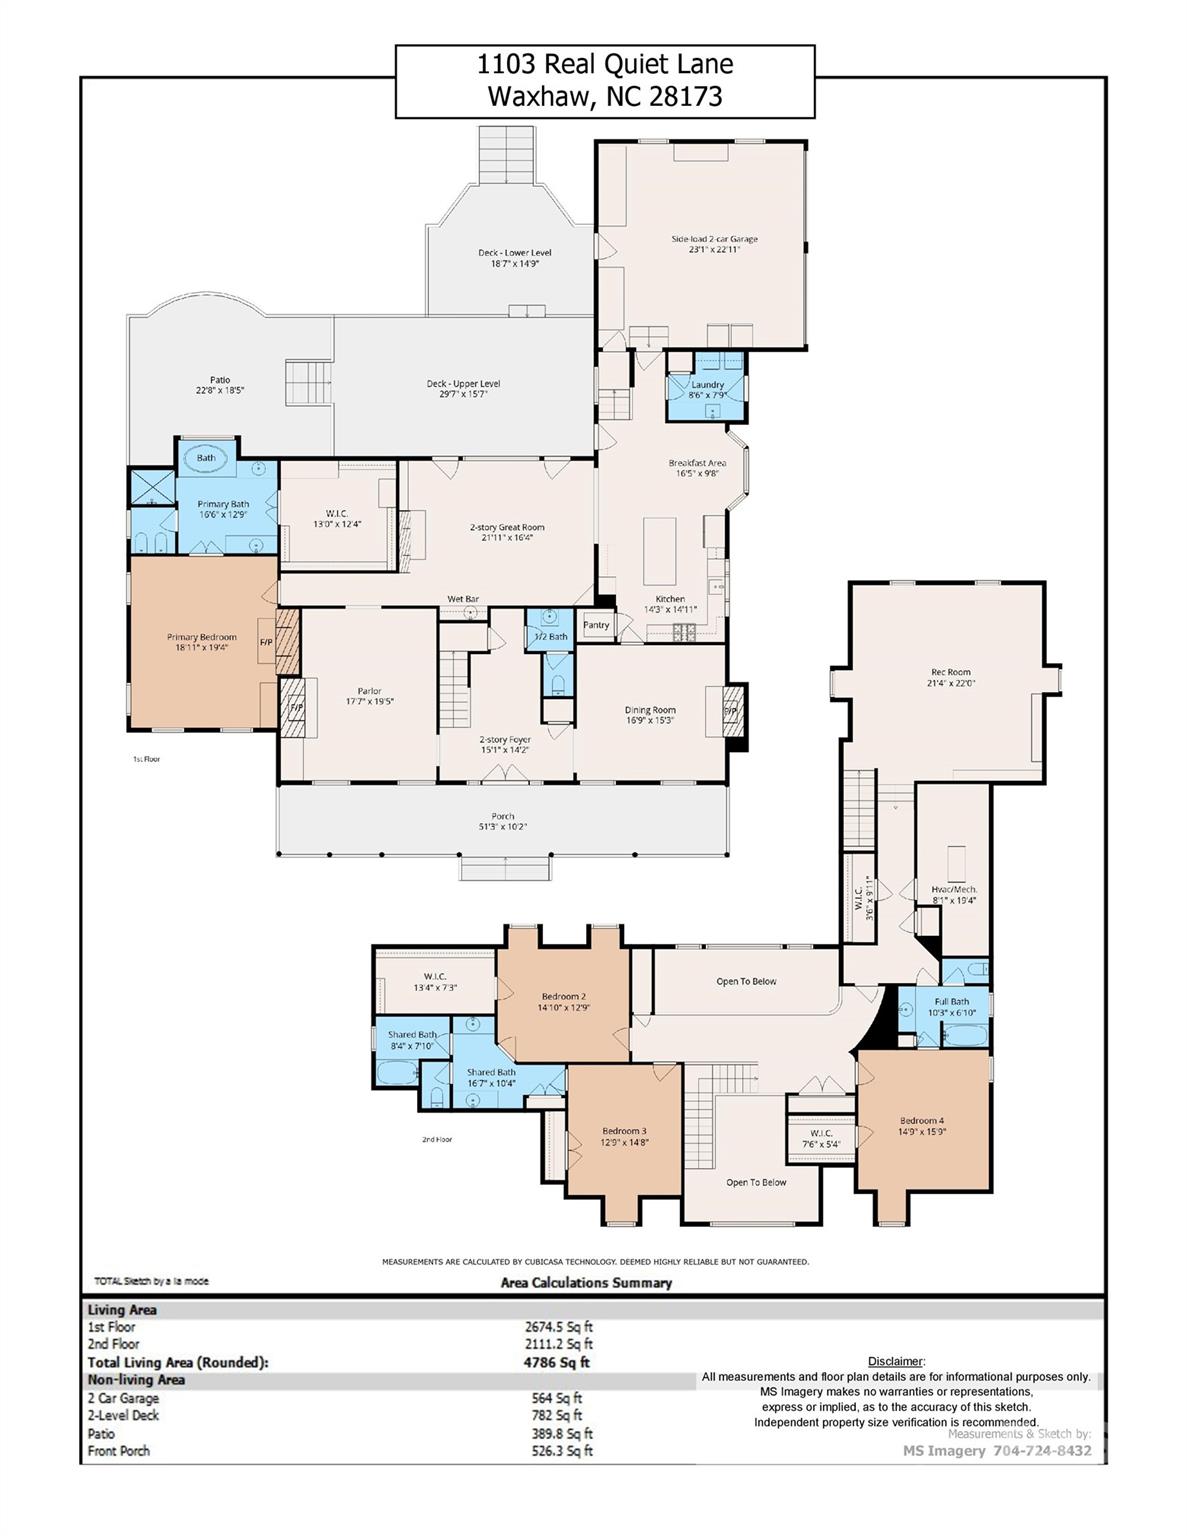
Southern charm meets Cape Cod chic in the highly sought-after, gated community of Providence Downs! This cedar-shake masterpiece greets you with an inviting covered front porch, perfect for morning coffee and rocking chairs. Step through the double front doors into a grand two-story foyer framing picturesque views straight through to the scenic backyard and neighborhood pond beyond. The sun-drenched main level boasts soaring 10-foot ceilings, elegant plantation shutters, and gorgeous wide-plank heart pine floors. The bright, welcoming kitchen centers around a functional island and features crisp white cabinetry, premium stainless appliances, and timeless Carrara marble countertops. Cozy up by any of the home's FOUR stately fireplaces, including one in the main-level primary suite, as well as fireplaces in the formal dining room, study/front living room, and family room. Upstairs, you'll find three generous secondary bedrooms and a spacious bonus room overflowing with possibilities. True Southern hospitality transitions effortlessly outdoors to a magnificent tiered deck overlooking the neighborhood pond and water feature. The expansive backyard offers room for a pool, with the option to remove the lower tier of decking to create even more usable lawn and recreation space. The backyard is already fenced along both sides, with only the small rear section remaining open to the pond view. The existing hot tub is negotiable. Enjoy a resort-style lifestyle with a neighborhood pool, clubhouse, tennis courts, playground, and walking trails, all while zoned for TOP-RATED MARVIN RIDGE SCHOOLS. Conveniently located near the shops and restaurants of Blakeney and Waverly. Recently refreshed and ready for its next chapter, the home was temporarily taken off the market to complete fresh interior paint, replace select windows, and remove personal items in preparation for its new owners.
Details
| MLS # | 4392510 |
|---|---|
| Listing Type | For Sale |
| Style | House |
| HOA Dues | $1,180 |
| Sub-Type | Resale |
| Status | Active |
| Year | 2000 |
| Days On Site | 75 |
| Listing Provided By | Helen Adams Realty | Kelly Ellis Hare |
Features
| Bed(s) | 4 |
|---|---|
| Bath(s) | 4 Total |
| SQ Feet | 4,786 |
| Garage | 2 |
| Story(s) | 2 |
| Zoning | AJ0 |
| Acreage | 0.69 |
Interior
| Cooling | Electric |
|---|---|
| Heating | Natural Gas |
| Interior Features | Attic Stairs Pulldown, Entrance Foyer, Garden Tub, Kitchen Island, Walk-In Closet(s), Walk-In Pantry, Wet Bar |
| Appliances | Dishwasher, Disposal, Double Oven, Gas Cooktop, Gas Water Heater, Microwave |
Exterior
| Construction Materials | Brick Partial, Cedar Shake |
|---|---|
| Foundation Details | Crawl Space |
| Lot Features | Level |
Parking
| Garage Yes / No | Yes |
|---|---|
| Parking Features | Attached Garage, Garage Door Opener, Garage Faces Side |
Location
| Community Features | Clubhouse, Outdoor Pool, Playground, Tennis Court(s) |
|---|
Other
| List Aor | Canopy Realtor Association |
|---|
Taxes
| Property | 1215100 |
|---|
Area Information
| State | NC |
|---|---|
| County | Union |
| City | Waxhaw |
| Zip Code | 28173 |
| Area | Union |
| Community Name | Providence Downs |
| School District | Marvin Ridge |
| Elementary School | Marvin |
| High School | Marvin Ridge |
| Listing VS Median (in Providence Downs) | |
Price: $1,295,000 low | high Med: $1,292,500 sqft: 4,786 low | high Med: 4,376 $ / sqft: $271 low | high Med: $298 On site: 75 low | high Med: 65.5 | |
Market Activity 28173
Request a showing
Request a showing
 Listings courtesy of Canopy MLS as distributed by MLS GRID.
Based on information submitted to the MLS GRID as of August 28, 2026 at 9:11:56 AM PDT All data is obtained from various sources and may not have been verified by broker or MLS GRID. Supplied Open House Information is subject to change without notice. All information should be independently reviewed and verified for accuracy. Properties may or may not be listed by the office/agent presenting the information.
The Digital Millennium Copyright Act of 1998, 17 U.S.C. § 512 (the “DMCA”) provides recourse for copyright owners who believe that material appearing on the Internet infringes their rights under U.S. copyright law. If you believe in good faith that any content or material made available in connection with our website or services infringes your copyright, you (or your agent) may send us a notice requesting that the content or material be removed, or access to it blocked. Notices must be sent in writing by email to DMCAnotice@MLSGrid.com.
“The DMCA requires that your notice of alleged copyright infringement include the following information: (1) description of the copyrighted work that is the subject of claimed infringement; (2) description of the alleged infringing content and information sufficient to permit us to locate the content; (3) contact information for you, including your address, telephone number and email address; (4) a statement by you that you have a good faith belief that the content in the manner complained of is not authorized by the copyright owner, or its agent, or by the operation of any law; (5) a statement by you, signed under penalty of perjury, that the information in the notification is accurate and that you have the authority to enforce the copyrights that are claimed to be infringed; and (6) a physical or electronic signature of the copyright owner or a person authorized to act on the copyright owner’s behalf. Failure to include all of the above information may result in the delay of the processing of your complaint.
Contact
Learn More About This Property

| Open House |
|---|
| In-Person 08/29 1:00 PM - 3:00 PM |
| In-Person 08/30 1:00 PM - 3:00 PM |
| State | NC |
|---|---|
| County | Union |
| City | Waxhaw |
| Zip Code | 28173 |
| Area | Union |
| Community Name | Providence Downs |
| School District | Marvin Ridge |
| Elementary School | Marvin |
| High School | Marvin Ridge |
| Listing VS Median (in Providence Downs) | |
Price: $1,295,000 low | high Med: $1,292,500 sqft: 4,786 low | high Med: 4,376 $ / sqft: $271 low | high Med: $298 On site: 75 low | high Med: 65.5 | |
$1,015,0001210 Glynwater LaneWaxhaw, NC 28173 | |
$1,200,000431 Walden TrailWaxhaw, NC 28173 |
Listings courtesy of Canopy MLS as distributed by MLS GRID.
Based on information submitted to the MLS GRID as of All data is obtained from various sources and may not have been verified by broker or MLS GRID. Supplied Open House Information is subject to change without notice. All information should be independently reviewed and verified for accuracy. Properties may or may not be listed by the office/agent presenting the information.
The Digital Millennium Copyright Act of 1998, 17 U.S.C. § 512 (the “DMCA”) provides recourse for copyright owners who believe that material appearing on the Internet infringes their rights under U.S. copyright law. If you believe in good faith that any content or material made available in connection with our website or services infringes your copyright, you (or your agent) may send us a notice requesting that the content or material be removed, or access to it blocked. Notices must be sent in writing by email to DMCAnotice@MLSGrid.com.
“The DMCA requires that your notice of alleged copyright infringement include the following information: (1) description of the copyrighted work that is the subject of claimed infringement; (2) description of the alleged infringing content and information sufficient to permit us to locate the content; (3) contact information for you, including your address, telephone number and email address; (4) a statement by you that you have a good faith belief that the content in the manner complained of is not authorized by the copyright owner, or its agent, or by the operation of any law; (5) a statement by you, signed under penalty of perjury, that the information in the notification is accurate and that you have the authority to enforce the copyrights that are claimed to be infringed; and (6) a physical or electronic signature of the copyright owner or a person authorized to act on the copyright owner’s behalf. Failure to include all of the above information may result in the delay of the processing of your complaint.
