
 New Listing
1101 Fairfield Drive,Gastonia, NC 28054
Gastonia, NC 28054

Description
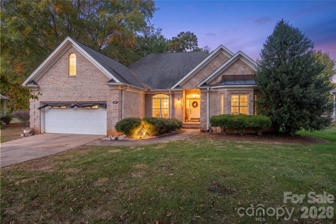
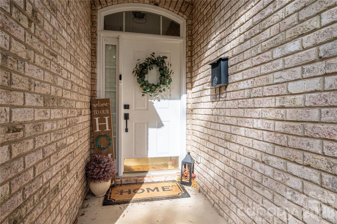
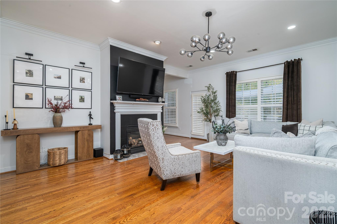
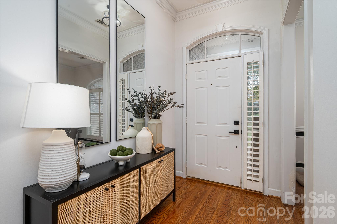
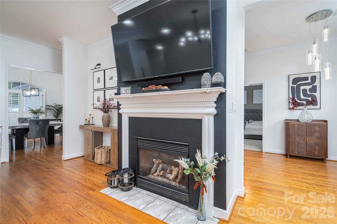
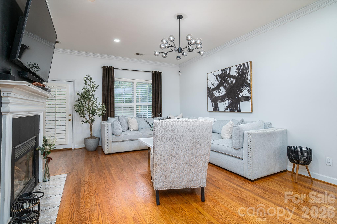
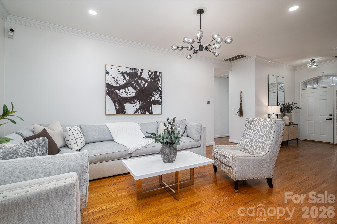
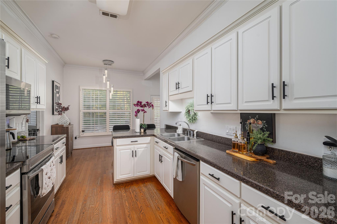
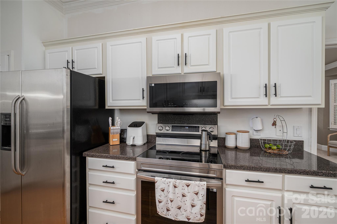
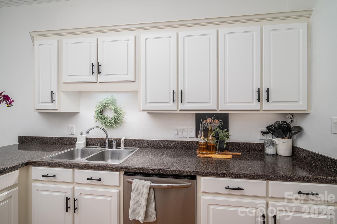
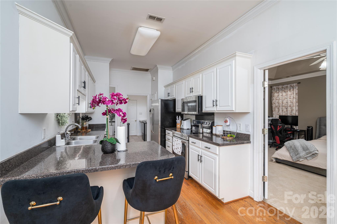
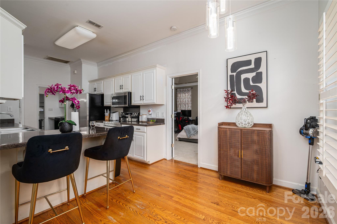
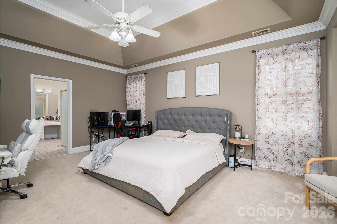
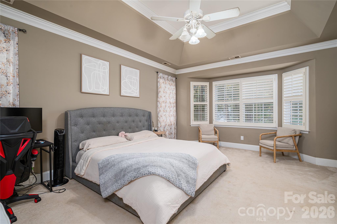
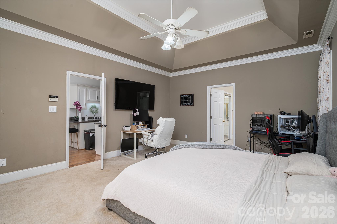
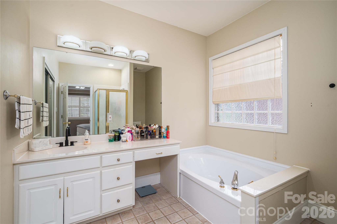
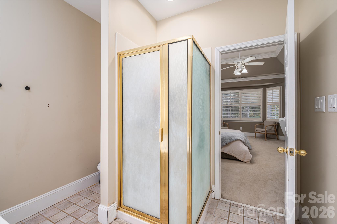
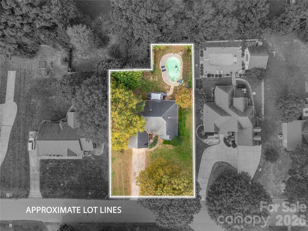
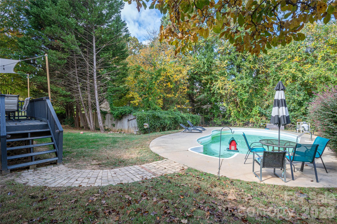
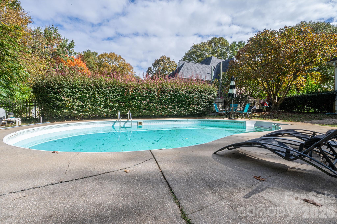
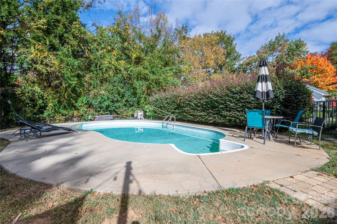
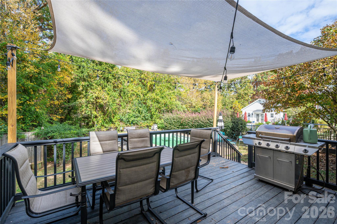
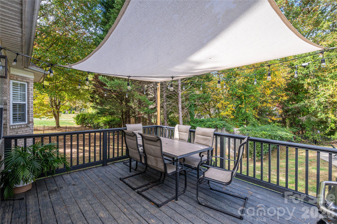
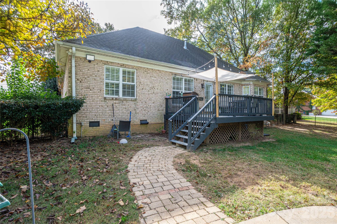
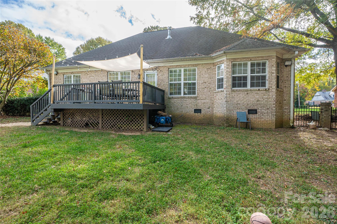
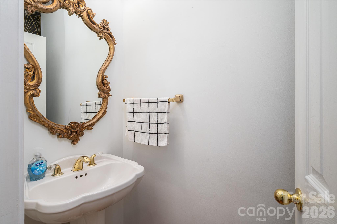
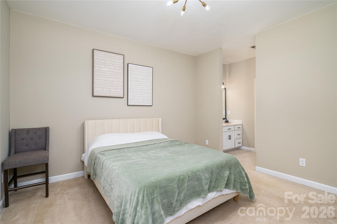
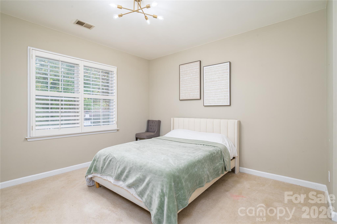
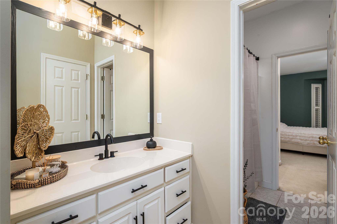
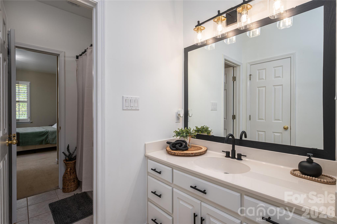
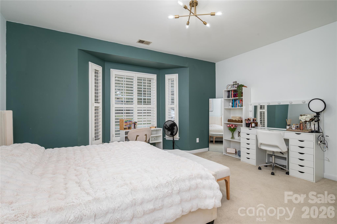
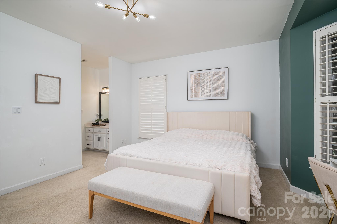
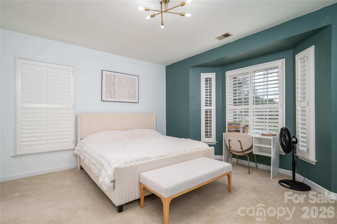
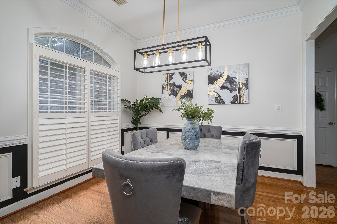
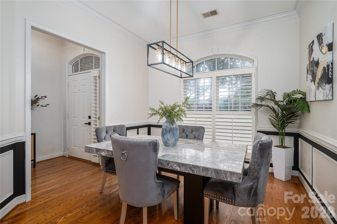
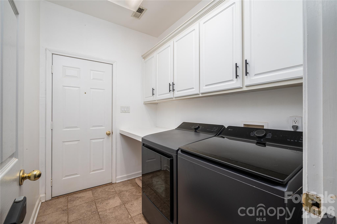
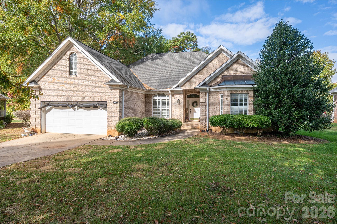
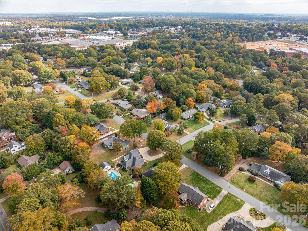
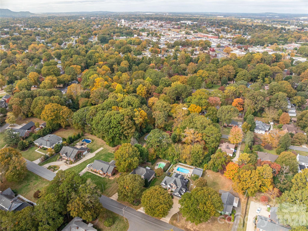
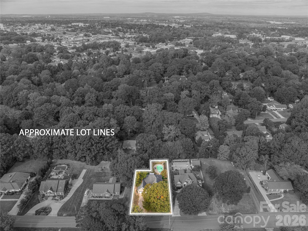
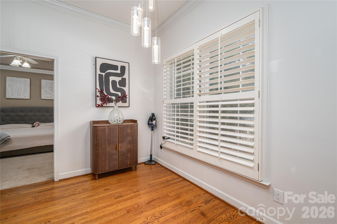
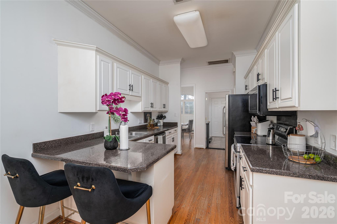
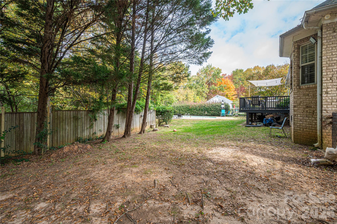
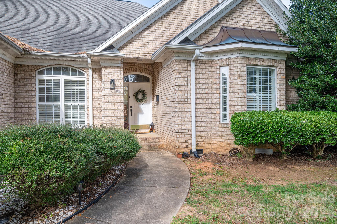
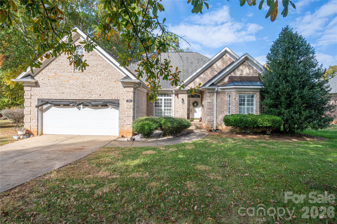
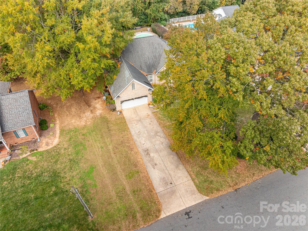
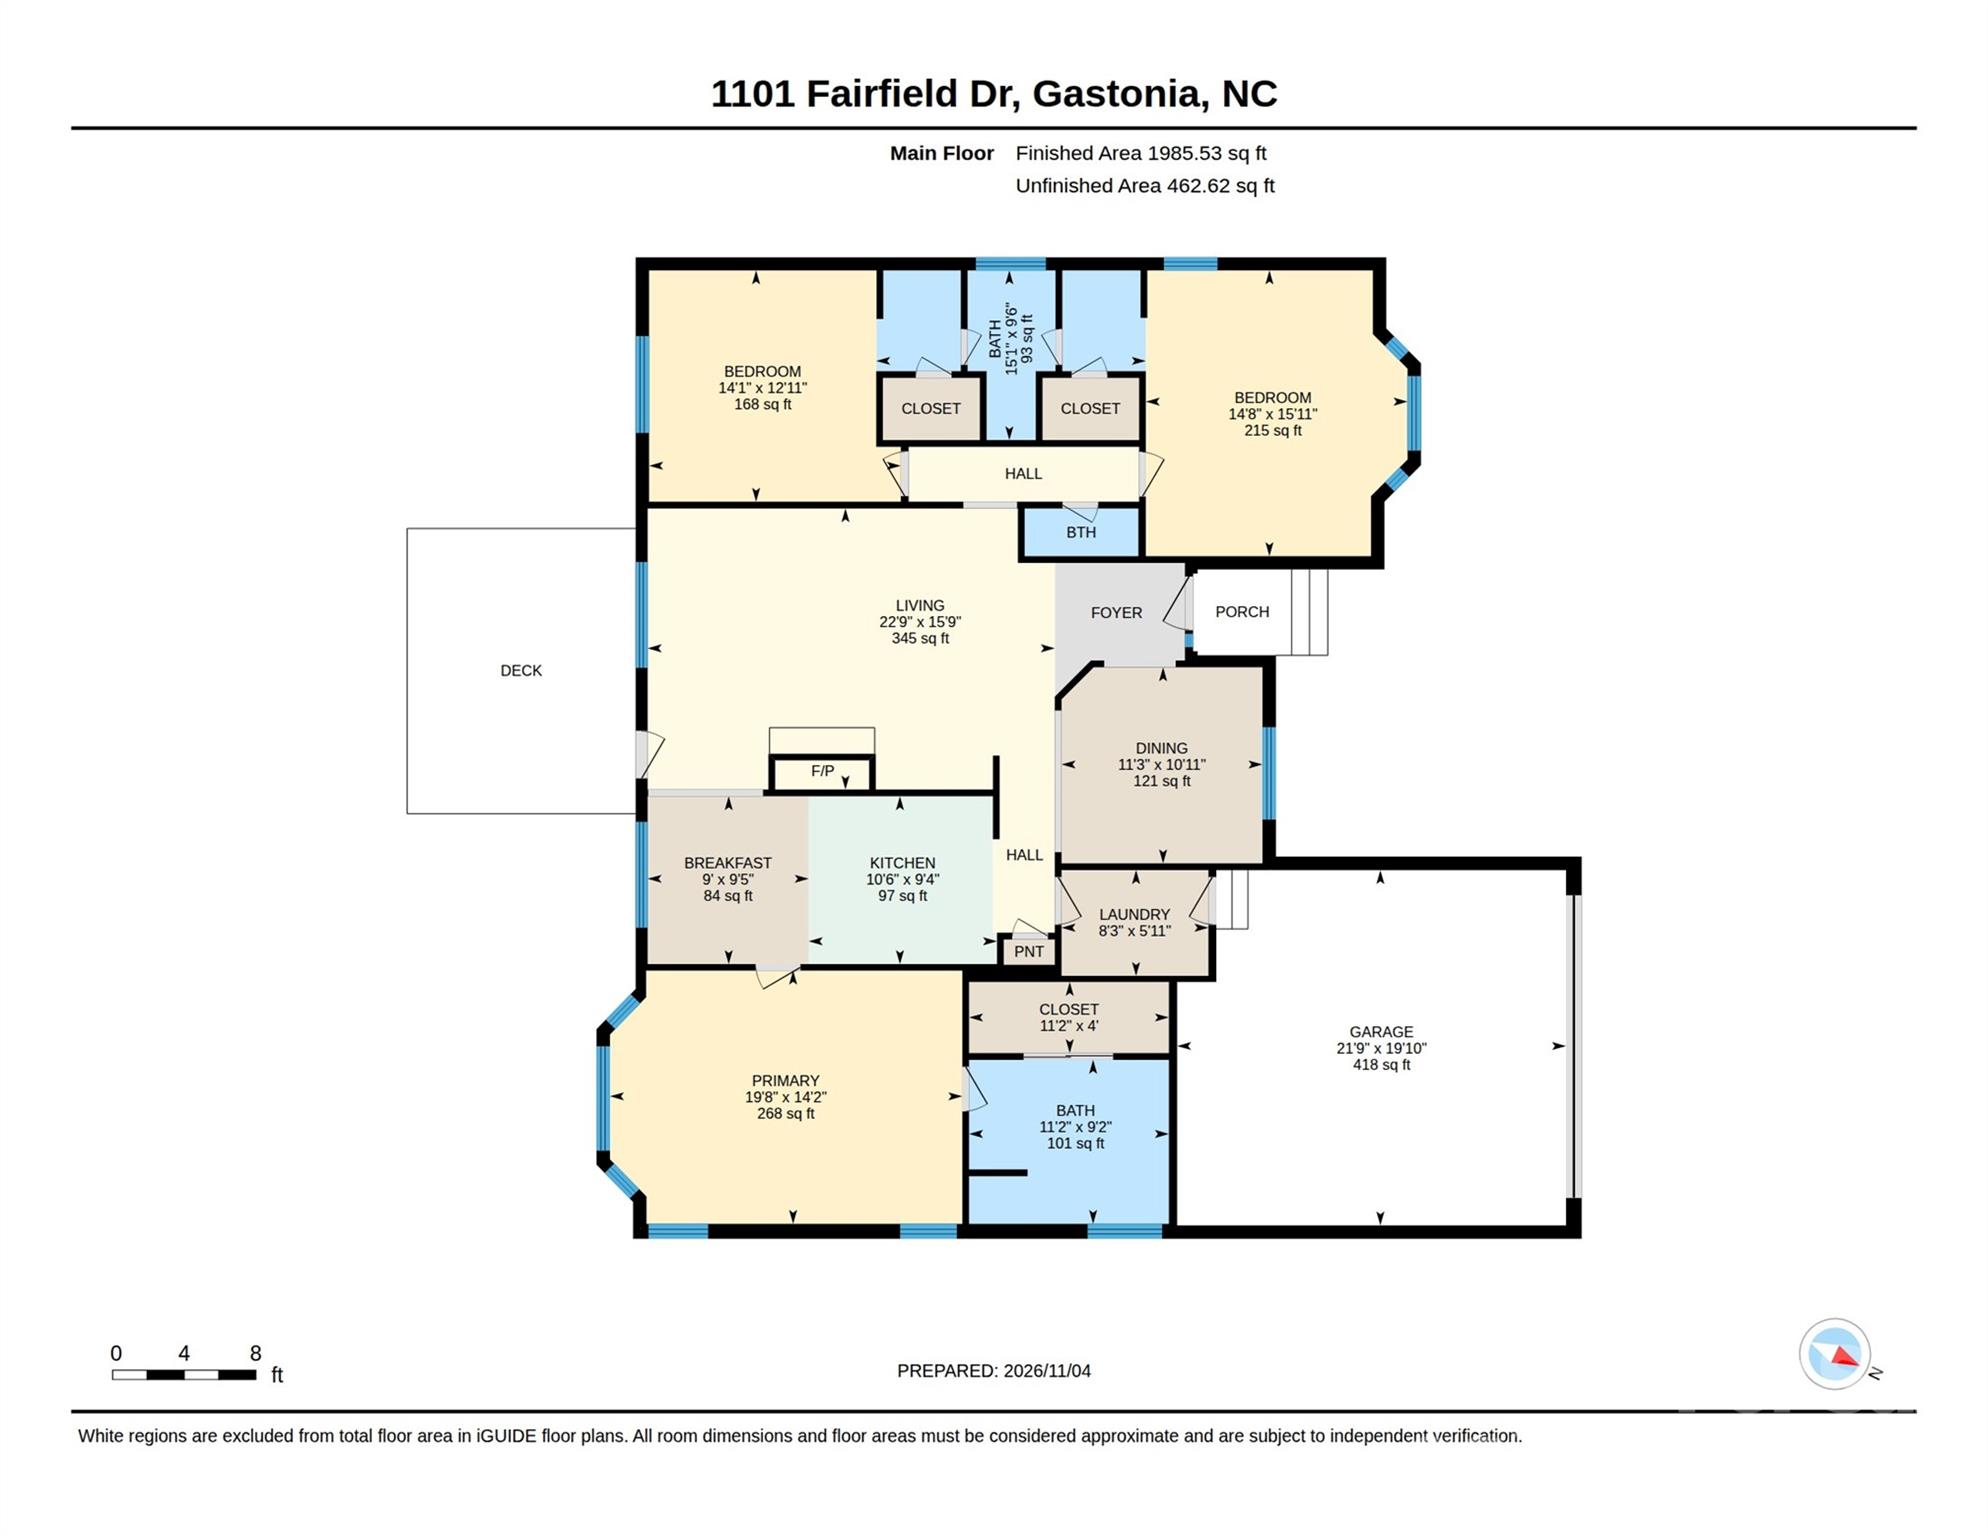
WARM summers by the POOL and WARM natural gas heat here at 1101 Fairfield Lane! Looking for low maintenance and one level living? You will find it here with this timeless, all brick home that includes a traditional concrete patio around the pool and black aluminum fencing! It doesn't stop there though. The crawlspace has already been encapsulated as well to free your mind of potential issues under your house! Inside you will find a traditional layout with a touch of modern flare. The updated light fixtures, accent walls, black plumbing fixtures and drawer pulls make you feel as though this house is younger in age. True hardwoods flow through the common areas with cozy carpet in the bedrooms and a neutral tile keeps things easy to clean in the bathrooms. This home has a split floor plan with the primary bedroom en-suite off of the kitchen area on one side of the house and the other two bedrooms on the opposite side of the house. The two spacious bedrooms share a jack and jill bathroom with a door between the shower and sink to allow multiple people to get ready at the same time but have their own privacy. Speaking of privacy, the backyard benefits from large bushes and tree cover that give you privacy you might not expect but would totally appreciate on a .4 acre lot. Being centrally located means you have access to so many things within a 5-10 minute drive. Franklin Blvd is a 5 minute drive with so many food options, shopping and so much more. The Charlotte Douglas Airport is only 15 miles or roughly 20 minutes away. Commuting to downtown Charlotte? Roughly a 25 minute drive.
Details
| MLS # | 4440236 |
|---|---|
| Listing Type | For Sale |
| Style | House |
| Sub-Type | Resale |
| Status | Active |
| Year | 1999 |
| Days On Site | 5 |
| Listing Provided By | Marc 1 Realty | Brooke Lyerly |
Features
| Bed(s) | 3 |
|---|---|
| Bath(s) | 3 Total |
| SQ Feet | 2,078 |
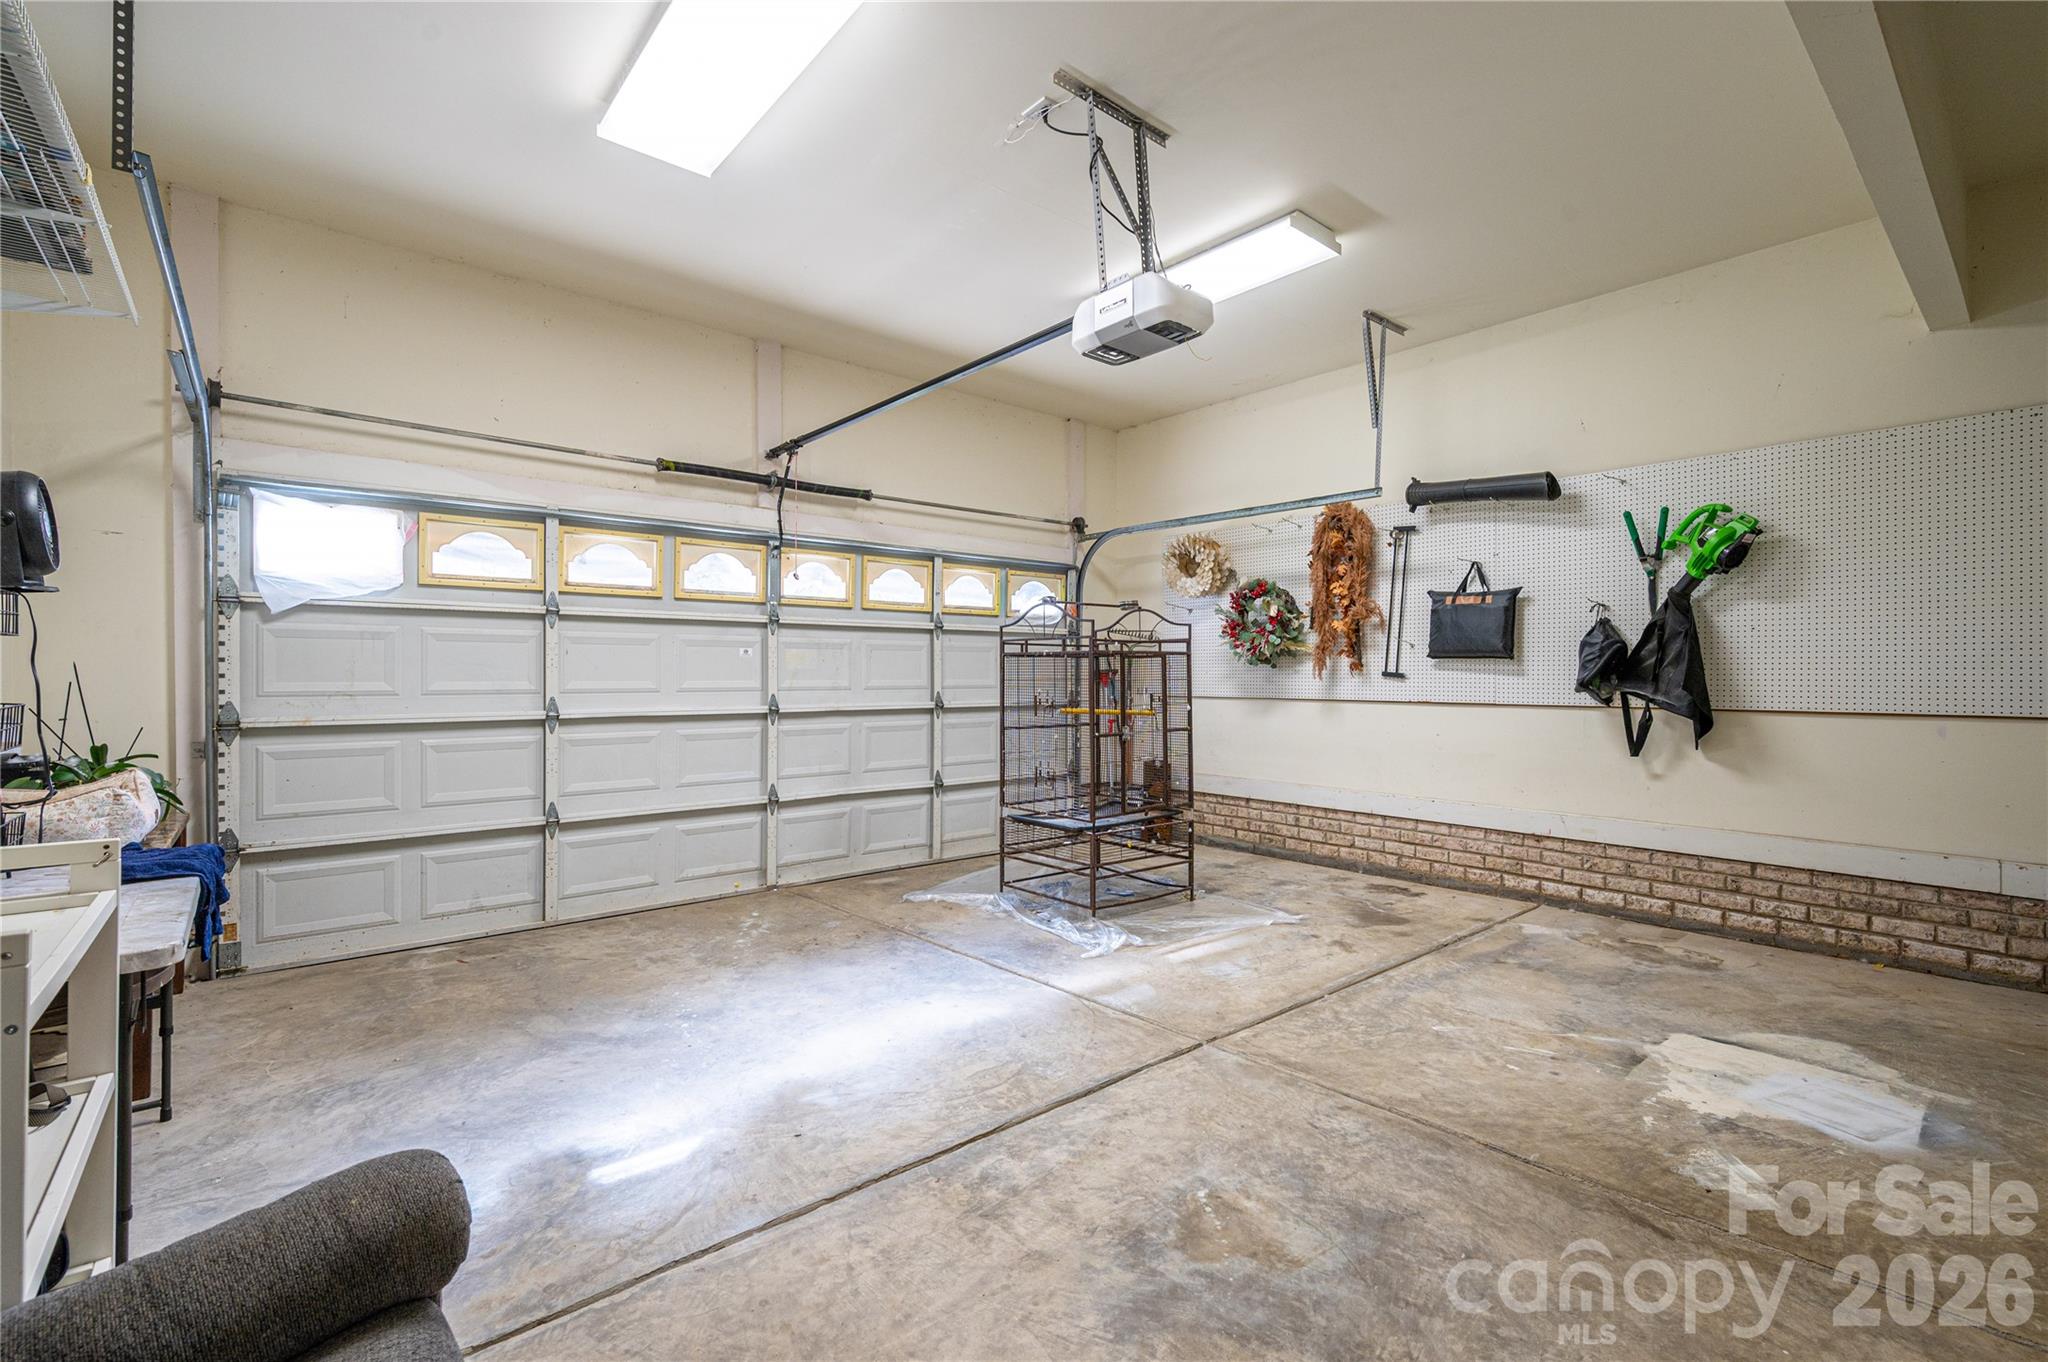
| Garage | 2 |
| Pool | Yes |
| Story(s) | 1 |
| Zoning | RS-12 |
| Acreage | 0.40 |
Interior
| Cooling | Central Air |
|---|---|
| Heating | Natural Gas |
| Interior Features | Breakfast Bar, Garden Tub, Walk-In Closet(s) |
| Appliances | Dishwasher, Electric Range, Gas Water Heater, Microwave, Refrigerator with Ice Maker |
Exterior
| Exterior Features | In-Ground Irrigation |
|---|---|
| Roof | Architectural Shingle |
| Security Features | Security System |
| Construction Materials | Brick Full |
| Foundation Details | Crawl Space |
| Lot Features | Level |
Parking
| Garage Yes / No | Yes |
|---|---|
| Parking Features | Attached Garage |
Utilities
| Utilities | Cable Available, Electricity Connected, Natural Gas |
|---|
Other
| List Aor | Canopy Realtor Association |
|---|
Taxes
| Property | 393080 |
|---|
Area Information
| State | NC |
|---|---|
| County | Gaston |
| City | Gastonia |
| Zip Code | 28054 |
| Area | Gaston |
| Community Name | Roland Park |
| School District | Ashbrook |
| Elementary School | Sherwood |
| High School | Ashbrook |
| Listing VS Median (in Roland Park) | |
Price: $429,000 low | high Med: $429,000 sqft: 2,078 low | high Med: 2,078 $ / sqft: $206 low | high Med: $206 On site: 5 low | high Med: 5 | |
Market Activity 28054
Request a showing
Request a showing
 Listings courtesy of Canopy MLS as distributed by MLS GRID.
Based on information submitted to the MLS GRID as of November 13, 2026 at 2:54:00 PM PST All data is obtained from various sources and may not have been verified by broker or MLS GRID. Supplied Open House Information is subject to change without notice. All information should be independently reviewed and verified for accuracy. Properties may or may not be listed by the office/agent presenting the information.
The Digital Millennium Copyright Act of 1998, 17 U.S.C. § 512 (the “DMCA”) provides recourse for copyright owners who believe that material appearing on the Internet infringes their rights under U.S. copyright law. If you believe in good faith that any content or material made available in connection with our website or services infringes your copyright, you (or your agent) may send us a notice requesting that the content or material be removed, or access to it blocked. Notices must be sent in writing by email to DMCAnotice@MLSGrid.com.
“The DMCA requires that your notice of alleged copyright infringement include the following information: (1) description of the copyrighted work that is the subject of claimed infringement; (2) description of the alleged infringing content and information sufficient to permit us to locate the content; (3) contact information for you, including your address, telephone number and email address; (4) a statement by you that you have a good faith belief that the content in the manner complained of is not authorized by the copyright owner, or its agent, or by the operation of any law; (5) a statement by you, signed under penalty of perjury, that the information in the notification is accurate and that you have the authority to enforce the copyrights that are claimed to be infringed; and (6) a physical or electronic signature of the copyright owner or a person authorized to act on the copyright owner’s behalf. Failure to include all of the above information may result in the delay of the processing of your complaint.
Contact
Learn More About This Property

| State | NC |
|---|---|
| County | Gaston |
| City | Gastonia |
| Zip Code | 28054 |
| Area | Gaston |
| Community Name | Roland Park |
| School District | Ashbrook |
| Elementary School | Sherwood |
| High School | Ashbrook |
| Listing VS Median (in Roland Park) | |
Price: $429,000 low | high Med: $429,000 sqft: 2,078 low | high Med: 2,078 $ / sqft: $206 low | high Med: $206 On site: 5 low | high Med: 5 | |
Listings courtesy of Canopy MLS as distributed by MLS GRID.
Based on information submitted to the MLS GRID as of All data is obtained from various sources and may not have been verified by broker or MLS GRID. Supplied Open House Information is subject to change without notice. All information should be independently reviewed and verified for accuracy. Properties may or may not be listed by the office/agent presenting the information.
The Digital Millennium Copyright Act of 1998, 17 U.S.C. § 512 (the “DMCA”) provides recourse for copyright owners who believe that material appearing on the Internet infringes their rights under U.S. copyright law. If you believe in good faith that any content or material made available in connection with our website or services infringes your copyright, you (or your agent) may send us a notice requesting that the content or material be removed, or access to it blocked. Notices must be sent in writing by email to DMCAnotice@MLSGrid.com.
“The DMCA requires that your notice of alleged copyright infringement include the following information: (1) description of the copyrighted work that is the subject of claimed infringement; (2) description of the alleged infringing content and information sufficient to permit us to locate the content; (3) contact information for you, including your address, telephone number and email address; (4) a statement by you that you have a good faith belief that the content in the manner complained of is not authorized by the copyright owner, or its agent, or by the operation of any law; (5) a statement by you, signed under penalty of perjury, that the information in the notification is accurate and that you have the authority to enforce the copyrights that are claimed to be infringed; and (6) a physical or electronic signature of the copyright owner or a person authorized to act on the copyright owner’s behalf. Failure to include all of the above information may result in the delay of the processing of your complaint.
