
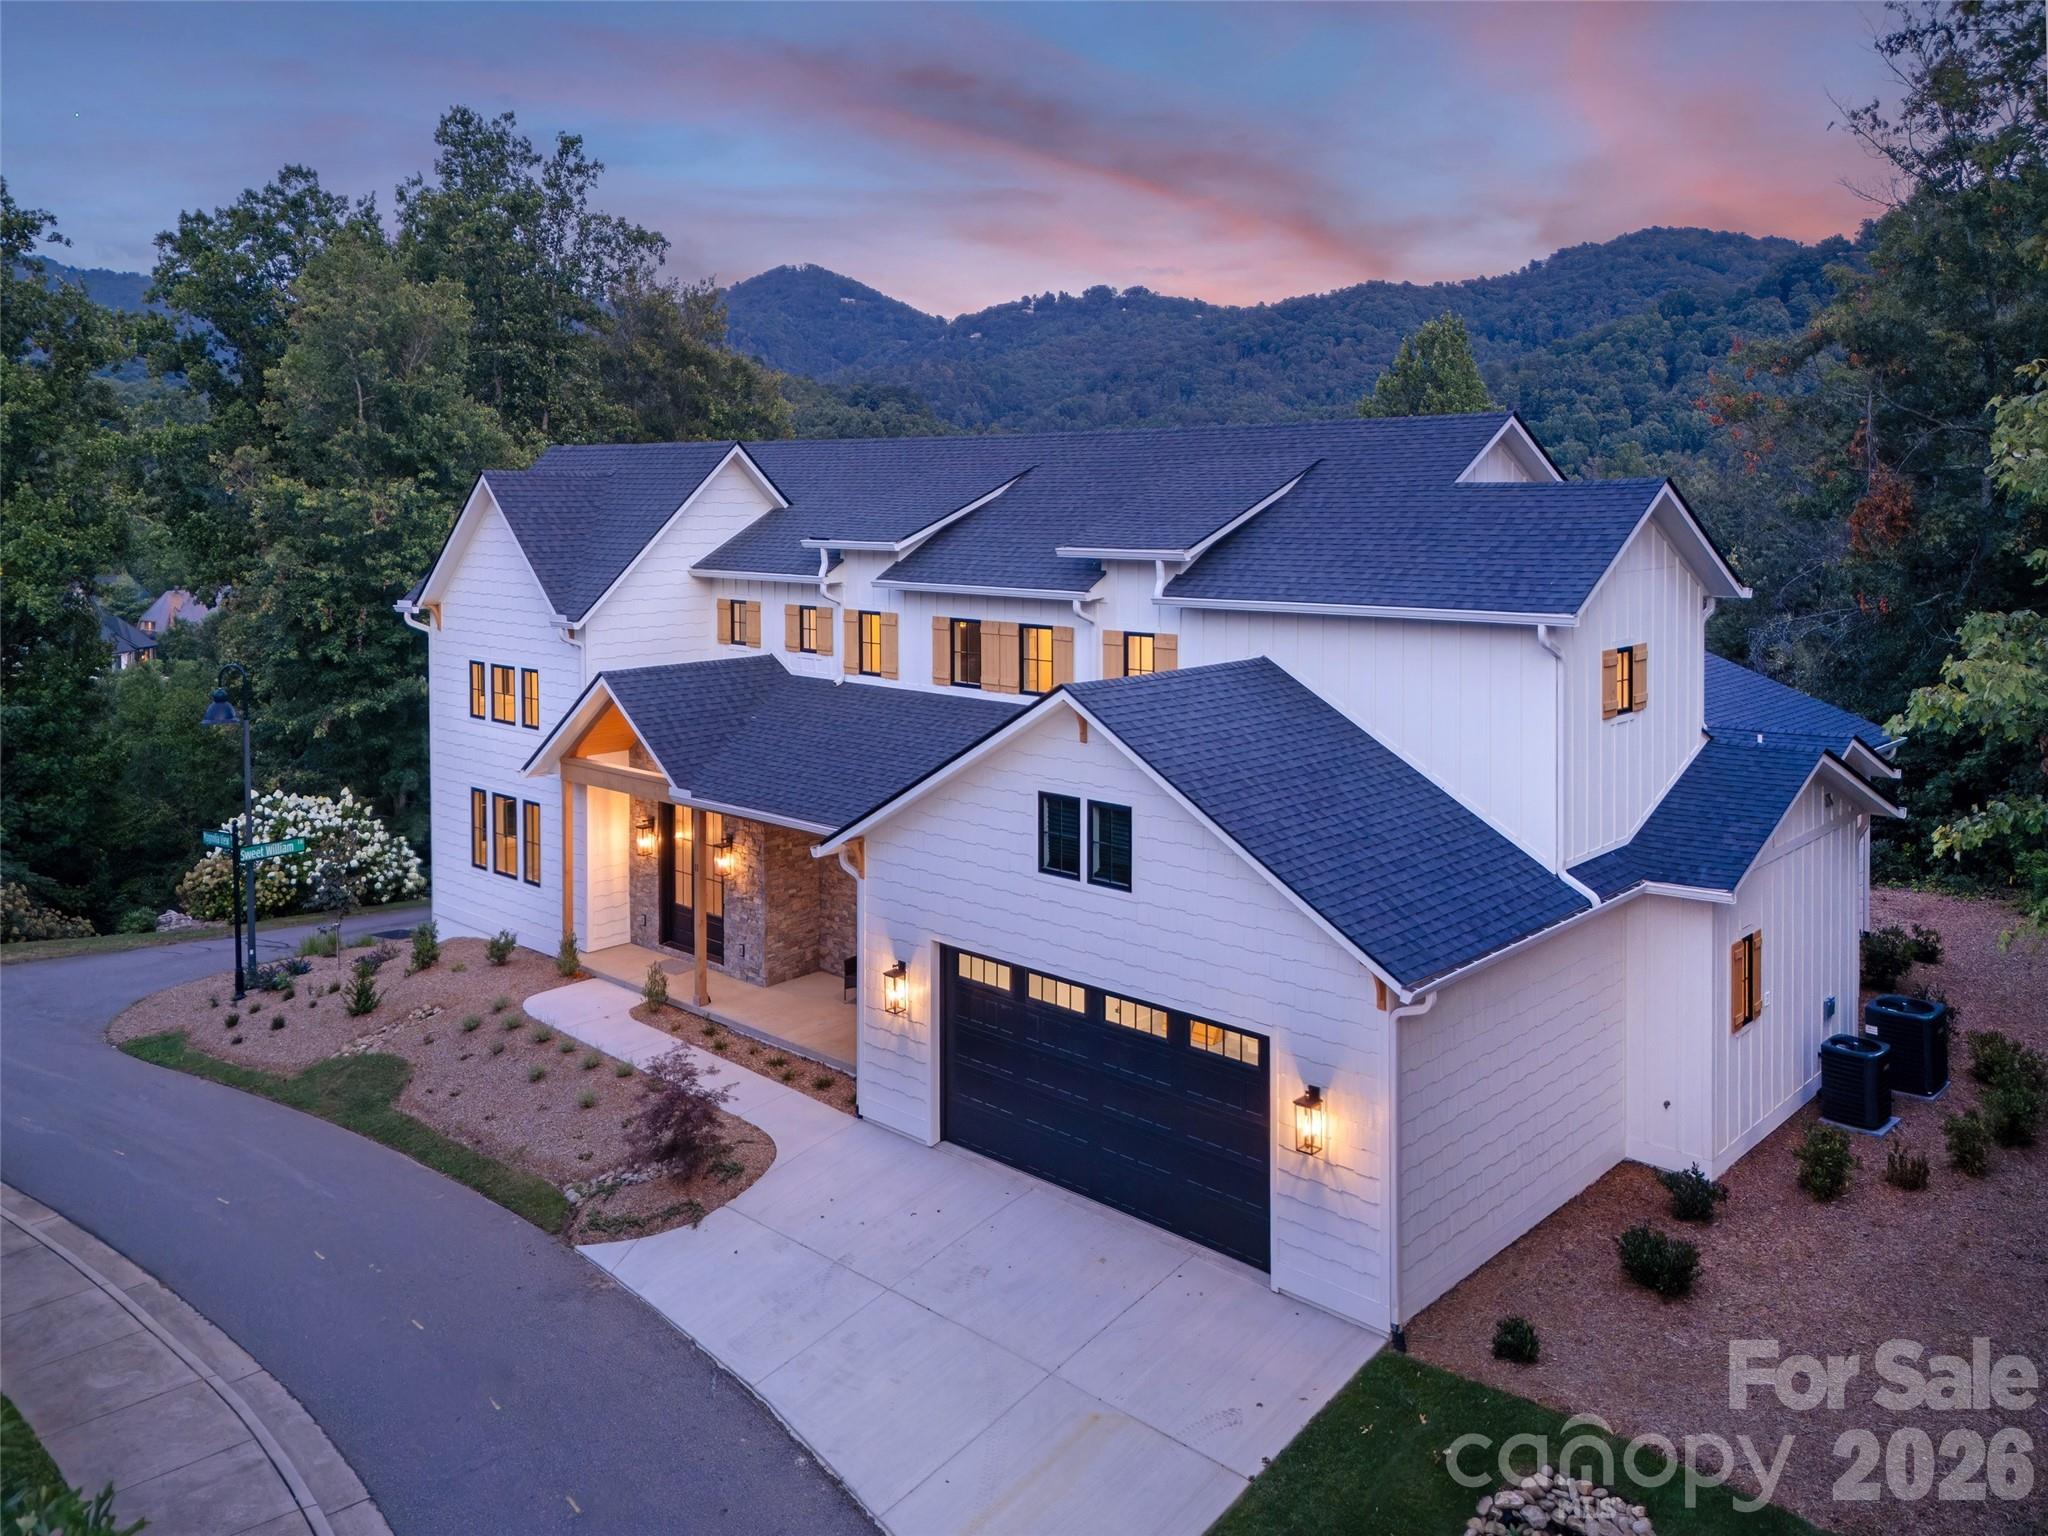
11 Magnolia View Trail,Asheville, NC 28804
Asheville, NC 28804
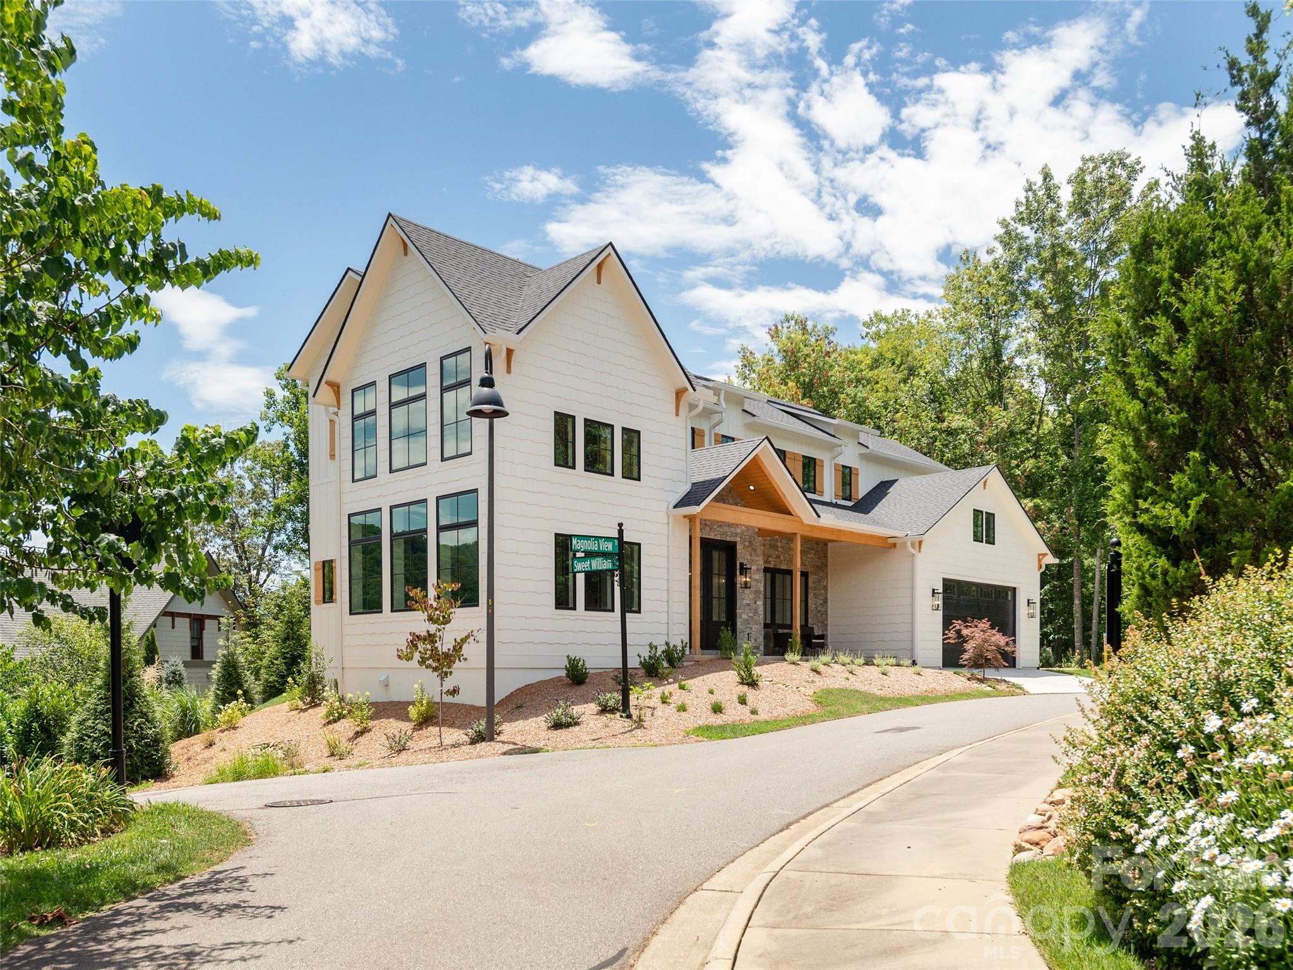
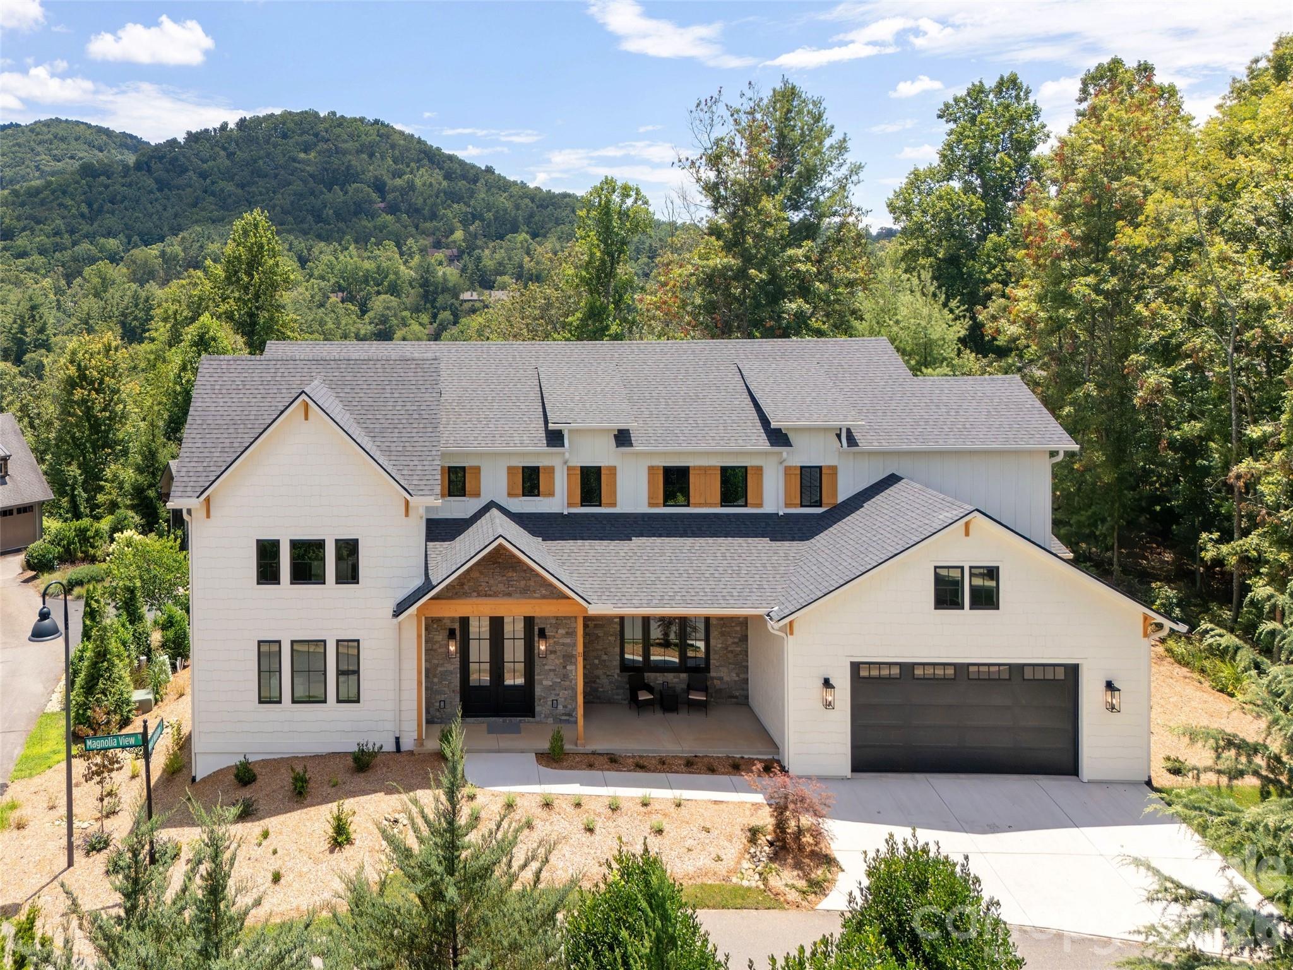
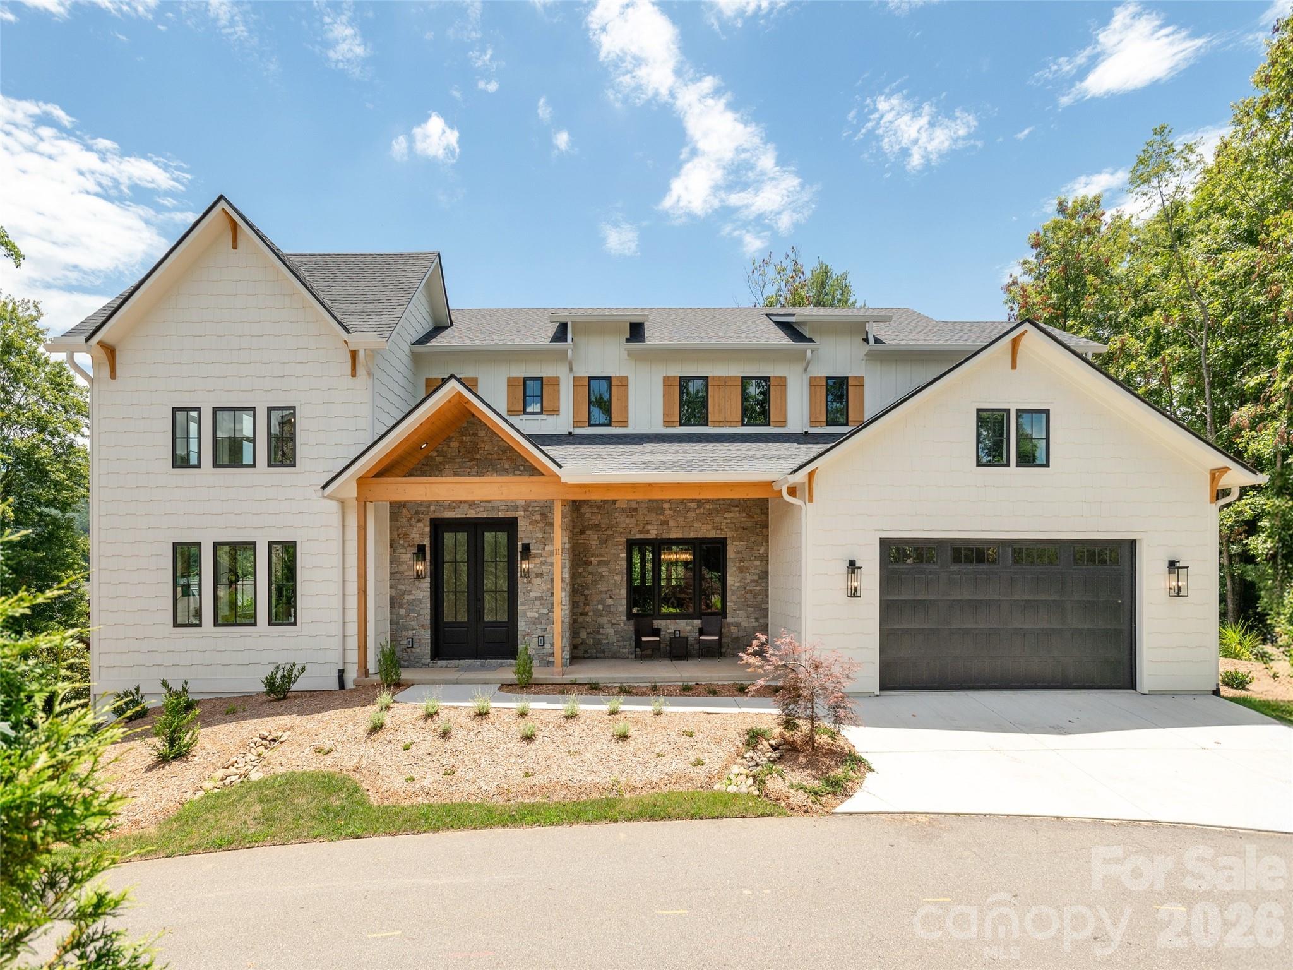

Description
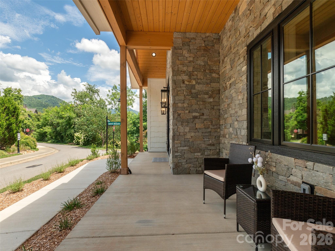
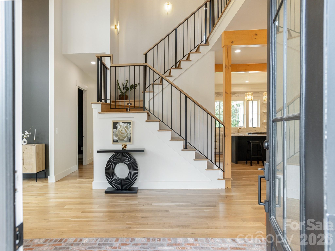
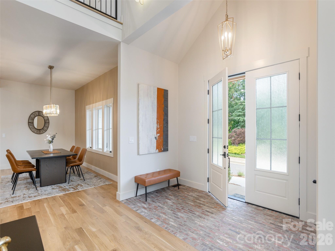
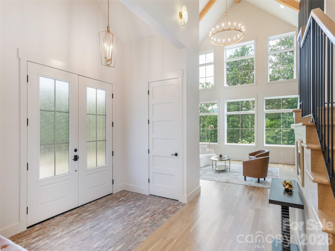
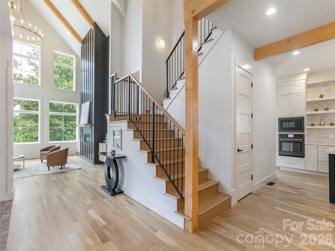
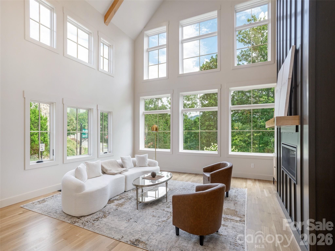
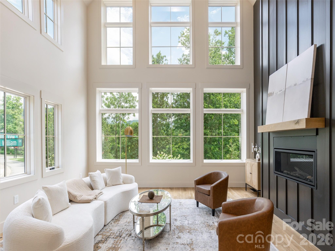
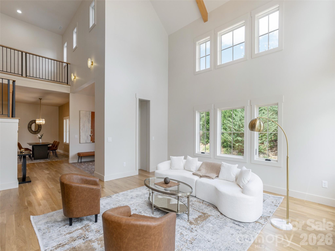
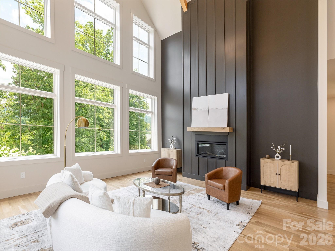
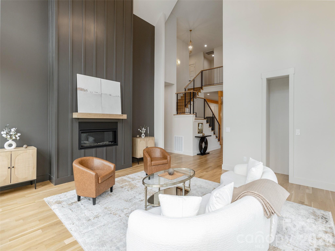
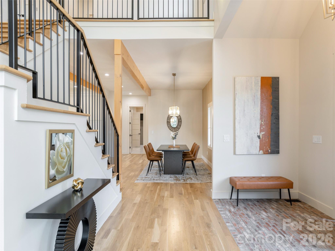
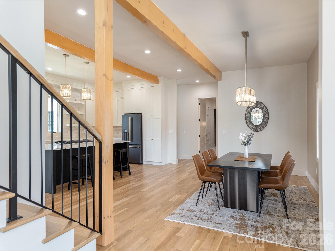
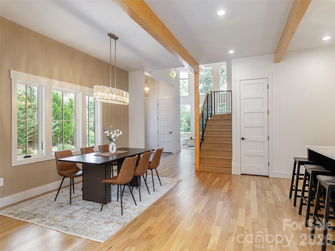
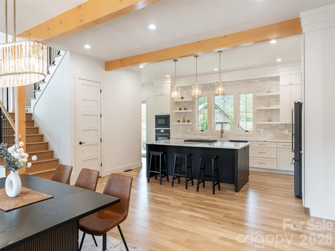
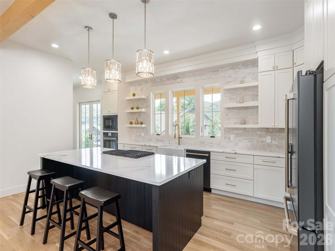
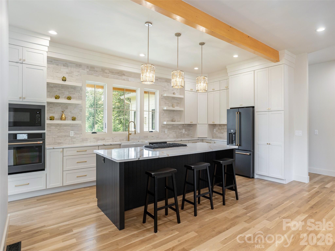
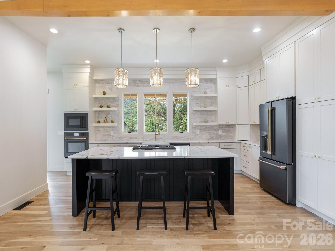
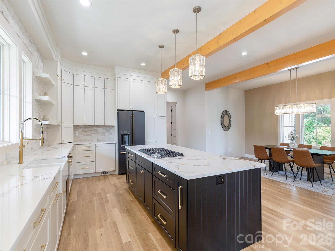
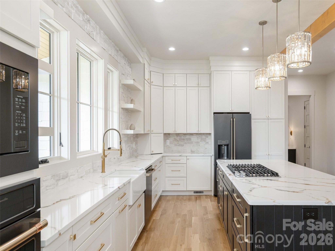
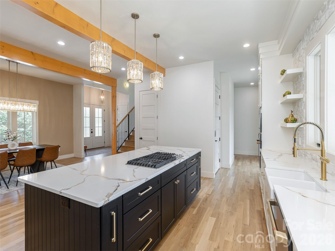
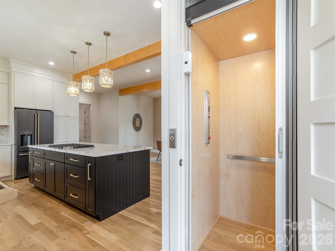
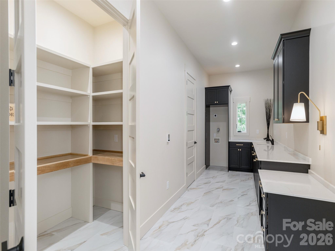
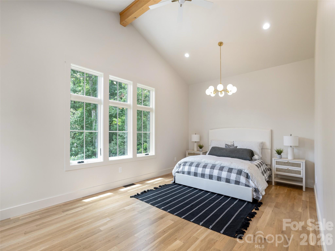
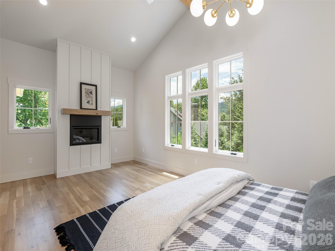
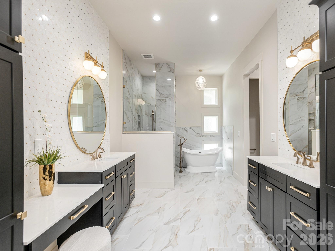
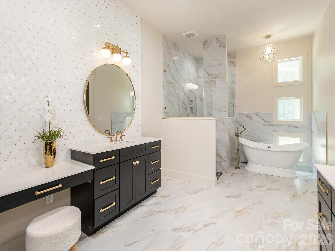
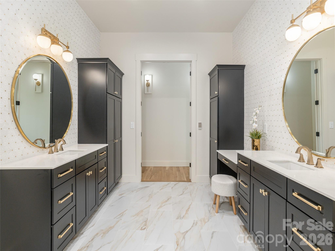
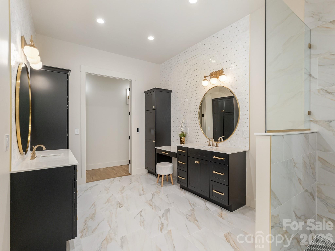
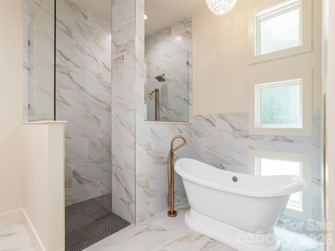
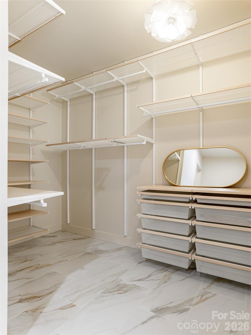
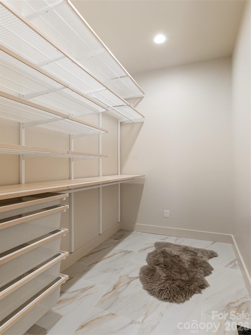
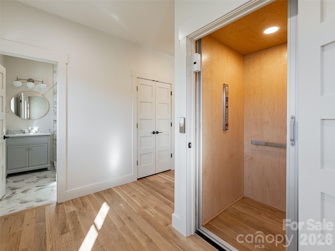
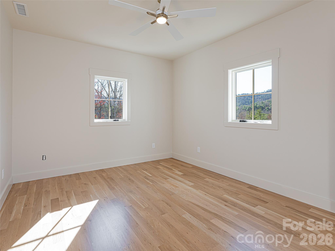
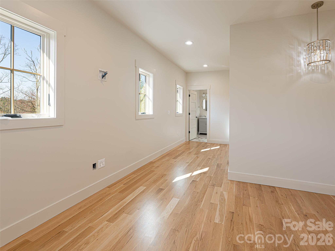
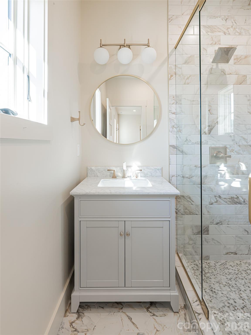
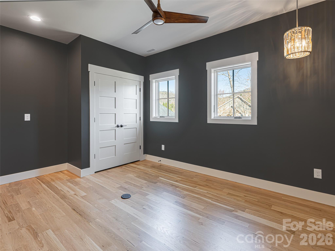
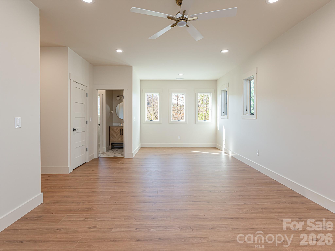
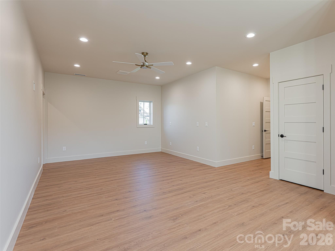
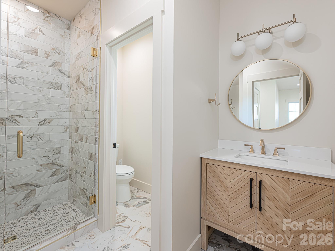
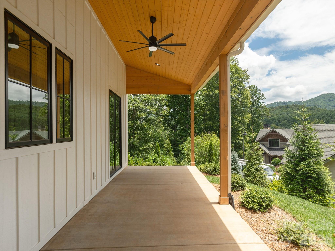
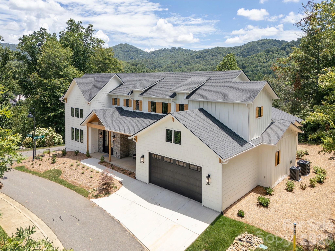
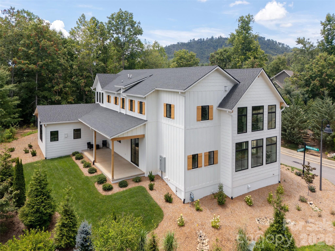
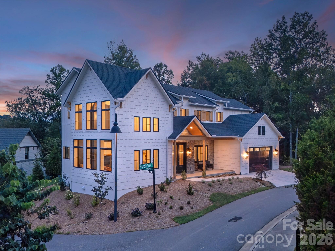
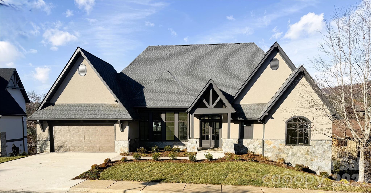
Luxury Living in Prestigious Thoms Estate! Experience the perfect blend of elegance, comfort, and convenience in this exceptional custom-built home nestled in the heart of North Asheville. Designed for effortless main-level living, this stunning residence showcases soaring 20+ foot ceilings, walls of windows that flood the home with natural light, and beautiful mountain views that create an unforgettable first impression. The spacious open-concept floor plan is ideal for both everyday living and entertaining. Retreat to the luxurious main-level primary suite featuring vaulted ceilings, a cozy natural gas fireplace, and a spa-inspired bath complete with a soaking tub and oversized walk-in shower. Thoughtful upgrades abound, including heated floors in the laundry room, pantry, and mudroom, along with age-in-place features and a private elevator providing seamless access to the second level. Step outside to enjoy mountain vistas from the inviting front porch or host gatherings on the expansive rear patio equipped with a natural gas connection for grilling. Located just minutes from Beaver Lake, Country Club of Asheville, shopping, dining, and less than four miles from vibrant downtown Asheville, this home offers an unmatched lifestyle. Residents of Thoms Estate enjoy exclusive amenities including a gated entrance, scenic walking trails, community garden, pavilion, and pickleball courts. A rare opportunity to own a thoughtfully designed luxury home in one of North Asheville's most desirable communities-schedule your private showing today before this exceptional property is gone.
Details
| MLS # | 4392960 |
|---|---|
| Listing Type | For Sale |
| Style | House |
| HOA Dues | $2,000 |
| Sub-Type | New Construction |
| Status | Active |
| Year | 2025 |
| Days On Site | 117 |
| Listing Provided By | Howard Hanna Beverly-Hanks Fletcher | Wes Hight |
Features
| Bed(s) | 4 |
|---|---|
| Bath(s) | 4 Total |
| SQ Feet | 4,171 |
| Garage | 2 |
| Story(s) | 2 |
| Zoning | RS4 |
| Acreage | 0.20 |
| Property View | Mountain(s), Year Round |
Interior
| Cooling | Central Air |
|---|---|
| Heating | Electric, Heat Pump, Natural Gas |
| Appliances | Dishwasher, Electric Oven, Gas Cooktop, Microwave, Refrigerator |
Exterior
| Exterior Features | Elevator |
|---|---|
| Roof | Architectural Shingle |
| Construction Materials | Fiber Cement, Hardboard Siding, Stone |
| Foundation Details | Crawl Space |
| Lot Features | Level, Views |
Parking
| Garage Yes / No | Yes |
|---|---|
| Parking Features | Attached Garage |
Location
| Community Features | Gated, Recreation Area, Sidewalks, Street Lights, Walking Trails |
|---|
Other
| List Aor | Land of The Sky Association of Realtors |
|---|
Taxes
| Property | 716600 |
|---|
Area Information
| State | NC |
|---|---|
| County | Buncombe |
| City | Asheville |
| Zip Code | 28804 |
| Area | Buncombe |
| Community Name | Thoms Estate |
| School District | Asheville |
| Elementary School | Asheville City |
| High School | Asheville |
| Listing VS Median (in Thoms Estate) | |
Price: $1,870,000 low | high Med: $1,870,000 sqft: 4,171 low | high Med: 4,171 $ / sqft: $448 low | high Med: $448 On site: 117 low | high Med: 117 | |
Market Activity 28804
Request a showing
Request a showing
 Listings courtesy of Canopy MLS as distributed by MLS GRID.
Based on information submitted to the MLS GRID as of October 7, 2026 at 1:30:44 PM PDT All data is obtained from various sources and may not have been verified by broker or MLS GRID. Supplied Open House Information is subject to change without notice. All information should be independently reviewed and verified for accuracy. Properties may or may not be listed by the office/agent presenting the information.
The Digital Millennium Copyright Act of 1998, 17 U.S.C. § 512 (the “DMCA”) provides recourse for copyright owners who believe that material appearing on the Internet infringes their rights under U.S. copyright law. If you believe in good faith that any content or material made available in connection with our website or services infringes your copyright, you (or your agent) may send us a notice requesting that the content or material be removed, or access to it blocked. Notices must be sent in writing by email to DMCAnotice@MLSGrid.com.
“The DMCA requires that your notice of alleged copyright infringement include the following information: (1) description of the copyrighted work that is the subject of claimed infringement; (2) description of the alleged infringing content and information sufficient to permit us to locate the content; (3) contact information for you, including your address, telephone number and email address; (4) a statement by you that you have a good faith belief that the content in the manner complained of is not authorized by the copyright owner, or its agent, or by the operation of any law; (5) a statement by you, signed under penalty of perjury, that the information in the notification is accurate and that you have the authority to enforce the copyrights that are claimed to be infringed; and (6) a physical or electronic signature of the copyright owner or a person authorized to act on the copyright owner’s behalf. Failure to include all of the above information may result in the delay of the processing of your complaint.
Contact
Learn More About This Property

| State | NC |
|---|---|
| County | Buncombe |
| City | Asheville |
| Zip Code | 28804 |
| Area | Buncombe |
| Community Name | Thoms Estate |
| School District | Asheville |
| Elementary School | Asheville City |
| High School | Asheville |
| Listing VS Median (in Thoms Estate) | |
Price: $1,870,000 low | high Med: $1,870,000 sqft: 4,171 low | high Med: 4,171 $ / sqft: $448 low | high Med: $448 On site: 117 low | high Med: 117 | |
 | $1,799,00015 Evian CourtAsheville, NC 28804 |
 | $1,795,90047 Versailles LaneAsheville, NC 28804 |
Listings courtesy of Canopy MLS as distributed by MLS GRID.
Based on information submitted to the MLS GRID as of All data is obtained from various sources and may not have been verified by broker or MLS GRID. Supplied Open House Information is subject to change without notice. All information should be independently reviewed and verified for accuracy. Properties may or may not be listed by the office/agent presenting the information.
The Digital Millennium Copyright Act of 1998, 17 U.S.C. § 512 (the “DMCA”) provides recourse for copyright owners who believe that material appearing on the Internet infringes their rights under U.S. copyright law. If you believe in good faith that any content or material made available in connection with our website or services infringes your copyright, you (or your agent) may send us a notice requesting that the content or material be removed, or access to it blocked. Notices must be sent in writing by email to DMCAnotice@MLSGrid.com.
“The DMCA requires that your notice of alleged copyright infringement include the following information: (1) description of the copyrighted work that is the subject of claimed infringement; (2) description of the alleged infringing content and information sufficient to permit us to locate the content; (3) contact information for you, including your address, telephone number and email address; (4) a statement by you that you have a good faith belief that the content in the manner complained of is not authorized by the copyright owner, or its agent, or by the operation of any law; (5) a statement by you, signed under penalty of perjury, that the information in the notification is accurate and that you have the authority to enforce the copyrights that are claimed to be infringed; and (6) a physical or electronic signature of the copyright owner or a person authorized to act on the copyright owner’s behalf. Failure to include all of the above information may result in the delay of the processing of your complaint.
