
104 Emerald Pointe Drive,Seneca, SC 29672
Seneca, SC 29672



















Description
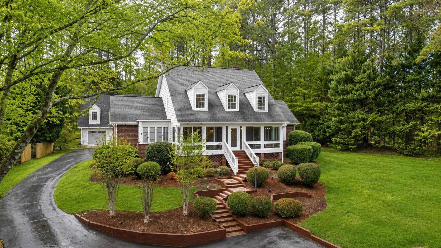
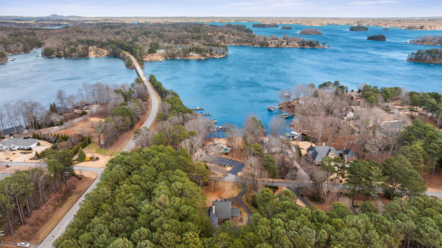
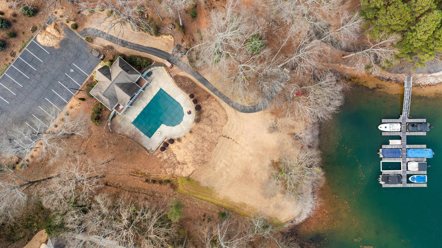
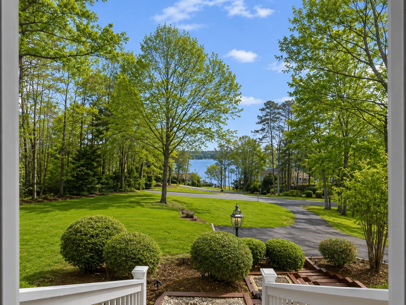
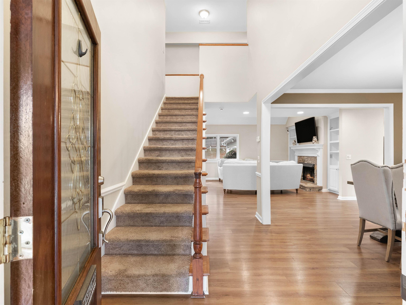
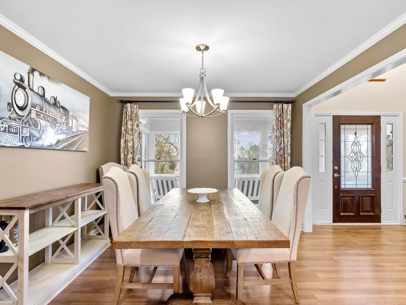
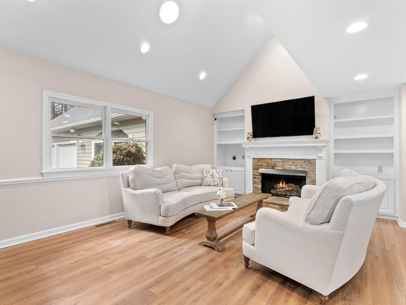
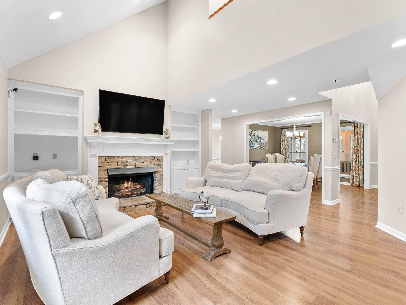
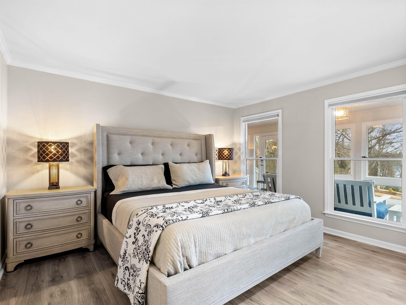
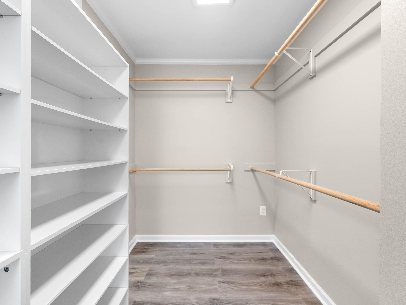
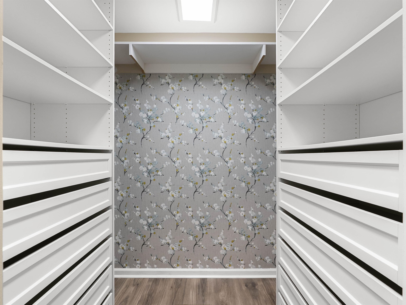
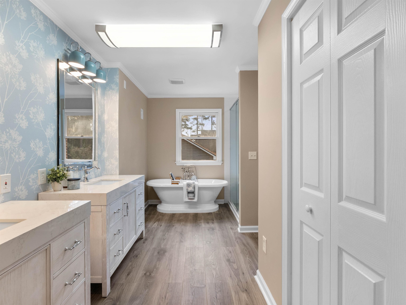
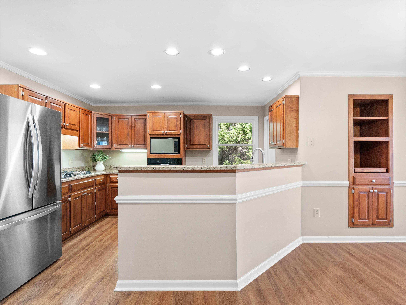
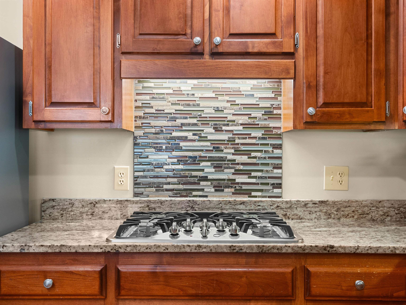
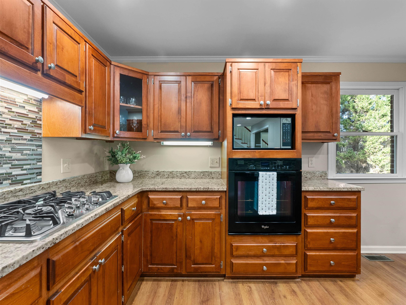
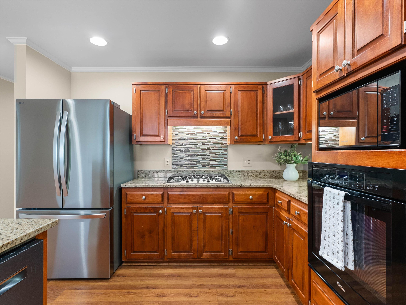
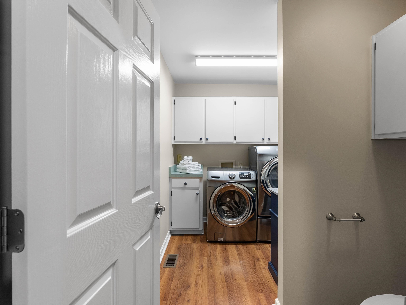
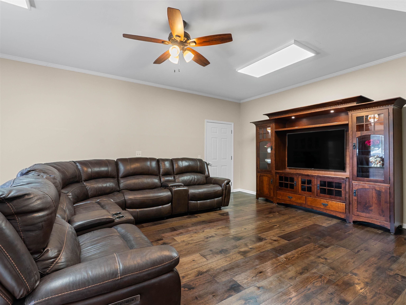
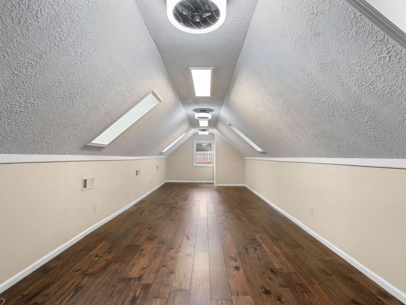
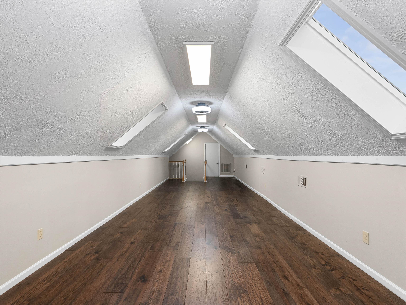
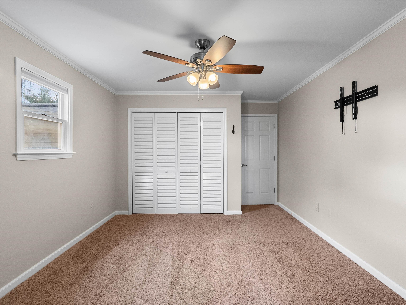
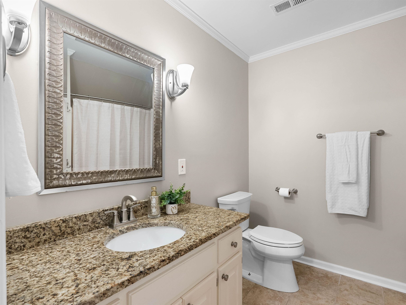
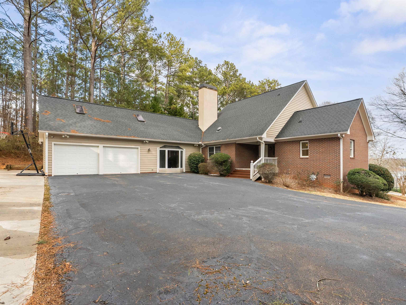
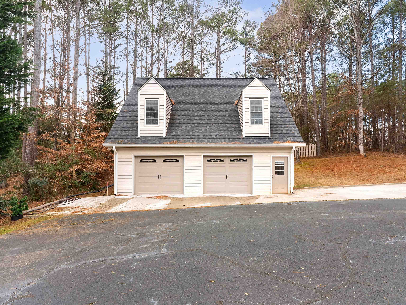
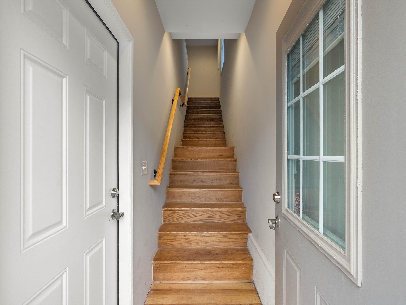
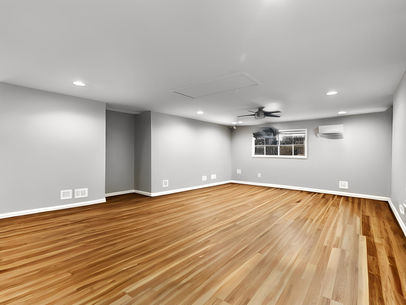
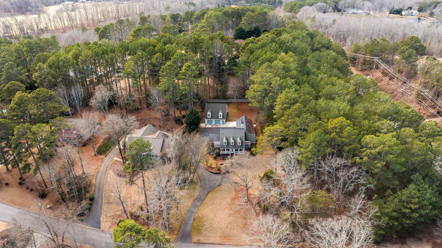
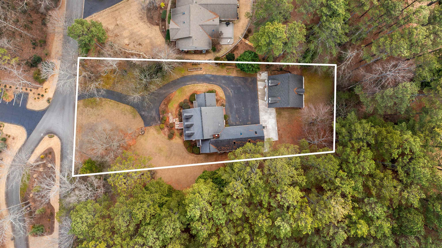
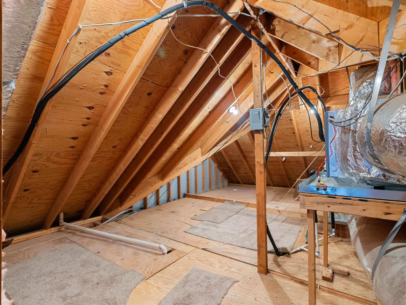
Discover the unmatched versatility of 104 Emerald Pointe offering 3,247 sq ft of sprawling living, plus a detached, two-story 1,600 sq ft, 4-car garage with an expansive upstairs ideal for a gym, game room, office, media room, or additional second living area. The deeded boat slip and community pool are conveniently across the street. Watch passing boats and gorgeous seasonal lake views from the glassed-in front porch. The extensive long driveway provides ample guest parking, along with an extra-large rear parking pad for out-of-sight vehicles and recreational storage. Inside, the main-level primary suite offers a fully remodeled bathroom and an enormous walk-in closet with built-ins. Two ample-sized additional bedrooms, a large private flex room, and abundant living space including a family room, living room, dining room, and eat-in kitchen. The kitchen offers a gas-stove and a generous walk-in pantry. Additional highlights include a fully encapsulated crawl space with dehumidifier and six HVAC units for efficient climate control and lower energy costs. Samsung HE Washer, HE Dryer, and 70 Samsung TV above fireplace convey. A rare opportunity combining space, flexibility, lake access, and thoughtful upgradesall in one remarkable home.
Details
| MLS # | 333513 |
|---|---|
| Listing Type | For Sale |
| Style | House |
| HOA Dues | $1,217 |
| Sub-Type | Resale |
| Status | Pending |
| Year | 1993 |
| Days On Site | 197 |
| Listing Provided By | KELLER WILLIAMS GREENVILLE CENTRAL | Jennifer Landry |
Features
| Bed(s) | 3 |
|---|---|
| Bath(s) | 3 Total |
| SQ Feet | 3,247 |
| Garage | 6 |
| Pool | Yes |
| Story(s) | 2 |
| Acreage | 0.76 |
Interior
| Cooling | Central Air, Heat Pump, Multi Units, Window Unit(s) |
|---|---|
| Heating | Forced Air, Heat Pump |
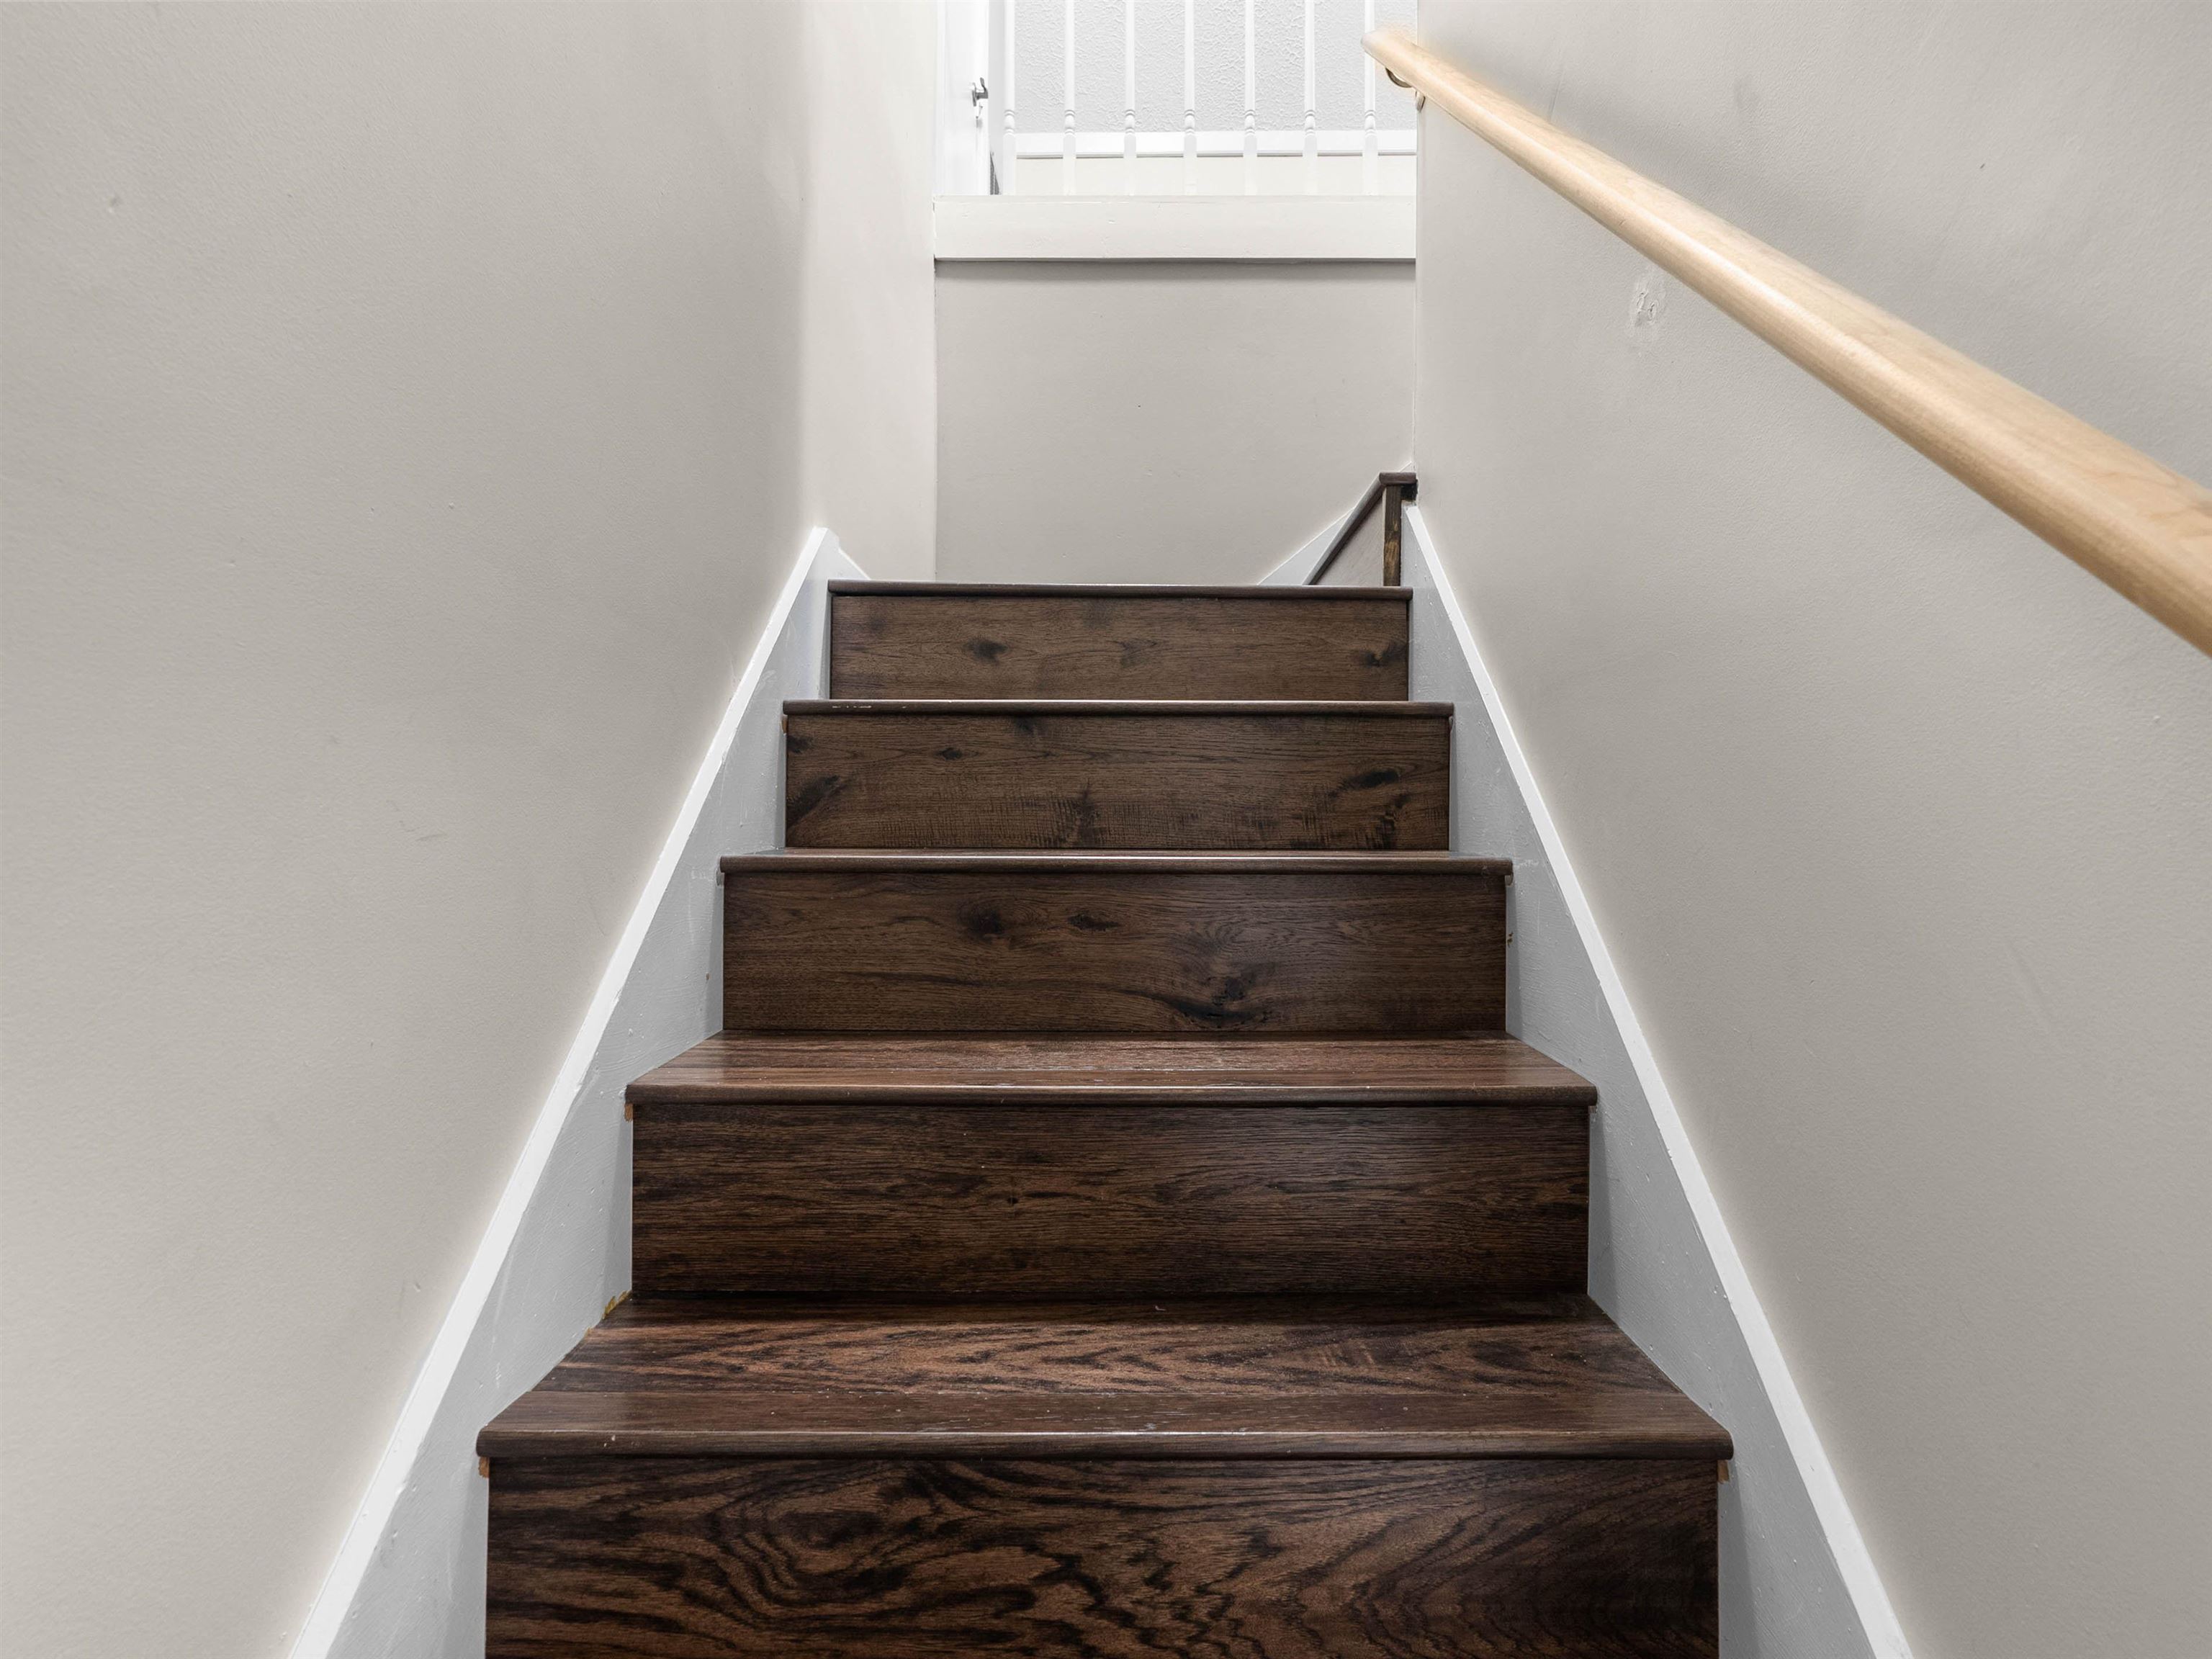
| Interior Features | Ceiling Fan(s), Cable Available, Cathedral Ceiling(s), Ceilings-Some 9 Ft +, Walk-In Closet(s), Soaking Tub, Ceiling - Smooth, Ceiling - Blown, Solid Surface Counters, Entrance Foyer, Second Staircase, Bookcases, Open Floorplan, In-Law Floorplan, Walk-In Pantry |
| Appliances | Trash Compactor, Dishwasher, Disposal, Dryer, Microwave, Electric Oven, Wall Oven, Gas Range, Free-Standing Range, Refrigerator, Washer |
Exterior
| Roof | Architectural |
|---|---|
| Construction Materials | Brick Veneer, Vinyl Siding, Wood Siding |
| Foundation Details | Crawl Space, Slab |
| Lot Features | Deeded Boat Slip, Fenced Yard, Level, Sloped, Some Trees, Underground Utilities, Water Access, Water View |
Parking
| Parking Features | 2 Car Attached, Detached Garage - 3-4 Car, Garage Door Opener, Driveway, Keypad Entry, Garage Faces Side, Workshop in Garage, Yard Door |
|---|
Location
| Community Features | Clubhouse, Common Areas, Water Access, Pool, Sidewalks |
|---|
Taxes
| Property | 1361 |
|---|
Area Information
| State | SC |
|---|---|
| County | Oconee |
| City | Seneca |
| Zip Code | 29672 |
| Area | Seneca |
| Community Name | Other |
| School District | Other |
| Elementary School | Other |
| High School | Other |
| Listing VS Median (in Other) | |
Price: $799,900 low | high Med: $285,000 sqft: 3,247 low | high Med: 1,188 $ / sqft: $246 low | high Med: $240 On site: 197 low | high Med: 101.5 | |
Market Activity 29672
Request a showing
Request a showing
Contact
Learn More About This Property

| State | SC |
|---|---|
| County | Oconee |
| City | Seneca |
| Zip Code | 29672 |
| Area | Seneca |
| Community Name | Other |
| School District | Other |
| Elementary School | Other |
| High School | Other |
| Listing VS Median (in Other) | |
Price: $799,900 low | high Med: $285,000 sqft: 3,247 low | high Med: 1,188 $ / sqft: $246 low | high Med: $240 On site: 197 low | high Med: 101.5 | |
 Listings courtesy of Canopy MLS as distributed by MLS GRID.
Based on information submitted to the MLS GRID as of All data is obtained from various sources and may not have been verified by broker or MLS GRID. Supplied Open House Information is subject to change without notice. All information should be independently reviewed and verified for accuracy. Properties may or may not be listed by the office/agent presenting the information.
The Digital Millennium Copyright Act of 1998, 17 U.S.C. § 512 (the “DMCA”) provides recourse for copyright owners who believe that material appearing on the Internet infringes their rights under U.S. copyright law. If you believe in good faith that any content or material made available in connection with our website or services infringes your copyright, you (or your agent) may send us a notice requesting that the content or material be removed, or access to it blocked. Notices must be sent in writing by email to DMCAnotice@MLSGrid.com.
“The DMCA requires that your notice of alleged copyright infringement include the following information: (1) description of the copyrighted work that is the subject of claimed infringement; (2) description of the alleged infringing content and information sufficient to permit us to locate the content; (3) contact information for you, including your address, telephone number and email address; (4) a statement by you that you have a good faith belief that the content in the manner complained of is not authorized by the copyright owner, or its agent, or by the operation of any law; (5) a statement by you, signed under penalty of perjury, that the information in the notification is accurate and that you have the authority to enforce the copyrights that are claimed to be infringed; and (6) a physical or electronic signature of the copyright owner or a person authorized to act on the copyright owner’s behalf. Failure to include all of the above information may result in the delay of the processing of your complaint.
