



Description
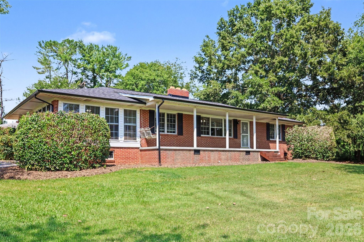
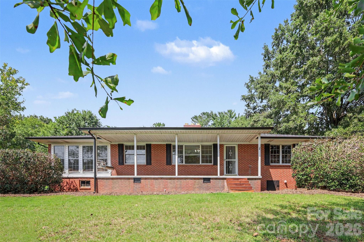
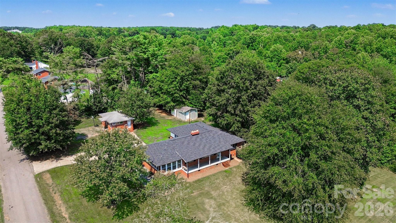
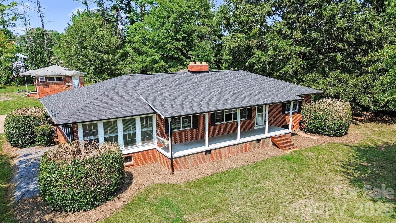
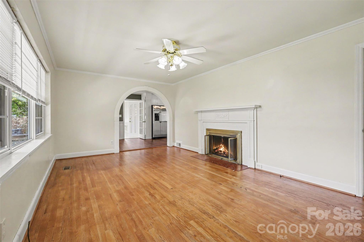
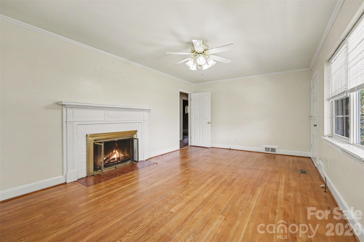
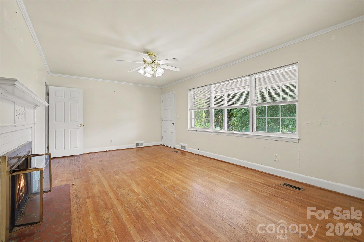
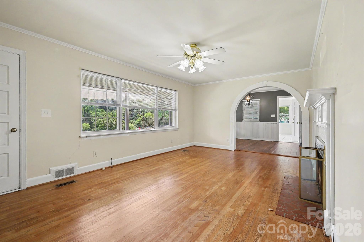
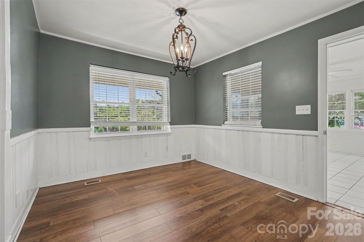
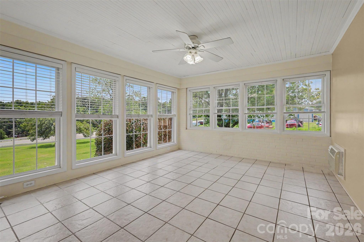
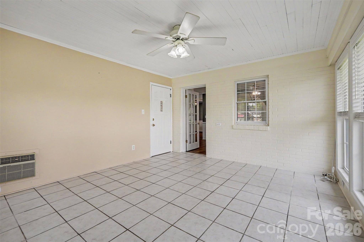
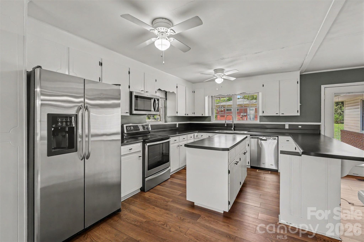
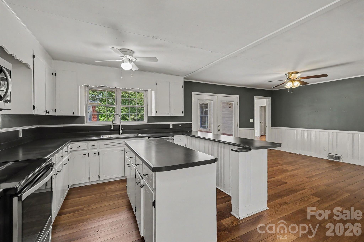
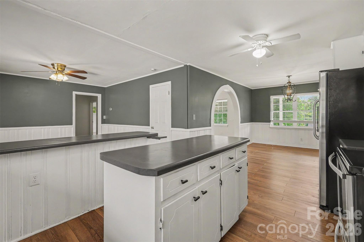
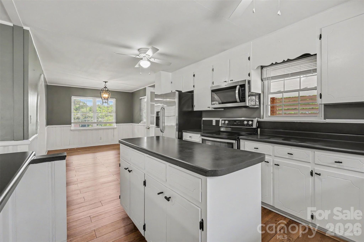
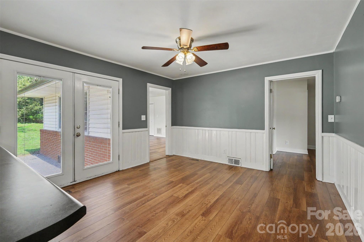
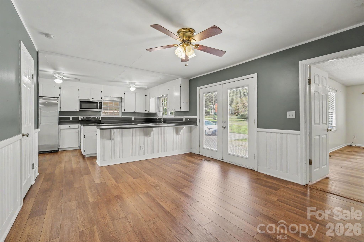
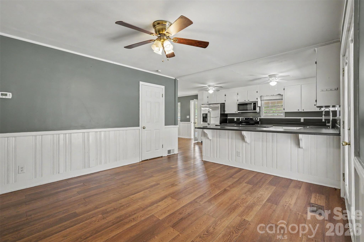
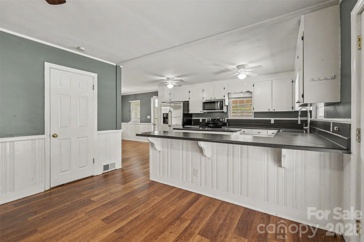
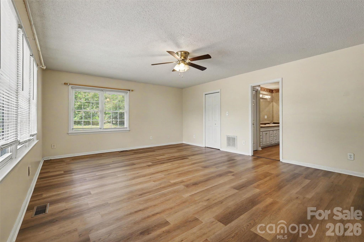
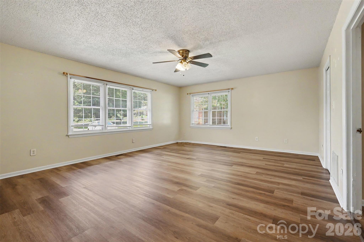
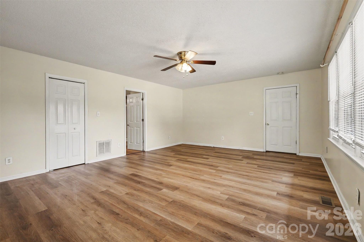
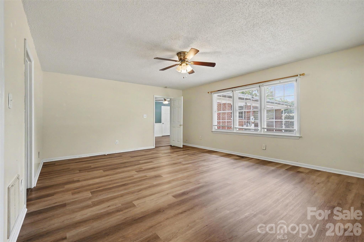
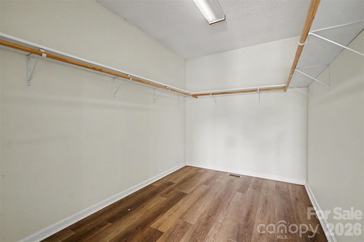
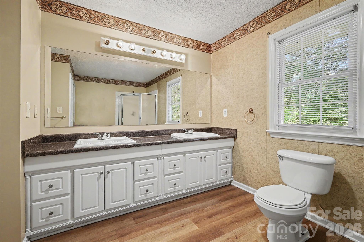
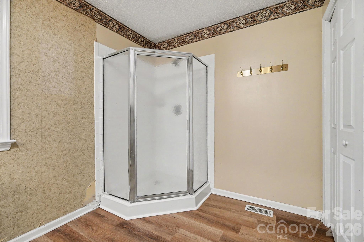
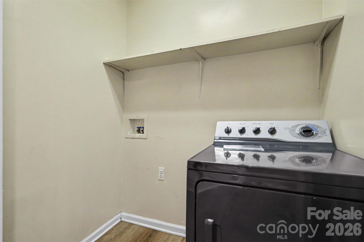
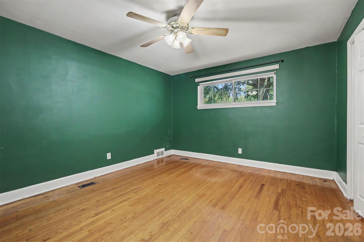
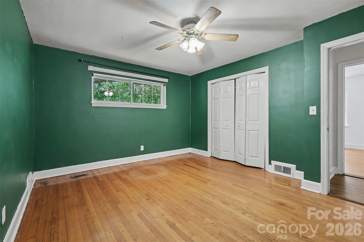
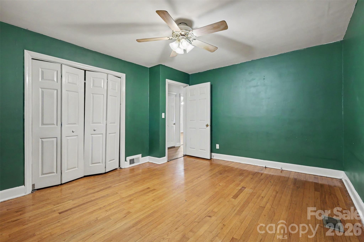
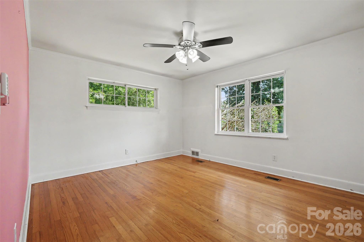
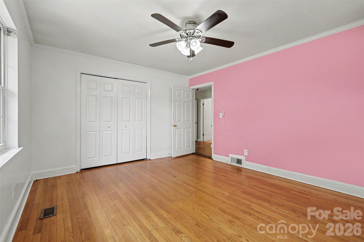
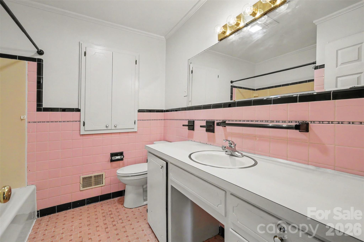
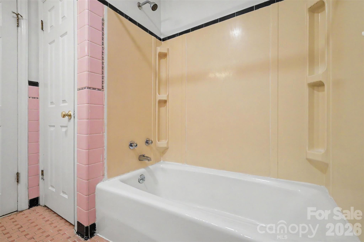

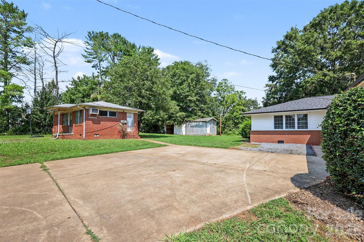
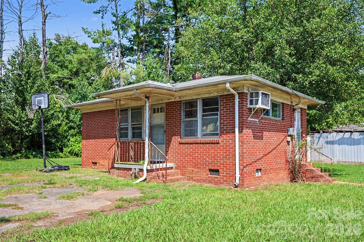
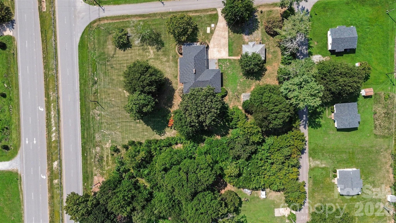
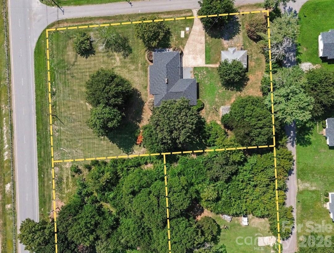
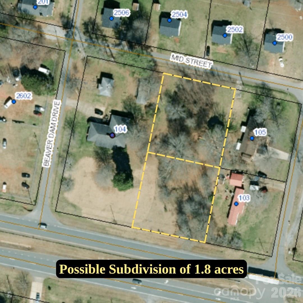
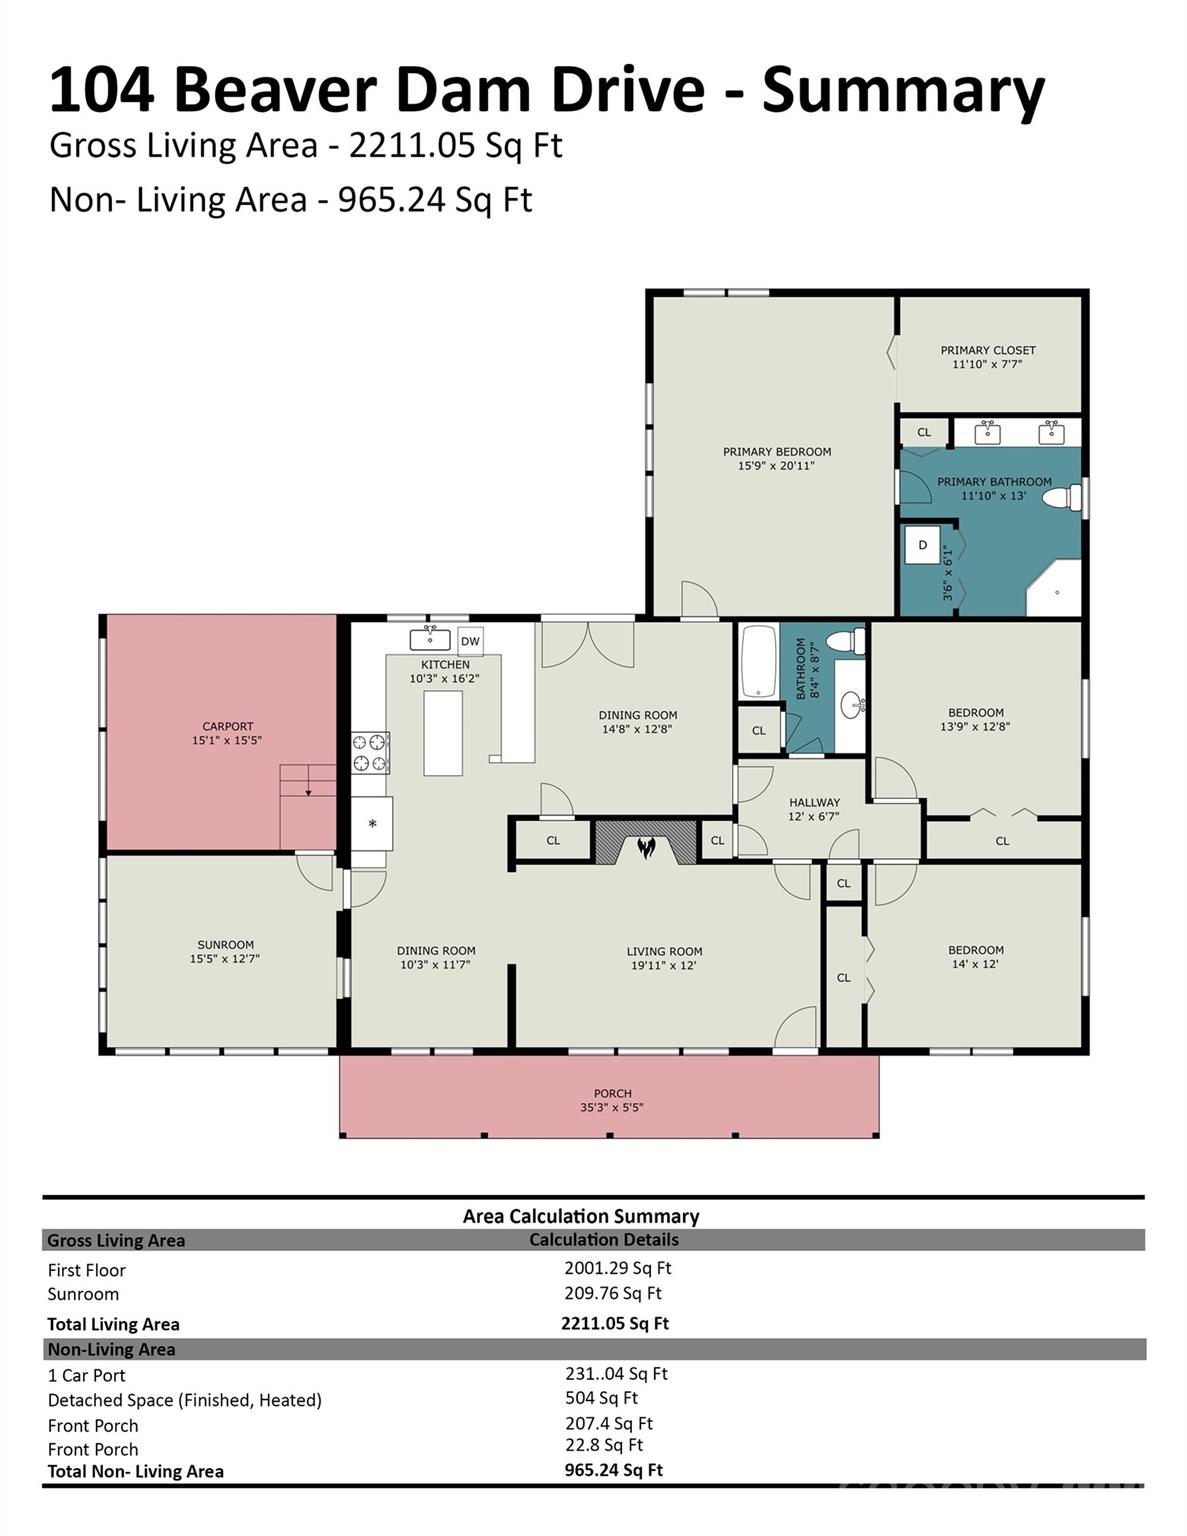
Opportunity awaits at this versatile property zoned GB2! Need a separate space for a home business? Or, are you yearning for a mini-farm? Or, maybe you are interested in investing in a sub-dividable property? Choose your path! With 1.8 acres, a well-maintained 3 bedroom/2 bath brick ranch, a separate brick building, and an outbuilding/barn, all of these options are yours. The previous owner operated a hair salon business from the separate building while living in the main house. How convenient! The main home has great flow and character. UPDATES include NEW ROOF and clean crawlspace with MOISTURE and TERMITE BOND from Nelon Cole. From the front door, enter into a living room with fireplace. An arched opening leads you to the large dining room and kitchen/breakfast area. There is a separate sunroom with an exterior door to the carport. The oversized primary bedroom has a large en-suite bathroom with dual vanities, shower, and laundry closet. There are 2 additional bedrooms and bathroom at the end of the hall. Don't miss the rocking chair front porch! The separate brick outbuilding has a NEW ROOF (completed August 2026) but needs extensive repair inside. Sold AS IS. It has a half bath, large storage closet, and access through front, side, and back doors--it could be converted to a separate studio apartment, a home office, or a business. There is also an old outbuilding that has a damaged roof from a fallen tree. Seller is selling AS IS. The large lot has street frontage on three streets which means it could possibly be subdivided into at least two additional lots. The house is on county water but there appear to be wells that are not in service. Septic permitted for three bedrooms. Seller has never lived in the home and makes no representation. ONE YEAR HOME WARRANTY for buyers' peace of mind!
Details
| MLS # | 4410695 |
|---|---|
| Listing Type | For Sale |
| Style | House |
| Sub-Type | Resale |
| Status | Active |
| Year | 1966 |
| Days On Site | 17 |
| Listing Provided By | Keller Williams Unified | Becca Schweppe |
Features
| Bed(s) | 3 |
|---|---|
| Bath(s) | 2 Total |
| SQ Feet | 2,211 |
| Car Port | Yes |
| Story(s) | 1 |
| Acreage | 1.84 |
Interior
| Cooling | Ceiling Fan(s), Central Air, Heat Pump, Wall Unit(s) |
|---|---|
| Heating | Central, Heat Pump |
| Interior Features | Breakfast Bar, Built-in Features, Cable Prewire, Pantry, Split Bedroom, Walk-In Closet(s) |
| Window Features | Insulated Window(s), Window Treatments |
| Appliances | Dishwasher, Dryer, Electric Range, Microwave, Refrigerator |
Exterior
| Roof | Architectural Shingle |
|---|---|
| Construction Materials | Brick Partial, Vinyl |
| Foundation Details | Crawl Space |
| Lot Features | Cleared, Corner Lot, Level, Sloped, Wooded |
Parking
| Garage Yes / No | No |
|---|---|
| Parking Features | Attached Carport, Driveway, Other - See Remarks |
Utilities
| Utilities | Cable Available, Electricity Connected |
|---|
Other
| List Aor | Canopy Realtor Association |
|---|
Taxes
| Property | 204102 |
|---|
Area Information
| State | NC |
|---|---|
| County | Cleveland |
| City | Shelby |
| Zip Code | 28150 |
| Area | Cleveland |
| School District | Crest |
| Elementary School | Springmore |
| High School | Crest |
| Listing VS Median (in 28150) | |
Price: $349,000 low | high Med: $299,450 sqft: 2,211 low | high Med: 2,031 $ / sqft: $158 low | high Med: $164 On site: 17 low | high Med: 142.5 | |
Market Activity 28150
Request a showing
Request a showing
 Listings courtesy of Canopy MLS as distributed by MLS GRID.
Based on information submitted to the MLS GRID as of August 31, 2026 at 2:59:27 AM PDT All data is obtained from various sources and may not have been verified by broker or MLS GRID. Supplied Open House Information is subject to change without notice. All information should be independently reviewed and verified for accuracy. Properties may or may not be listed by the office/agent presenting the information.
The Digital Millennium Copyright Act of 1998, 17 U.S.C. § 512 (the “DMCA”) provides recourse for copyright owners who believe that material appearing on the Internet infringes their rights under U.S. copyright law. If you believe in good faith that any content or material made available in connection with our website or services infringes your copyright, you (or your agent) may send us a notice requesting that the content or material be removed, or access to it blocked. Notices must be sent in writing by email to DMCAnotice@MLSGrid.com.
“The DMCA requires that your notice of alleged copyright infringement include the following information: (1) description of the copyrighted work that is the subject of claimed infringement; (2) description of the alleged infringing content and information sufficient to permit us to locate the content; (3) contact information for you, including your address, telephone number and email address; (4) a statement by you that you have a good faith belief that the content in the manner complained of is not authorized by the copyright owner, or its agent, or by the operation of any law; (5) a statement by you, signed under penalty of perjury, that the information in the notification is accurate and that you have the authority to enforce the copyrights that are claimed to be infringed; and (6) a physical or electronic signature of the copyright owner or a person authorized to act on the copyright owner’s behalf. Failure to include all of the above information may result in the delay of the processing of your complaint.
Contact
Learn More About This Property

| State | NC |
|---|---|
| County | Cleveland |
| City | Shelby |
| Zip Code | 28150 |
| Area | Cleveland |
| School District | Crest |
| Elementary School | Springmore |
| High School | Crest |
| Listing VS Median (in 28150) | |
Price: $349,000 low | high Med: $299,450 sqft: 2,211 low | high Med: 2,031 $ / sqft: $158 low | high Med: $164 On site: 17 low | high Med: 142.5 | |
Listings courtesy of Canopy MLS as distributed by MLS GRID.
Based on information submitted to the MLS GRID as of All data is obtained from various sources and may not have been verified by broker or MLS GRID. Supplied Open House Information is subject to change without notice. All information should be independently reviewed and verified for accuracy. Properties may or may not be listed by the office/agent presenting the information.
The Digital Millennium Copyright Act of 1998, 17 U.S.C. § 512 (the “DMCA”) provides recourse for copyright owners who believe that material appearing on the Internet infringes their rights under U.S. copyright law. If you believe in good faith that any content or material made available in connection with our website or services infringes your copyright, you (or your agent) may send us a notice requesting that the content or material be removed, or access to it blocked. Notices must be sent in writing by email to DMCAnotice@MLSGrid.com.
“The DMCA requires that your notice of alleged copyright infringement include the following information: (1) description of the copyrighted work that is the subject of claimed infringement; (2) description of the alleged infringing content and information sufficient to permit us to locate the content; (3) contact information for you, including your address, telephone number and email address; (4) a statement by you that you have a good faith belief that the content in the manner complained of is not authorized by the copyright owner, or its agent, or by the operation of any law; (5) a statement by you, signed under penalty of perjury, that the information in the notification is accurate and that you have the authority to enforce the copyrights that are claimed to be infringed; and (6) a physical or electronic signature of the copyright owner or a person authorized to act on the copyright owner’s behalf. Failure to include all of the above information may result in the delay of the processing of your complaint.
