
 Price Reduced Listing
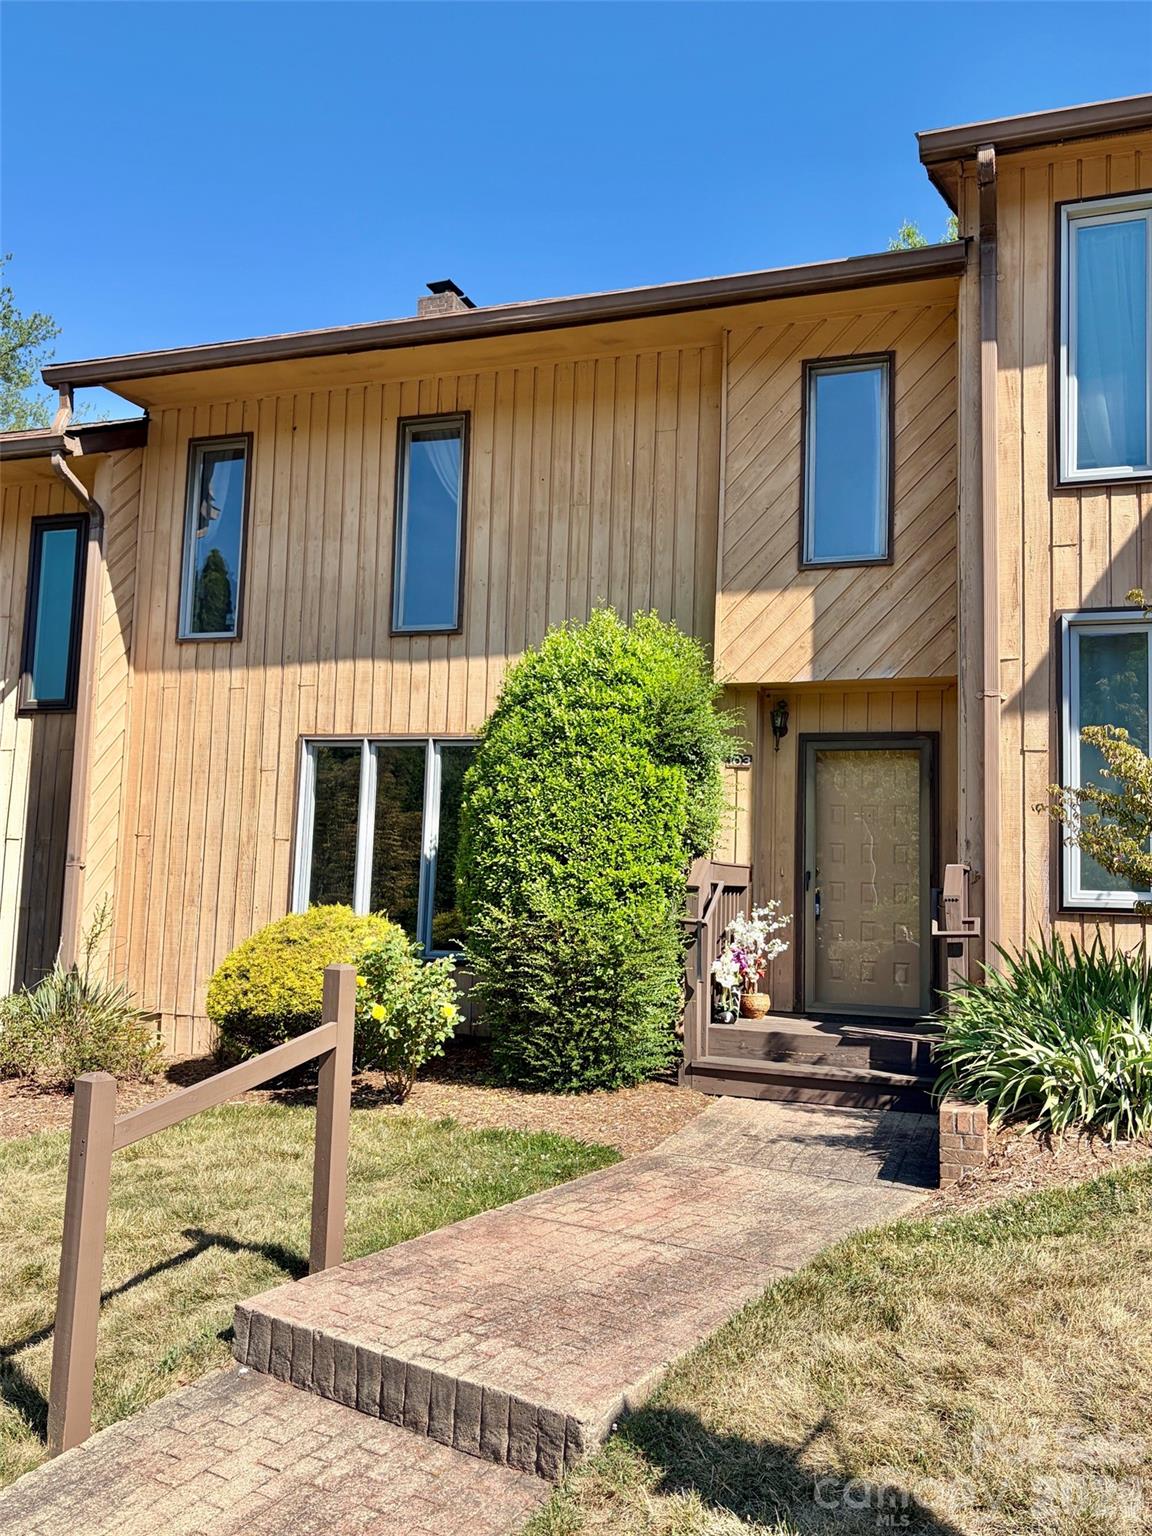
103 Pebble Creek Drive,Asheville, NC 28803
Asheville, NC 28803

Description
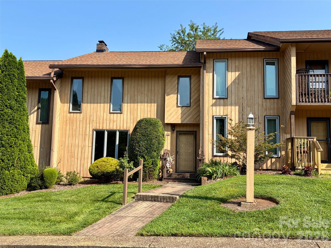
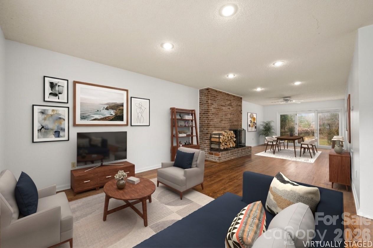
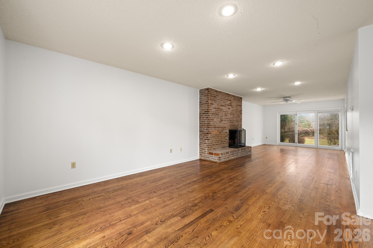
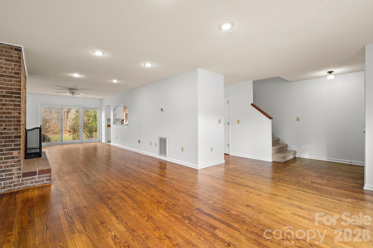
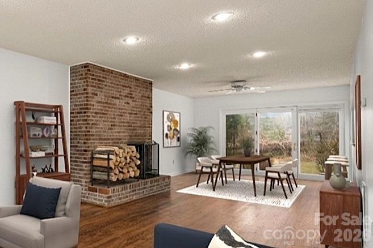
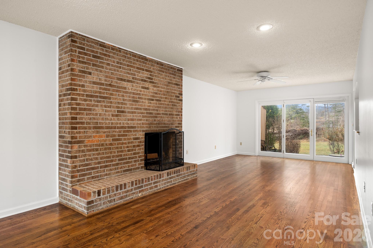
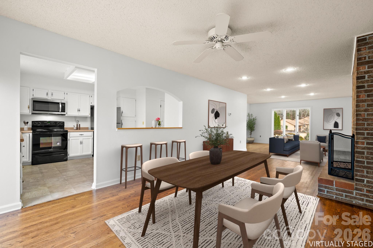
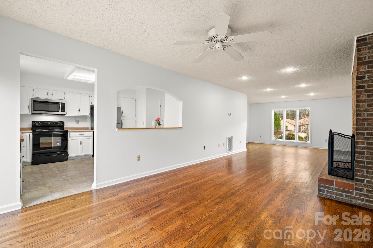
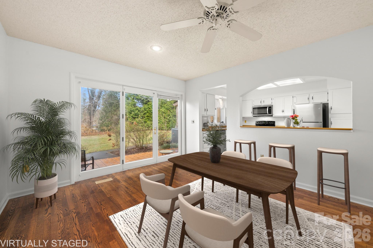
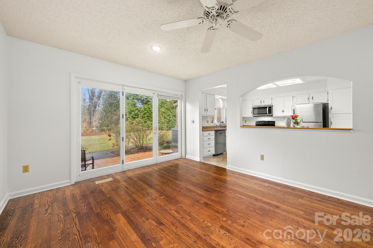
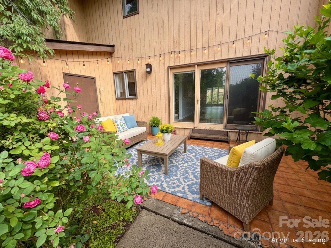
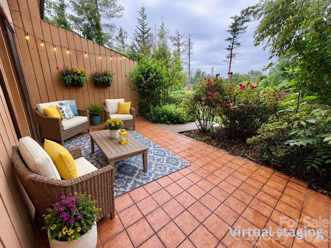
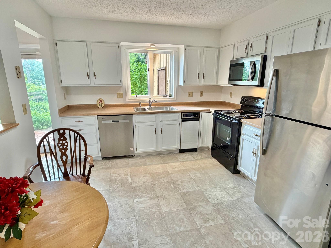
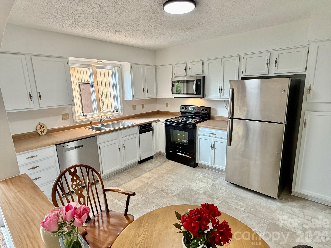
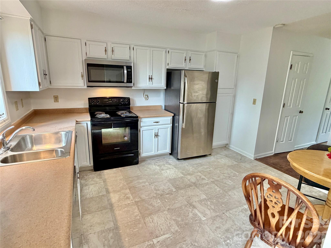
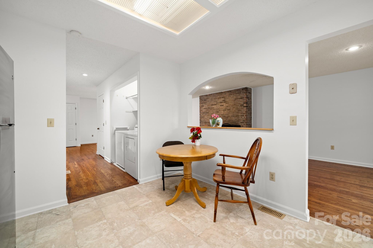
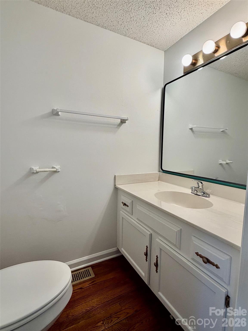
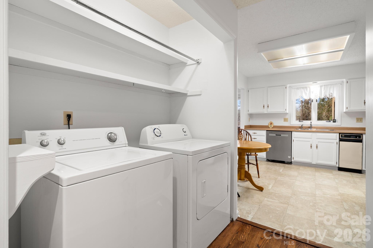
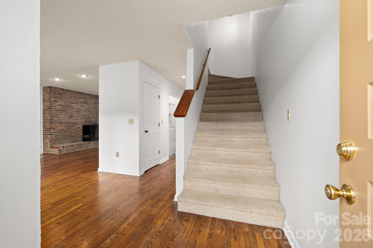
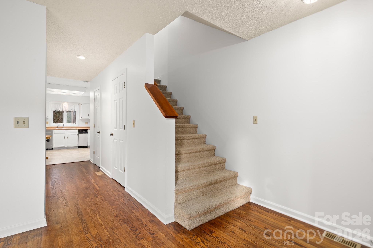
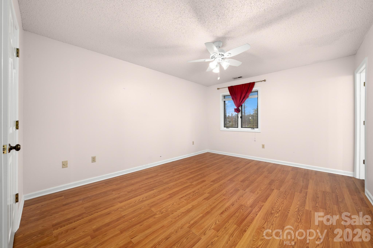
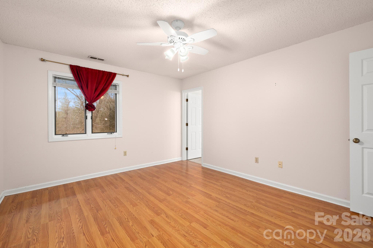
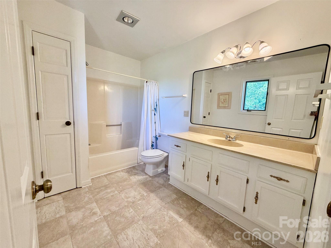
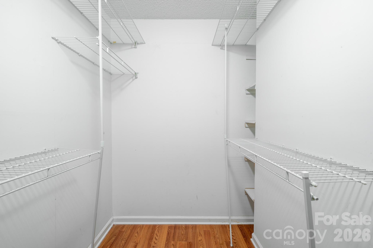
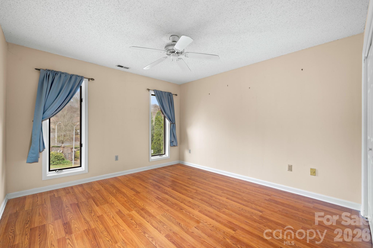
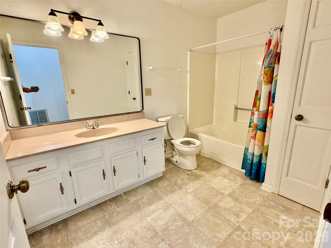
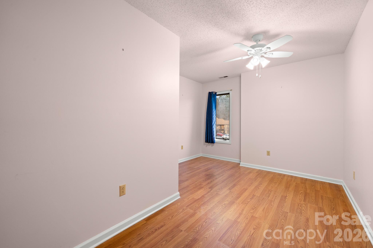
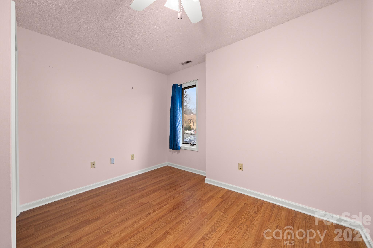
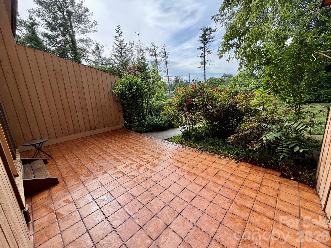
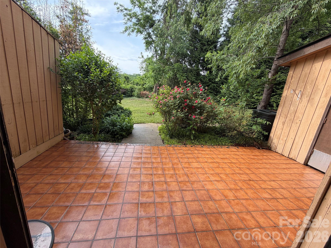
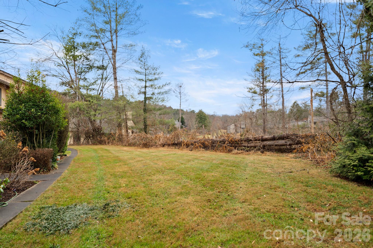
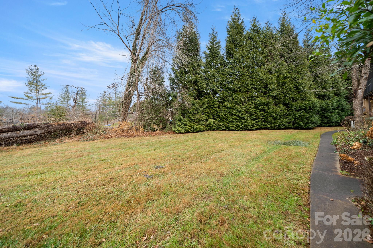
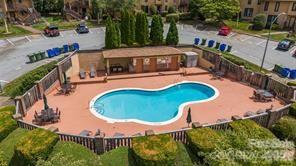
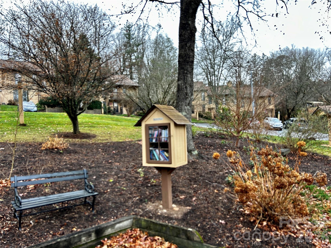
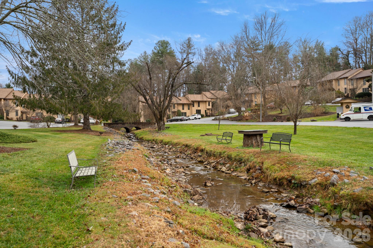
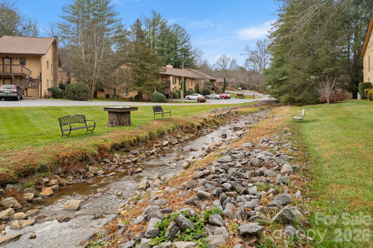
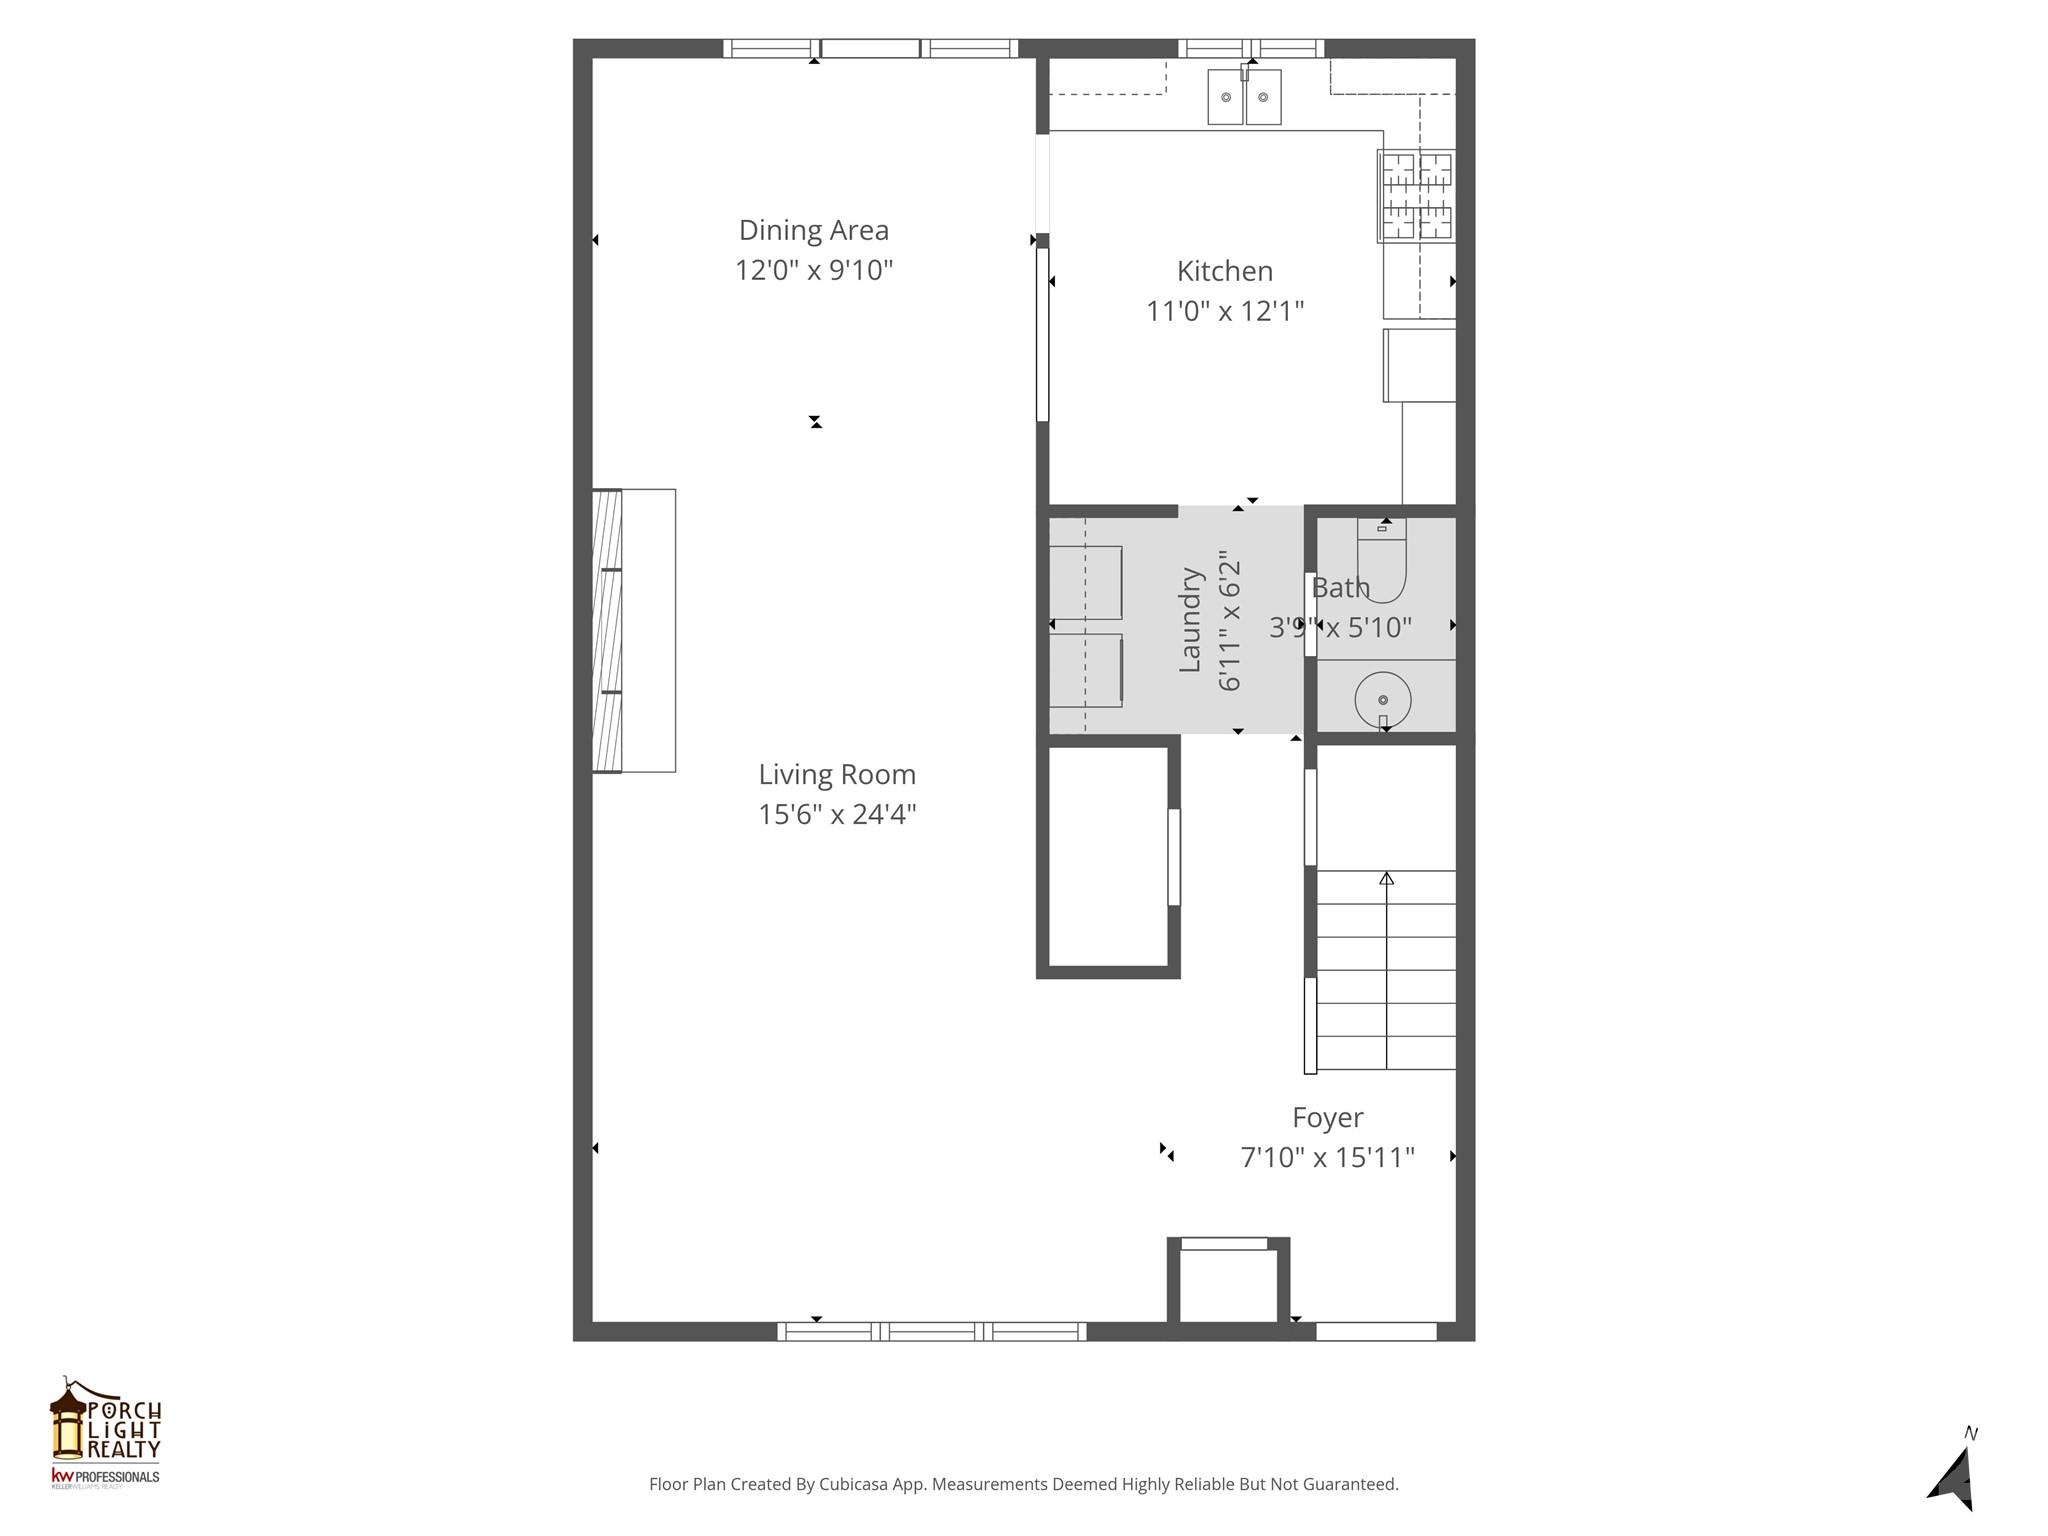
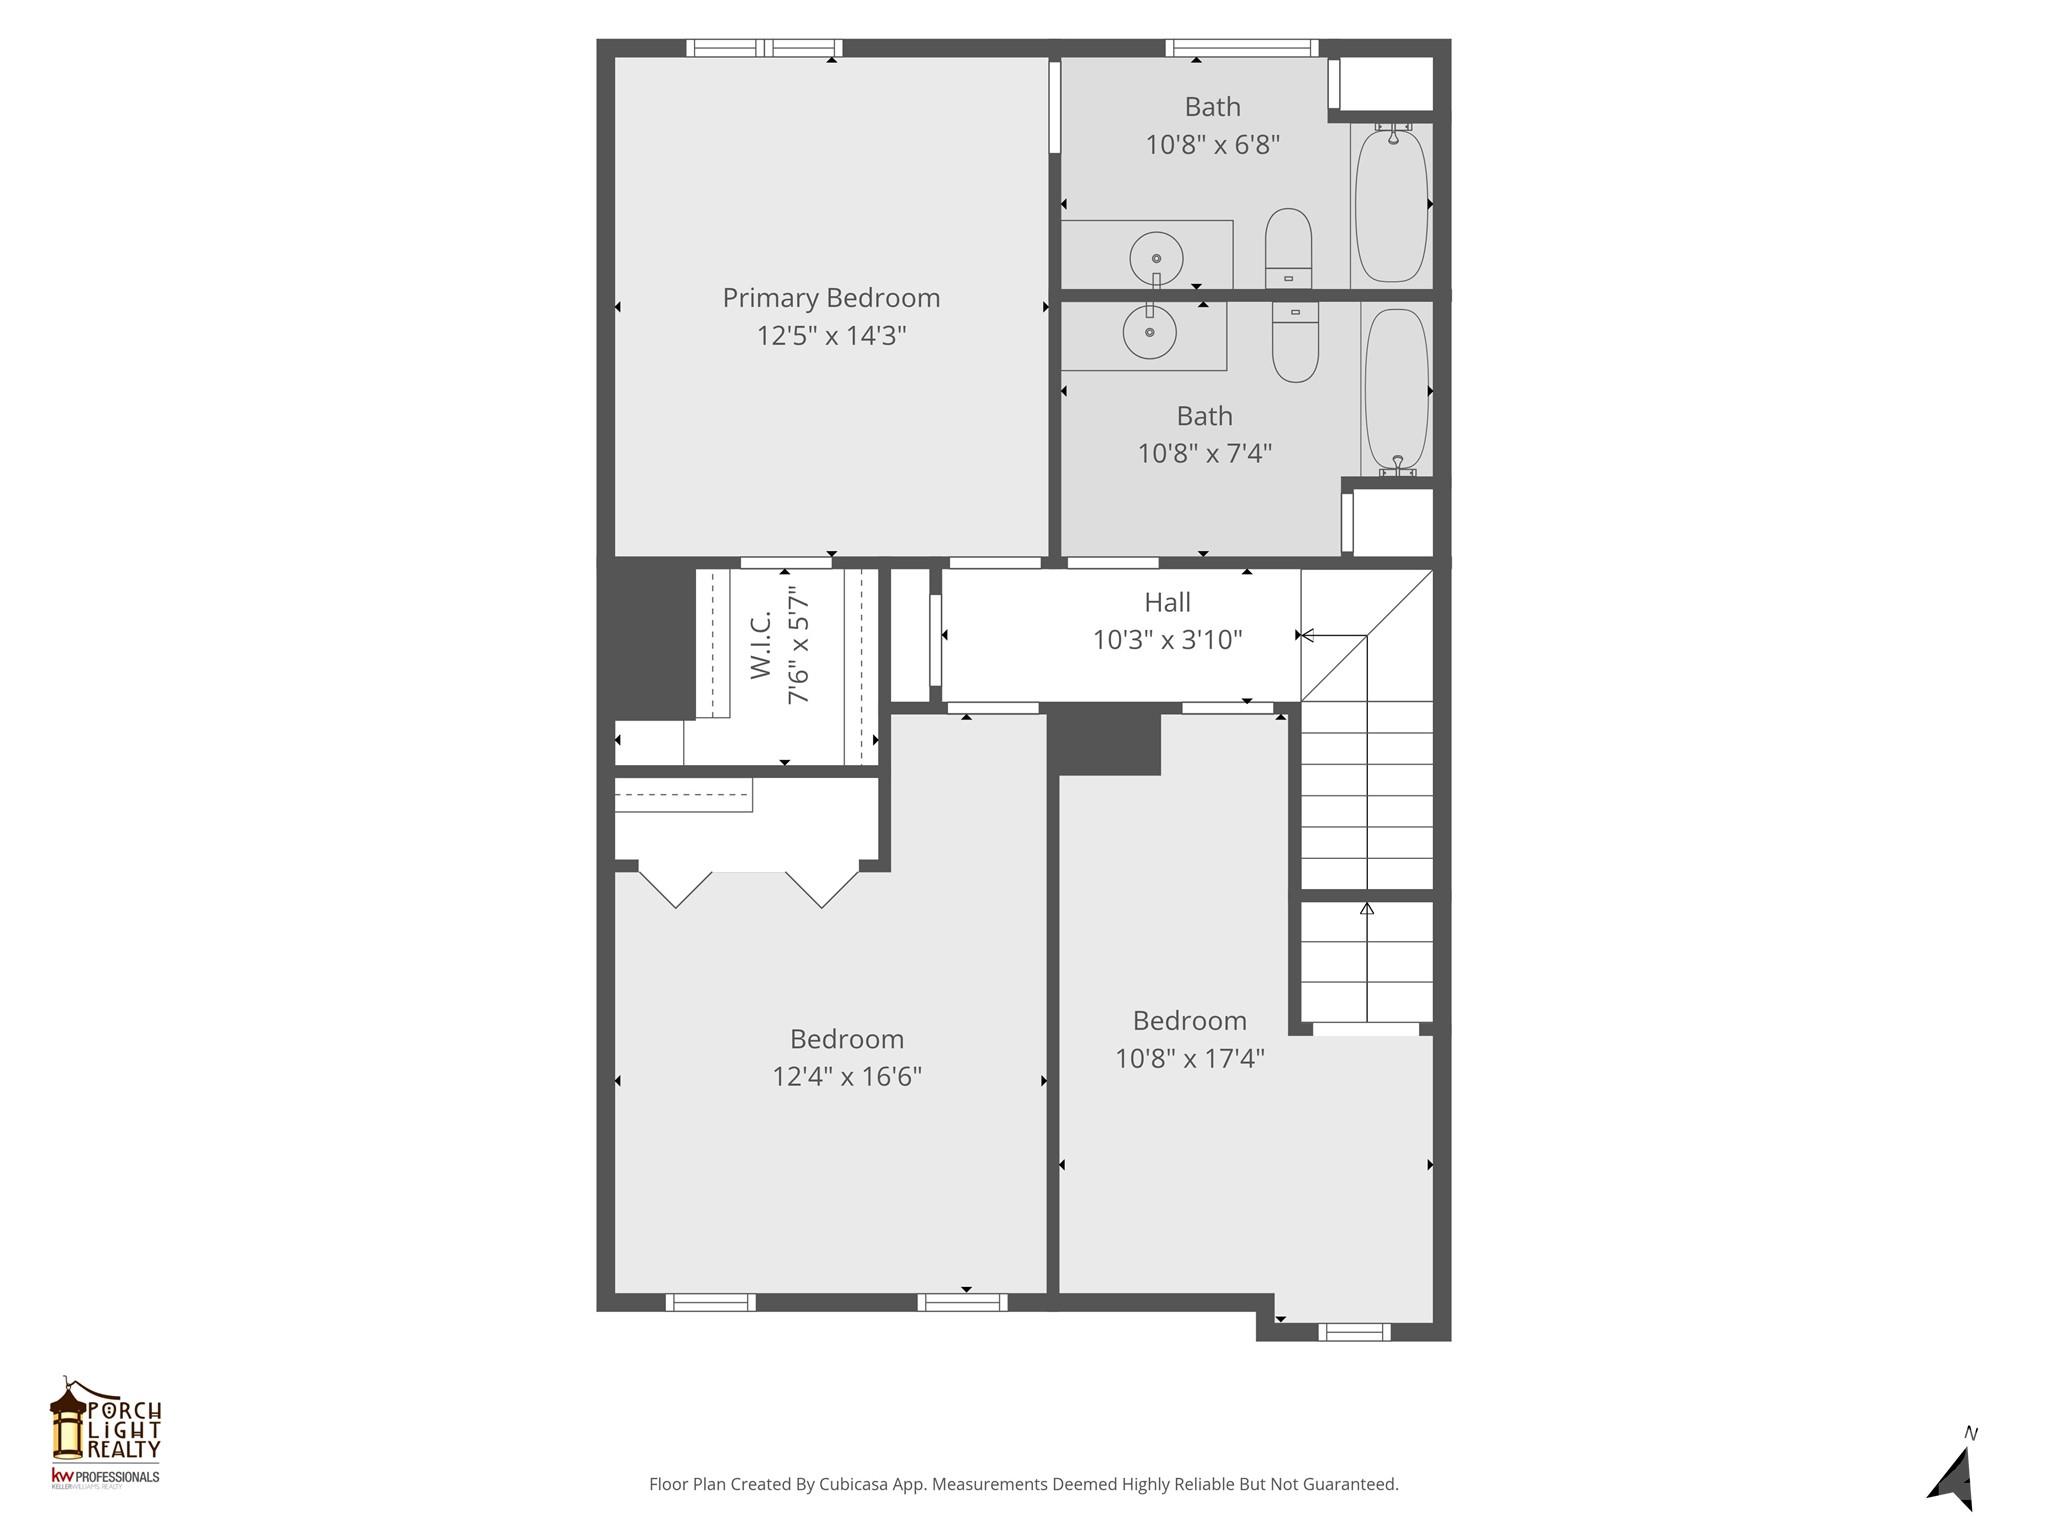
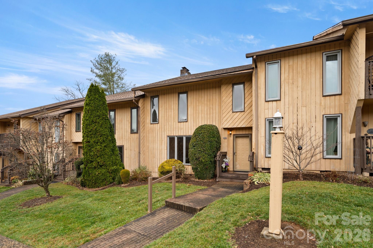
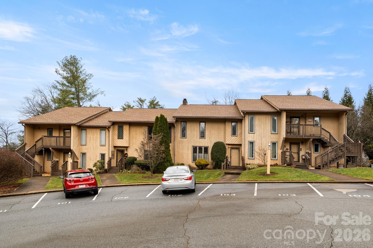
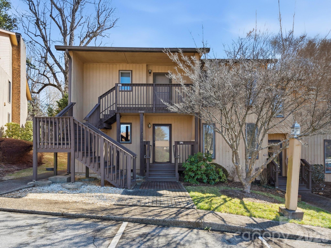
Tucked quietly at the back of a charming condo community, this inviting home offers a peaceful retreat while keeping you close to everything that makes South Asheville so desirable. One of the larger two-story floor plans in the neighborhood, it features 3 bedrooms and 2.5 baths thoughtfully designed for comfortable, everyday living. The main level welcomes you with rich hardwood floors and a cozy wood-burning fireplace anchoring the living room. An open dining area flows effortlessly from the living space, creating an ideal setting for both casual dinners and entertaining friends. The bright, spacious kitchen offers ample room to cook and gather, complete with a dishwasher, electric range, refrigerator, and a sunny eat-in breakfast nook. Sliding glass doors off the dining area fill the home with natural light and lead to a private tiled patioperfect for morning coffee, afternoon relaxation, or quiet evenings outdoors. A convenient laundry closet and half bath are neatly tucked along the hallway, adding function without sacrificing space. Upstairs, all three bedrooms feature wood-laminate flooring and ceiling fans for year-round comfort. The primary bedroom includes an ensuite bath, while a generous hall bath serves the additional bedrooms with ease. The community itself adds to the appeal, offering a refreshing swimming pool, a tranquil creek with benches for peaceful moments, and a charming lending library box for neighbors to share and enjoy. Ideally located just off the Hendersonville Road corridor, this condo places you moments from shopping and dining at Biltmore Park, easy access to the airport, outdoor adventures in Bent Creek Forest, and the vibrant culture of Downtown Asheville. This home delivers the perfect blend of comfort, community, and conveniencean exceptional opportunity for enjoying the South Asheville lifestyle.
Details
| MLS # | 4328597 |
|---|---|
| Listing Type | For Sale |
| Style | Condominium |
| HOA Dues | $330 |
| Sub-Type | Resale |
| Status | Active Under Contract |
| Year | 1983 |
| Days On Site | 265 |
| Listing Provided By | Keller Williams Professionals | Michael Shoffner |
Features
| Bed(s) | 3 |
|---|---|
| Bath(s) | 3 Total |
| SQ Feet | 1,680 |
| Story(s) | 2 |
| Zoning | RM6 |
Interior
| Cooling | Heat Pump |
|---|---|
| Heating | Heat Pump |
| Appliances | Dishwasher, Dryer, Electric Range, Microwave, Refrigerator, Washer |
Exterior
| Roof | Architectural Shingle |
|---|---|
| Construction Materials | Wood |
| Foundation Details | Crawl Space |
Parking
| Garage Yes / No | No |
|---|---|
| Parking Features | Assigned, Parking Lot |
Location
| Community Features | Outdoor Pool |
|---|
Other
| List Aor | Land of The Sky Association of Realtors |
|---|
Taxes
| Property | 170000 |
|---|
Area Information
| State | NC |
|---|---|
| County | Buncombe |
| City | Asheville |
| Zip Code | 28803 |
| Area | Buncombe |
| Community Name | Pebble Creek |
| School District | T.C. Roberson |
| Elementary School | William Estes |
| High School | T.C. Roberson |
| Listing VS Median (in Pebble Creek) | |
Price: $275,000 low | high Med: $316,000 sqft: 1,680 low | high Med: 2,003 $ / sqft: $164 low | high Med: $158 On site: 265 low | high Med: 139 | |
Market Activity 28803
Request a showing
Request a showing
 Listings courtesy of Canopy MLS as distributed by MLS GRID.
Based on information submitted to the MLS GRID as of September 1, 2026 at 4:12:30 AM PDT All data is obtained from various sources and may not have been verified by broker or MLS GRID. Supplied Open House Information is subject to change without notice. All information should be independently reviewed and verified for accuracy. Properties may or may not be listed by the office/agent presenting the information.
The Digital Millennium Copyright Act of 1998, 17 U.S.C. § 512 (the “DMCA”) provides recourse for copyright owners who believe that material appearing on the Internet infringes their rights under U.S. copyright law. If you believe in good faith that any content or material made available in connection with our website or services infringes your copyright, you (or your agent) may send us a notice requesting that the content or material be removed, or access to it blocked. Notices must be sent in writing by email to DMCAnotice@MLSGrid.com.
“The DMCA requires that your notice of alleged copyright infringement include the following information: (1) description of the copyrighted work that is the subject of claimed infringement; (2) description of the alleged infringing content and information sufficient to permit us to locate the content; (3) contact information for you, including your address, telephone number and email address; (4) a statement by you that you have a good faith belief that the content in the manner complained of is not authorized by the copyright owner, or its agent, or by the operation of any law; (5) a statement by you, signed under penalty of perjury, that the information in the notification is accurate and that you have the authority to enforce the copyrights that are claimed to be infringed; and (6) a physical or electronic signature of the copyright owner or a person authorized to act on the copyright owner’s behalf. Failure to include all of the above information may result in the delay of the processing of your complaint.
Contact
Learn More About This Property

| State | NC |
|---|---|
| County | Buncombe |
| City | Asheville |
| Zip Code | 28803 |
| Area | Buncombe |
| Community Name | Pebble Creek |
| School District | T.C. Roberson |
| Elementary School | William Estes |
| High School | T.C. Roberson |
| Listing VS Median (in Pebble Creek) | |
Price: $275,000 low | high Med: $316,000 sqft: 1,680 low | high Med: 2,003 $ / sqft: $164 low | high Med: $158 On site: 265 low | high Med: 139 | |
Listings courtesy of Canopy MLS as distributed by MLS GRID.
Based on information submitted to the MLS GRID as of All data is obtained from various sources and may not have been verified by broker or MLS GRID. Supplied Open House Information is subject to change without notice. All information should be independently reviewed and verified for accuracy. Properties may or may not be listed by the office/agent presenting the information.
The Digital Millennium Copyright Act of 1998, 17 U.S.C. § 512 (the “DMCA”) provides recourse for copyright owners who believe that material appearing on the Internet infringes their rights under U.S. copyright law. If you believe in good faith that any content or material made available in connection with our website or services infringes your copyright, you (or your agent) may send us a notice requesting that the content or material be removed, or access to it blocked. Notices must be sent in writing by email to DMCAnotice@MLSGrid.com.
“The DMCA requires that your notice of alleged copyright infringement include the following information: (1) description of the copyrighted work that is the subject of claimed infringement; (2) description of the alleged infringing content and information sufficient to permit us to locate the content; (3) contact information for you, including your address, telephone number and email address; (4) a statement by you that you have a good faith belief that the content in the manner complained of is not authorized by the copyright owner, or its agent, or by the operation of any law; (5) a statement by you, signed under penalty of perjury, that the information in the notification is accurate and that you have the authority to enforce the copyrights that are claimed to be infringed; and (6) a physical or electronic signature of the copyright owner or a person authorized to act on the copyright owner’s behalf. Failure to include all of the above information may result in the delay of the processing of your complaint.
