
10136 Fairlea Drive,Charlotte, NC 28269
Charlotte, NC 28269

Description
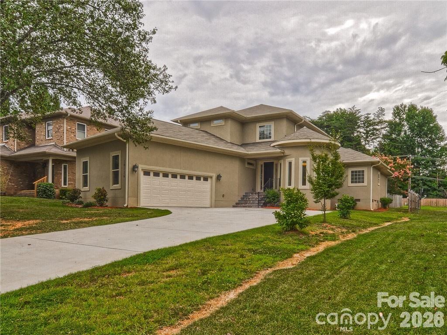
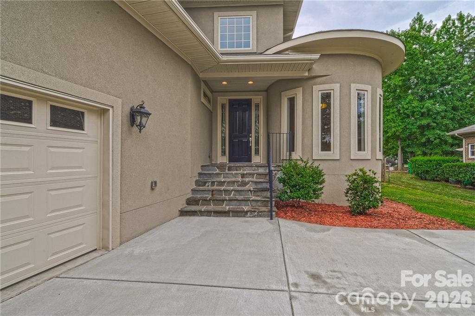
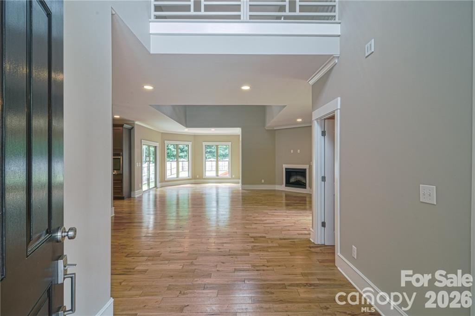
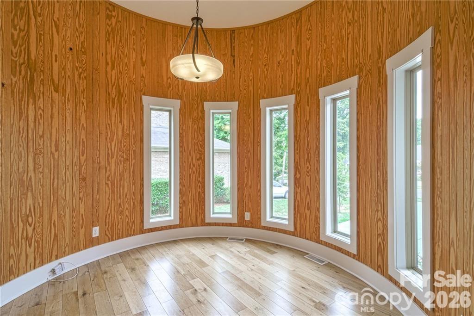
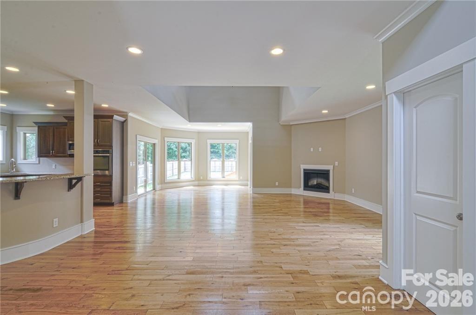
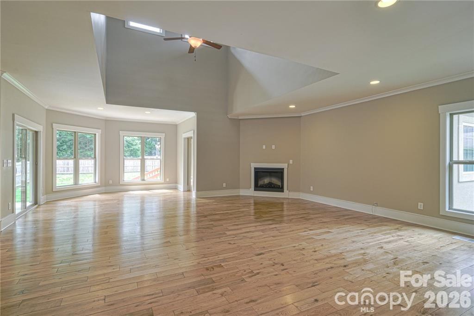
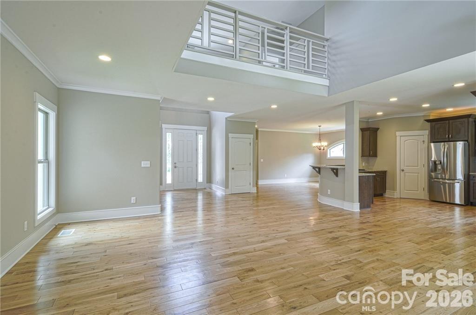
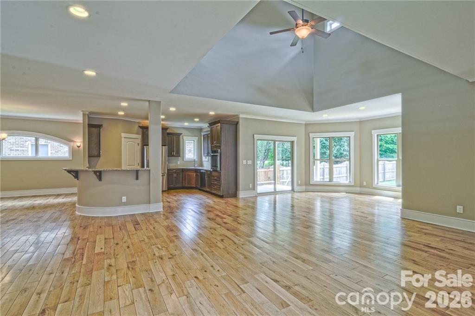
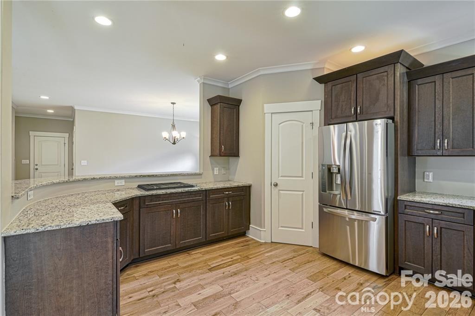
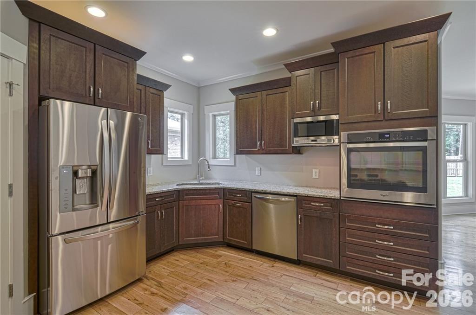
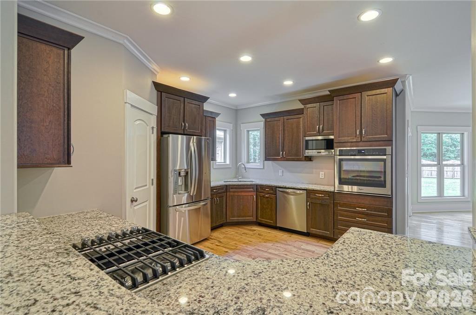
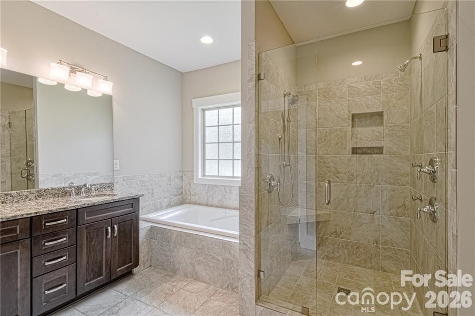
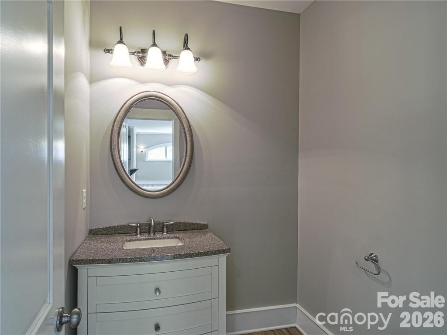
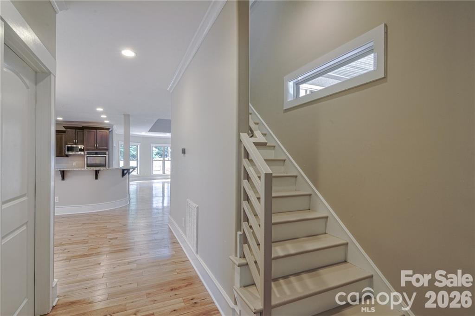
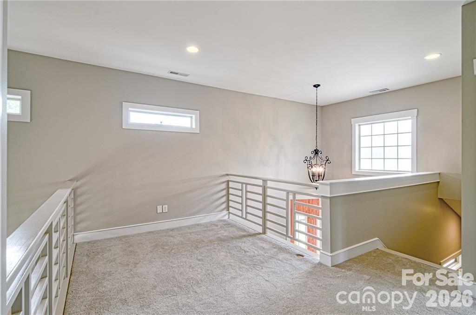
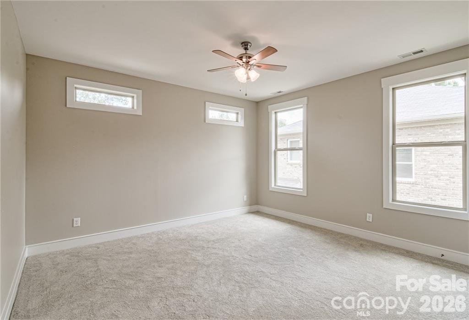
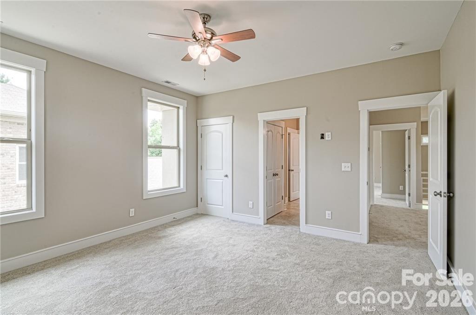
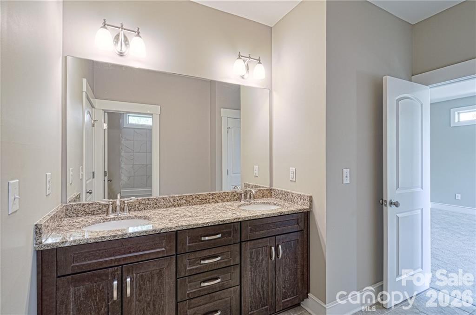
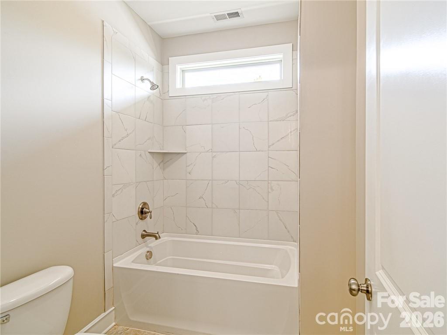
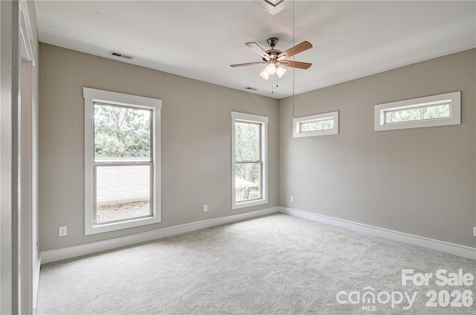
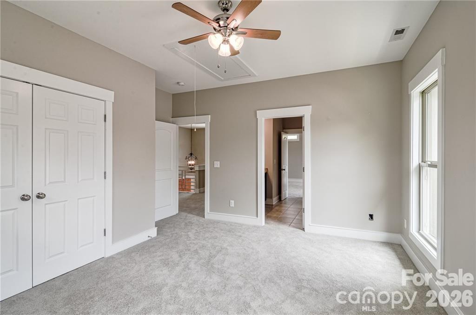
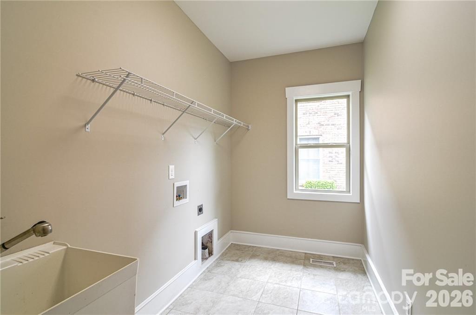
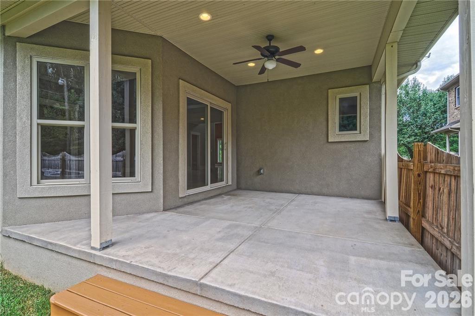
Custom-Built Showplace Across from Traditions Golf Course Sold As-Is Built in 2015, this custom home pairs an open-concept floor plan with elevated finishes throughout: wide plank hardwoods, a fireplace, transom windows, and a striking circular office. The gourmet kitchen impresses with 42" custom cabinetry, granite countertops, upgraded stainless steel appliances, a breakfast bar, and an oversized walk-in pantry. The main-level primary suite offers a true retreat dual walk-in closets, a seamless shower, granite dual-vanity, and a whirlpool tub. Upstairs, a versatile loft connects two generous secondary bedrooms via a Jack-and-Jill bath. Entertain effortlessly on the covered patio overlooking the fenced backyard. (Seller has added a rock garden and small pond to the back yard). Prime North Charlotte location minutes from I-85/I-77, Concord Mills, Northlake, and premier shopping and dining. Seller is relocating out of state and has elected not to pack the home. Sold as-is all personal property, including tables, chairs, sofas, TVs, and bedroom sets, transfers to buyer at no value at closing, with the exception of the alcohol beverage collection. *****SERIOUS INQUIRIES ONLY*****
Details
| MLS # | 4396376 |
|---|---|
| Listing Type | For Sale |
| Style | House |
| Sub-Type | Resale |
| Status | Active |
| Year | 2015 |
| Days On Site | 69 |
| Listing Provided By | NorthGroup Real Estate LLC | Tiffaney Collins |
Features
| Bed(s) | 3 |
|---|---|
| Bath(s) | 3 Total |
| SQ Feet | 2,790 |
| Garage | 2 |
| Story(s) | 2 |
| Acreage | 0.35 |
| Golf Course | Yes |
Interior
| Cooling | Ceiling Fan(s), Central Air, Heat Pump |
|---|---|
| Heating | Central, Heat Pump |
| Interior Features | Attic Stairs Pulldown, Breakfast Bar, Entrance Foyer, Kitchen Island, Open Floorplan, Walk-In Closet(s), Walk-In Pantry |
| Window Features | Insulated Window(s) |
| Appliances | Convection Oven, Dishwasher, Disposal, Electric Water Heater, Gas Cooktop, Microwave, Plumbed For Ice Maker, Refrigerator, Wall Oven, Washer/Dryer |
Exterior
| Security Features | Security System, Smoke Detector(s) |
|---|---|
| Construction Materials | Hard Stucco |
| Foundation Details | Crawl Space |
Parking
| Garage Yes / No | Yes |
|---|---|
| Parking Features | Driveway, Electric Vehicle Charging Station(s), Attached Garage, Garage Door Opener, Garage Faces Side |
Utilities
| Utilities | Cable Available, Electricity Connected, Natural Gas, Underground Power Lines, Underground Utilities |
|---|
Location
| Community Features | Golf, Sidewalks, Street Lights |
|---|
Other
| List Aor | Canopy Realtor Association |
|---|
Taxes
| Property | 538400 |
|---|
Area Information
| State | NC |
|---|---|
| County | Mecklenburg |
| City | Charlotte |
| Zip Code | 28269 |
| Area | Mecklenburg |
| Community Name | Hugh Haven |
| School District | Mallard Creek |
| Elementary School | Croft Community |
| High School | Mallard Creek |
| Listing VS Median (in Hugh Haven) | |
Price: $650,000 low | high Med: $600,000 sqft: 2,790 low | high Med: 2,953 $ / sqft: $233 low | high Med: $205 On site: 69 low | high Med: 70.5 | |
Market Activity 28269
Request a showing
Request a showing
 Listings courtesy of Canopy MLS as distributed by MLS GRID.
Based on information submitted to the MLS GRID as of August 31, 2026 at 1:23:42 AM PDT All data is obtained from various sources and may not have been verified by broker or MLS GRID. Supplied Open House Information is subject to change without notice. All information should be independently reviewed and verified for accuracy. Properties may or may not be listed by the office/agent presenting the information.
The Digital Millennium Copyright Act of 1998, 17 U.S.C. § 512 (the “DMCA”) provides recourse for copyright owners who believe that material appearing on the Internet infringes their rights under U.S. copyright law. If you believe in good faith that any content or material made available in connection with our website or services infringes your copyright, you (or your agent) may send us a notice requesting that the content or material be removed, or access to it blocked. Notices must be sent in writing by email to DMCAnotice@MLSGrid.com.
“The DMCA requires that your notice of alleged copyright infringement include the following information: (1) description of the copyrighted work that is the subject of claimed infringement; (2) description of the alleged infringing content and information sufficient to permit us to locate the content; (3) contact information for you, including your address, telephone number and email address; (4) a statement by you that you have a good faith belief that the content in the manner complained of is not authorized by the copyright owner, or its agent, or by the operation of any law; (5) a statement by you, signed under penalty of perjury, that the information in the notification is accurate and that you have the authority to enforce the copyrights that are claimed to be infringed; and (6) a physical or electronic signature of the copyright owner or a person authorized to act on the copyright owner’s behalf. Failure to include all of the above information may result in the delay of the processing of your complaint.
Contact
Learn More About This Property

| State | NC |
|---|---|
| County | Mecklenburg |
| City | Charlotte |
| Zip Code | 28269 |
| Area | Mecklenburg |
| Community Name | Hugh Haven |
| School District | Mallard Creek |
| Elementary School | Croft Community |
| High School | Mallard Creek |
| Listing VS Median (in Hugh Haven) | |
Price: $650,000 low | high Med: $600,000 sqft: 2,790 low | high Med: 2,953 $ / sqft: $233 low | high Med: $205 On site: 69 low | high Med: 70.5 | |
Listings courtesy of Canopy MLS as distributed by MLS GRID.
Based on information submitted to the MLS GRID as of All data is obtained from various sources and may not have been verified by broker or MLS GRID. Supplied Open House Information is subject to change without notice. All information should be independently reviewed and verified for accuracy. Properties may or may not be listed by the office/agent presenting the information.
The Digital Millennium Copyright Act of 1998, 17 U.S.C. § 512 (the “DMCA”) provides recourse for copyright owners who believe that material appearing on the Internet infringes their rights under U.S. copyright law. If you believe in good faith that any content or material made available in connection with our website or services infringes your copyright, you (or your agent) may send us a notice requesting that the content or material be removed, or access to it blocked. Notices must be sent in writing by email to DMCAnotice@MLSGrid.com.
“The DMCA requires that your notice of alleged copyright infringement include the following information: (1) description of the copyrighted work that is the subject of claimed infringement; (2) description of the alleged infringing content and information sufficient to permit us to locate the content; (3) contact information for you, including your address, telephone number and email address; (4) a statement by you that you have a good faith belief that the content in the manner complained of is not authorized by the copyright owner, or its agent, or by the operation of any law; (5) a statement by you, signed under penalty of perjury, that the information in the notification is accurate and that you have the authority to enforce the copyrights that are claimed to be infringed; and (6) a physical or electronic signature of the copyright owner or a person authorized to act on the copyright owner’s behalf. Failure to include all of the above information may result in the delay of the processing of your complaint.
