
 Price Reduced Listing
 In-Person: 09/05 1:00 PM - 3:00 PM
1001 Heritage Acres Drive,Matthews, NC 28104
Matthews, NC 28104


Description
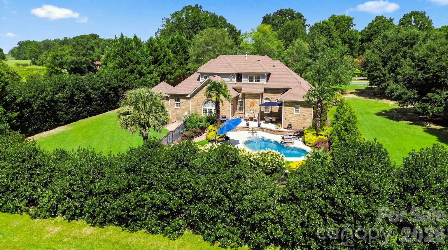
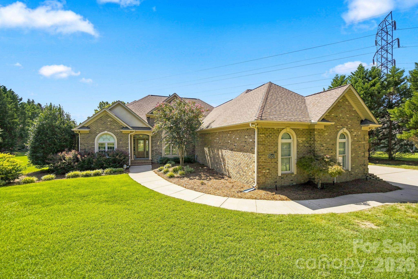
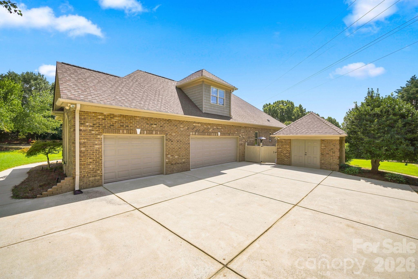
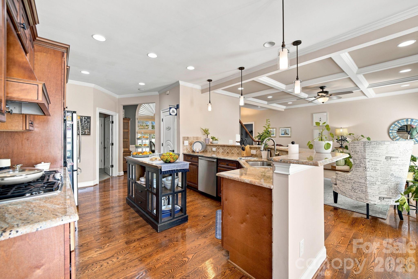
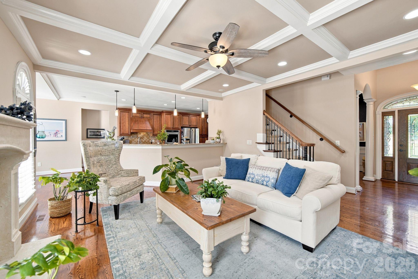
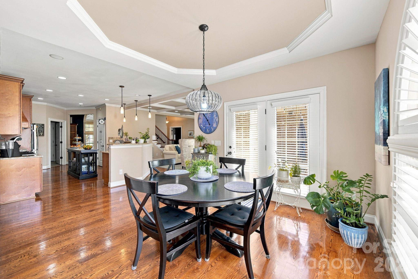
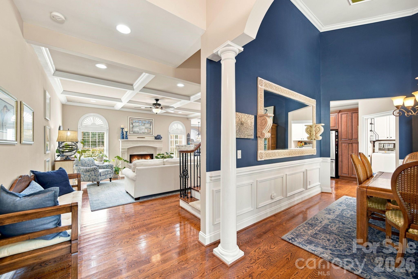
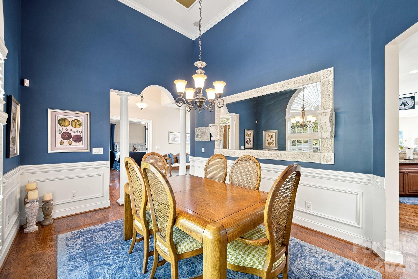
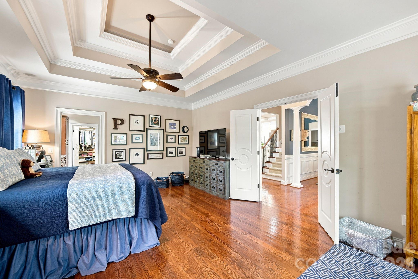
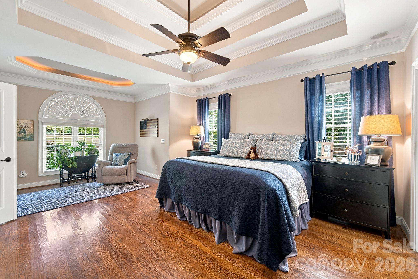
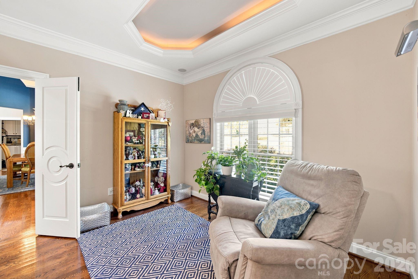
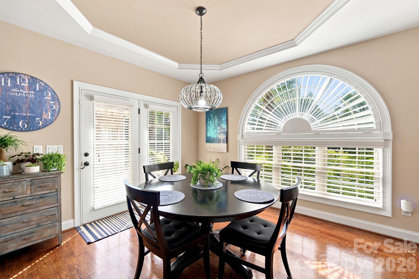
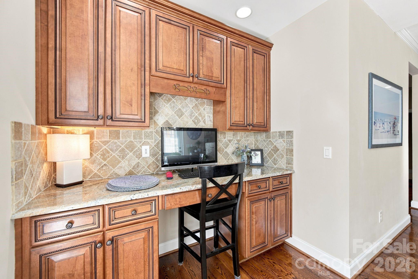
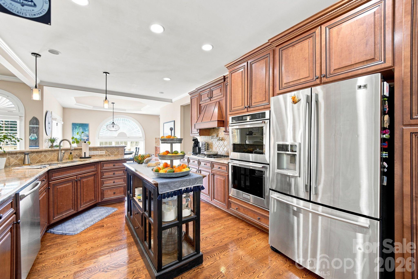
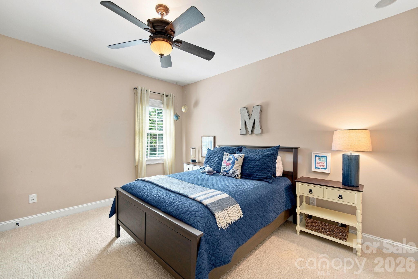
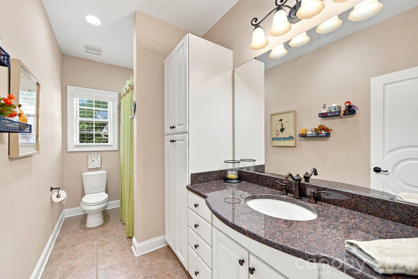
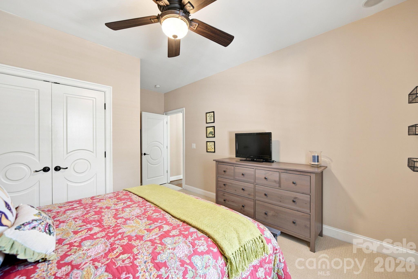
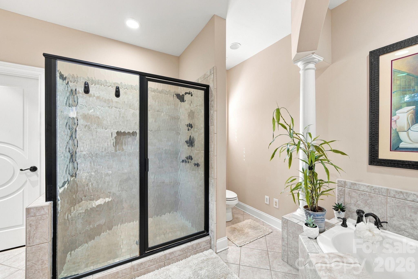
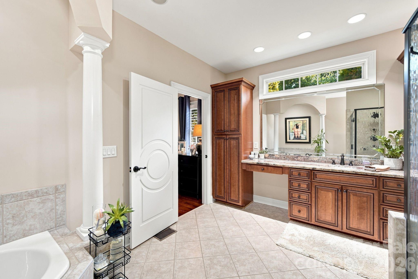
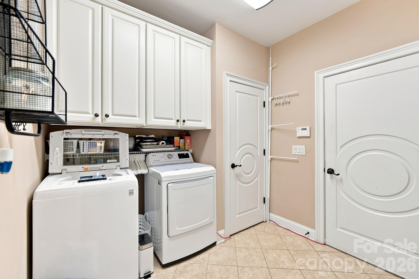
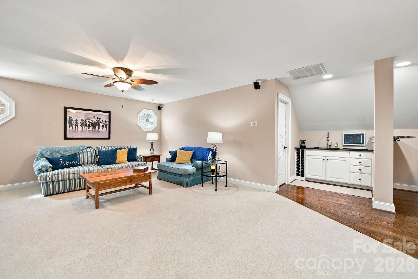
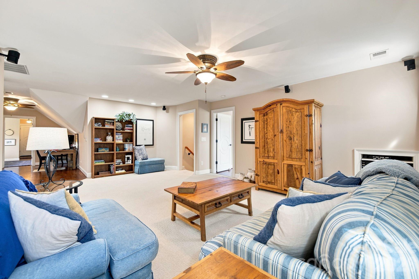
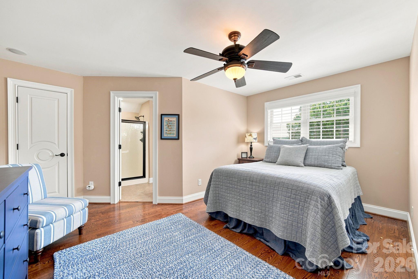
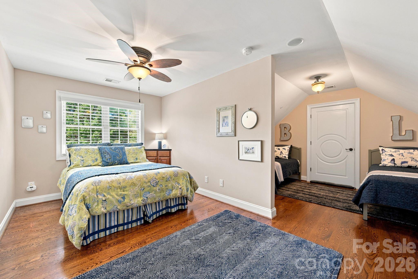
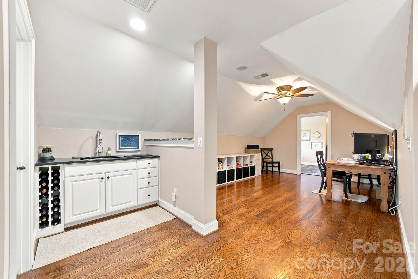
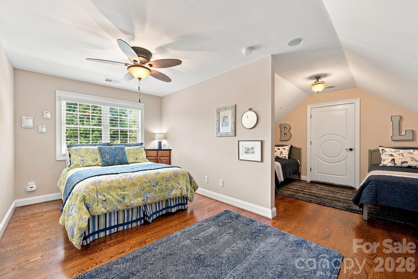
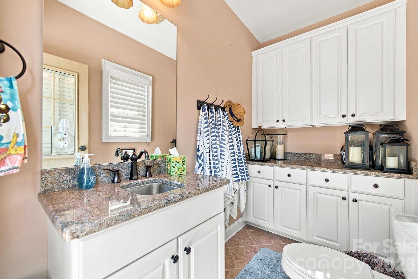
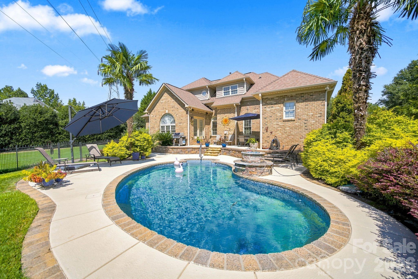
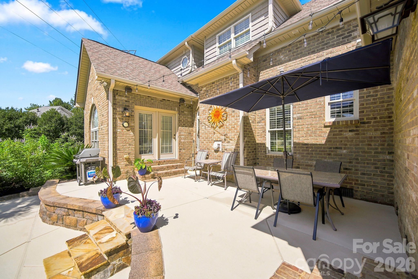
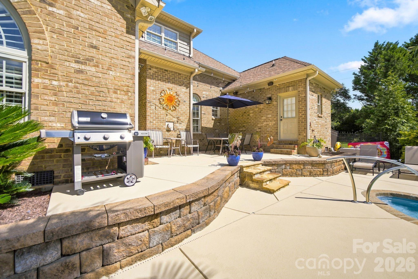
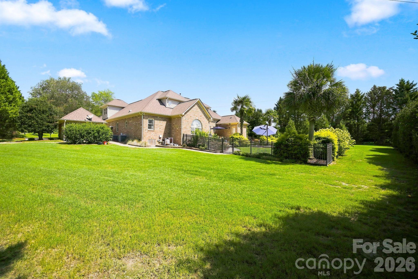
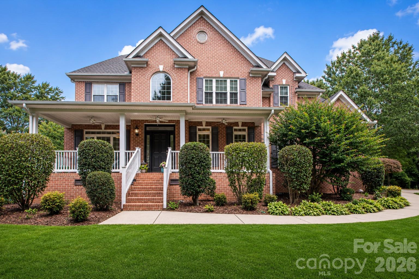
A private Weddington retreat where everyday living feels like a getaway. Set on a beautifully landscaped .92-acre corner lot surrounded by mature trees, this stately all-brick home pairs elegant interiors with a resort-style backyard featuring an in-ground pool with a waterfall, palm trees, a fire pit, and a convenient poolside half bath. Inside, 3,680 square feet of thoughtfully designed living space offers both comfort and flexibility. The main-level primary suite creates a peaceful escape with a sitting area, tray ceilings, a spa-inspired bath with a soaking tub and separate shower, and a walk-in closet with custom shelving. The kitchen features high-end stainless steel appliances and opens to a generous casual dining area and inviting living room with fireplace, creating an easy flow for both daily living and entertaining. A formal dining room with a dramatic 14-foot ceiling adds an impressive setting for special occasions. Two additional bedrooms, a full hall bath, and a laundry room complete the main level. Upstairs, two additional rooms with closets, a full bath, wet bar, and spacious flex area provide endless possibilities for guest accommodations, home offices, a media or game room, fitness space, or hobbies. An oversized three-car garage with built-in cabinetry and sink provides exceptional storage and workspace. With privacy, mature landscaping, flexible living areas, and an outdoor setting designed for entertaining and relaxation, this distinctive Weddington home offers the space and amenities to live, gather, and unwind beautifully.
Details
| MLS # | 4414833 |
|---|---|
| Listing Type | For Sale |
| Style | House |
| HOA Dues | $272 |
| Sub-Type | Resale |
| Status | Active |
| Year | 2007 |
| Days On Site | 20 |
| Listing Provided By | Savvy + Co Real Estate | Stacy Label |
Features
| Bed(s) | 3 |
|---|---|
| Bath(s) | 4 Total |
| SQ Feet | 3,680 |
| Garage | 3 |
| Pool | Yes |
| Story(s) | 2 |
| Zoning | AM6 |
| Acreage | 0.92 |
Interior
| Cooling | Ceiling Fan(s), Central Air |
|---|---|
| Heating | Forced Air, Heat Pump, Natural Gas, Zoned |
| Interior Features | Attic Stairs Pulldown, Attic Walk In, Breakfast Bar, Built-in Features, Garden Tub, Pantry, Split Bedroom, Storage, Walk-In Closet(s), Wet Bar |
| Appliances | Dishwasher, Disposal, Double Oven, Exhaust Hood, Gas Cooktop, Gas Water Heater, Plumbed For Ice Maker |
Exterior
| Exterior Features | Fire Pit, In-Ground Irrigation |
|---|---|
| Roof | Architectural Shingle |
| Construction Materials | Brick Full |
| Foundation Details | Crawl Space |
| Lot Features | Corner Lot |
Parking
| Garage Yes / No | Yes |
|---|---|
| Parking Features | Driveway, Attached Garage, Garage Door Opener, Garage Faces Side, Keypad Entry |
Utilities
| Utilities | Electricity Connected, Natural Gas |
|---|
Other
| List Aor | Canopy Realtor Association |
|---|
Taxes
| Property | 739400 |
|---|
Area Information
| State | NC |
|---|---|
| County | Union |
| City | Matthews |
| Zip Code | 28104 |
| Area | Union |
| Community Name | Weddington Heritage |
| School District | Weddington |
| Elementary School | Antioch |
| High School | Weddington |
| Listing VS Median (in Weddington Heritage) | |
Price: $994,900 low | high Med: $925,000 sqft: 3,680 low | high Med: 5,752 $ / sqft: $270 low | high Med: $161 On site: 20 low | high Med: 90 | |
Market Activity 28104
Request a showing
Request a showing
 Listings courtesy of Canopy MLS as distributed by MLS GRID.
Based on information submitted to the MLS GRID as of September 3, 2026 at 6:39:03 PM PDT All data is obtained from various sources and may not have been verified by broker or MLS GRID. Supplied Open House Information is subject to change without notice. All information should be independently reviewed and verified for accuracy. Properties may or may not be listed by the office/agent presenting the information.
The Digital Millennium Copyright Act of 1998, 17 U.S.C. § 512 (the “DMCA”) provides recourse for copyright owners who believe that material appearing on the Internet infringes their rights under U.S. copyright law. If you believe in good faith that any content or material made available in connection with our website or services infringes your copyright, you (or your agent) may send us a notice requesting that the content or material be removed, or access to it blocked. Notices must be sent in writing by email to DMCAnotice@MLSGrid.com.
“The DMCA requires that your notice of alleged copyright infringement include the following information: (1) description of the copyrighted work that is the subject of claimed infringement; (2) description of the alleged infringing content and information sufficient to permit us to locate the content; (3) contact information for you, including your address, telephone number and email address; (4) a statement by you that you have a good faith belief that the content in the manner complained of is not authorized by the copyright owner, or its agent, or by the operation of any law; (5) a statement by you, signed under penalty of perjury, that the information in the notification is accurate and that you have the authority to enforce the copyrights that are claimed to be infringed; and (6) a physical or electronic signature of the copyright owner or a person authorized to act on the copyright owner’s behalf. Failure to include all of the above information may result in the delay of the processing of your complaint.
Contact
Learn More About This Property

| Open House |
|---|
| In-Person 09/05 1:00 PM - 3:00 PM |
| State | NC |
|---|---|
| County | Union |
| City | Matthews |
| Zip Code | 28104 |
| Area | Union |
| Community Name | Weddington Heritage |
| School District | Weddington |
| Elementary School | Antioch |
| High School | Weddington |
| Listing VS Median (in Weddington Heritage) | |
Price: $994,900 low | high Med: $925,000 sqft: 3,680 low | high Med: 5,752 $ / sqft: $270 low | high Med: $161 On site: 20 low | high Med: 90 | |
Listings courtesy of Canopy MLS as distributed by MLS GRID.
Based on information submitted to the MLS GRID as of All data is obtained from various sources and may not have been verified by broker or MLS GRID. Supplied Open House Information is subject to change without notice. All information should be independently reviewed and verified for accuracy. Properties may or may not be listed by the office/agent presenting the information.
The Digital Millennium Copyright Act of 1998, 17 U.S.C. § 512 (the “DMCA”) provides recourse for copyright owners who believe that material appearing on the Internet infringes their rights under U.S. copyright law. If you believe in good faith that any content or material made available in connection with our website or services infringes your copyright, you (or your agent) may send us a notice requesting that the content or material be removed, or access to it blocked. Notices must be sent in writing by email to DMCAnotice@MLSGrid.com.
“The DMCA requires that your notice of alleged copyright infringement include the following information: (1) description of the copyrighted work that is the subject of claimed infringement; (2) description of the alleged infringing content and information sufficient to permit us to locate the content; (3) contact information for you, including your address, telephone number and email address; (4) a statement by you that you have a good faith belief that the content in the manner complained of is not authorized by the copyright owner, or its agent, or by the operation of any law; (5) a statement by you, signed under penalty of perjury, that the information in the notification is accurate and that you have the authority to enforce the copyrights that are claimed to be infringed; and (6) a physical or electronic signature of the copyright owner or a person authorized to act on the copyright owner’s behalf. Failure to include all of the above information may result in the delay of the processing of your complaint.
