
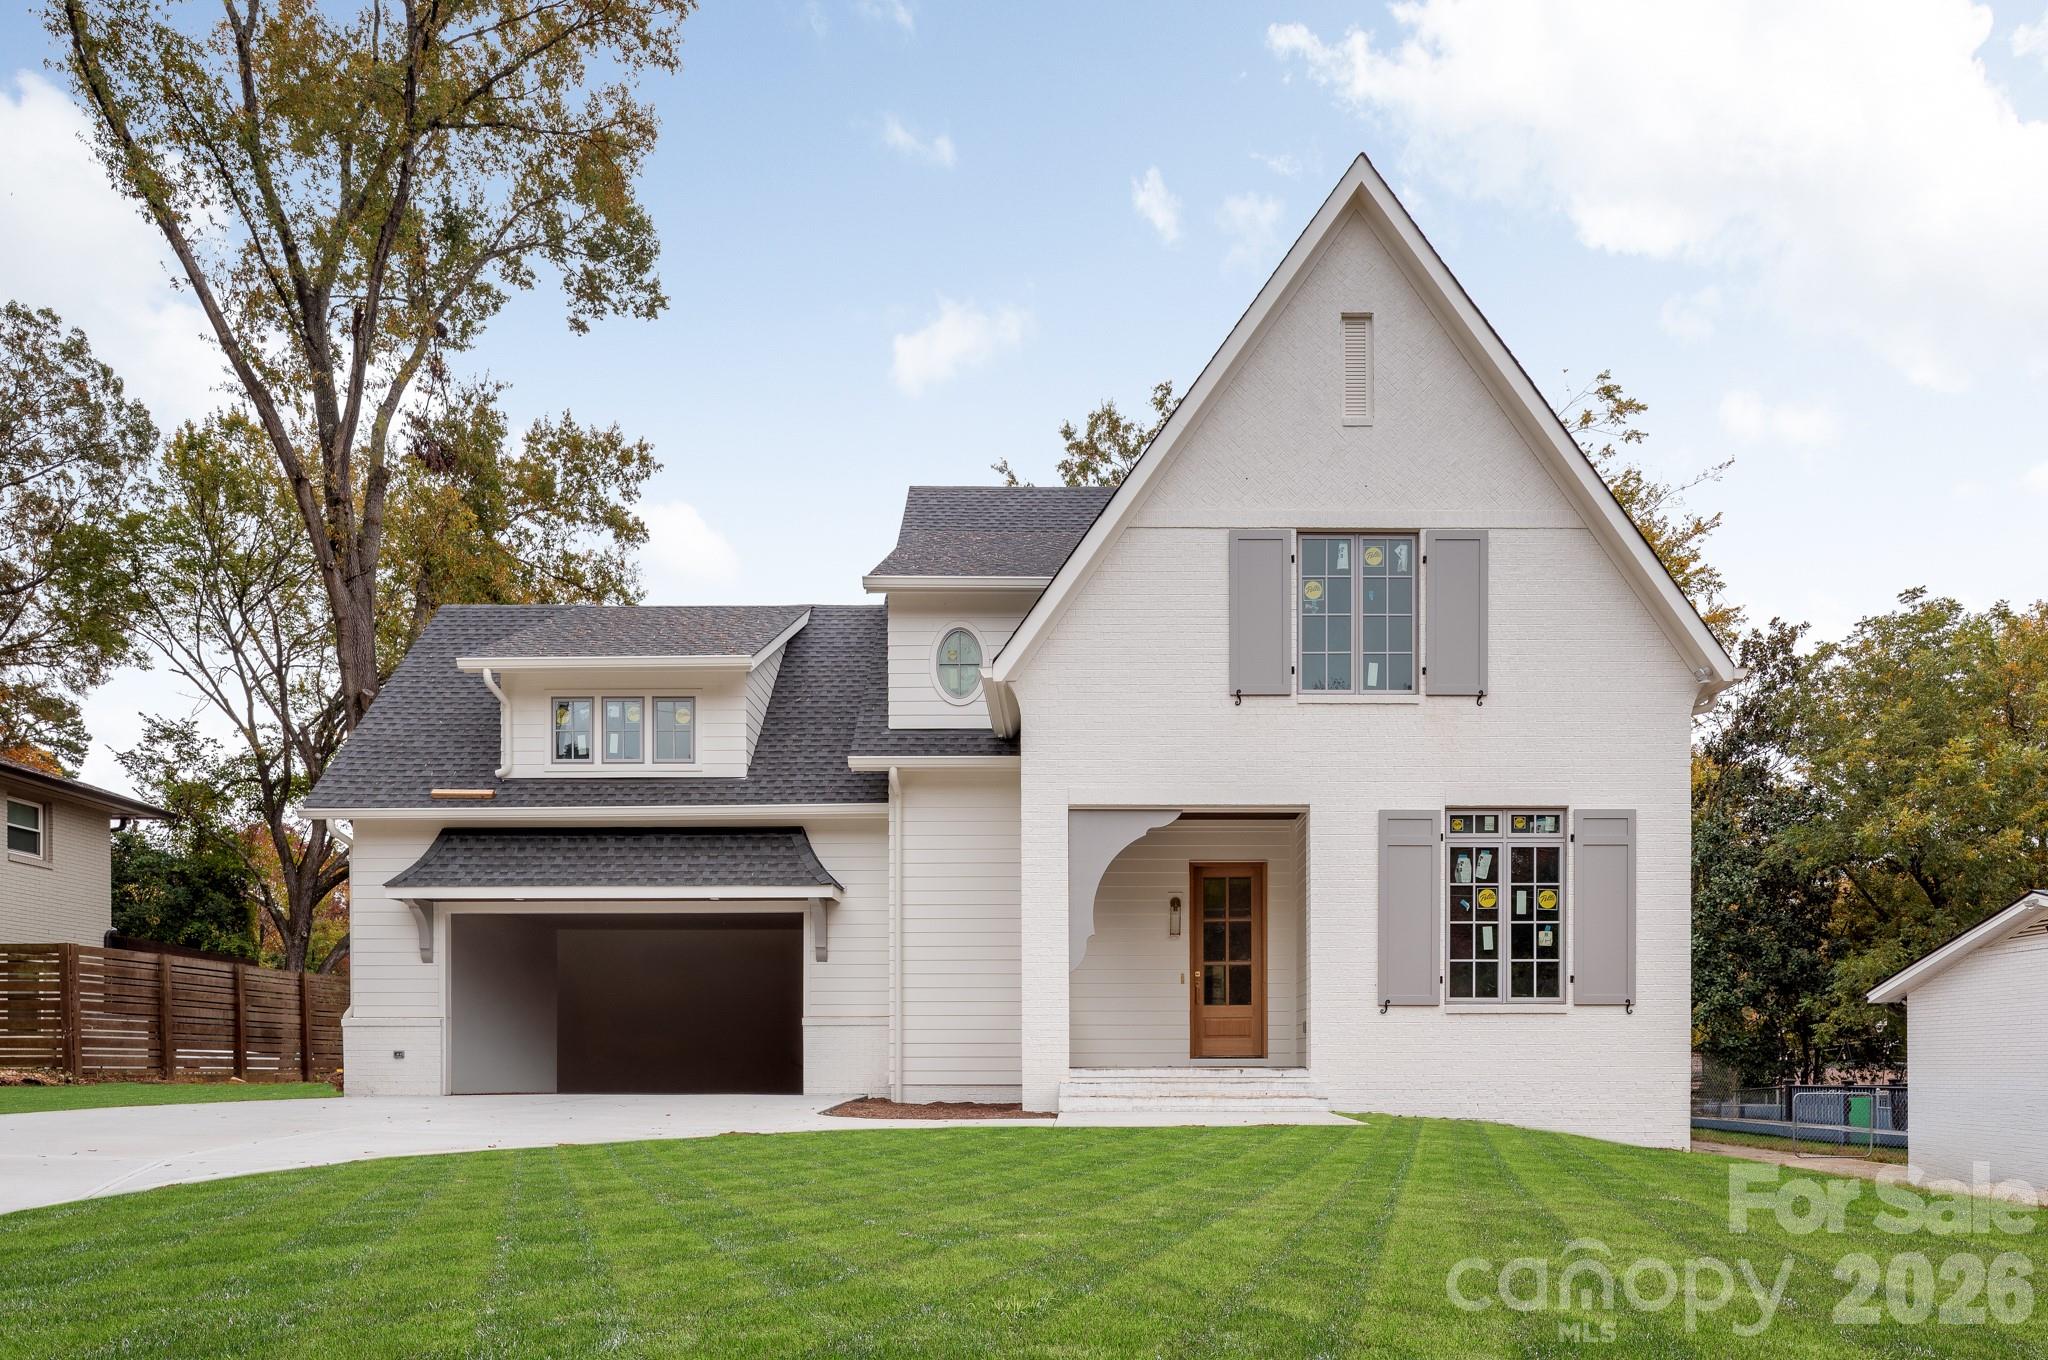
1000 Bobby Lane,Charlotte, NC 28211
Charlotte, NC 28211

Description
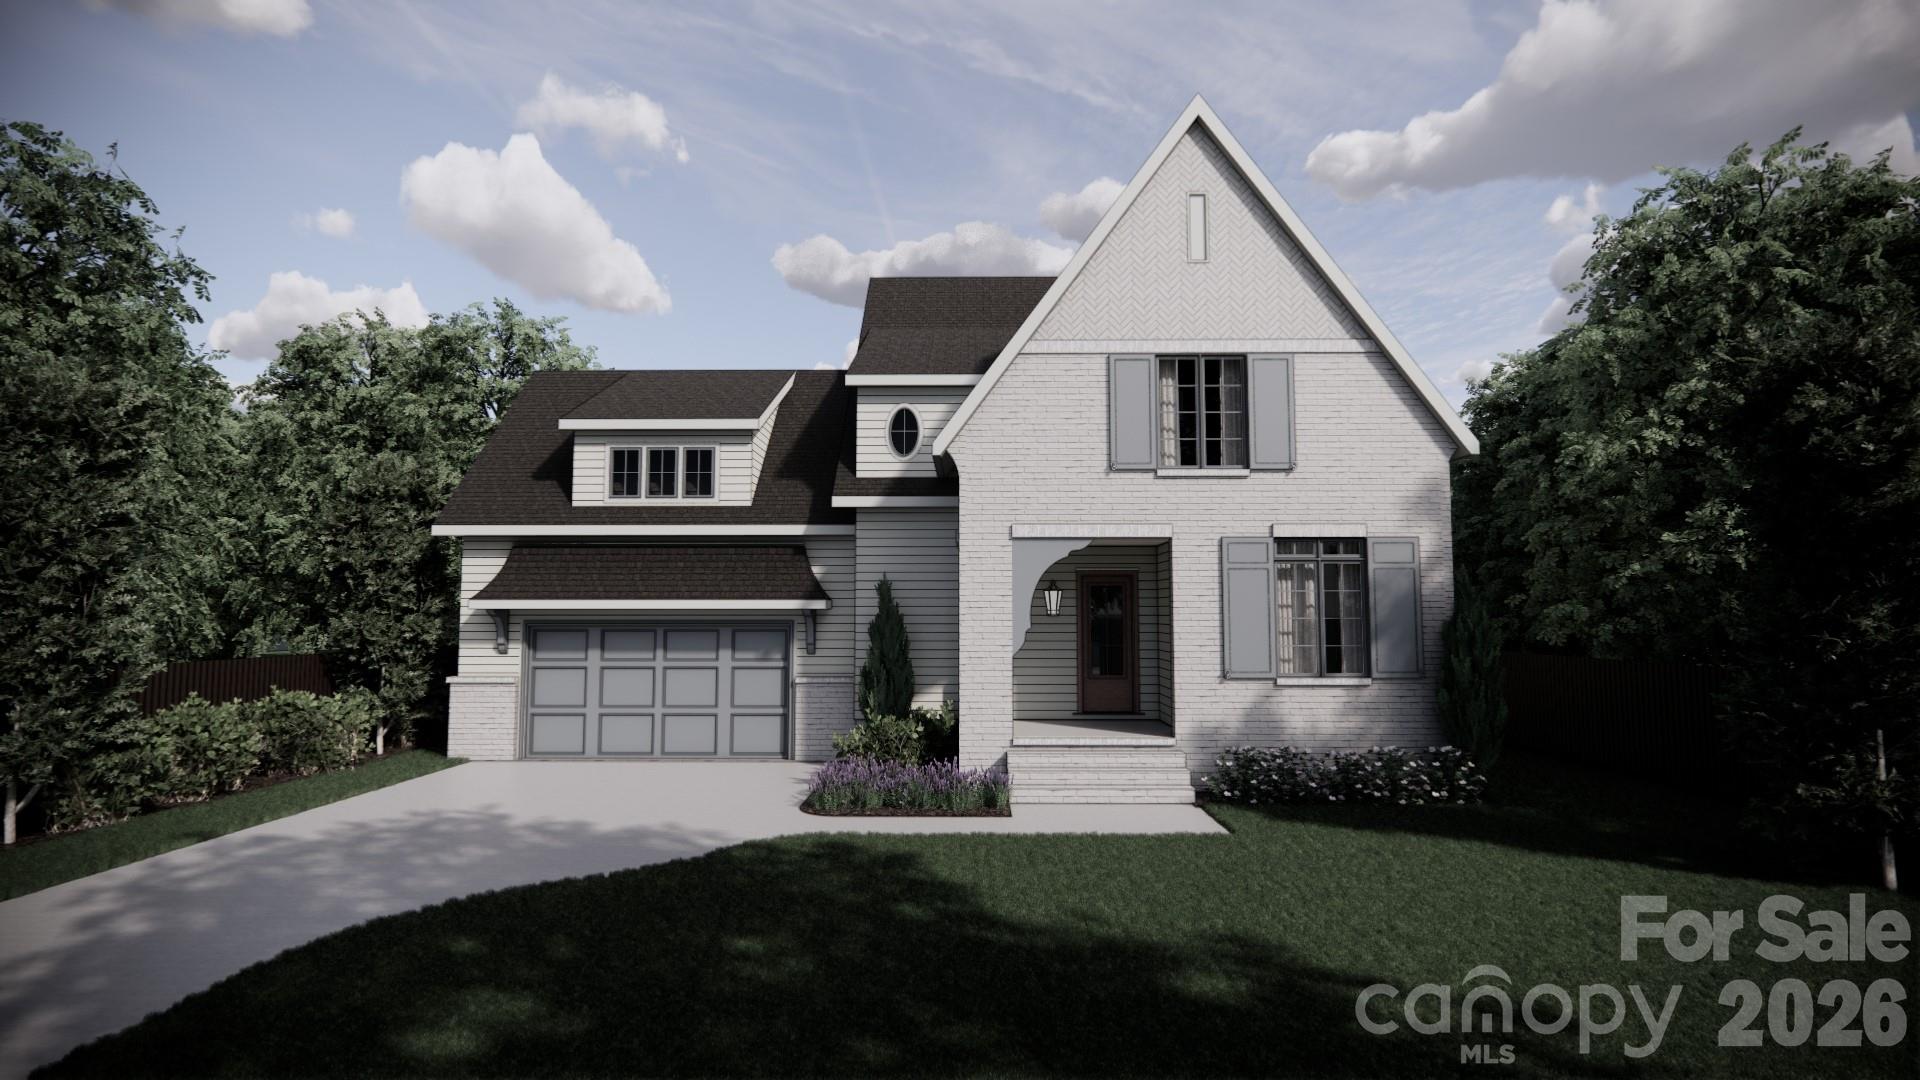
Schedule your showing today. Completion in mid-December. Luxury new construction in Cotswold built by THR Design Build. Stunning architectural details and custom finishes. Open concept on the main level with 10-foot ceilings, site-finished white oak hardwood floors, an indoor Isokern masonry fireplace in the family room, a bedroom with a full bathroom, a drop zone, laundry room with sink and cabinets, and 12-foot sliding doors leading from the great room to the screened-in back porch. 5 bedrooms, 3 full bathrooms, 3,223 square feet, and a two-car garage. Gorgeous gourmet chef's kitchen with quartz countertops, a kitchen island, a large walk in pantry, a 36" Cafe refrigerator/freezer with external water dispenser, a 36" Cafe gas range, a Cafe dishwasher, a custom range hood, and a Kohler farmhouse sink and microwave drawer and Cafe beverage fridge in the pantry. Upstairs, the beautiful primary suite features vaulted ceilings in the bedroom, a walk-in closet, a walk-in shower, soaking tub, and double vanity. The upper level includes 9-foot ceilings, white oak hardwoods. Other features include quartz countertops, custom shelving in all closets, walk-in closets, solid core interior doors, and Pella oversized windows. Completely sealed and waterproofed crawl space, Rinnai tankless water heater, 2 Trane high-efficiency heat pumps, irrigation, fully sodded front and backyard, and 6-foot privacy fence. Close to Cotswold Village, Oakhurst Park, Common Market, Night Swim Coffee, Charlotte Swim and Racquet Club, and Uptown.
Details
| MLS # | 4440410 |
|---|---|
| Listing Type | For Sale |
| Style | House |
| Sub-Type | New Construction |
| Status | Active |
| Year | 2026 |
| Days On Site | 9 |
| Listing Provided By | COMPASS | Anne Monsted |
Features
| Bed(s) | 5 |
|---|---|
| Bath(s) | 3 Total |
| SQ Feet | 3,223 |
| Garage | 2 |
| Story(s) | 2 |
| Acreage | 0.27 |
Interior
| Cooling | Ceiling Fan(s), Central Air, Heat Pump |
|---|---|
| Heating | Central |
| Appliances | Dishwasher, Disposal, ENERGY STAR Qualified Dishwasher, ENERGY STAR Qualified Freezer, ENERGY STAR Qualified Refrigerator, Gas Range, Ice Maker, Microwave, Refrigerator, Refrigerator with Ice Maker, Tankless Water Heater, Wine Refrigerator |
Exterior
| Roof | Architectural Shingle |
|---|---|
| Security Features | Carbon Monoxide Detector(s), Smoke Detector(s) |
| Construction Materials | Hardboard Siding |
| Foundation Details | Crawl Space |
| Lot Features | Cul-De-Sac |
Parking
| Garage Yes / No | Yes |
|---|---|
| Parking Features | Driveway |
Location
| Community Features | None |
|---|
Other
| List Aor | Canopy Realtor Association |
|---|
Taxes
| Property | 467400 |
|---|
Area Information
| State | NC |
|---|---|
| County | Mecklenburg |
| City | Charlotte |
| Zip Code | 28211 |
| Area | Mecklenburg |
| Community Name | Cotswold |
| School District | Myers Park |
| Elementary School | Billingsville Cotswold |
| High School | Myers Park |
| Listing VS Median (in Cotswold) | |
Price: $1,575,000 low | high Med: $1,289,000 sqft: 3,223 low | high Med: 3,398 $ / sqft: $489 low | high Med: $379 On site: 9 low | high Med: 55 | |
Market Activity 28211
Request a showing
Request a showing
 Listings courtesy of Canopy MLS as distributed by MLS GRID.
Based on information submitted to the MLS GRID as of November 12, 2026 at 8:48:37 AM PST All data is obtained from various sources and may not have been verified by broker or MLS GRID. Supplied Open House Information is subject to change without notice. All information should be independently reviewed and verified for accuracy. Properties may or may not be listed by the office/agent presenting the information.
The Digital Millennium Copyright Act of 1998, 17 U.S.C. § 512 (the “DMCA”) provides recourse for copyright owners who believe that material appearing on the Internet infringes their rights under U.S. copyright law. If you believe in good faith that any content or material made available in connection with our website or services infringes your copyright, you (or your agent) may send us a notice requesting that the content or material be removed, or access to it blocked. Notices must be sent in writing by email to DMCAnotice@MLSGrid.com.
“The DMCA requires that your notice of alleged copyright infringement include the following information: (1) description of the copyrighted work that is the subject of claimed infringement; (2) description of the alleged infringing content and information sufficient to permit us to locate the content; (3) contact information for you, including your address, telephone number and email address; (4) a statement by you that you have a good faith belief that the content in the manner complained of is not authorized by the copyright owner, or its agent, or by the operation of any law; (5) a statement by you, signed under penalty of perjury, that the information in the notification is accurate and that you have the authority to enforce the copyrights that are claimed to be infringed; and (6) a physical or electronic signature of the copyright owner or a person authorized to act on the copyright owner’s behalf. Failure to include all of the above information may result in the delay of the processing of your complaint.
Contact
Learn More About This Property

| State | NC |
|---|---|
| County | Mecklenburg |
| City | Charlotte |
| Zip Code | 28211 |
| Area | Mecklenburg |
| Community Name | Cotswold |
| School District | Myers Park |
| Elementary School | Billingsville Cotswold |
| High School | Myers Park |
| Listing VS Median (in Cotswold) | |
Price: $1,575,000 low | high Med: $1,289,000 sqft: 3,223 low | high Med: 3,398 $ / sqft: $489 low | high Med: $379 On site: 9 low | high Med: 55 | |
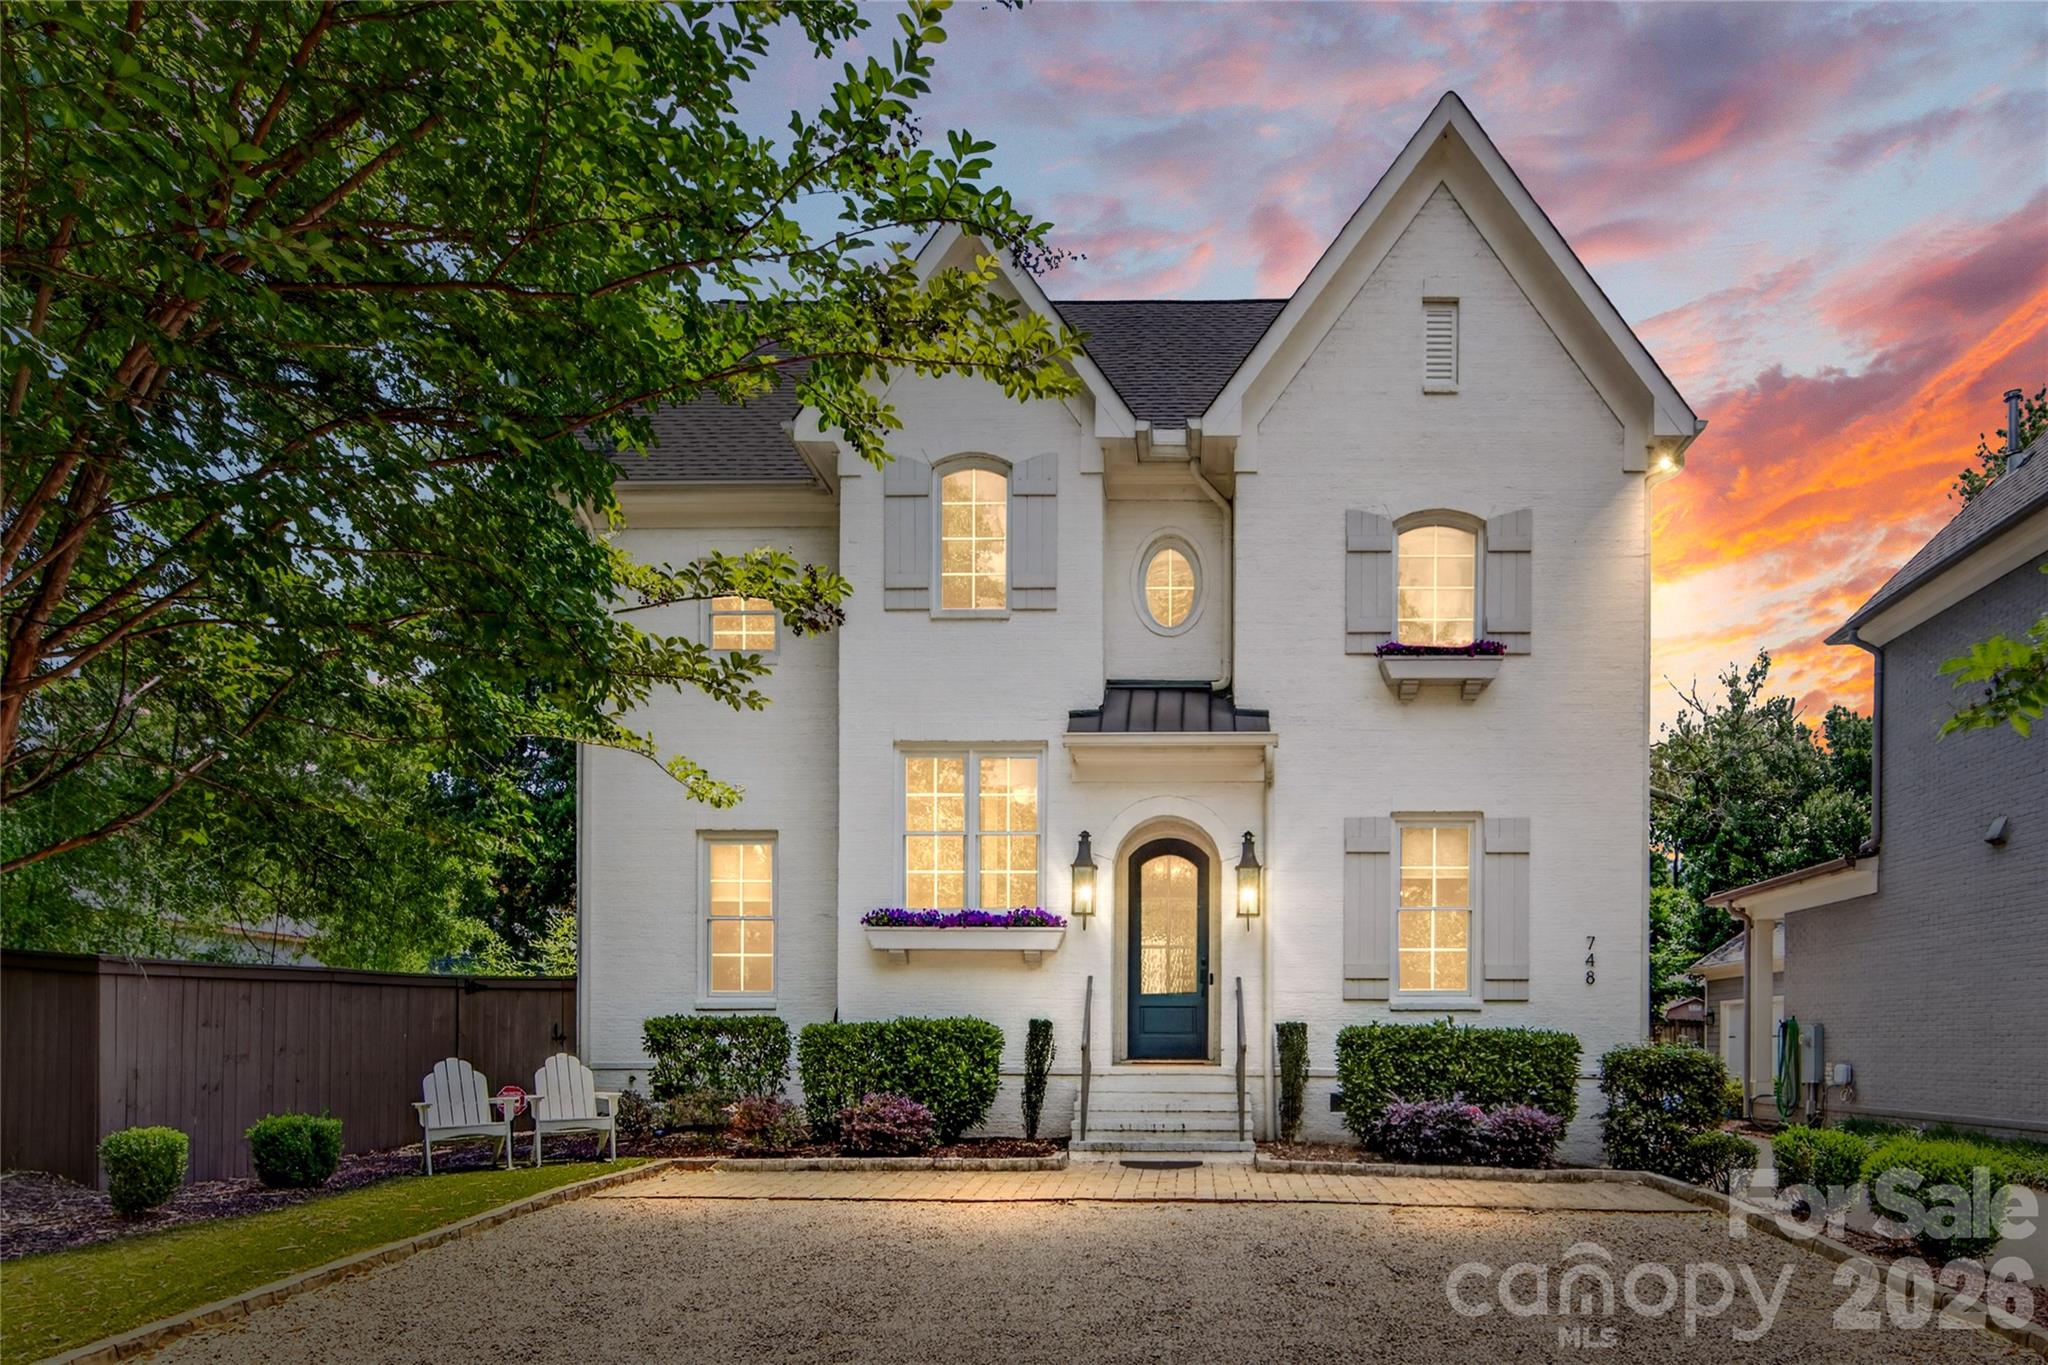 | $1,375,000748 Ellsworth RoadCharlotte, NC 28211 |
Listings courtesy of Canopy MLS as distributed by MLS GRID.
Based on information submitted to the MLS GRID as of All data is obtained from various sources and may not have been verified by broker or MLS GRID. Supplied Open House Information is subject to change without notice. All information should be independently reviewed and verified for accuracy. Properties may or may not be listed by the office/agent presenting the information.
The Digital Millennium Copyright Act of 1998, 17 U.S.C. § 512 (the “DMCA”) provides recourse for copyright owners who believe that material appearing on the Internet infringes their rights under U.S. copyright law. If you believe in good faith that any content or material made available in connection with our website or services infringes your copyright, you (or your agent) may send us a notice requesting that the content or material be removed, or access to it blocked. Notices must be sent in writing by email to DMCAnotice@MLSGrid.com.
“The DMCA requires that your notice of alleged copyright infringement include the following information: (1) description of the copyrighted work that is the subject of claimed infringement; (2) description of the alleged infringing content and information sufficient to permit us to locate the content; (3) contact information for you, including your address, telephone number and email address; (4) a statement by you that you have a good faith belief that the content in the manner complained of is not authorized by the copyright owner, or its agent, or by the operation of any law; (5) a statement by you, signed under penalty of perjury, that the information in the notification is accurate and that you have the authority to enforce the copyrights that are claimed to be infringed; and (6) a physical or electronic signature of the copyright owner or a person authorized to act on the copyright owner’s behalf. Failure to include all of the above information may result in the delay of the processing of your complaint.
